
Sold!
$360,000
1
Bed
1
Bath
1,010
Living Area
-
Property Description
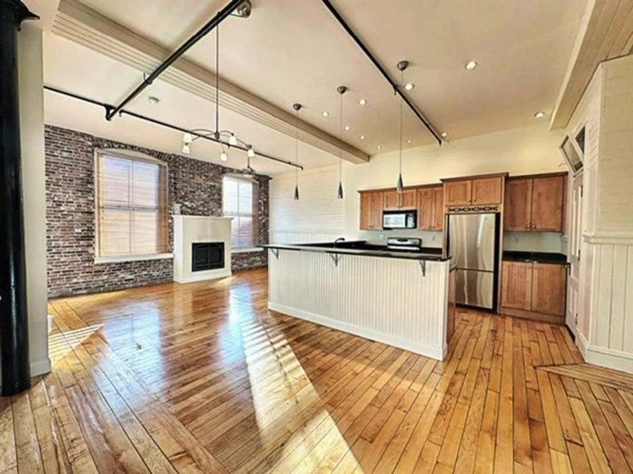
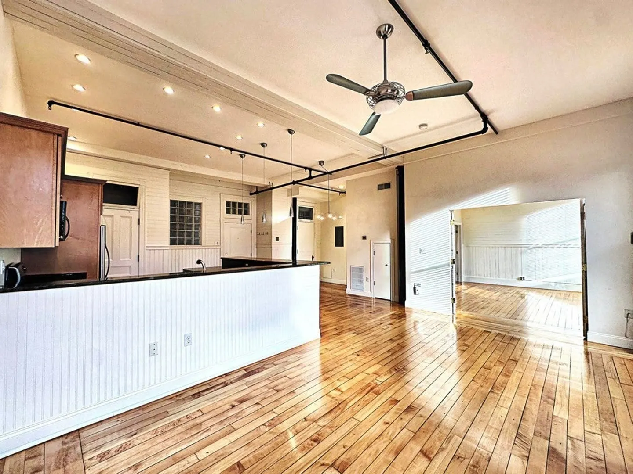
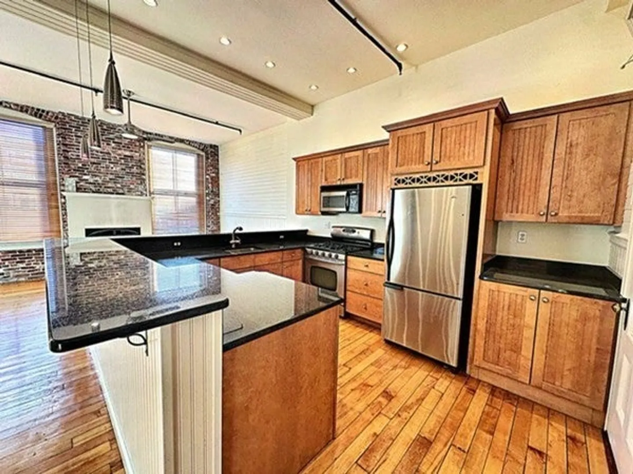
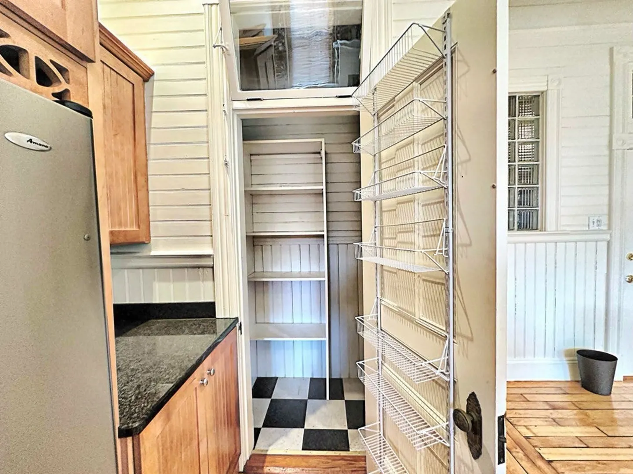
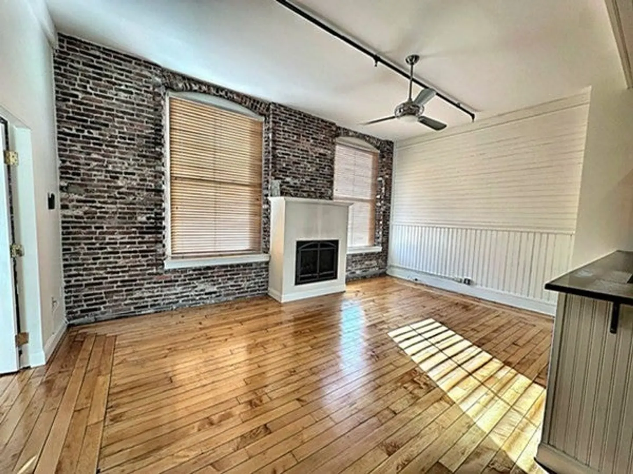
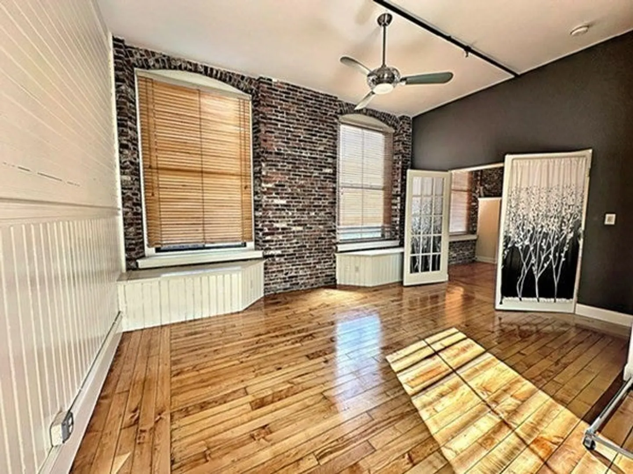
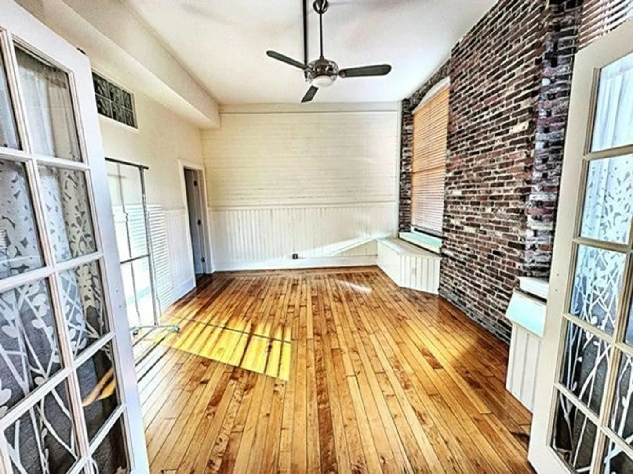
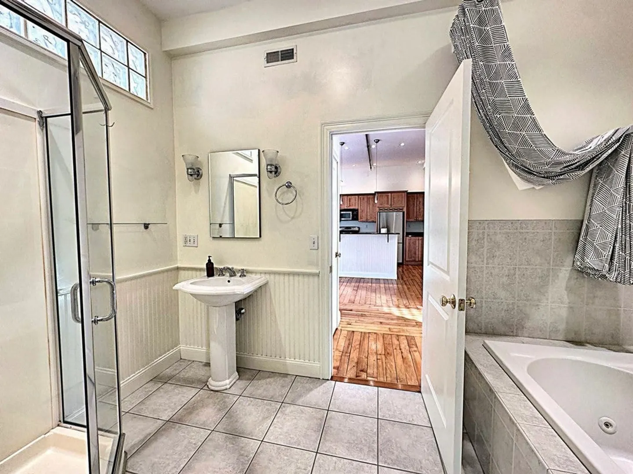
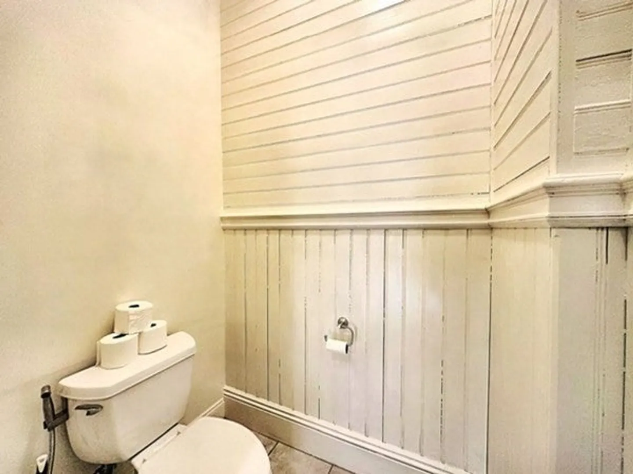
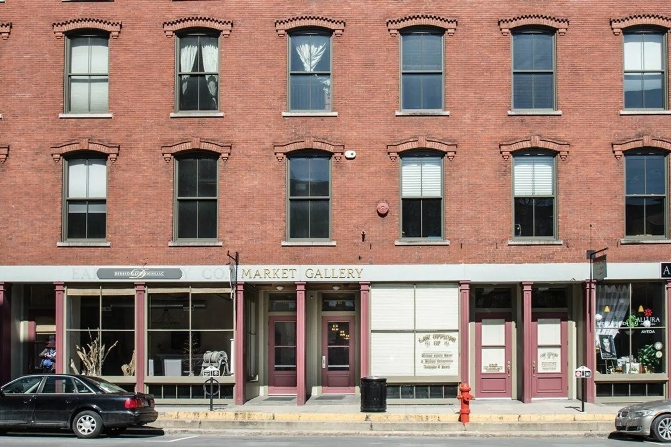
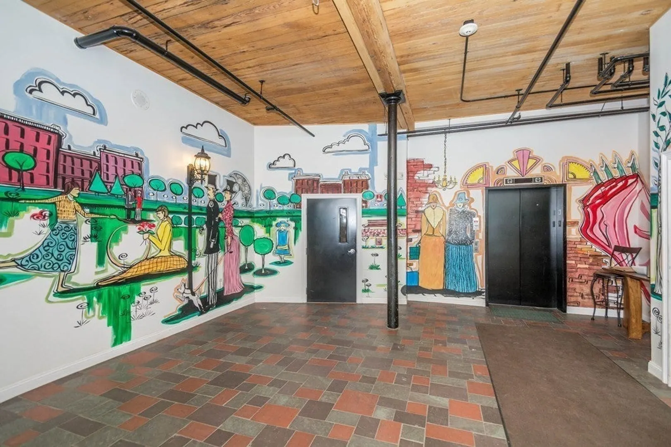
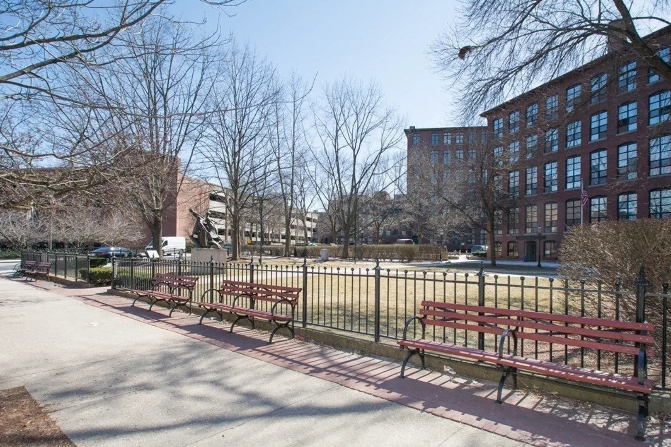
Experience the epitome of luxury living in this luxurious, enchanting 1-bedroom deluxe loft nestled in the heart of downtown Lowell! The kitchen boasts opulence with its array of stainless steel appliances and exquisite granite countertops, complementing the expansive open floor plan, perfect for entertaining. Revel in the allure of the living space featuring a gas fireplace, exposed brick accents, and resplendent hardwood floors. Generous closet space, including a convenient walk-in closet off the bedroom, offers ample storage, enhanced by built-in units and an additional basement storage unit. Indulge in the plethora of amenities that historic downtown Lowell offers—access to shopping, fine dining, museums, and a vibrant nightlife scene—all within reach. Don't let this exclusive opportunity slip away!
-
Highlights
- Area: Downtown
- Cooling: Central Air
- HOA Fee: $339
- Property Type: Condex
- Unit Number: 20
- Status: Closed
- Building Name: Market Gallery
- Heating: Forced Air, Natural Gas
- Property Class: Residential
- Total Rooms: 2
- Year Built: 1858
-
Additional Details
- Appliances: Range, Dishwasher, Microwave, Refrigerator, Washer, Dryer
- Construction: Brick
- Flooring: Tile, Hardwood
- Roof: Rubber
- Year Built Details: Approximate, Renovated Since
- Zoning: Dmu
- Basement: N
- Fireplaces: 1
- Pets Allowed: Yes w/ Restrictions
- Total Number of Units: 24
- Year Built Source: Public Records
-
Amenities
- Community Features: Public Transportation, Shopping, Park, Walk/Jog Trails, Medical Facility, Highway Access, House of Worship, Public School, T-Station, University
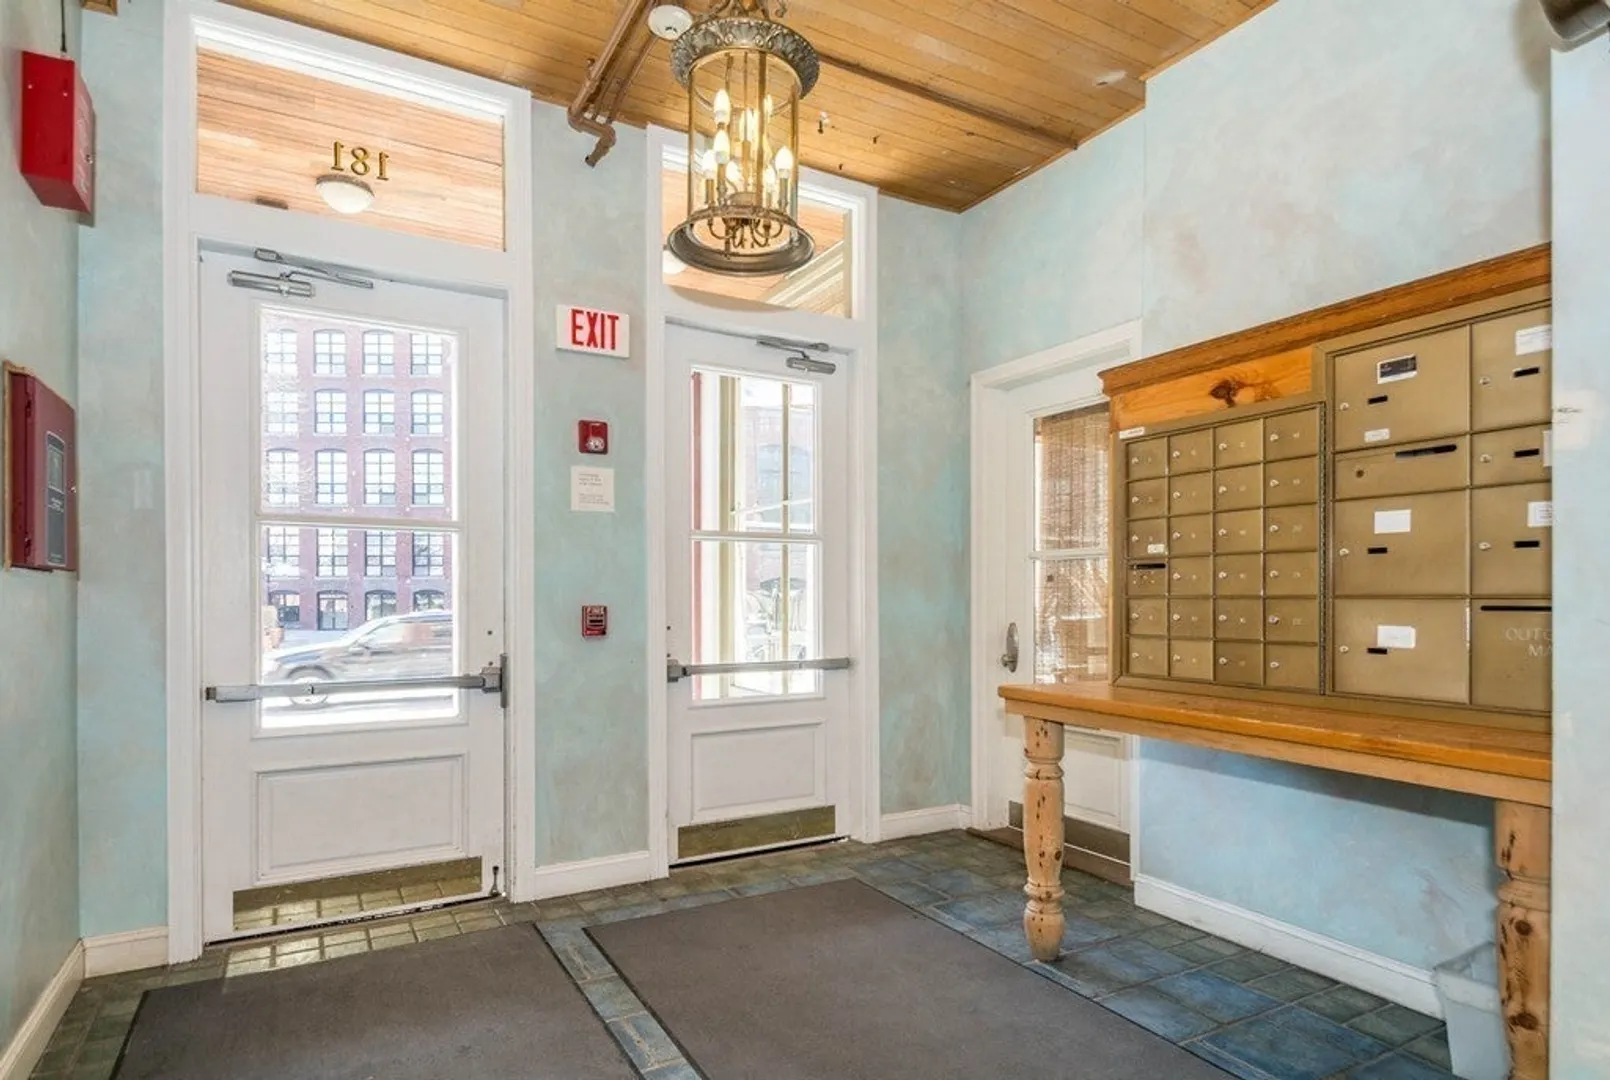
- Security Features: Intercom
- Parking Features: Rented
-
Utilities
- Sewer: Public Sewer
- Water Source: Public
-
Fees / Taxes
- Assessed Value: $316,600
- Compensation Based On: Net Sale Price
- HOA: Yes
- HOA Fee Includes: Water, Insurance, Maintenance Structure
- Taxes: $3,796
- Buyer Agent Compensation: 2%%
- Facilitator Compensation: 0%%
- HOA Fee Frequency: Monthly
- Tax Year: 2024
Similar Listings
Sold
46 Photos
Sold
7 Photos
Sold
32 Photos
Sold
11 Photos
Content © 2026 MLS Property Information Network, Inc. The information in this listing was gathered from third party resources including the seller and public records.
Listing information provided courtesy of LAER Realty Partners.
MLS Property Information Network, Inc. and its subscribers disclaim any and all representations or warranties as to the accuracy of this information.
