
Rented!
$3,450/mo
2
Beds
1
Bath
900
Living Area
-
Property Description
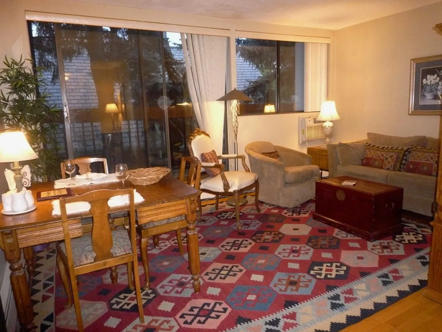
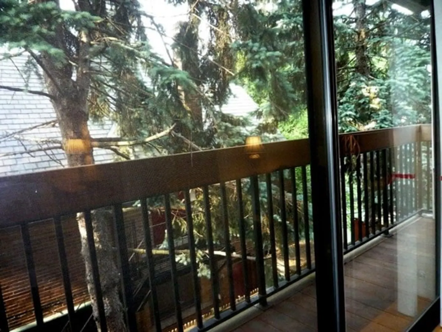
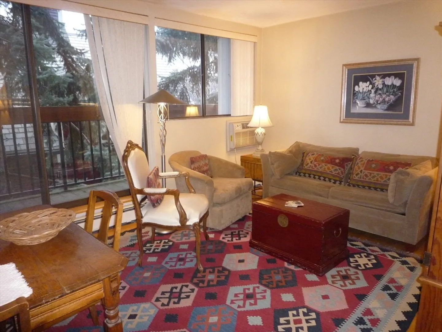
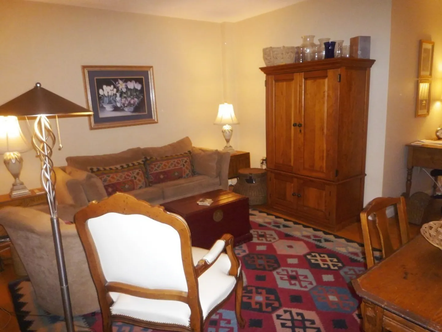
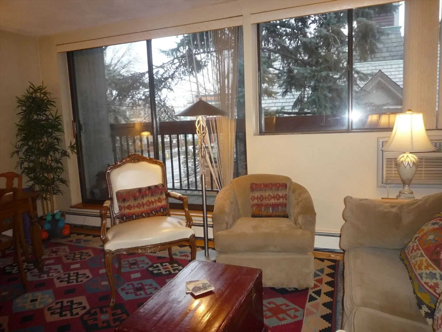
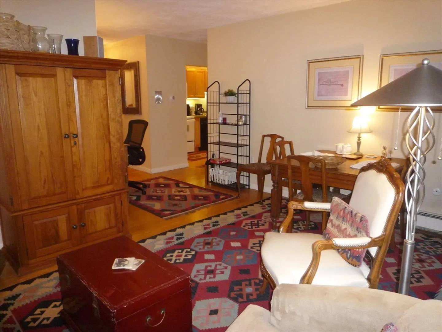
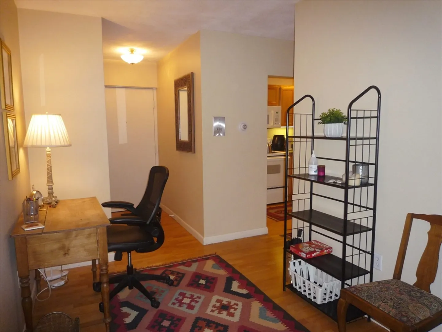
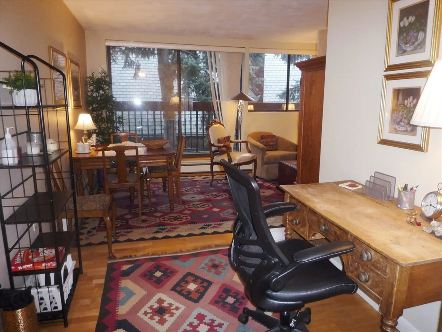
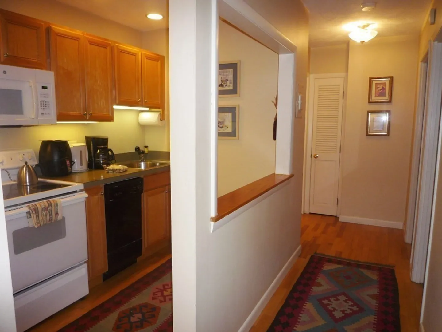
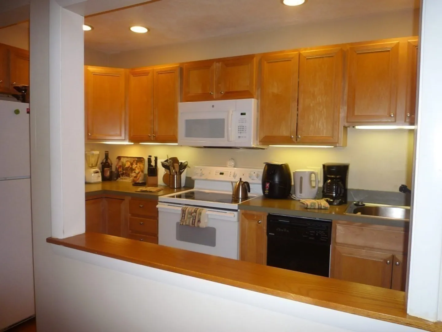
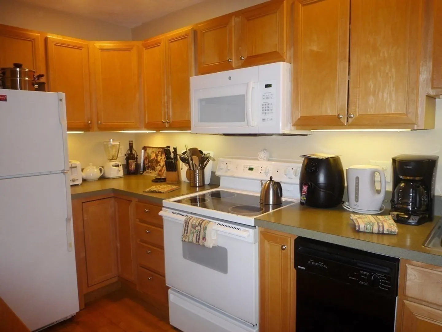
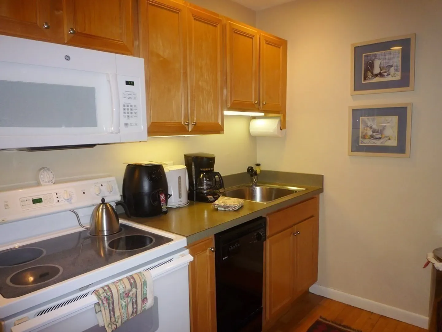
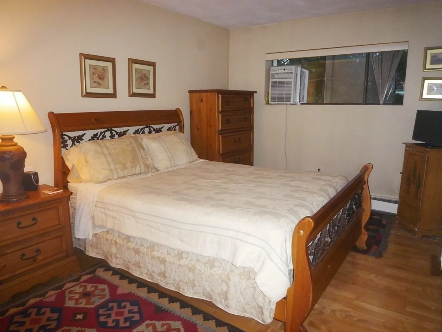
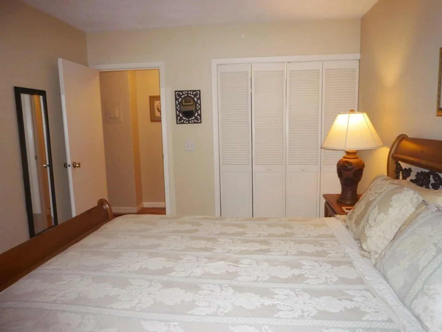
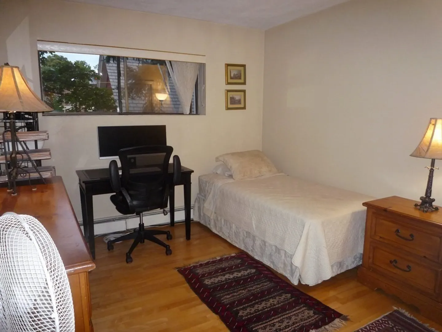
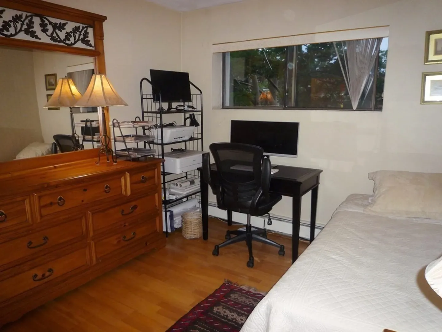
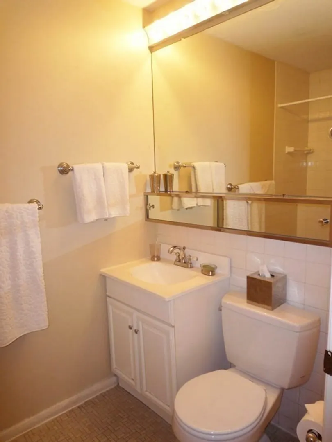
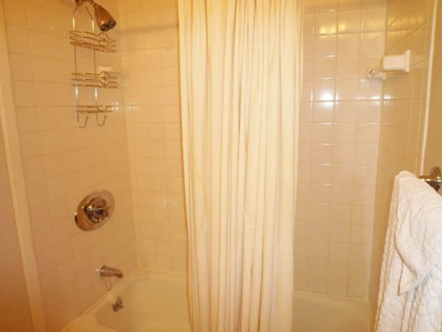
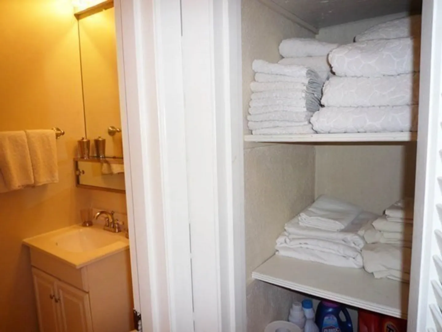
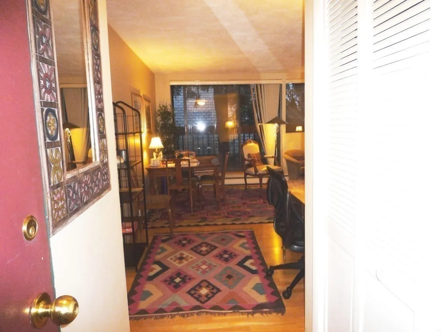
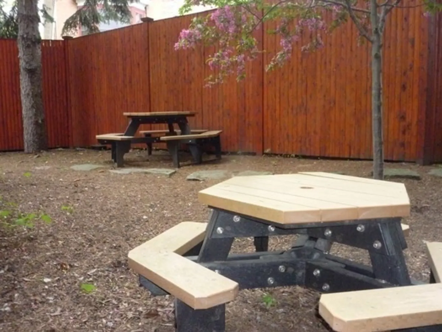
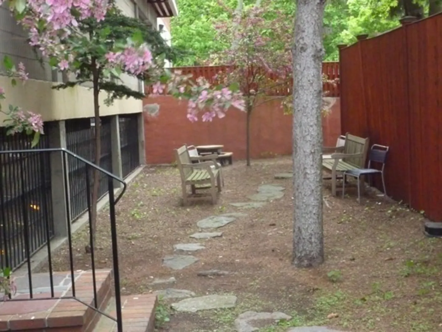
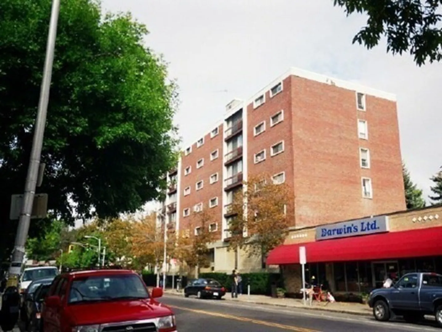
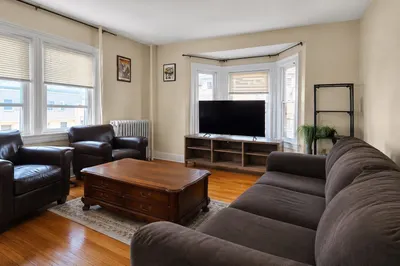
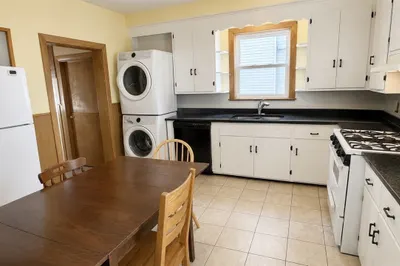
***FULLY-FURNISHED*** Avl JANUARY 16, up to a year+. THREE BLOCKS to HARVARD DESIGN SCHOOL! TURNKEY FURNISHED 2BR CONDO with BALCONY, REDONE KITCHEN, VIEW of TREES. Walk 9-10 min. to HARVARD T! On CAMBRIDGE ST at TROWBRIDGE ST. Walk to HARVARD LAW, Science Center, restaurants, supermarket. UTILITIES INCLUDED: heat, hot water, wifi. ALL KITCHENWARE and LINENS included. INDOOR GARAGE spot avl $250/mo. On the 3rd floor in a professionally-managed elevator building, on the quiet rear. OPEN living/dining, BEECHWOOD floors, COLORFUL KILIM RUGS, antiques, artwork. TWO DESK AREAS, in living rm and a bdrm. FULLY-EQUIPPED KITCHEN with dishwasher/disposal, built-in microwave, dinnerware, cookware, etc. QUEEN BED in one br, SINGLE in 2nd br (2nd single avl). Incl's sheets, towels, bedding. FULL BATH with tub. A/C. 2 TV's, DVD. LAUNDRY FACILITIES in bldg. FENCED REAR YARD w/picnic tables. Swimming pool/gym facilities across the st. Tenant pays electricity and any optional services. Sorry, no pets.
-
Highlights
- Area: Harvard Square
- Property Class: Residential Lease
- Total Rooms: 4
- Year Built: 1970
- Heating: Natural Gas, Central, Baseboard, Unit Control
- Property Type: Condominium
- Unit Number: 32
- Status: Closed
-
Additional Details
- Appliances: Range, Dishwasher, Disposal, Microwave, Refrigerator, Freezer
- Exterior Features: Balcony, Professional Landscaping
- Year Built Details: Approximate
- Available Date: January 16, 2025
- Interior Features: Elevator, Other
-
Amenities
- Community Features: Public Transportation, Shopping, Pool, Tennis Court(s), Medical Facility, Private School, Public School, T-Station, University, Other
- Covered Parking Spaces: 1
-
Fees / Taxes
- Rental Fee Includes: Heat, Hot Water, Gas, Water, Sewer, Trash Collection, Snow Removal, Recreational Facilities, Gardener, Furnishings (See Remarks), Laundry Facilities, Internet, Other
Similar Listings
Sold
36 Photos
Sold
17 Photos
Sold
7 Photos
Sold
18 Photos
Content © 2026 MLS Property Information Network, Inc. The information in this listing was gathered from third party resources including the seller and public records.
Listing information provided courtesy of Charles River Properties, LLC.
MLS Property Information Network, Inc. and its subscribers disclaim any and all representations or warranties as to the accuracy of this information.
