
Sold!
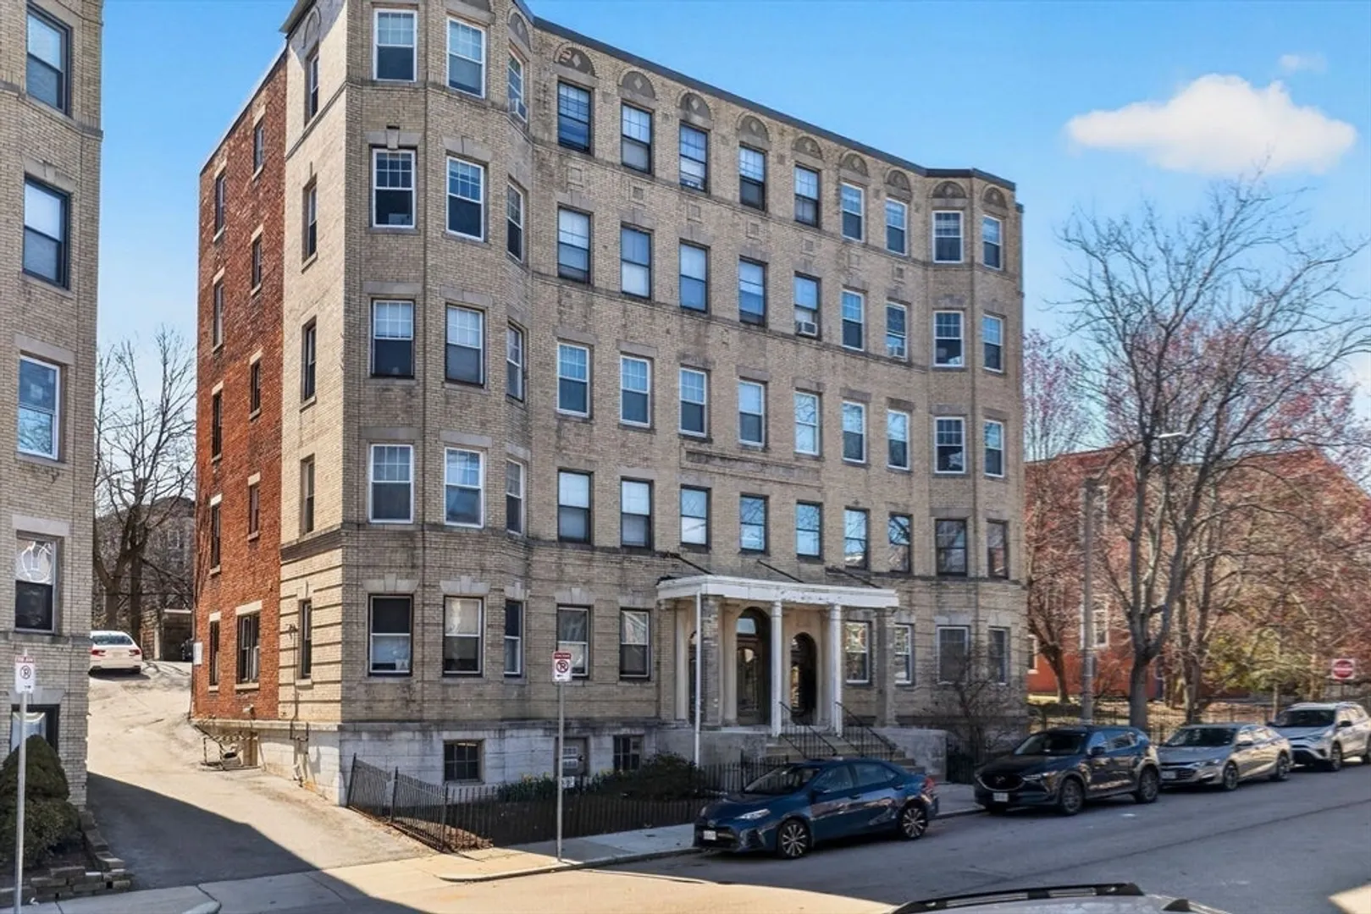
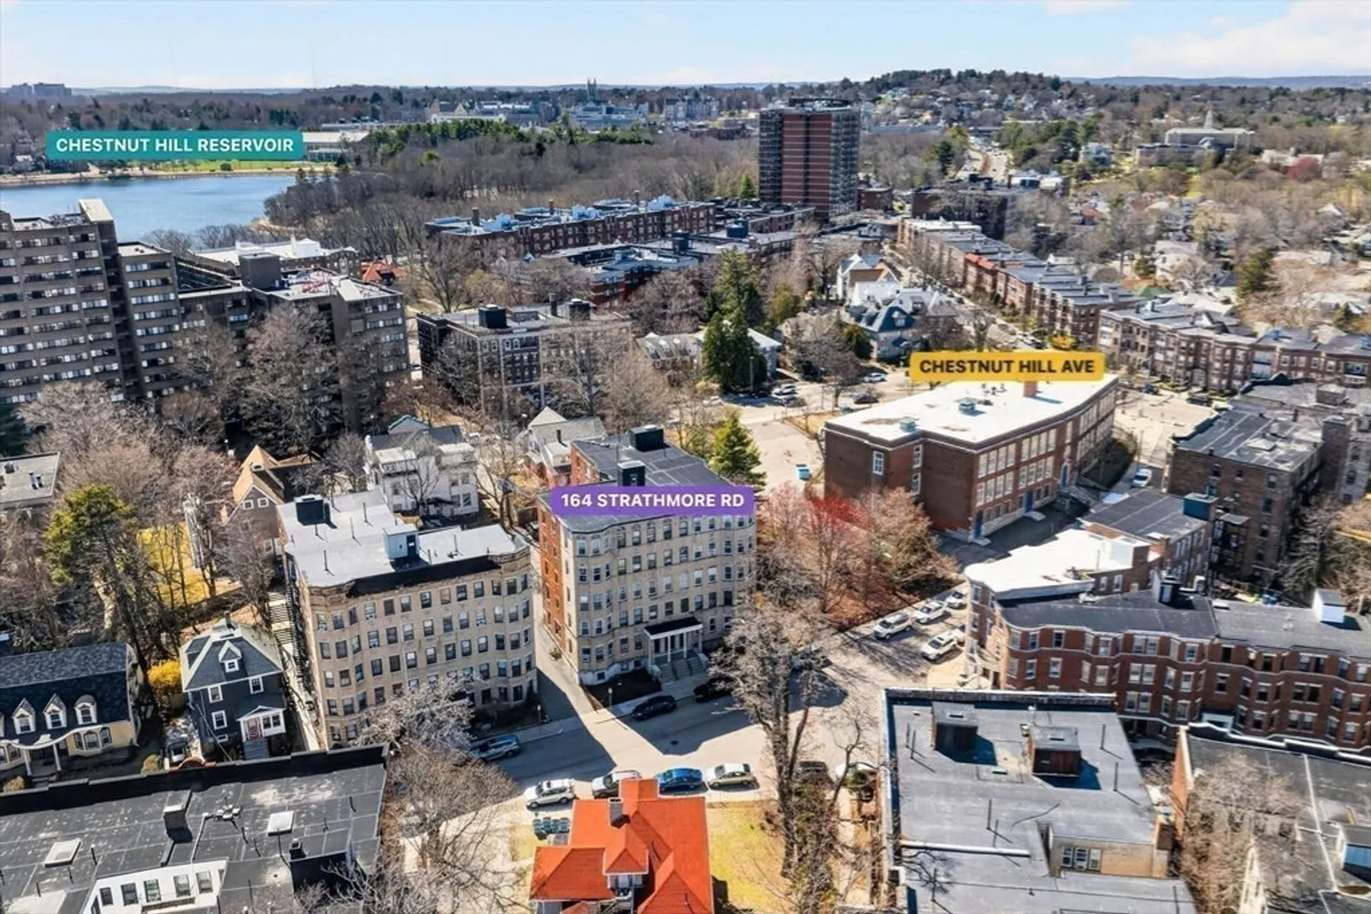
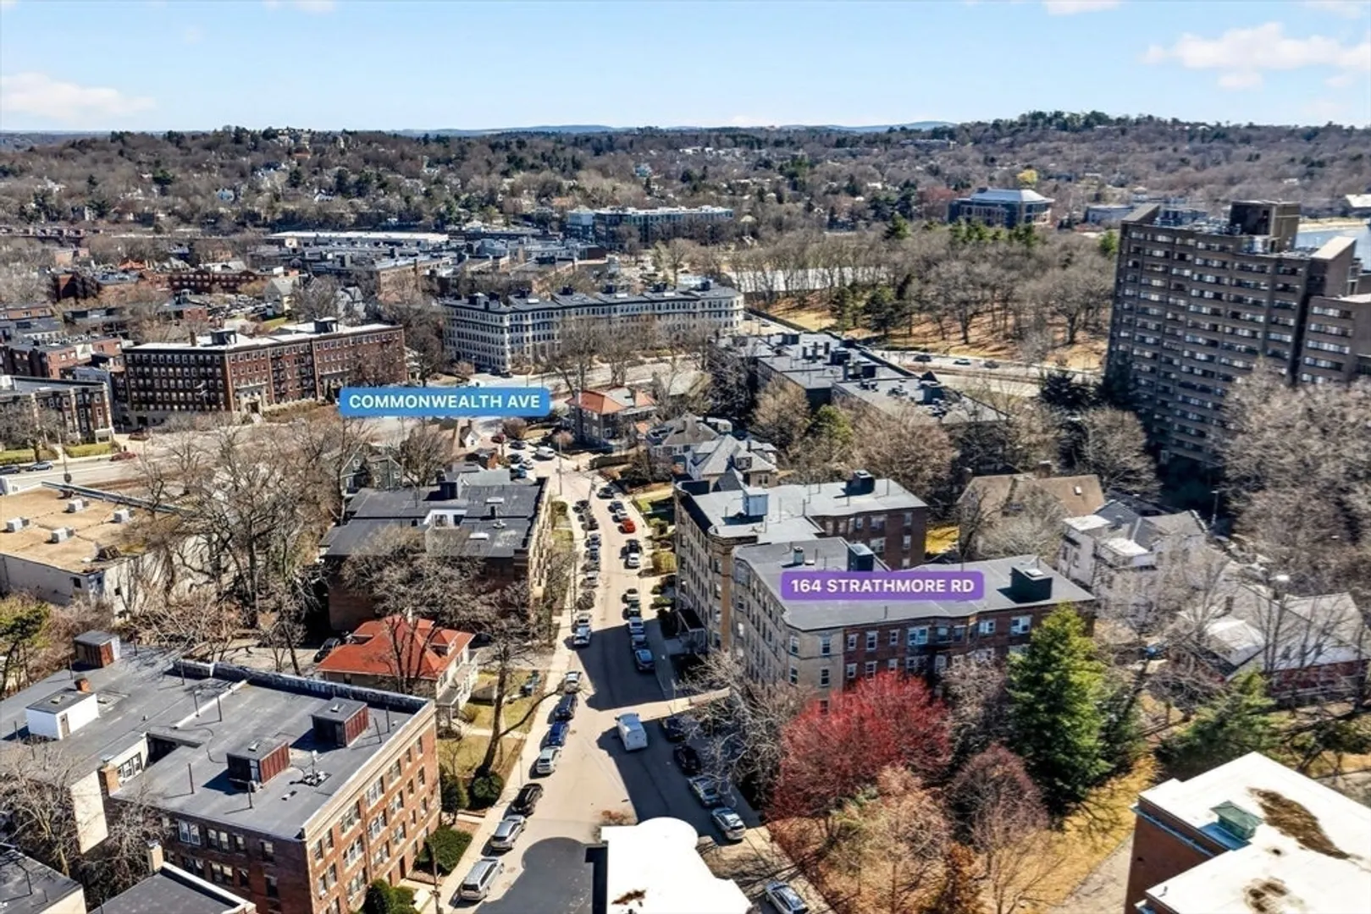
$520,000
2
Beds
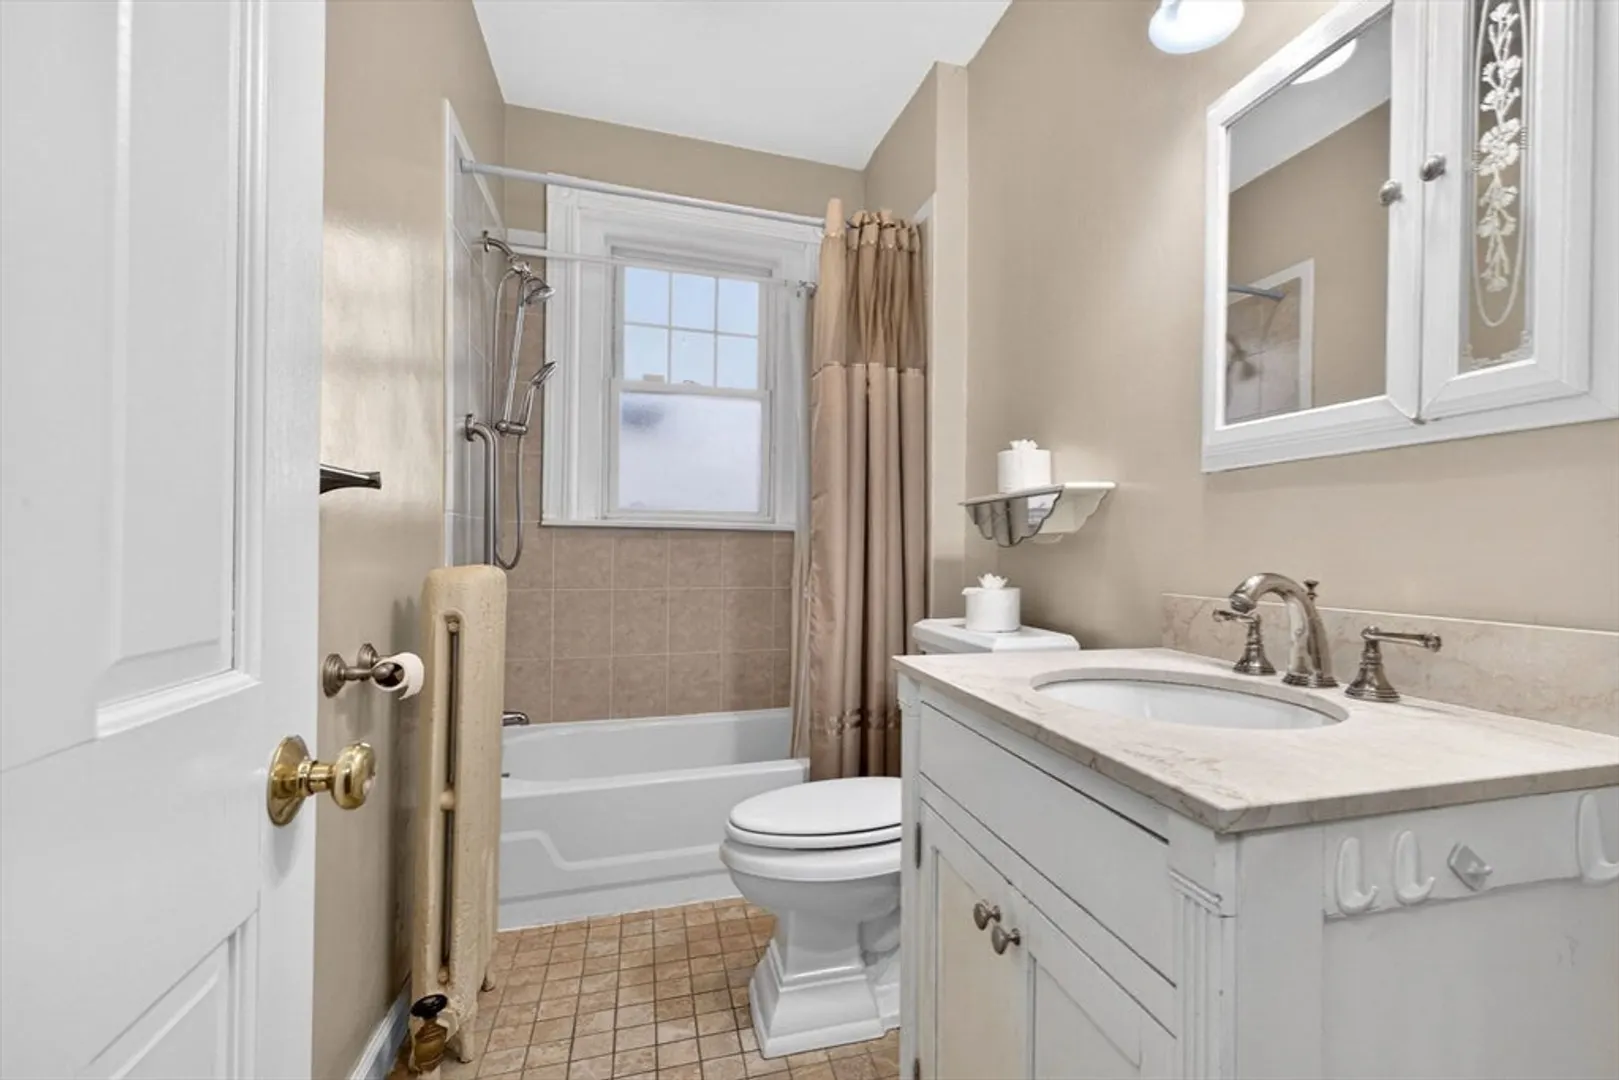
1
Bath
865
Living Area
-
Property Description
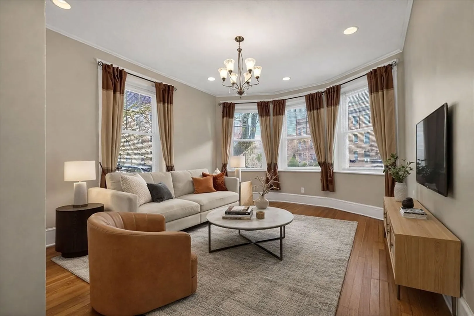
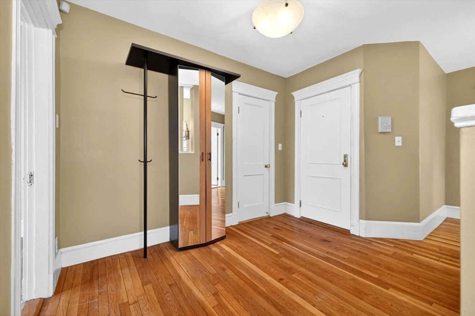
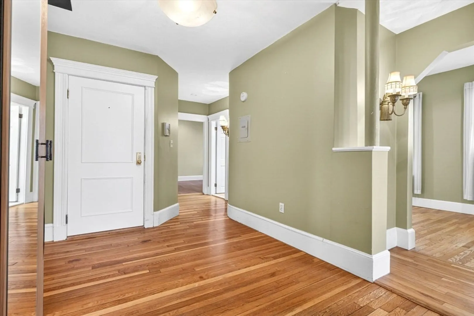
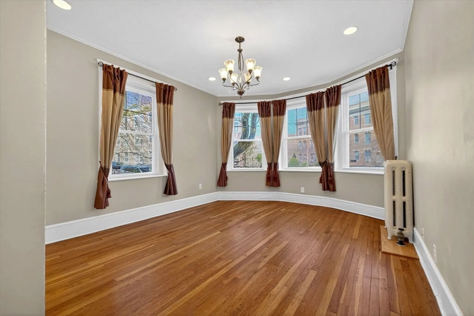
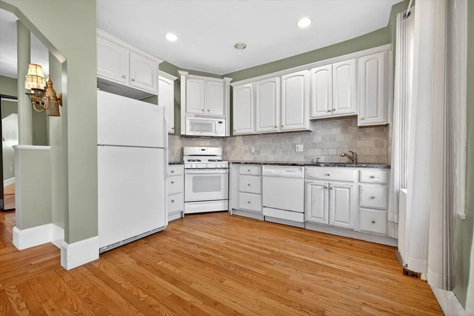
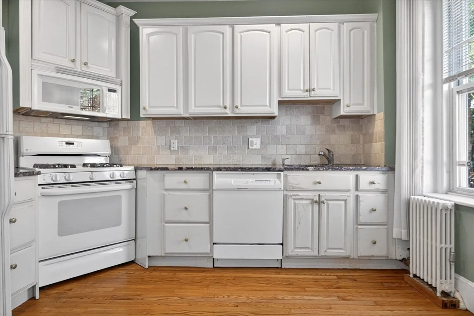
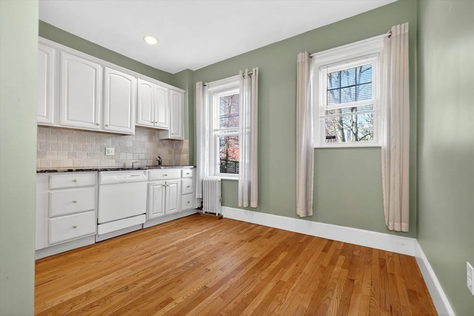
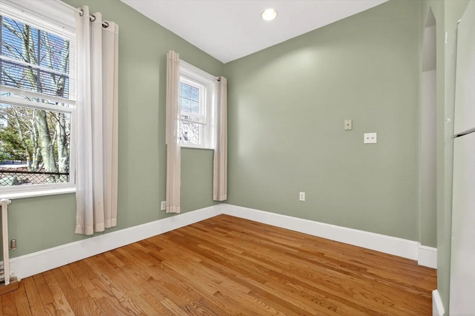
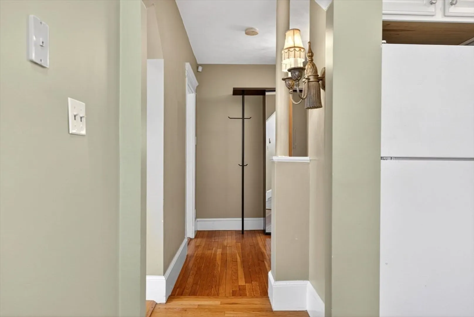
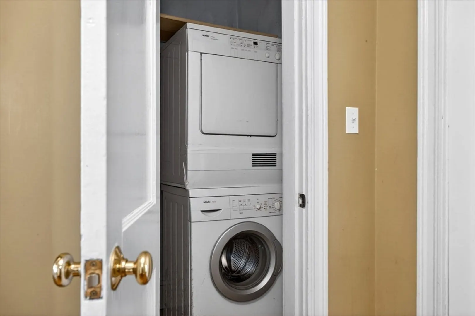
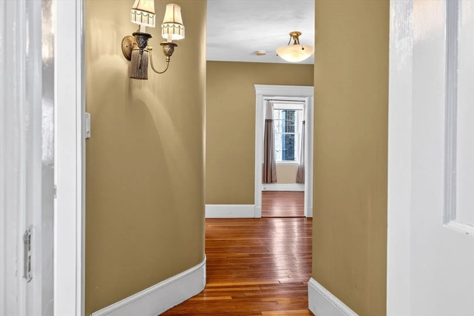
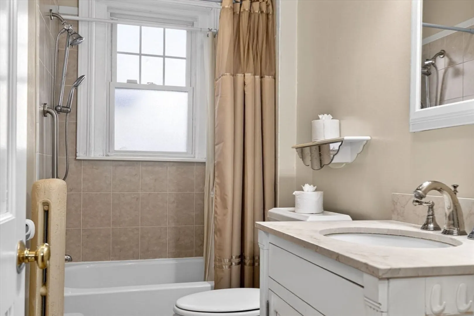
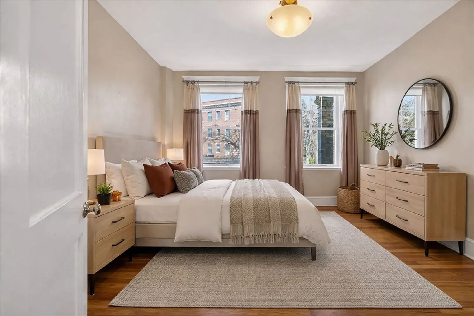
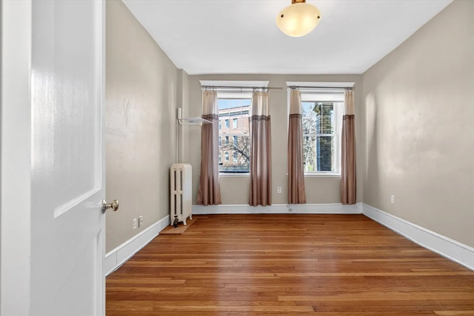
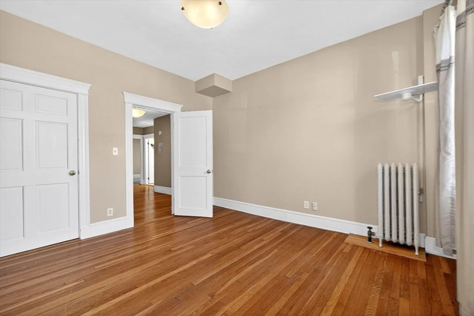
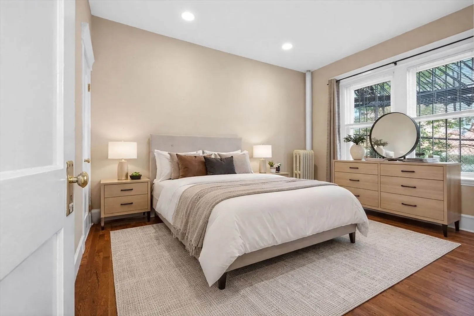
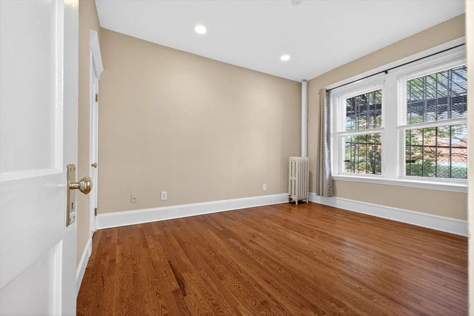
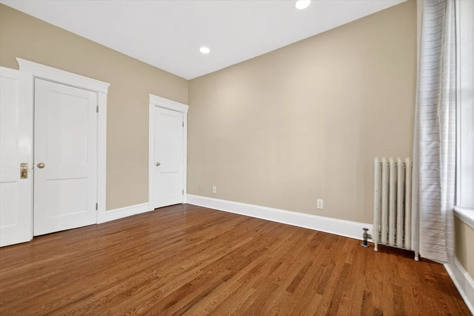
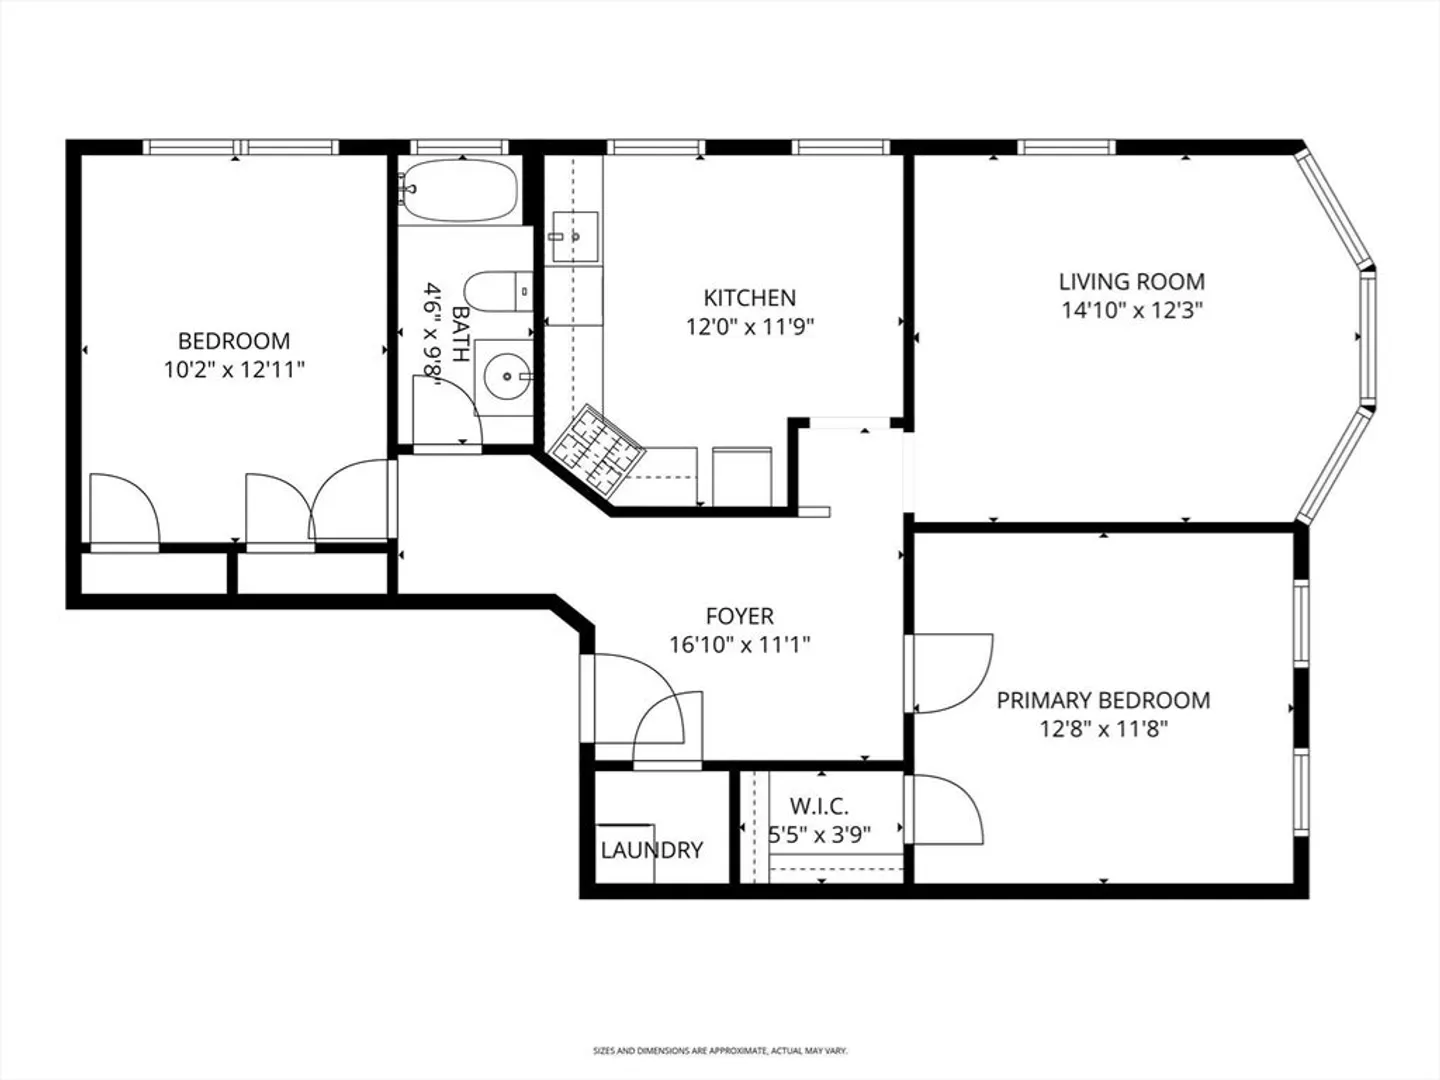
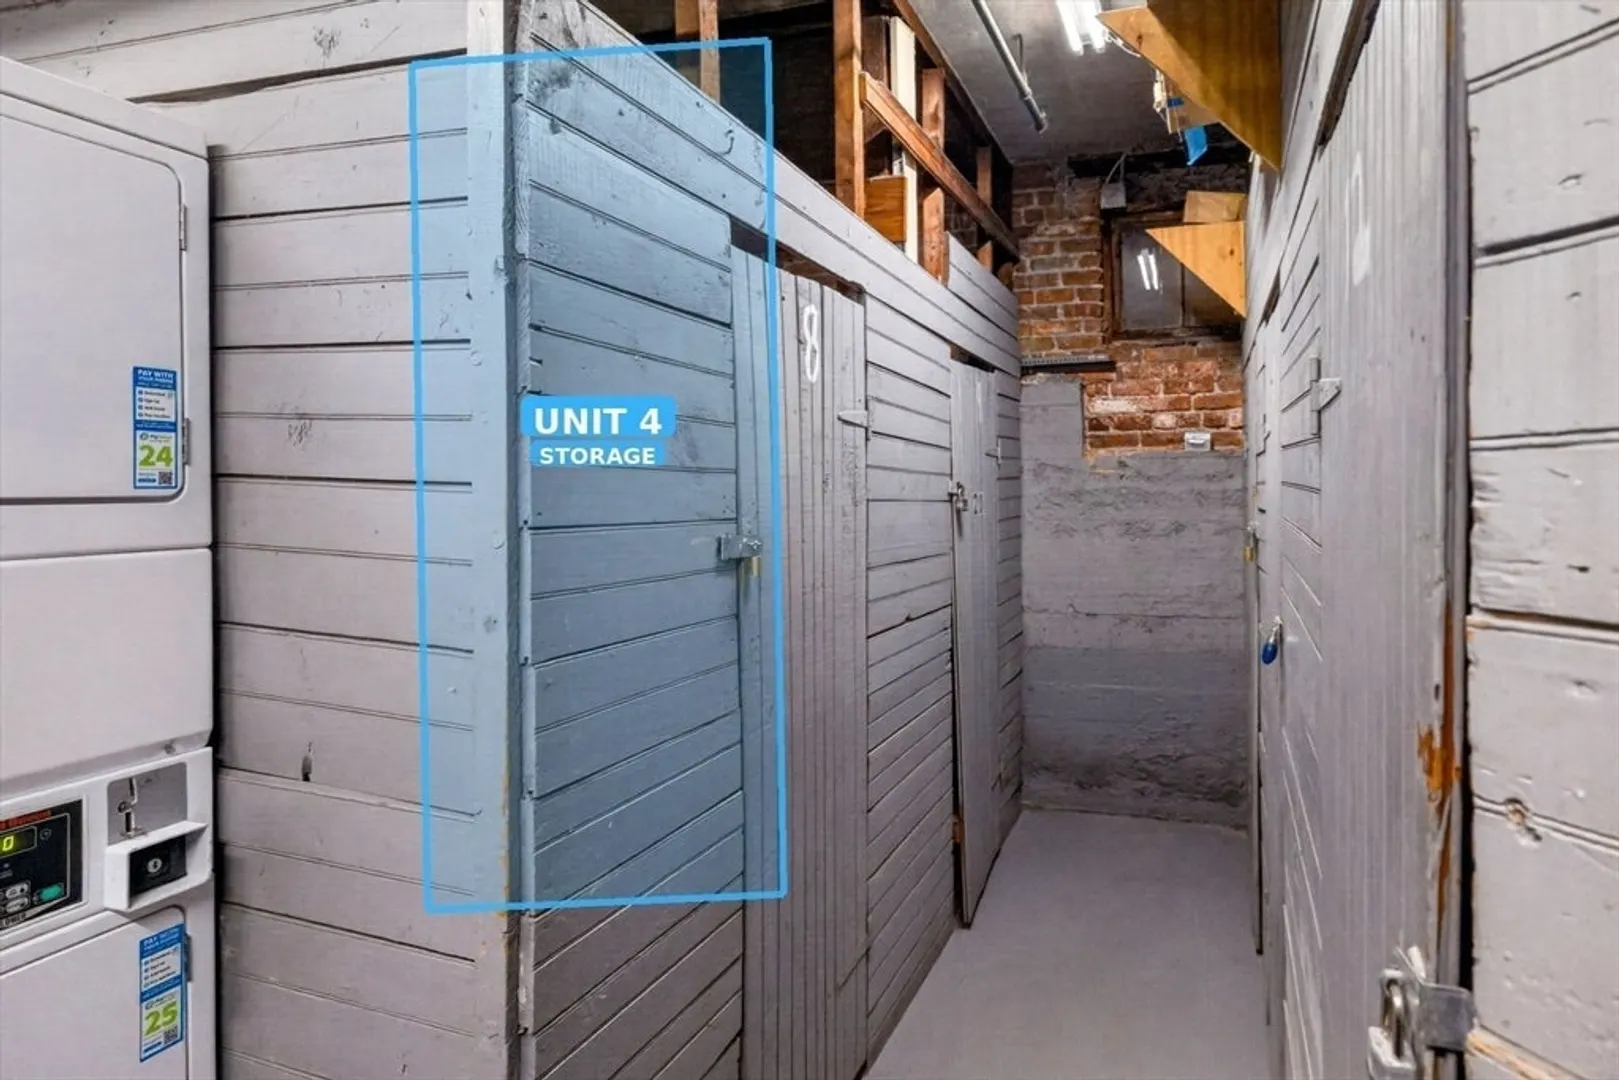
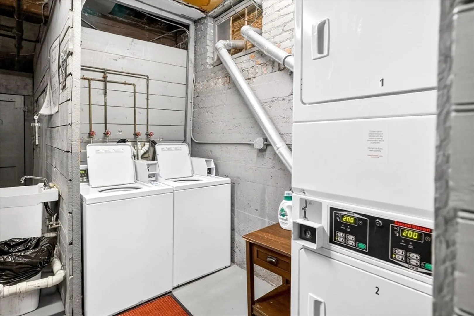
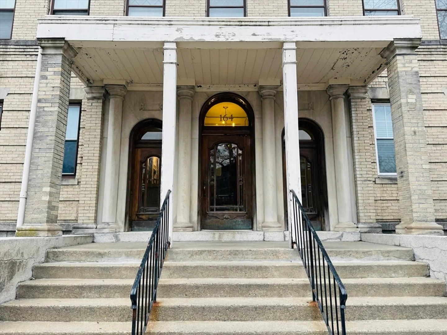
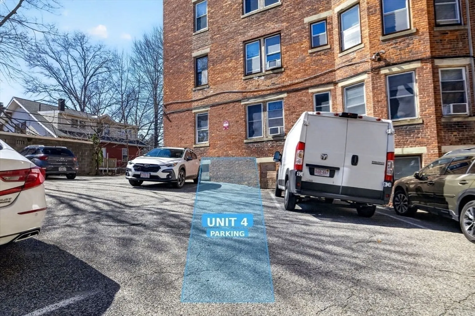
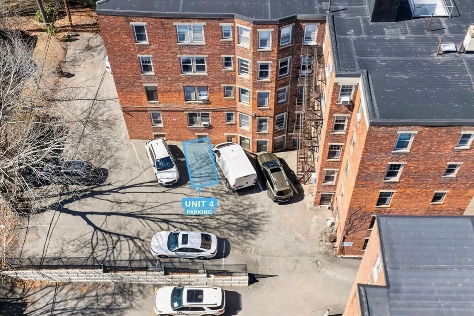
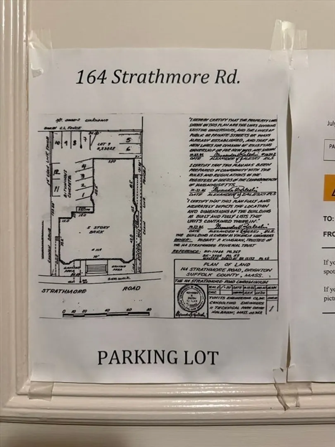
Sun-filled corner unit in the heart of Cleveland Circle! This elevated first-floor condo features a foyer with coat storage, spacious living/dining room, high ceilings, and hardwood floors throughout. The eat-in kitchen includes granite countertops, gas cooking, and generous cabinet storage, with space for a breakfast nook. Both bedrooms are well-sized with excellent closet space. Rare in-unit laundry, deeded parking, and additional private storage add to the appeal. Unbeatable location between Commonwealth and Chestnut Hill Avenues; close to the B, C, and D Green Lines, Chestnut Hill Reservoir, golf course, parks, dining, and shopping. Professionally managed building; condo fee includes heat and hot water. Ideal for both owner-occupants and investors in one of Brighton’s most connected, high-demand neighborhoods.
-
Highlights
- Area: Brighton
- Heating: Central, Steam, Common
- Parking Spots: 1
- Property Type: Condominium
- Total Rooms: 4
- Year Built: 1910
- Cooling: Window Unit(s)
- HOA Fee: $560
- Property Class: Residential
- Stories: 1
- Unit Number: 4
- Status: Closed
-
Additional Details
- Appliances: Range, Dishwasher, Disposal, Microwave, Refrigerator, Washer, Dryer
- Construction: Brick
- Interior Features: Entrance Foyer
- Roof: Rubber
- Total Number of Units: 28
- Year Built Source: Public Records
- Basement: N
- Flooring: Tile, Hardwood
- Pets Allowed: Yes w/ Restrictions
- SqFt Source: Public Record
- Year Built Details: Actual
- Zoning: Cd
-
Amenities
- Community Features: Public Transportation, Shopping, Pool, Tennis Court(s), Walk/Jog Trails, Medical Facility, House of Worship, Public School, T-Station, University
- Parking Features: Off Street, Deeded, Paved, Exclusive Parking
-
Utilities
- Sewer: Public Sewer
- Water Source: Public
-
Fees / Taxes
- Assessed Value: $484,600
- HOA Fee Includes: Heat, Water, Sewer, Insurance, Maintenance Structure, Maintenance Grounds, Snow Removal, Trash, Reserve Funds
- Taxes: $5,612
- HOA Fee Frequency: Monthly
- Tax Year: 2025
Similar Listings
Sold

82 Photos
Sold

30 Photos
Sold

4 Photos
Sold

22 Photos
Content © 2026 MLS Property Information Network, Inc. The information in this listing was gathered from third party resources including the seller and public records.
Listing information provided courtesy of Coldwell Banker Realty - Newton.
MLS Property Information Network, Inc. and its subscribers disclaim any and all representations or warranties as to the accuracy of this information.
