
Sold!
$522,200
3
Beds
3
Baths
2,017
Living Area
-
Property Description
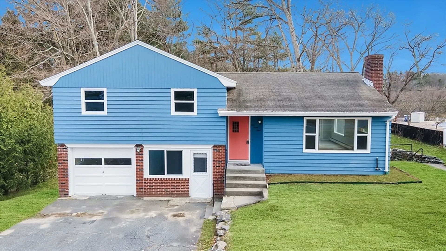
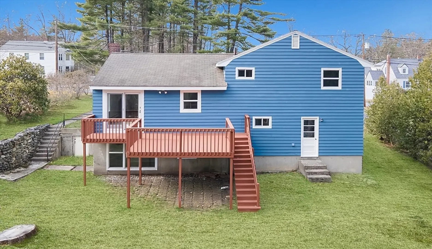
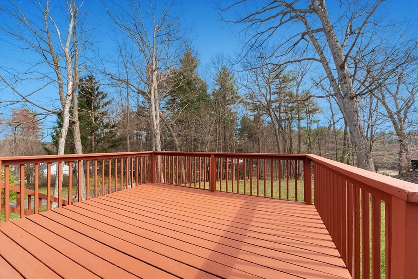
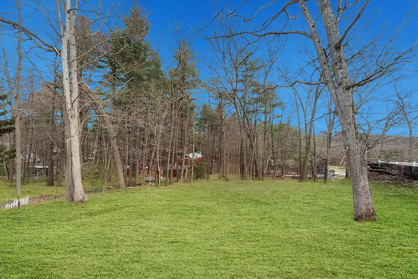
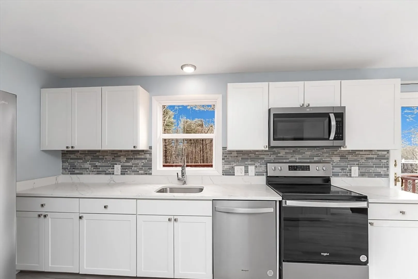
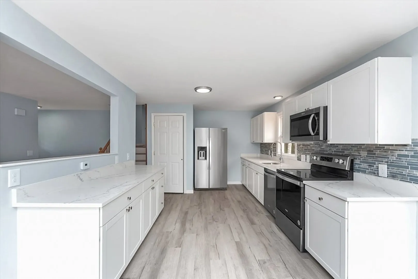
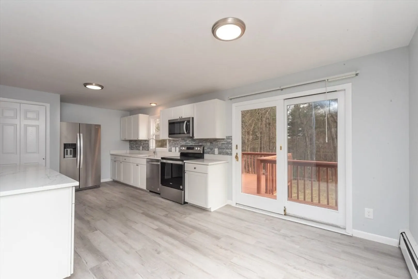
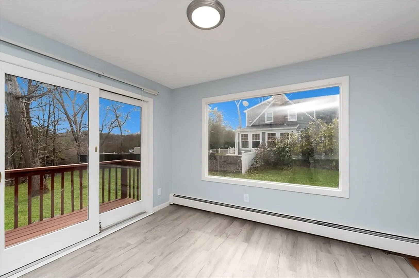
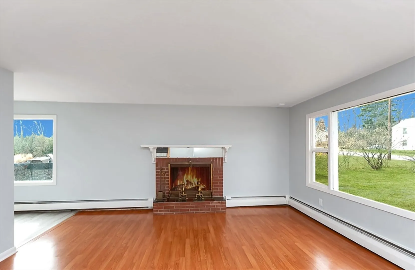
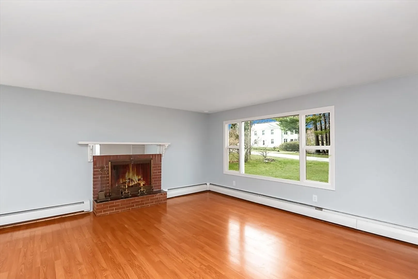
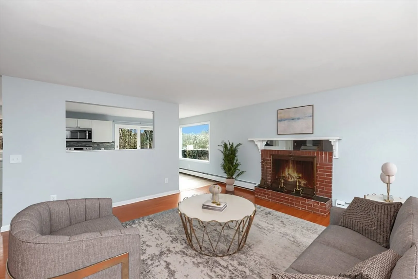
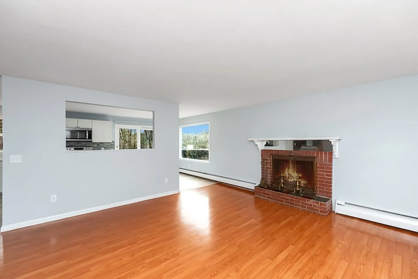
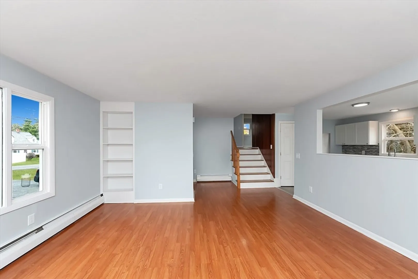
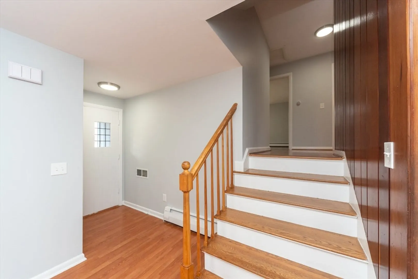
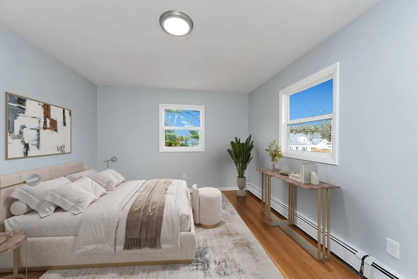
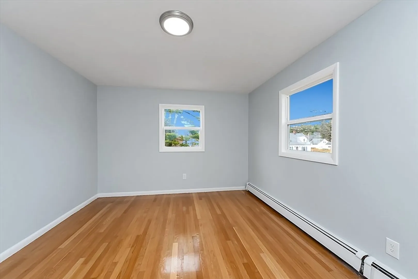
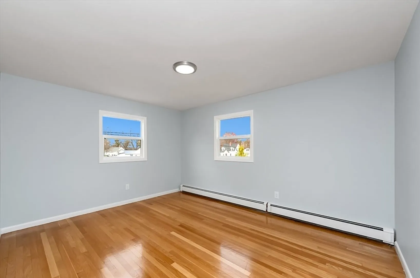
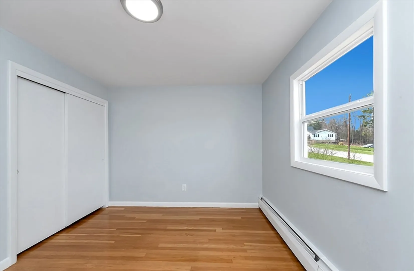
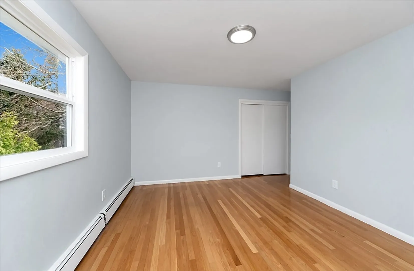
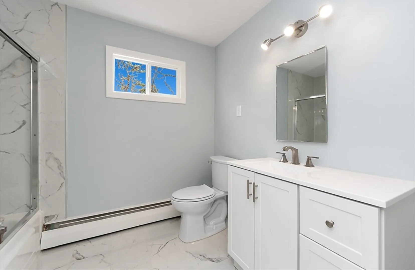
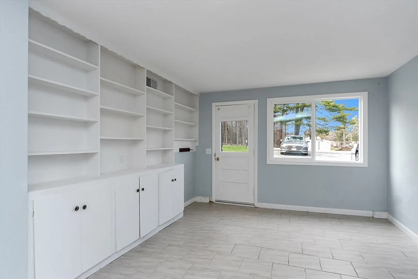
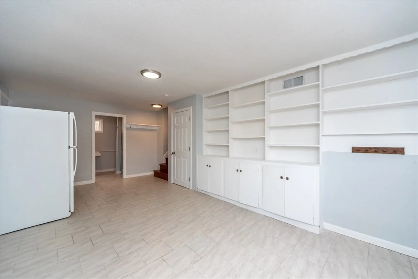
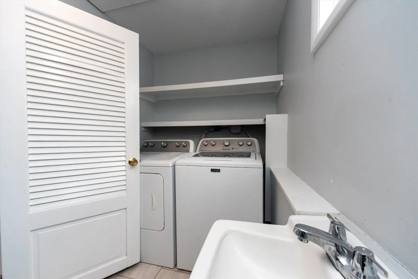
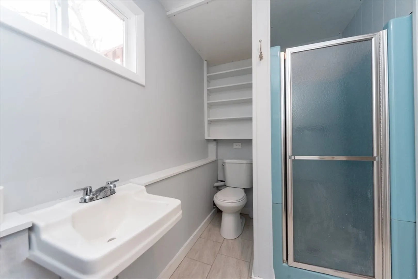
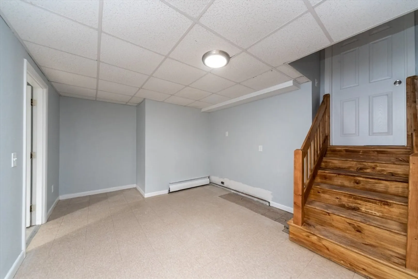
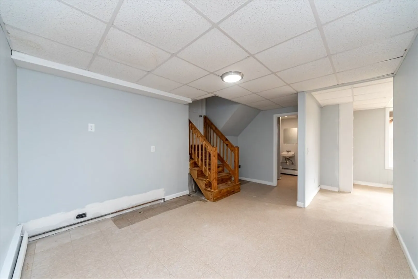
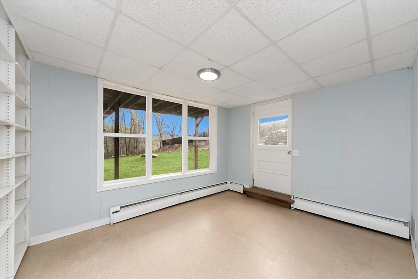
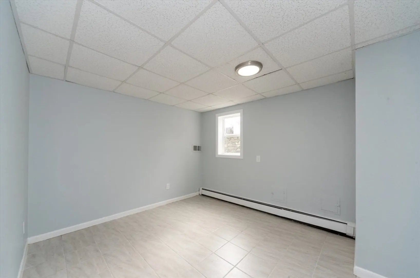
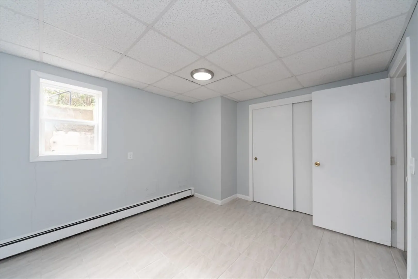
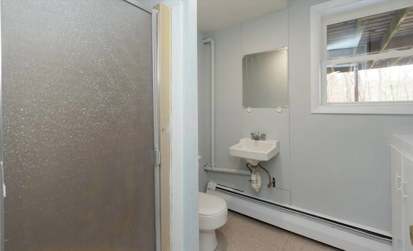
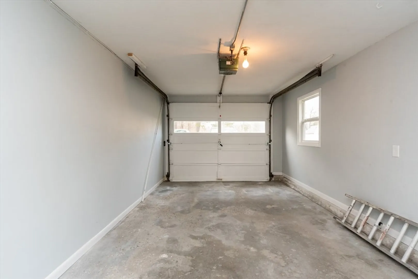
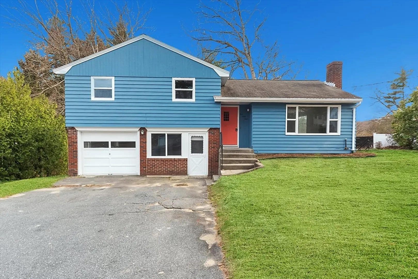
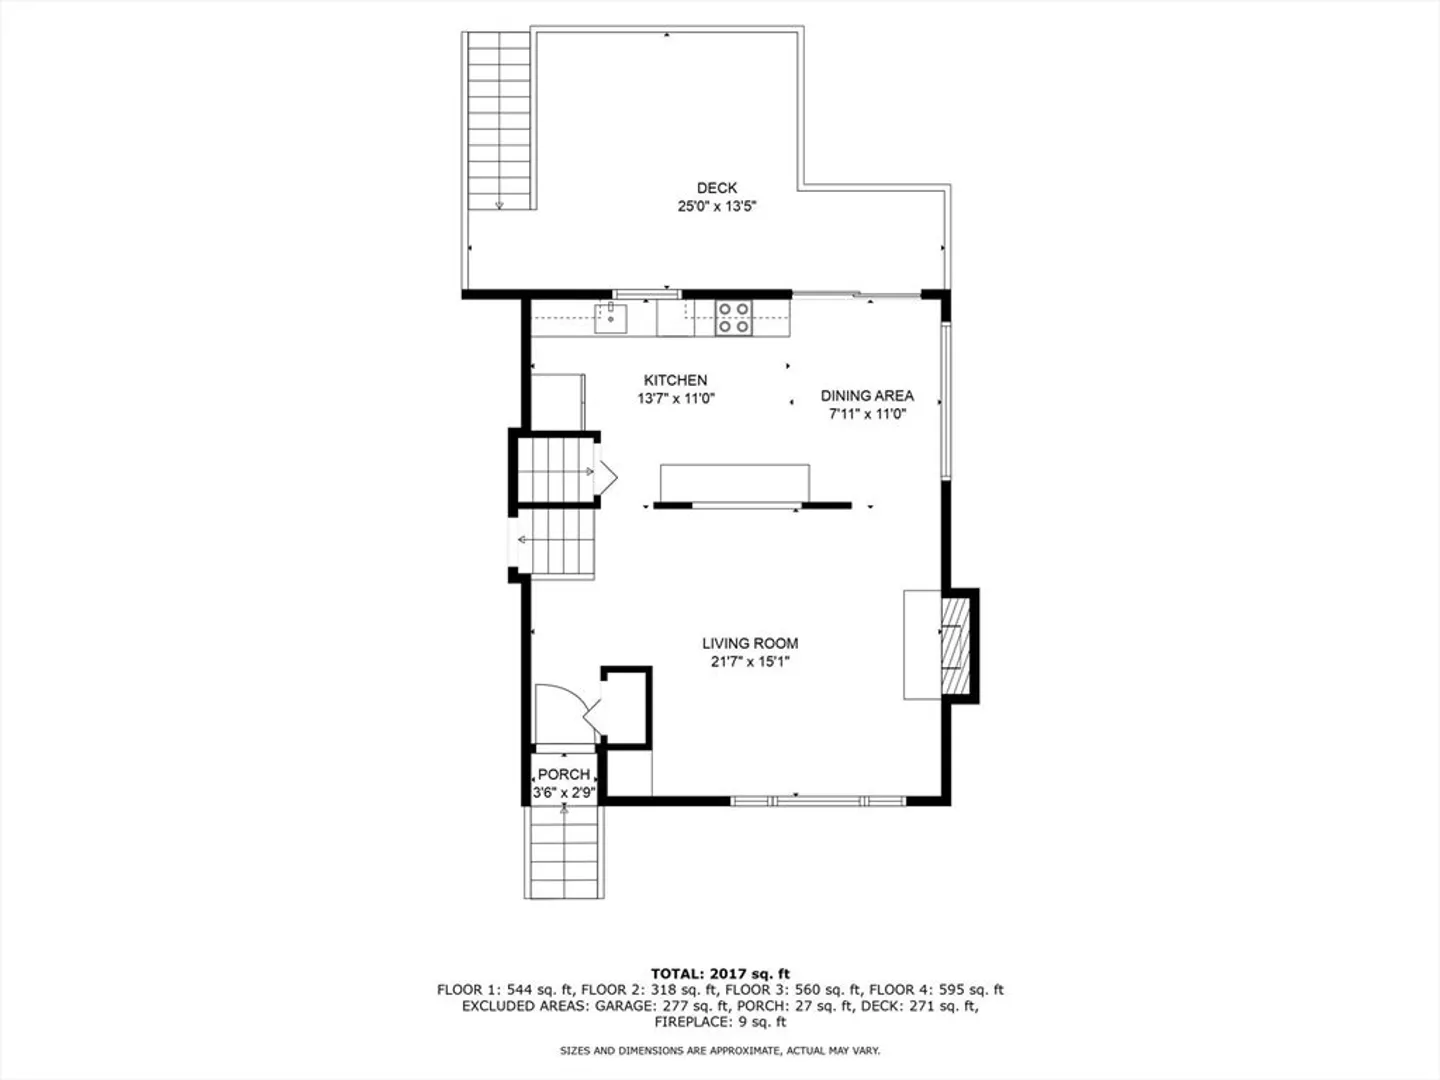
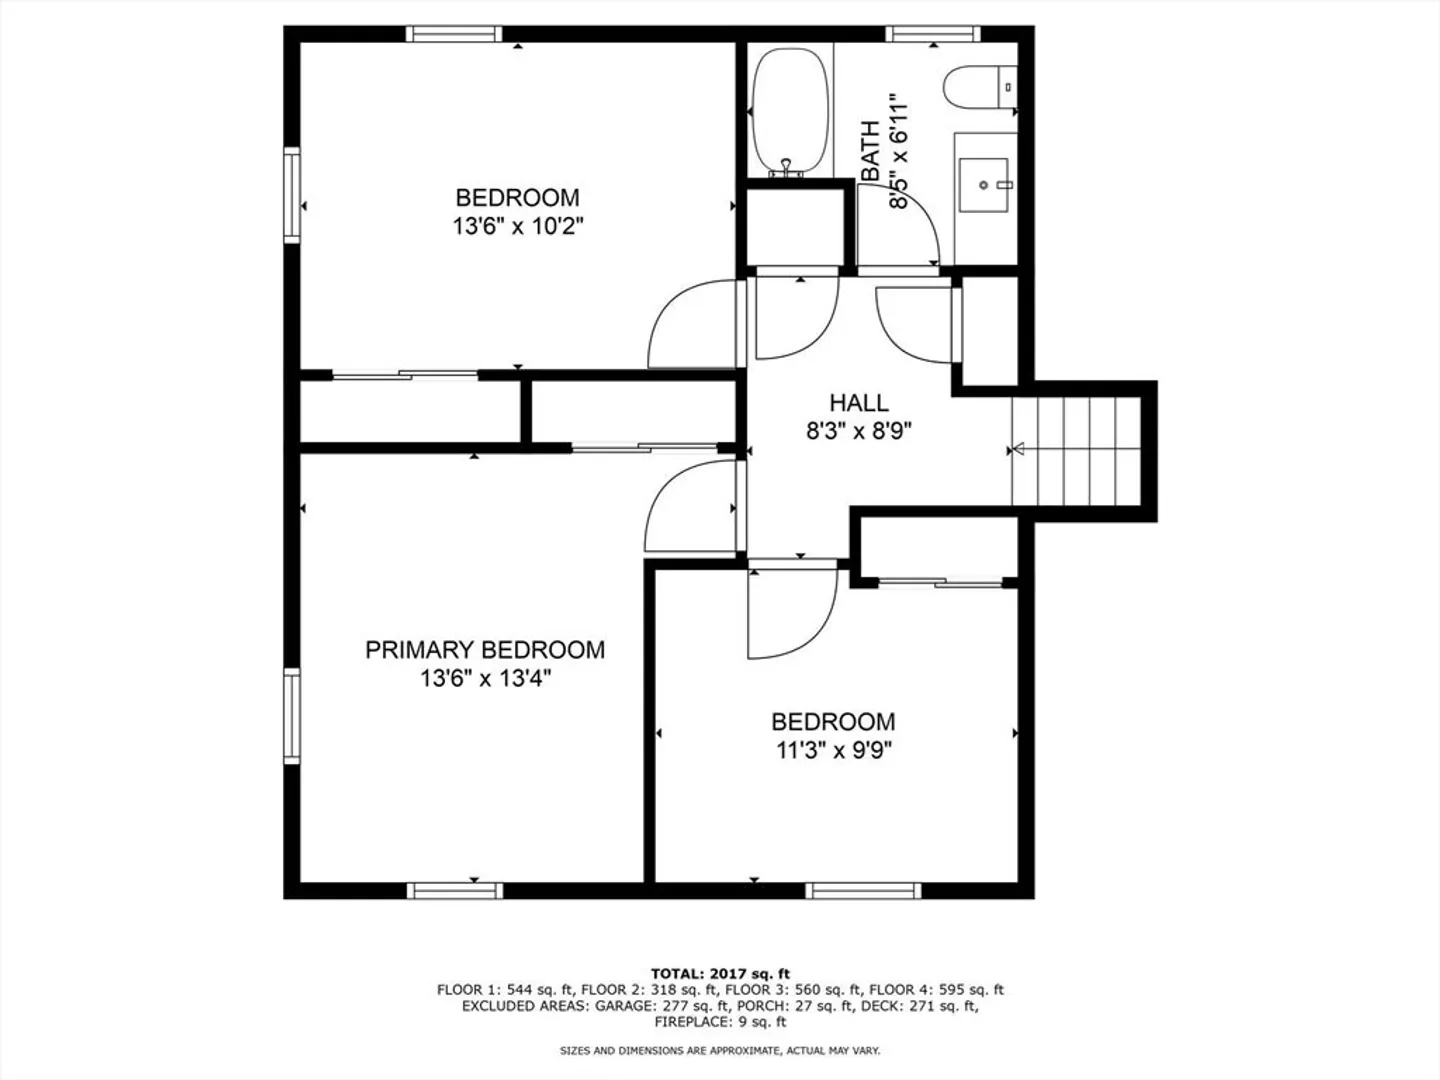
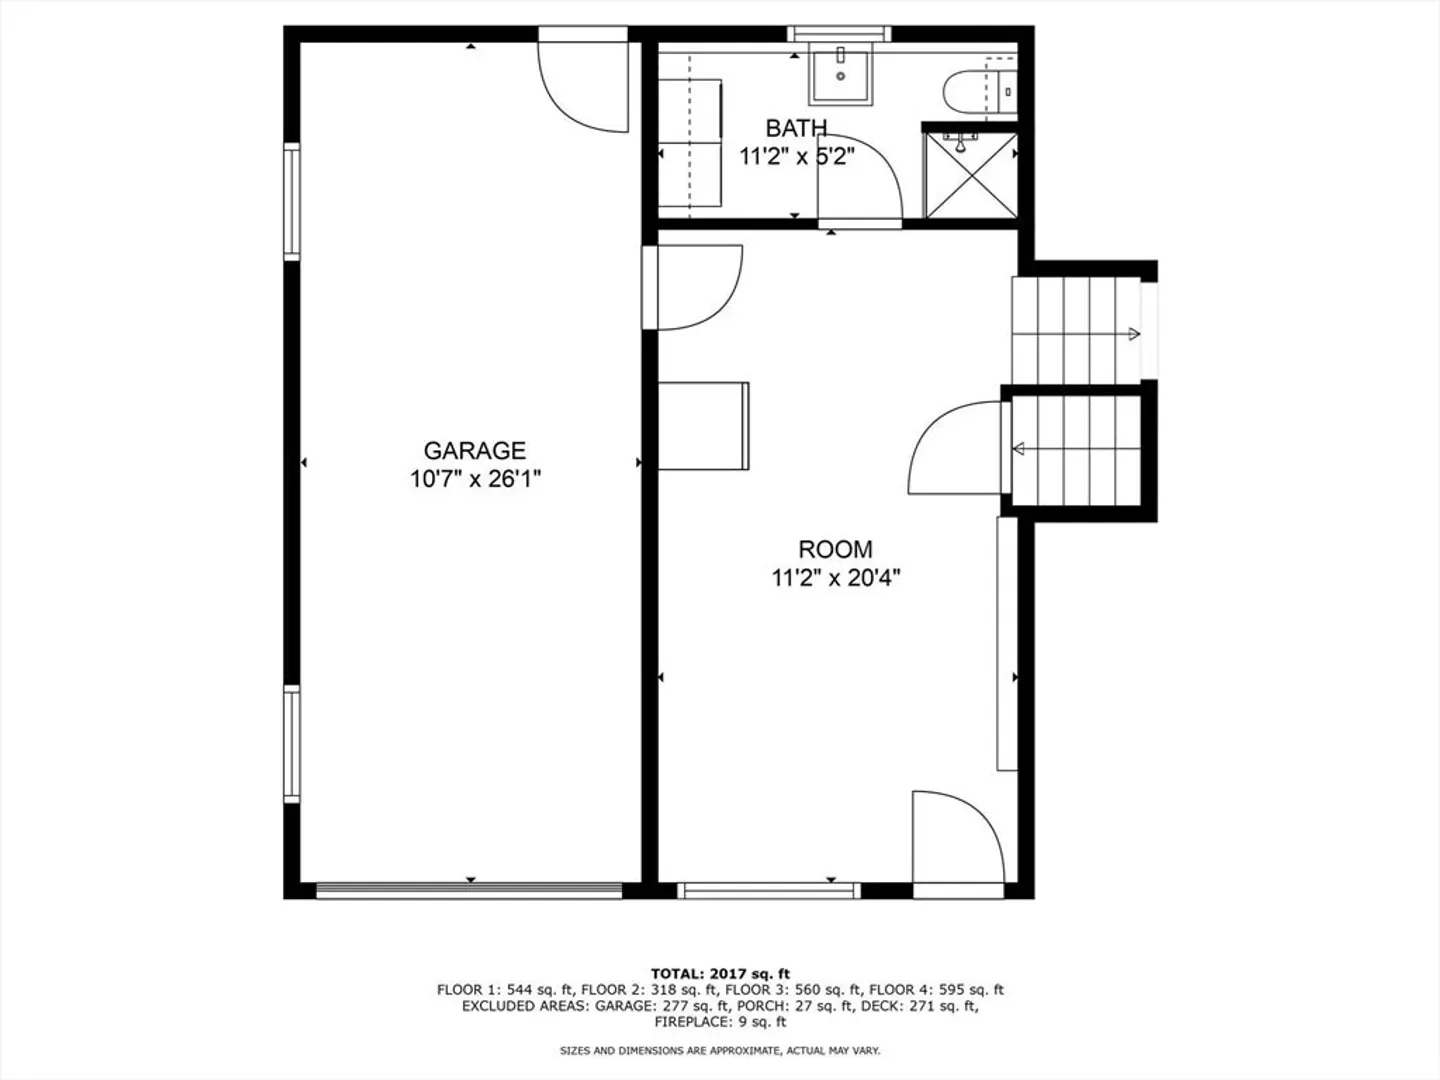
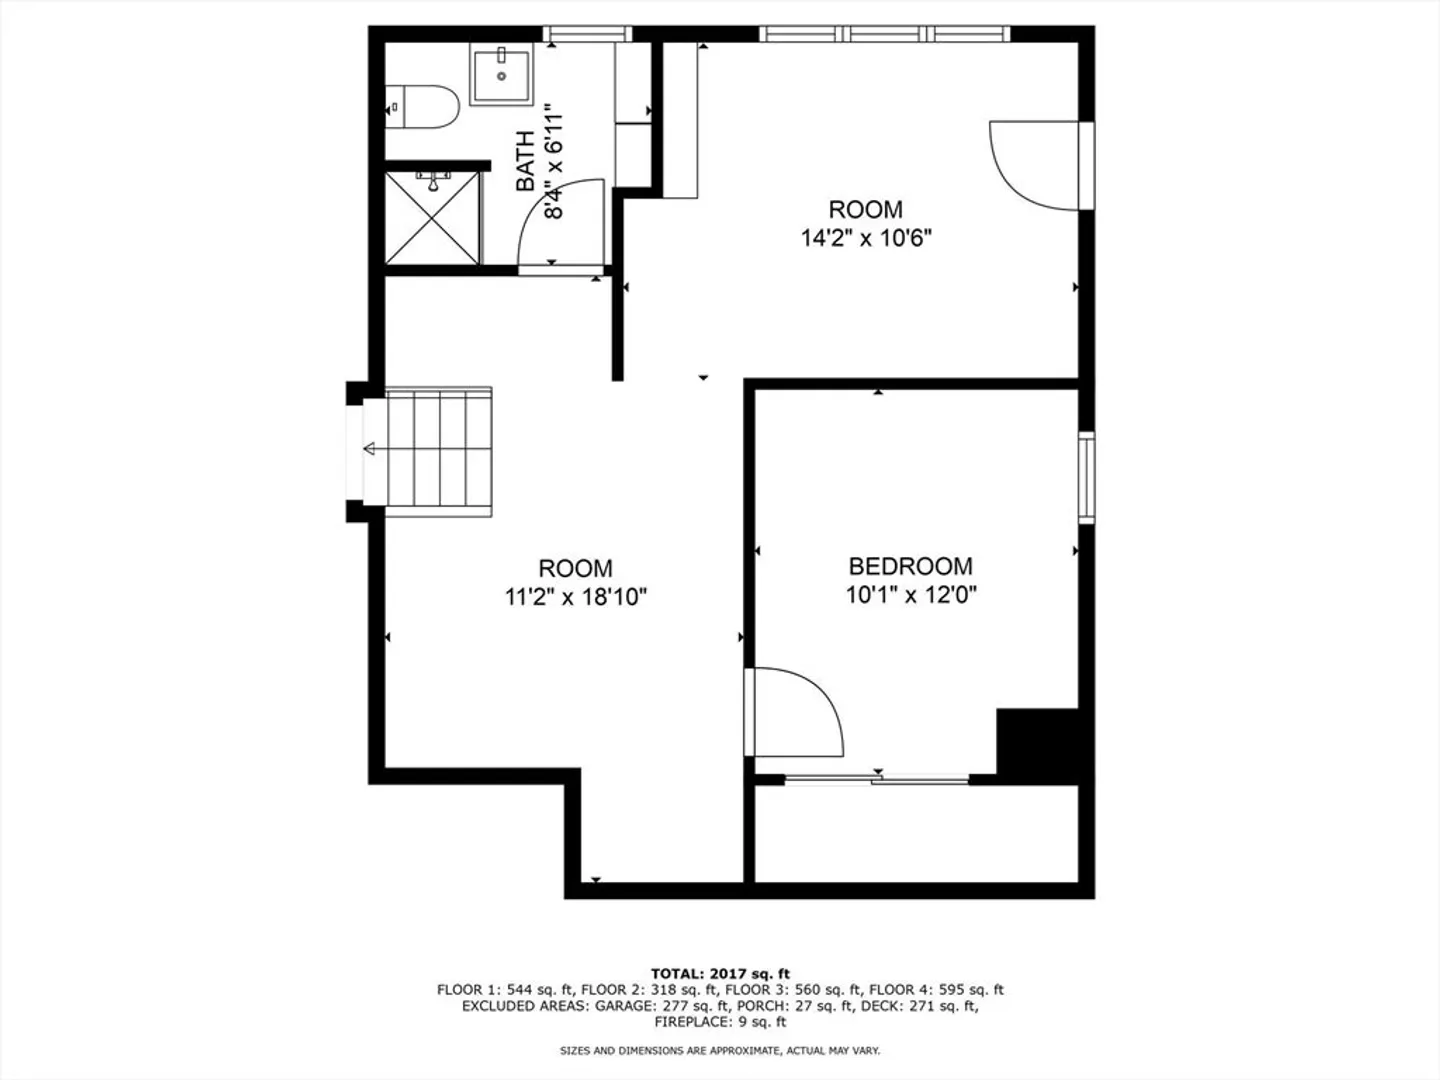
Welcome to 164 Sterling Road! This updated multi-level home offers four finished levels of flexible living space, including a walk-out lower level ideal for in-law potential. With three full baths and versatile rooms throughout, there’s space for everyone. The renovated kitchen features granite countertops, stainless steel appliances, and crisp white cabinetry, while the sun-filled living room with wood-burning fireplace leads up to three spacious bedrooms. Downstairs, you’ll find a rec room, laundry area with sink, and convenient access to the garage and backyard. Step out onto the freshly stained deck overlooking a large, private yard with peaceful wooded views. Located in a desirable central location within a top-rated school district, this home also includes an updated heating system and mostly new windows for improved comfort and efficiency. Every level has something to love—and it’s priced to sell!
-
Highlights
- Heating: Baseboard, Oil
- Property Class: Residential
- Total Rooms: 6
- Status: Closed
- Parking Spots: 5
- Property Type: Single Family Residence
- Year Built: 1960
-
Additional Details
- Appliances: Water Heater, Range, Dishwasher, Microwave, Refrigerator, Washer, Dryer
- Exterior Features: Deck - Wood, Rain Gutters
- Flooring: Tile, Hardwood, Flooring - Stone/Ceramic Tile
- Interior Features: Bonus Room
- Roof: Shingle
- Year Built Details: Actual
- Zoning: res
- Basement: Full, Finished, Walk-Out Access
- Fireplaces: 1
- Foundation: Other
- Road Frontage Type: Public
- SqFt Source: Measured
- Year Built Source: Public Records
-
Amenities
- Community Features: Shopping, Park, Walk/Jog Trails, Medical Facility, Laundromat, Highway Access, Private School, Public School
- Parking Features: Attached, Under, Paved Drive, Off Street
- Covered Parking Spaces: 1
-
Utilities
- Sewer: Public Sewer
- Water Source: Public
-
Fees / Taxes
- Assessed Value: $342,900
- Taxes: $5,541
- Tax Year: 2025
Similar Listings
Sold
42 Photos
Sold
42 Photos
Sold
21 Photos
Sold
22 Photos
Content © 2026 MLS Property Information Network, Inc. The information in this listing was gathered from third party resources including the seller and public records.
Listing information provided courtesy of Keller Williams Pinnacle Central.
MLS Property Information Network, Inc. and its subscribers disclaim any and all representations or warranties as to the accuracy of this information.
