
Sold!
$265,000
2
Beds
1
Bath
650
Living Area
-
Property Description
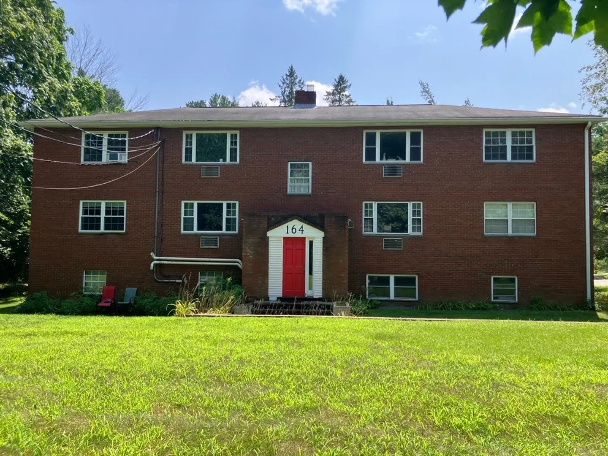
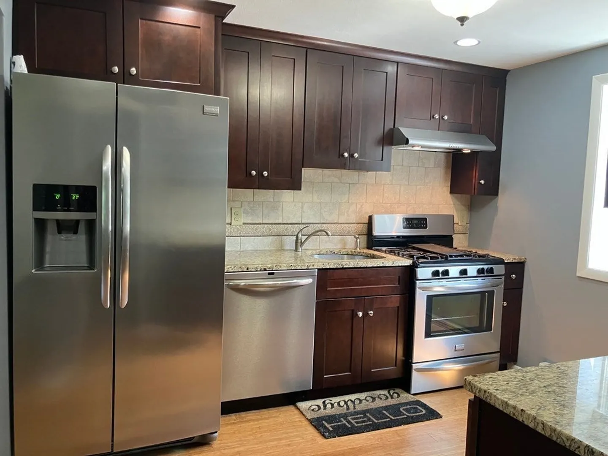
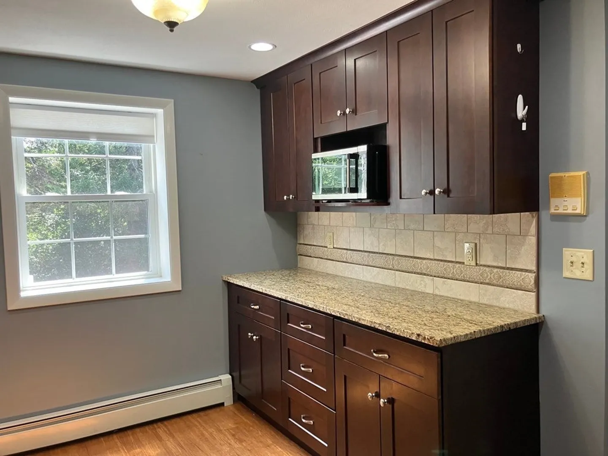
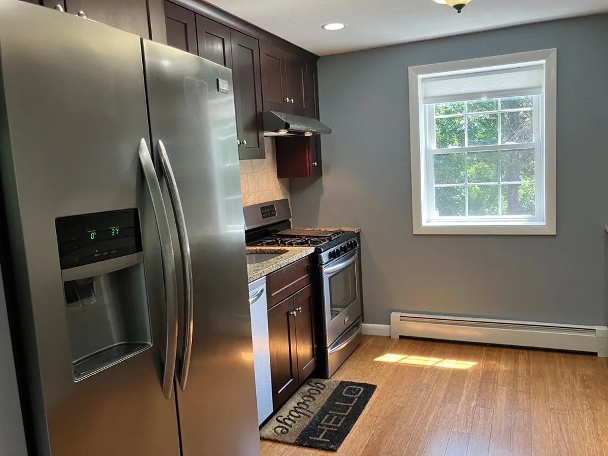
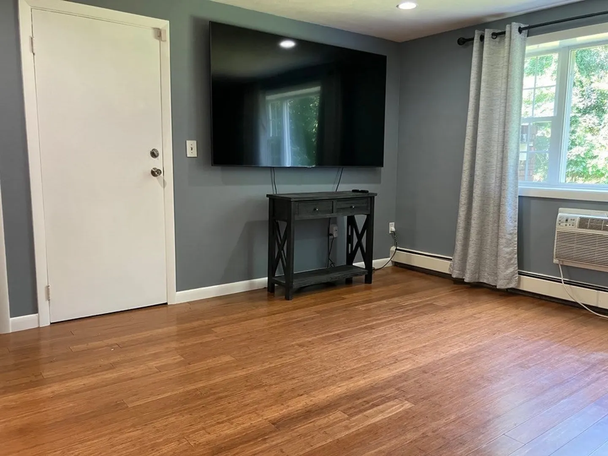
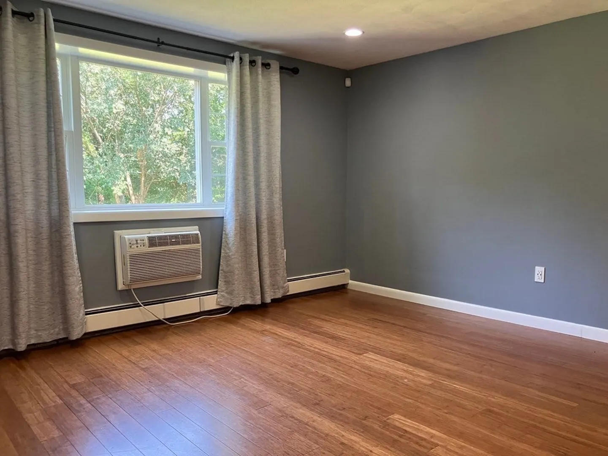
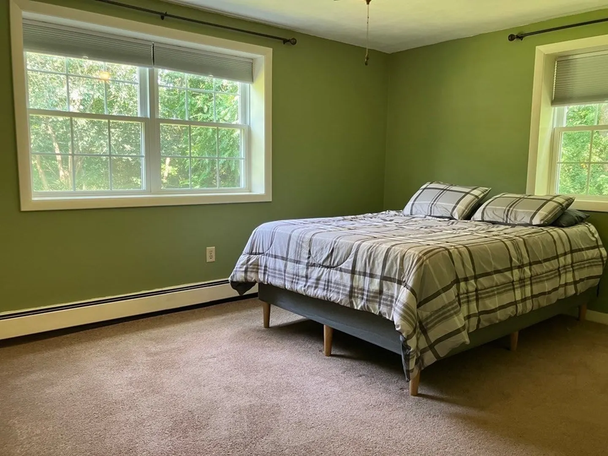
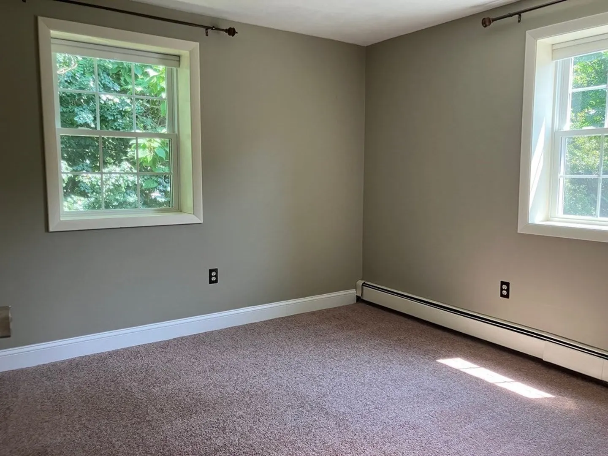
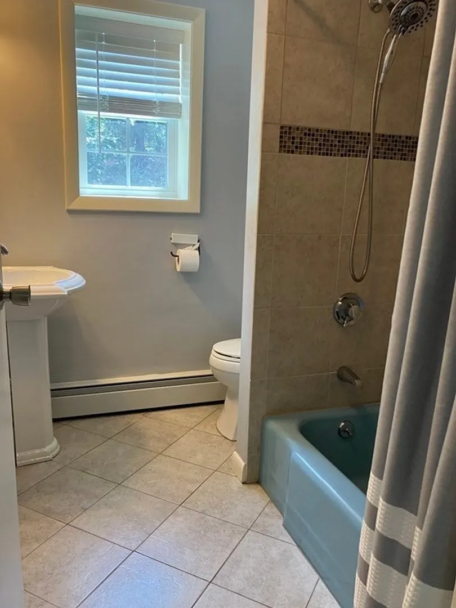
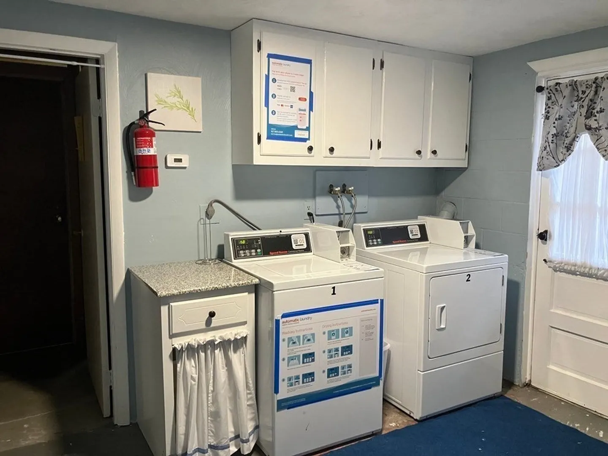
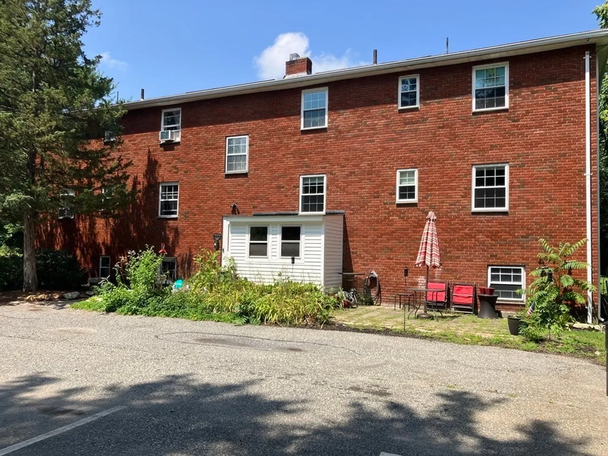
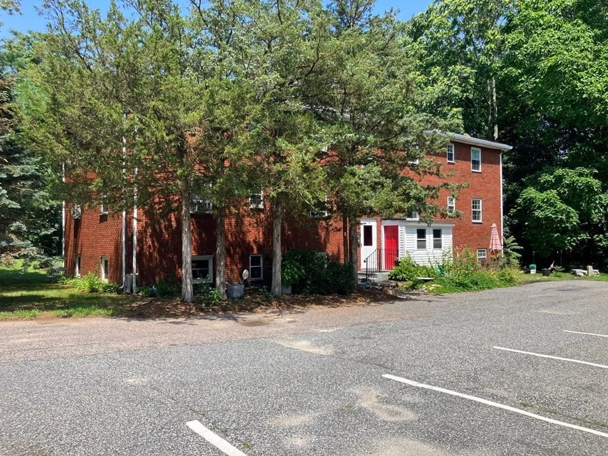
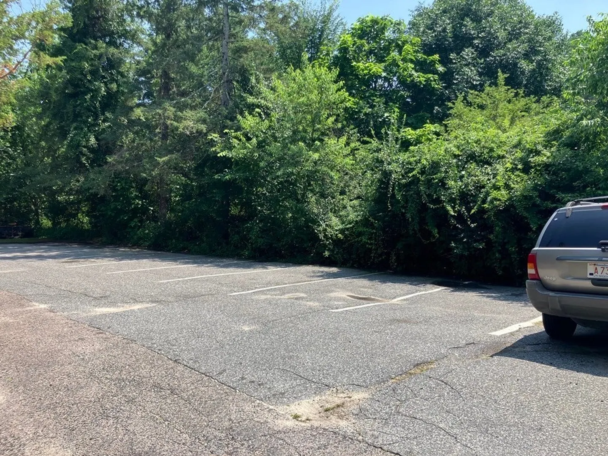
Wonderful opportunity to own a beautifully updated 2 bedroom condo in the lovely town of Holliston! Gorgeous kitchen with custom cabinets, granite countertops, stainless steel appliances and tile backsplash. Open floor plan to sun-drenched living room with built-in wall ac. Sparkling bamboo floors in the kitchen and living rooms. Two spacious bedrooms with cozy, neutral carpet - new carpet in 2nd bedroom. Updated bathroom with tile shower/bath, tile floor and pedestal sink. Nest thermostat and security system. High ceilings make this unit feel open and airy. Convenient coin laundry in building and walk in storage space in basement. Shared stone patio and common parking behind building. Amazing location convenient to Pinecrest Golf Course, Anthony's on the Green restaurant, Holliston High School, Outpost Farm, downtown Holliston, Upper Charles River Rail Trail and much more!
-
Highlights
- Building Name: Burnap Condominium V
- Heating: Baseboard
- Parking Spots: 2
- Property Type: Condominium
- Total Rooms: 4
- Year Built: 1965
- Cooling: Wall Unit(s)
- HOA Fee: $350
- Property Class: Residential
- Stories: 1
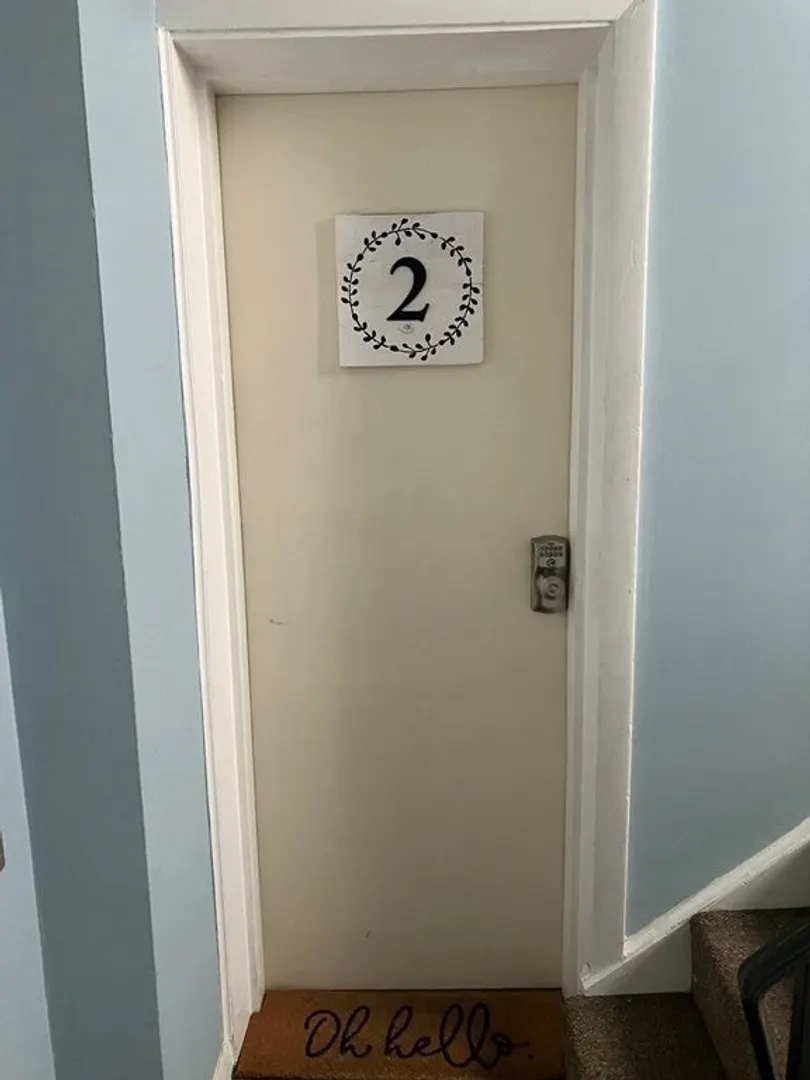
- Unit Number: 2
- Status: Closed
-
Additional Details
- Appliances: Range, Dishwasher, Microwave, Refrigerator
- Construction: Brick
- Flooring: Tile, Carpet, Hardwood
- Pets Allowed: Yes w/ Restrictions
- Total Number of Units: 5
- Year Built Source: Public Records
- Basement: N
- Exterior Features: Patio
- Interior Features: Storage
- SqFt Source: Public Record
- Year Built Details: Actual
-
Amenities
- Community Features: Tennis Court(s), Park, Walk/Jog Trails, Stable(s), Golf, Medical Facility, Laundromat, Bike Path, Highway Access, House of Worship, Public School
- Security Features: Security System
- Parking Features: Off Street, Common
-
Utilities
- Sewer: Private Sewer
- Water Source: Public
-
Fees / Taxes
- Assessed Value: $194,900
- HOA Fee Includes: Heat, Gas, Water, Sewer, Insurance, Maintenance Structure, Maintenance Grounds, Snow Removal, Trash, Reserve Funds
- Taxes: $3,001
- HOA Fee Frequency: Monthly
- Tax Year: 2023
Similar Listings
Sold
22 Photos
Sold
10 Photos
Sold
21 Photos
Sold
23 Photos
Content © 2026 MLS Property Information Network, Inc. The information in this listing was gathered from third party resources including the seller and public records.
Listing information provided courtesy of Keller Williams Realty Boston Northwest.
MLS Property Information Network, Inc. and its subscribers disclaim any and all representations or warranties as to the accuracy of this information.
