
Sold!

$1,225,000
3
Beds
1/1
Bath
1,692
Living Area
-
Property Description
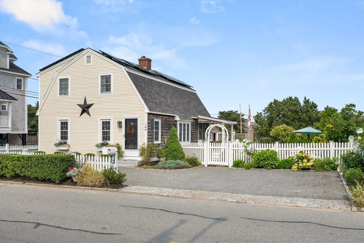
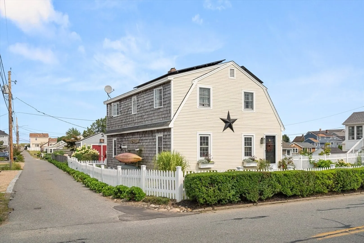
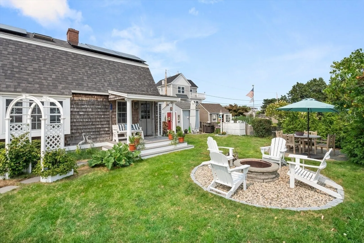
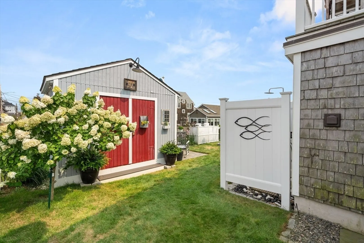
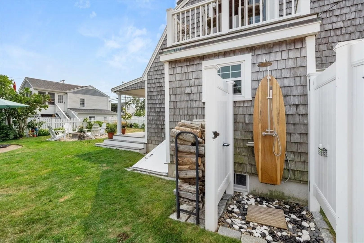
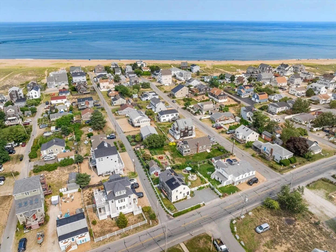
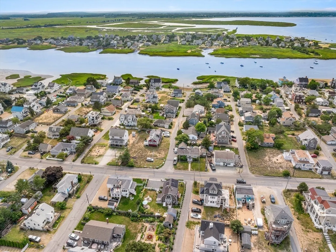
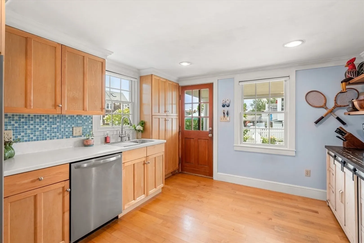
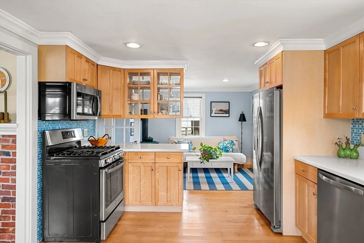
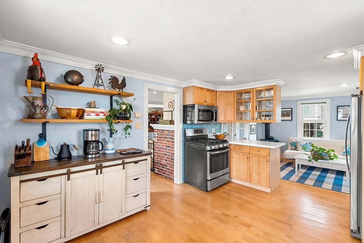
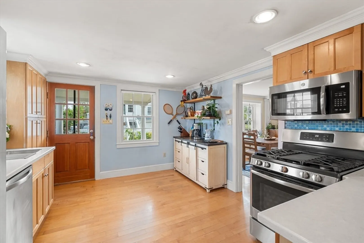
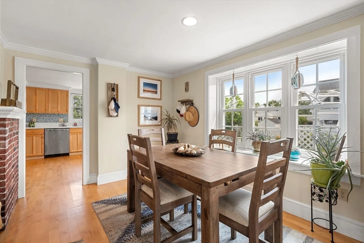
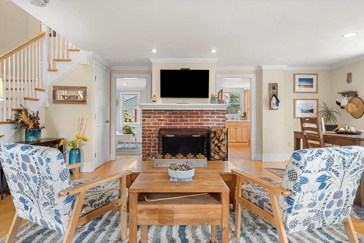
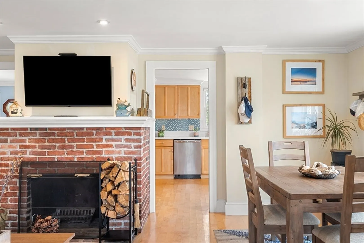
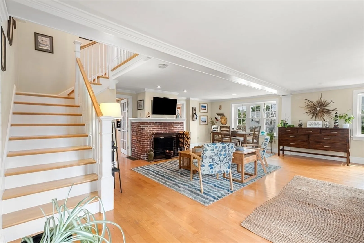
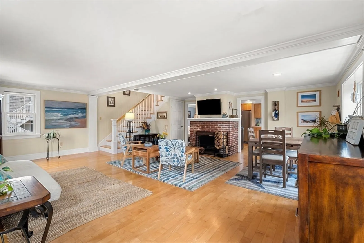
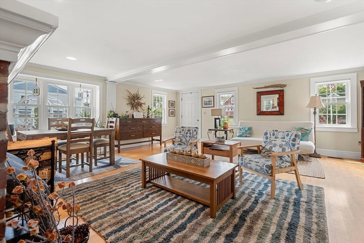
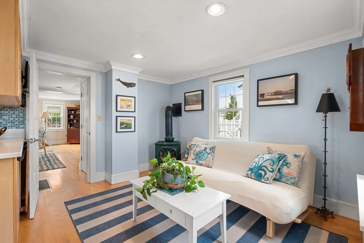
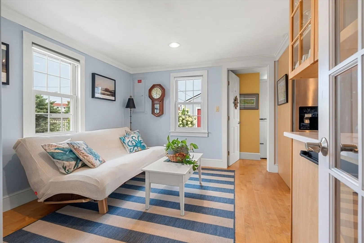
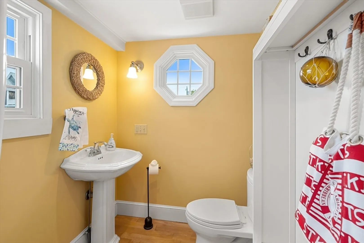
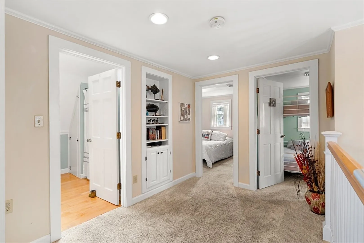
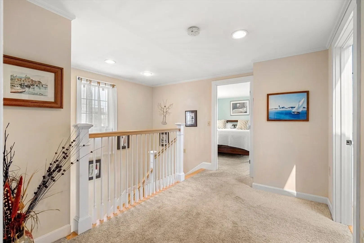
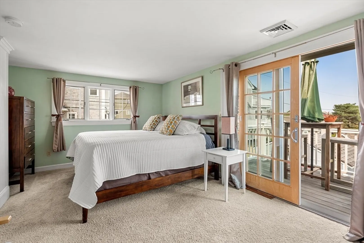
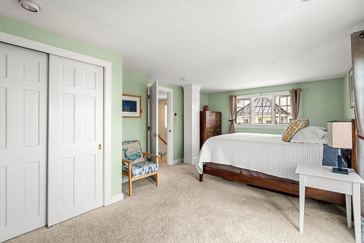
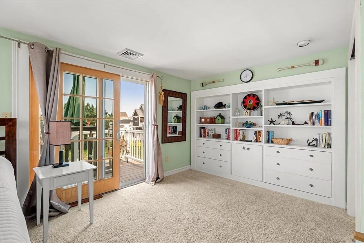
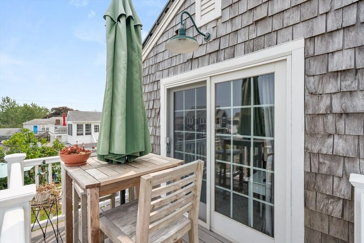
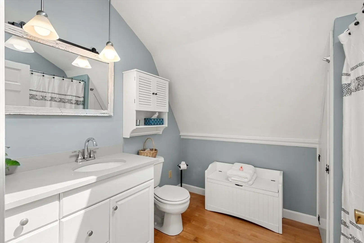
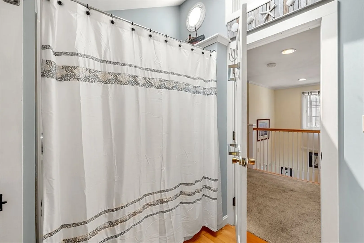
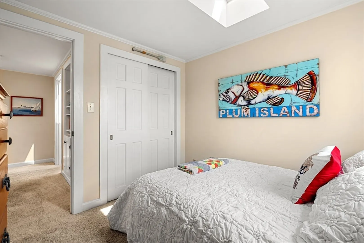
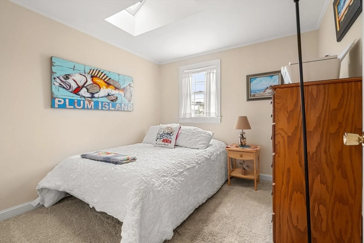
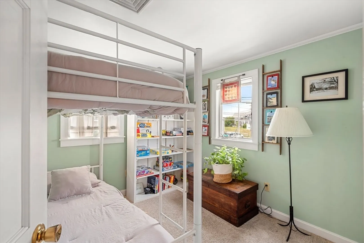
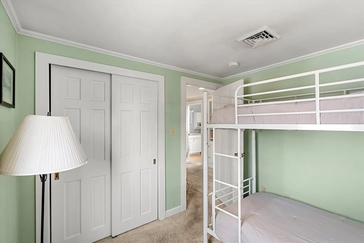
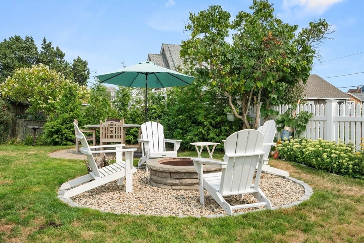
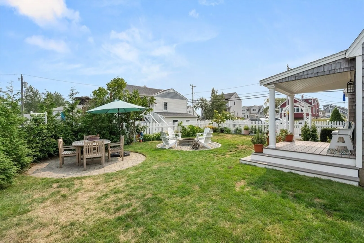
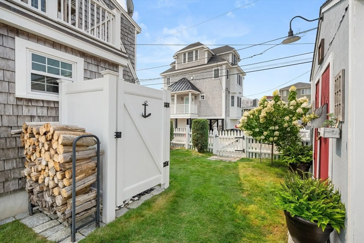
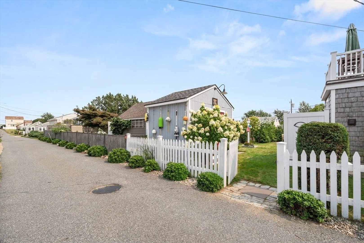
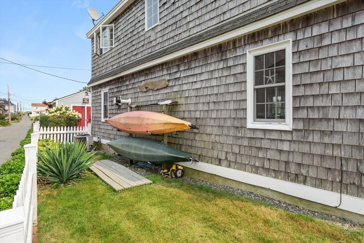
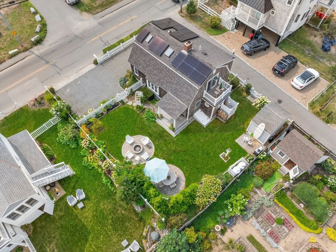
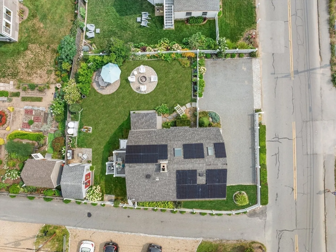
Wonderful Nantucket Gambrel on Plum Island! This beautifully maintained home offers a perfect blend of classic character and modern convenience. The meticulously landscaped and fenced yard features an inviting porch that leads into a sunlit eat-in kitchen. Cozy up in the sitting room by the propane stove or gather in the great room with its wood-burning fireplace and family dining area. Elegant hardwood flooring flows throughout the main level, with a stunning open staircase. Primary bedroom includes a private balcony where you can enjoy the ocean breeze with your morning coffee. Central air conditioning, ample storage, and a work shed with electricity add to the home's appeal. Enjoy the outdoor surfboard-style shower, fire pit area, and beach parking for 4-6 vehicles. Just a stone's throw from the ocean and perfect for kayaking in the basin, this home offers all the coastal pleasures of Plum Island living. Showings begin at OH 8/25/2024 11:00 AM - 2:00 PM.
-
Highlights
- Area: Plum Island
- Heating: Forced Air, Natural Gas
- Property Class: Residential
- Total Rooms: 6
- Status: Closed
- Cooling: Central Air
- Parking Spots: 4
- Property Type: Single Family Residence
- Year Built: 1948
-
Additional Details
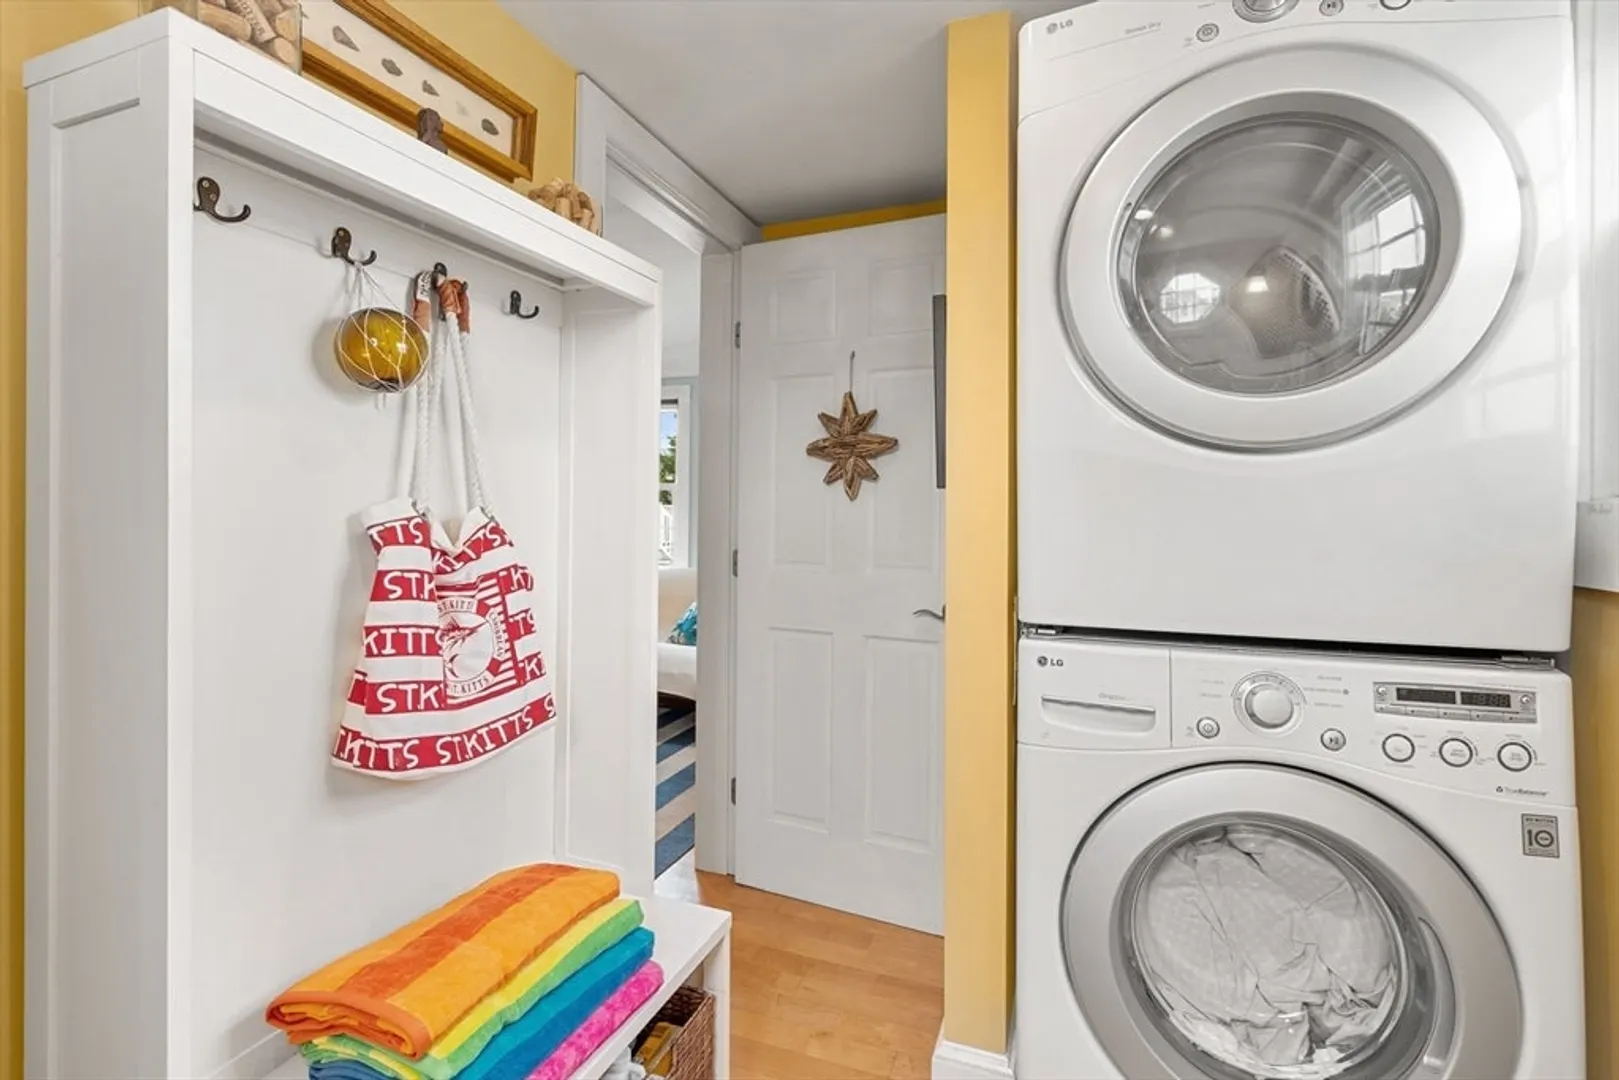
- Appliances: Tankless Water Heater, Range, Dishwasher, Microwave, Refrigerator, Washer, Dryer
- Exterior Features: Patio
- Flooring: Carpet, Hardwood
- Lot Features: Corner Lot
- Roof: Shingle
- Year Built Source: Public Records
- Basement: Unfinished
- Fireplaces: 1
- Foundation: Block
- Road Frontage Type: Public
- Year Built Details: Approximate
- Zoning: R3
-
Amenities
- Parking Features: Off Street, Stone/Gravel
-
Utilities
- Sewer: Public Sewer
- Water Source: Public
-
Fees / Taxes
- Assessed Value: $816,500
- Taxes: $8,141
- Tax Year: 2024
Similar Listings


Sold
42 Photos
Sold

36 Photos
Sold
31 Photos
Sold

41 Photos
Content © 2026 MLS Property Information Network, Inc. The information in this listing was gathered from third party resources including the seller and public records.
Listing information provided courtesy of RE/MAX Bentley's.
MLS Property Information Network, Inc. and its subscribers disclaim any and all representations or warranties as to the accuracy of this information.
