
Sold!
$325,000
4
Beds
2
Baths
2,100
Living Area
-
Property Description
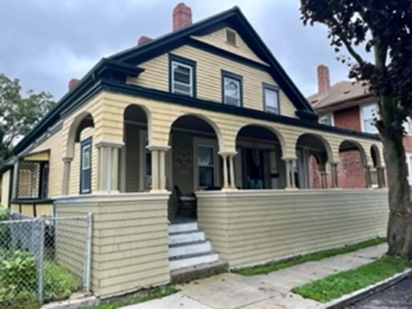
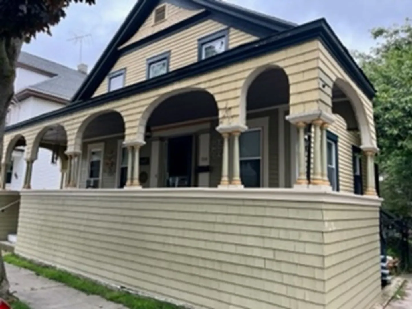
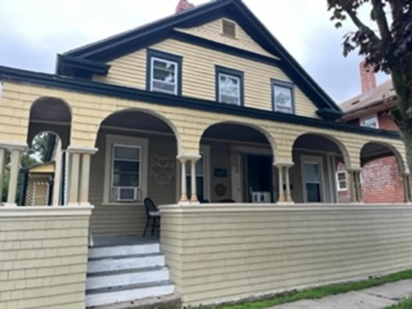
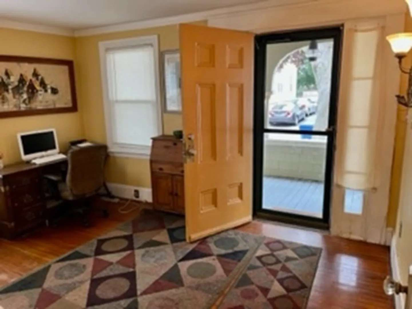
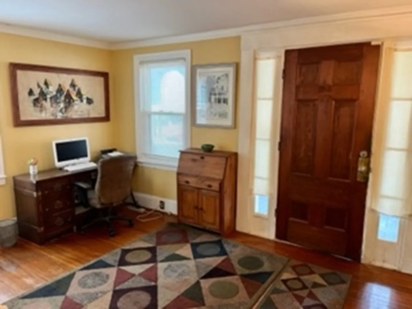
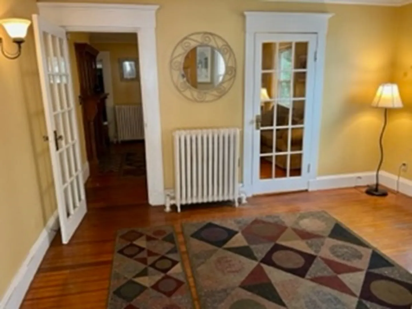
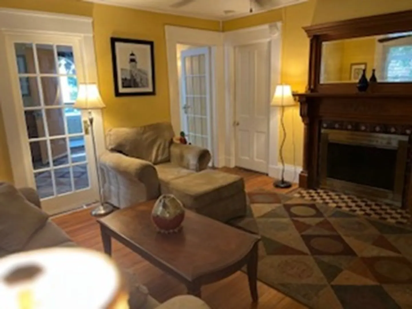
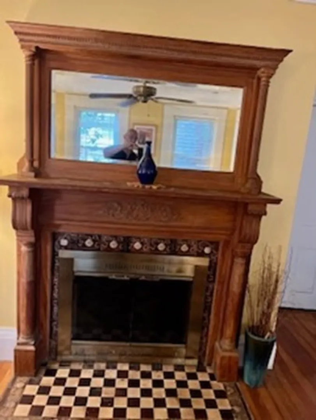
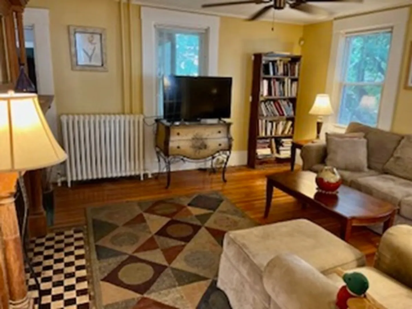
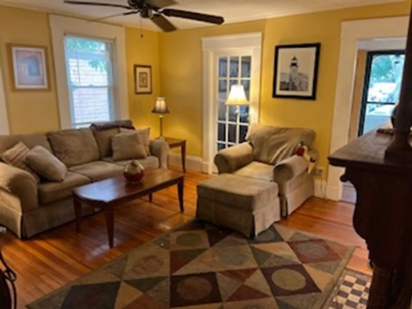
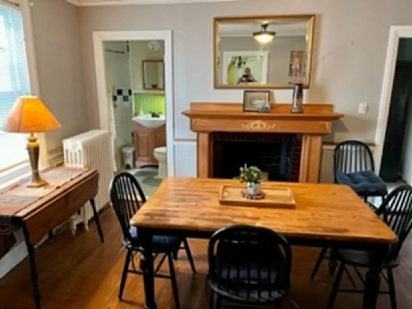
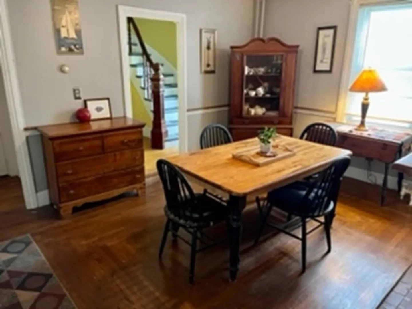
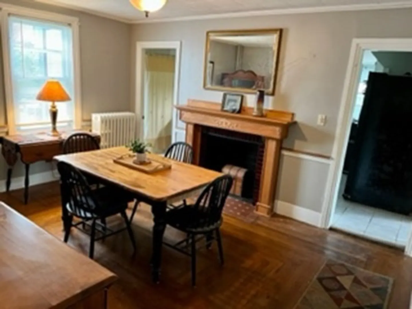
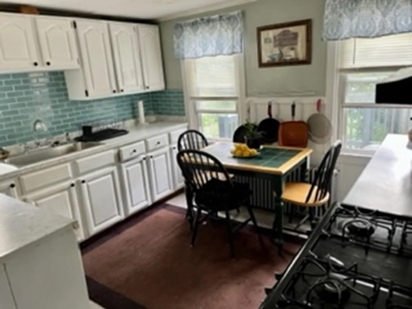
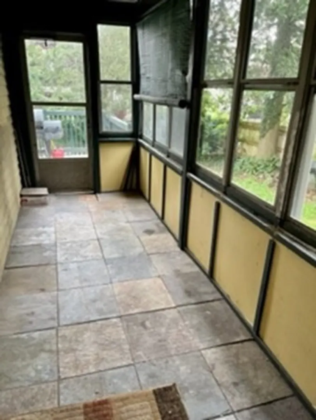
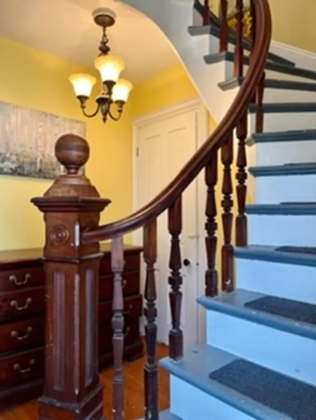
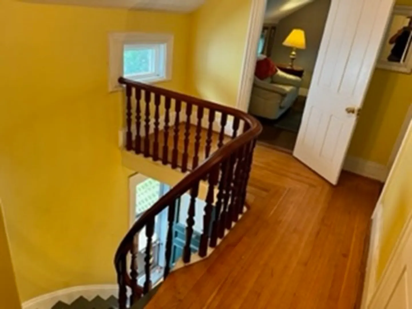
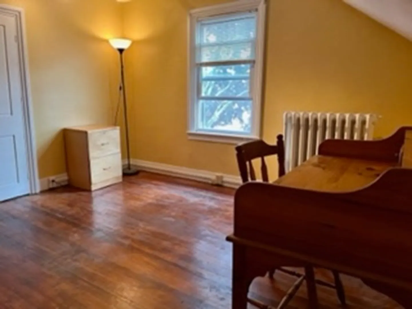
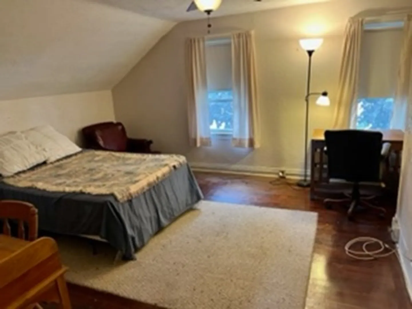
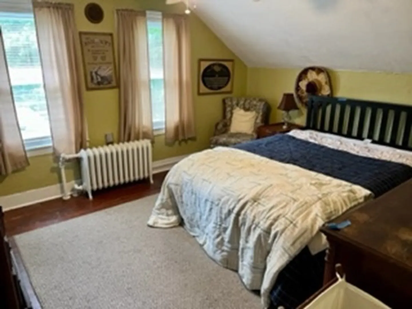
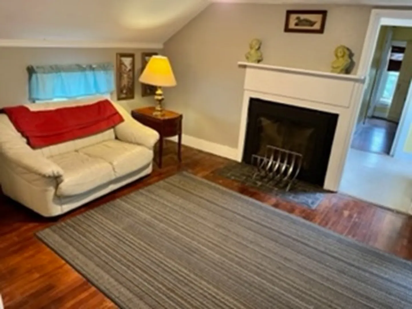
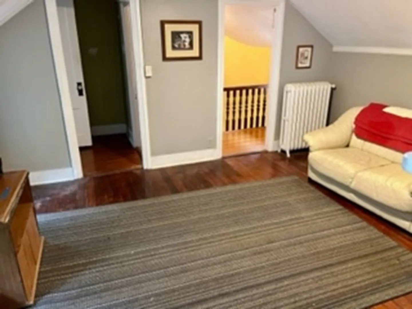
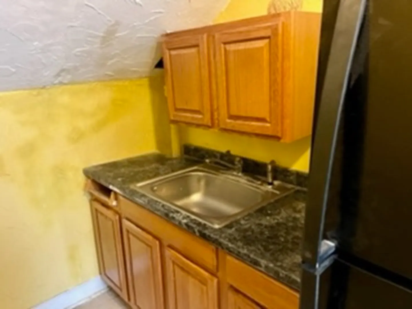
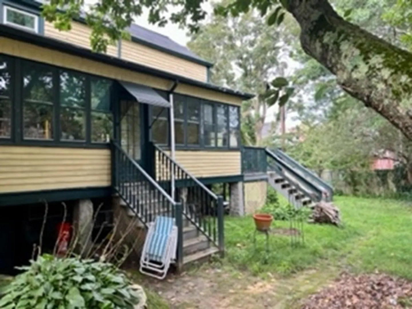
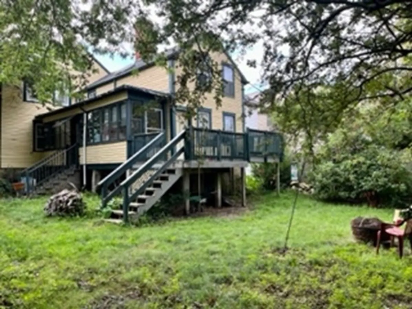
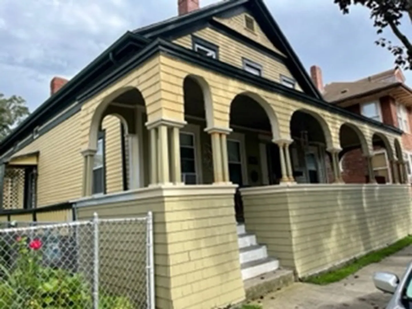
Investor Opportunity! Beautiful historic 2 Family, offering the charm and character of 19th Century Greek Revival workmanship. Special features include winding staircase, 3 gorgeous fireplaces, hardwood floors, wraparound porch & private fenced in backyard. Newer energy efficient appliances, furnace, electric and windows. This legal 2 Family with versatile floor plan is currently being used as a single family with potential for an In-Law apartment. Great opportunity for income potential. Property in need of some TLC and being sold in "As Is" condition.
-
Highlights
- Cooling: Unit 1(None), Unit 2(None)
- Parking Spots: 2
- Property Type: 2 Family - 2 Units Up/Down
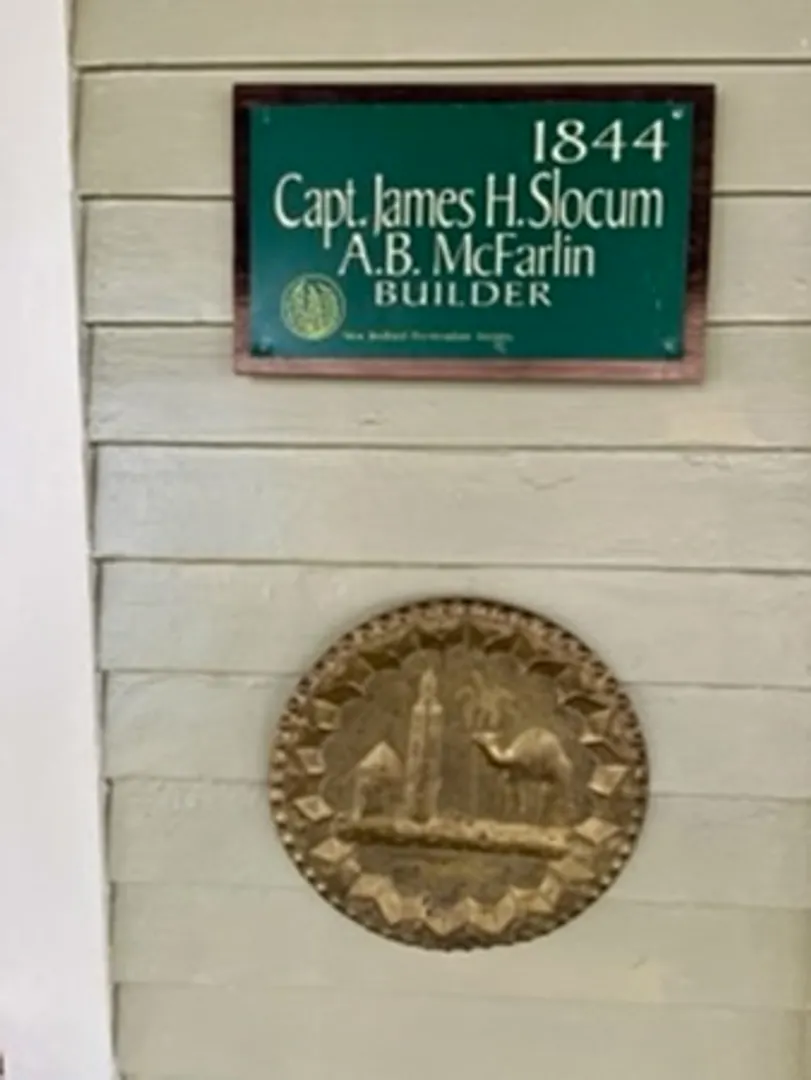
- Year Built: 1844
- Heating: Unit 1(Central Heat, Gas), Unit 2(Central Heat, Gas)
- Property Class: Residential Income
- Total Rooms: 10
- Status: Closed
-
Additional Details
- Appliances: Unit 1(Range, Dishwasher, Refrigerator), Unit 2(Range, Refrigerator)
- Construction: Frame
- Fireplaces: 3
- Foundation: Irregular
- Road Frontage Type: Public
- Total Number of Units: 2
- Year Built Source: Public Records
- Basement: Full, Walk-Out Access
- Exterior Features: Porch, Deck, Patio, Gutters, Fenced Yard
- Flooring: Vinyl, Hardwood, Unit 1(undefined), Unit 2(Hardwood Floors)
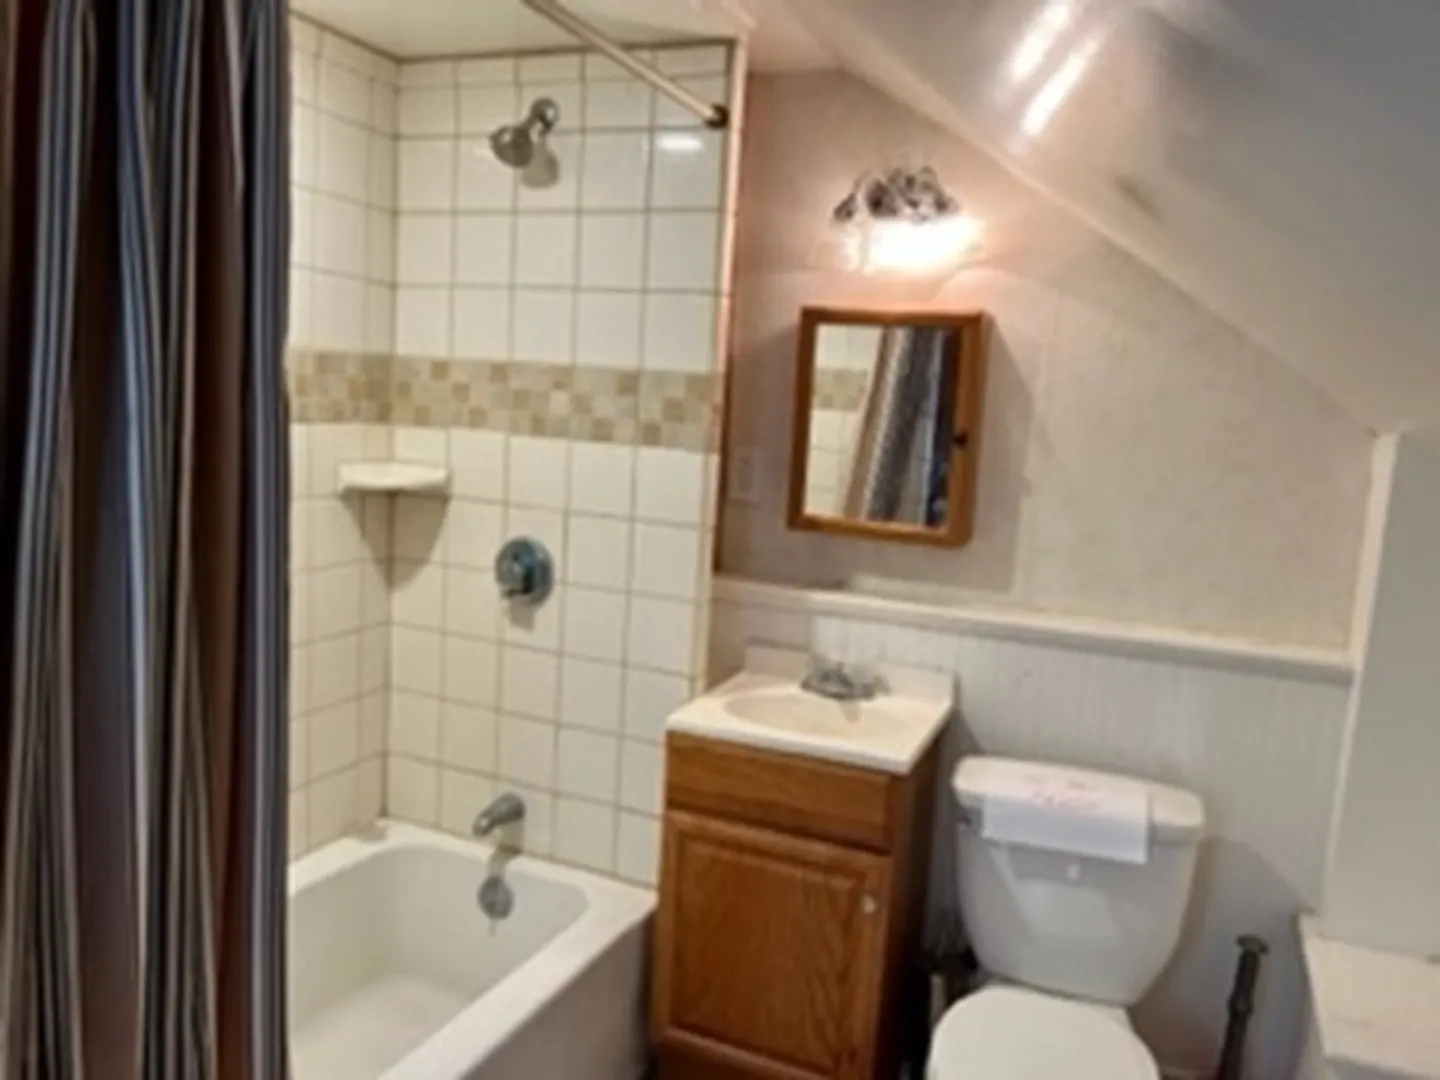
- Interior Features: Unit 1(Bathroom With Tub & Shower, Other (See Remarks)), Unit 2(Storage, Bathroom With Tub & Shower), Unit 1 Rooms(Living Room, Dining Room, Kitchen), Unit 2 Rooms(Kitchen, Other (See Remarks))
- Roof: Shingle
- Year Built Details: Approximate
- Zoning: Rb
-
Amenities
- Community Features: Public Transportation, Park, Laundromat, Public School, Sidewalks
- Parking Features: Paved Drive, Off Street
-
Utilities
- Sewer: Public Sewer
- Water Source: Public
-
Fees / Taxes
- Assessed Value: $246,600
- Compensation Based On: Net Sale Price
- Rental Fee Includes: Unit 1(Water), Unit 2(Water)
- Taxes: $3,523
- Buyer Agent Compensation: 2%%
- Facilitator Compensation: 0%%
- Tax Year: 2023
Similar Listings
Sold
12 Photos
Sold
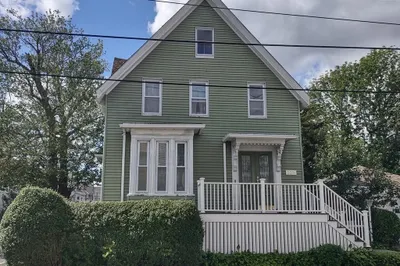
38 Photos
Sold
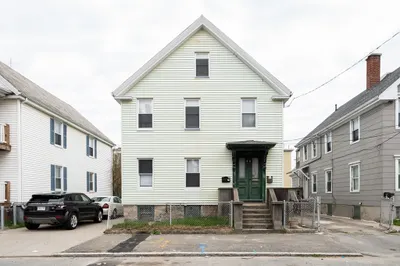
11 Photos
Sold
0 Photos
Content © 2026 MLS Property Information Network, Inc. The information in this listing was gathered from third party resources including the seller and public records.
Listing information provided courtesy of Berkshire Hathaway HomeServices Robert Paul Properties.
MLS Property Information Network, Inc. and its subscribers disclaim any and all representations or warranties as to the accuracy of this information.
