
164 Boston St #3
$459,000
2
Beds
1
Bath
775
Sqft
- Request Info
- Call
- Save
-
More
- Mortgage Calculator

Property Tools
$459,000
2
Beds
1
Bath
775
Living Area
-
Property Description
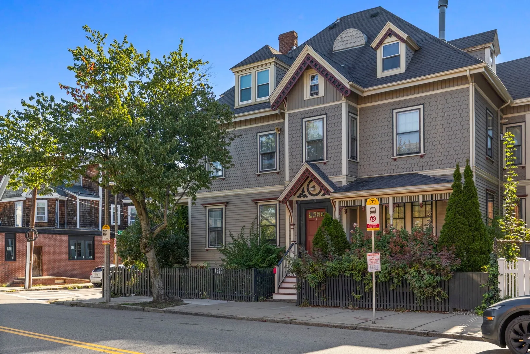
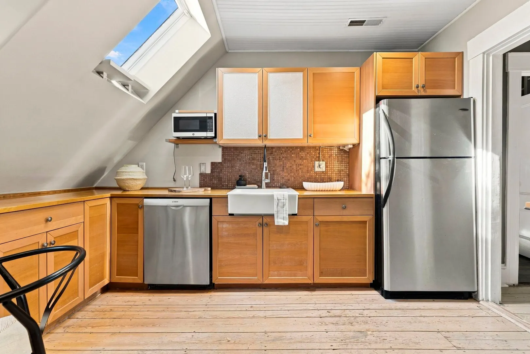
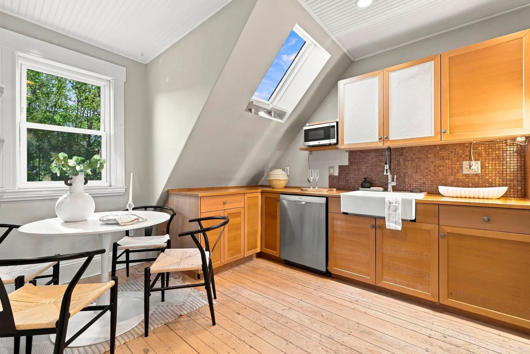
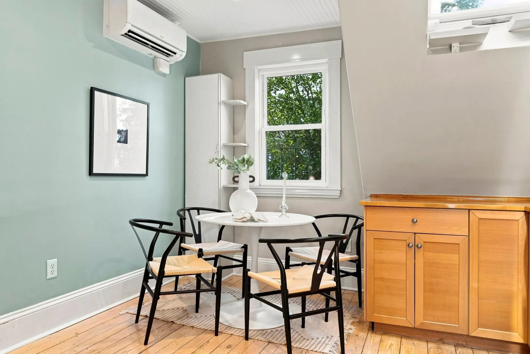
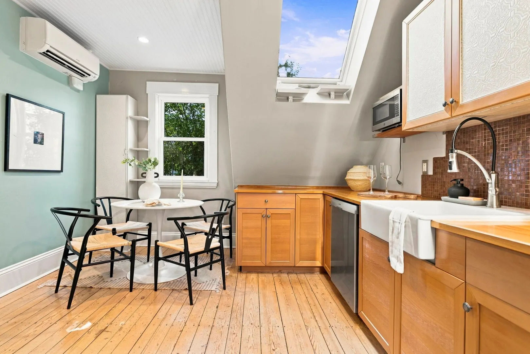
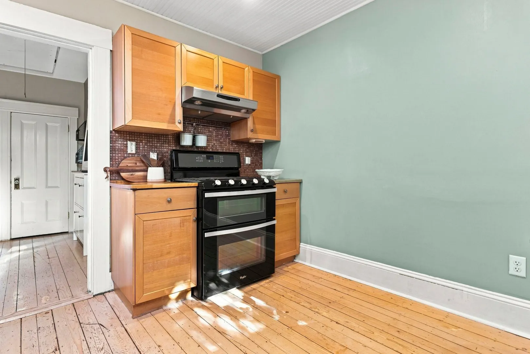
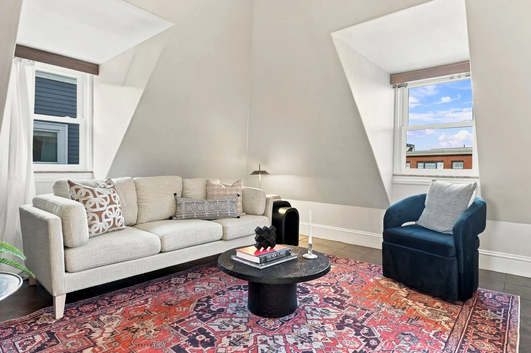
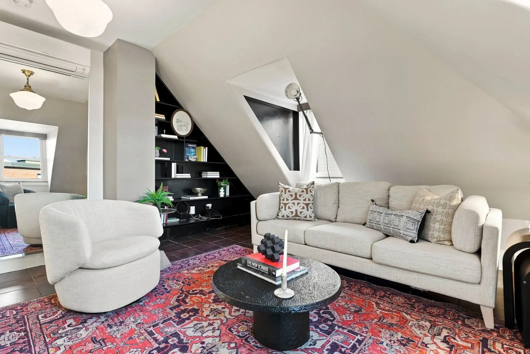
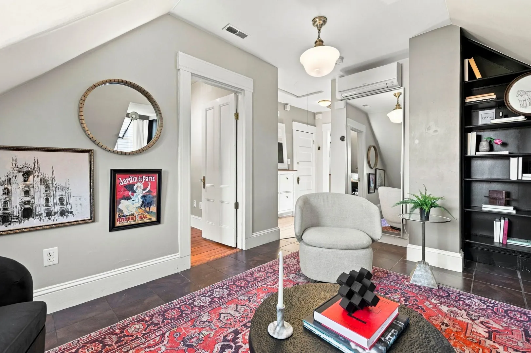
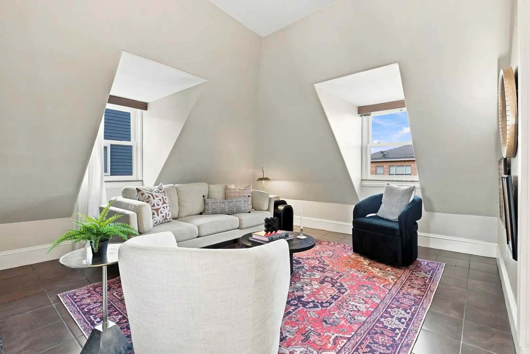
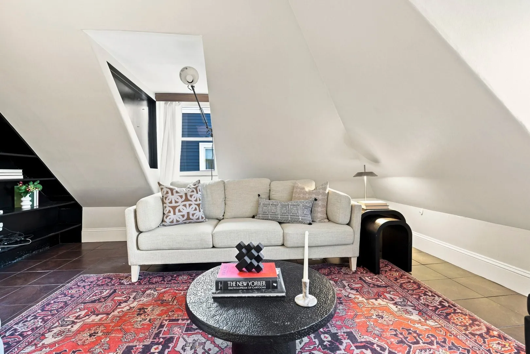
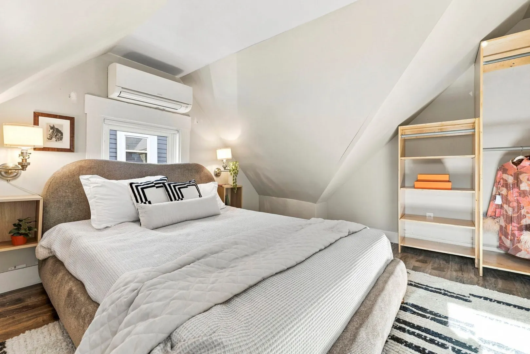
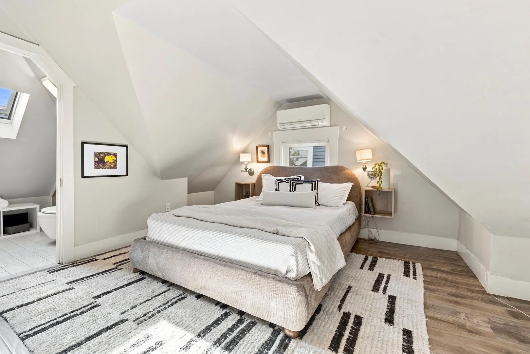
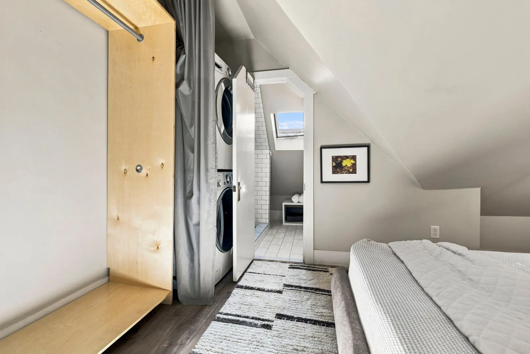
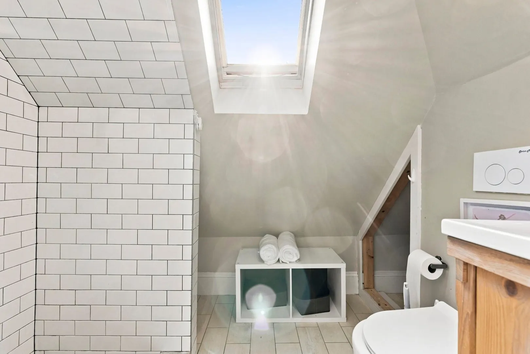
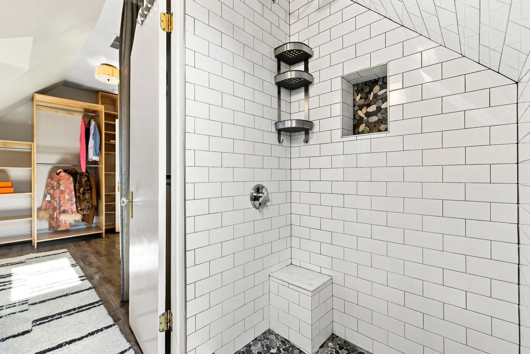
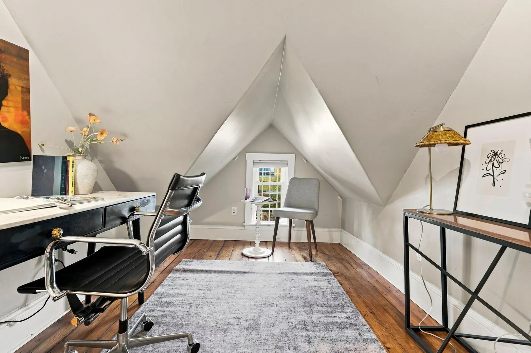
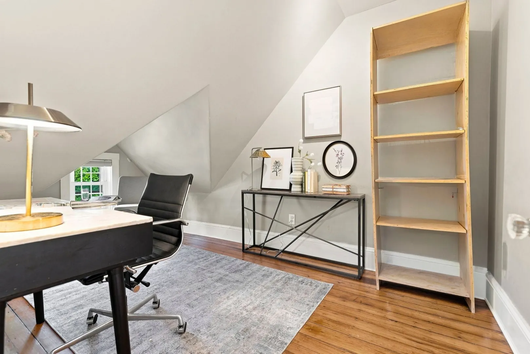
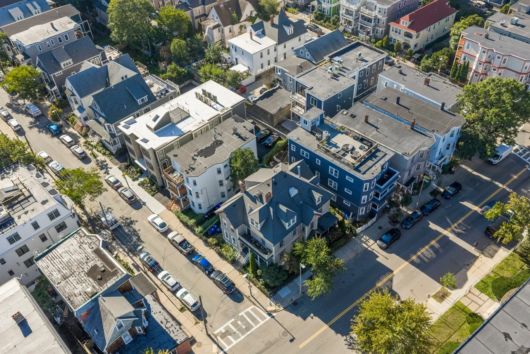
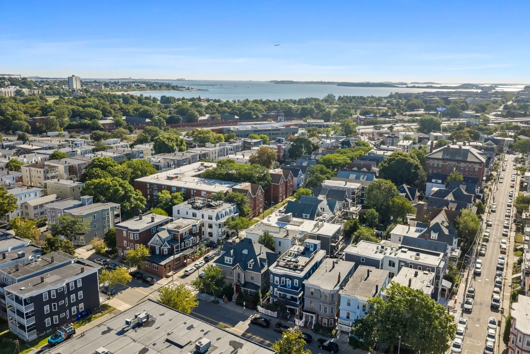
Set on the top floor of a striking Victorian in Dorchester’s coveted Polish Triangle, this sun-filled 2-bedroom residence offers a rare blend of European-inspired character, flexible living space and city convenience. Distinctive rooflines and skylights create an airy, one-of-a-kind interior, while the spacious living room, eat-in kitchen and original hardwood floors bring warmth throughout. The kitchen features abundant cabinetry, stainless appliances and a farmhouse sink, while the renovated bath showcases classic subway tile and a skylit shower. An additional 280 sqft of exclusive attic space creates the perfect home office, studio or retreat. In-unit laundry and mini-split heating and cooling complete the home. Ideally positioned between South Boston and Savin Hill, with easy access to the Red Line, South Bay, Dorchester Brewing, the Harborwalk, beaches, I-93 and the Seaport.
-
Highlights
- Cooling: Individual, Ductless
- HOA Fee: $261
- Property Type: Condominium
- Total Rooms: 4
- Year Built: 1890
- Heating: Individual, Ductless
- Property Class: Residential
- Stories: 1
- Unit Number: 3
- Status: Active
-
Additional Details
- Appliances: Range, Dishwasher, Disposal, Trash Compactor, Microwave, Refrigerator, Freezer, Washer, Dryer
- Construction: Frame
- Flooring: Wood
- Roof: Shingle
- Total Number of Units: 3
- Year Built Source: Public Records
- Basement: N
- Exclusions: None.
- Pets Allowed: Yes
- SqFt Source: Public Record
- Year Built Details: Actual
- Zoning: Cd
-
Amenities
- Community Features: Public Transportation, Shopping, Tennis Court(s), Park, Walk/Jog Trails, Medical Facility, T-Station, University
- Waterfront Features: 1/10 to 3/10 To Beach
- Parking Features: On Street
-
Utilities
- Sewer: Public Sewer
- Water Source: Public
-
Fees / Taxes
- Assessed Value: $479,600
- HOA Fee Includes: Water, Sewer, Insurance, Maintenance Structure
- Taxes: $5,554
- HOA Fee Frequency: Monthly
- Tax Year: 2025
Similar Listings
Sold
32 Photos
Sold
7 Photos
Sold
10 Photos
Sold
13 Photos
Content © 2026 MLS Property Information Network, Inc. The information in this listing was gathered from third party resources including the seller and public records.
Listing information provided courtesy of Keller Williams Realty Boston-Metro | Back Bay.
MLS Property Information Network, Inc. and its subscribers disclaim any and all representations or warranties as to the accuracy of this information.