
Sold!
$449,000
4
Beds
3
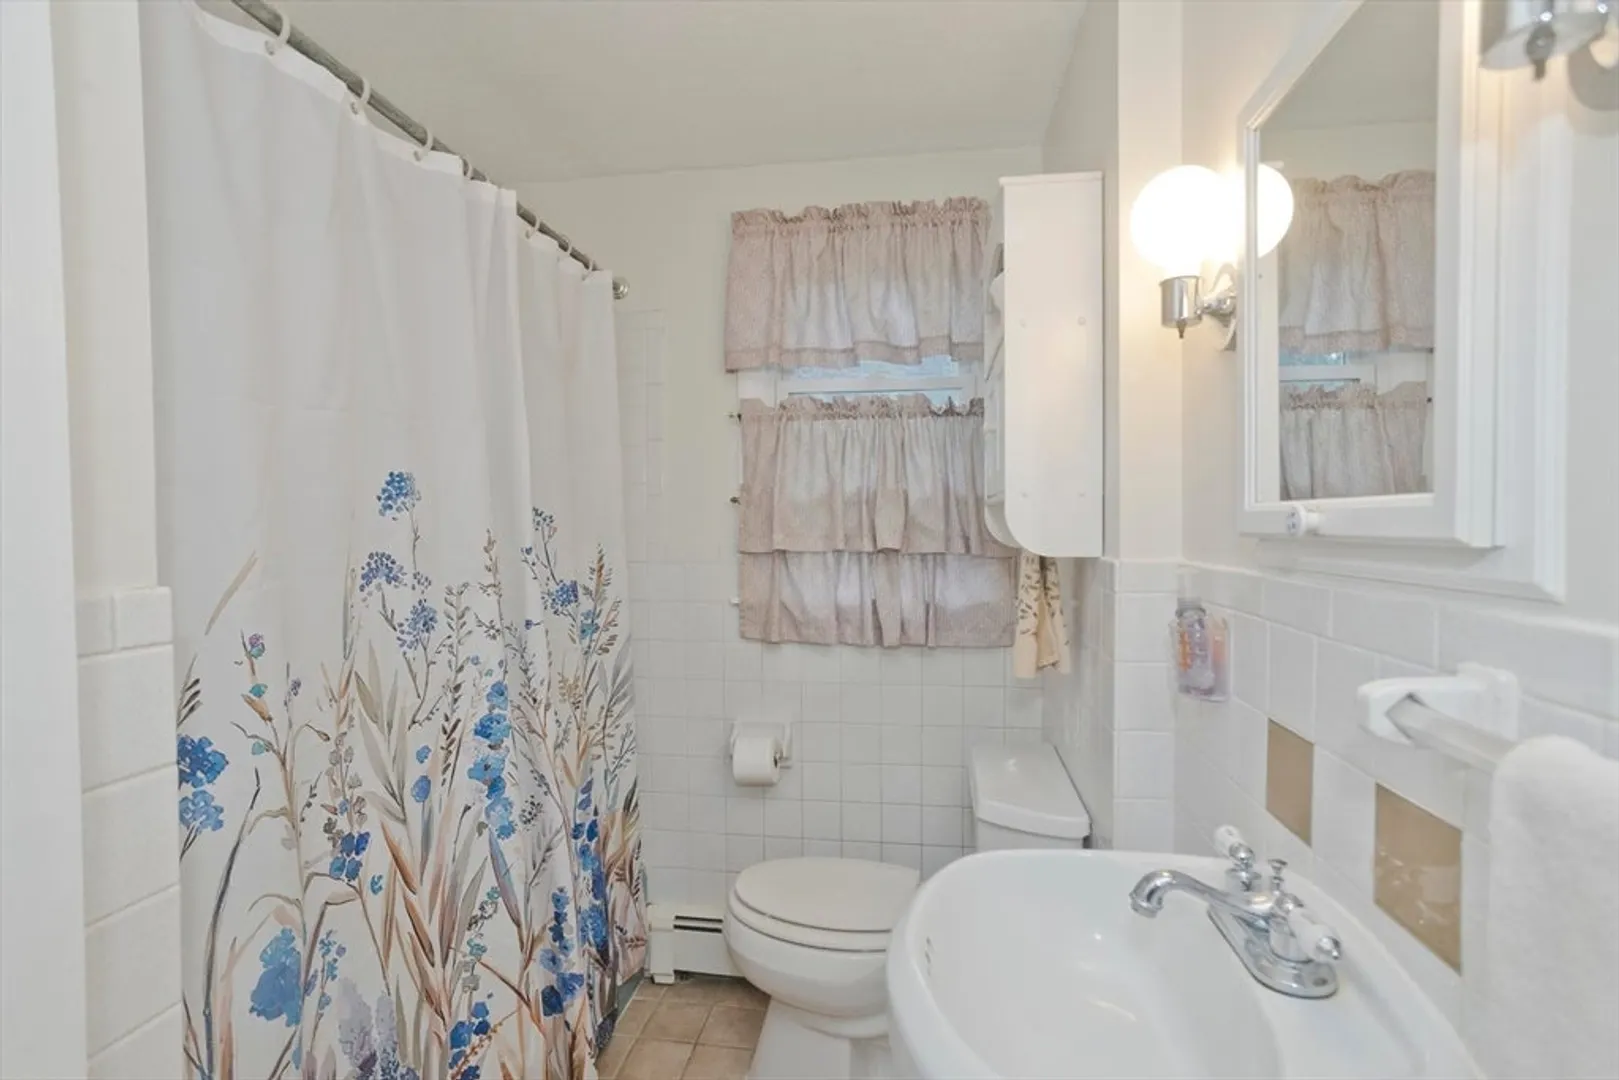
Baths
2,228
Living Area
-
Property Description
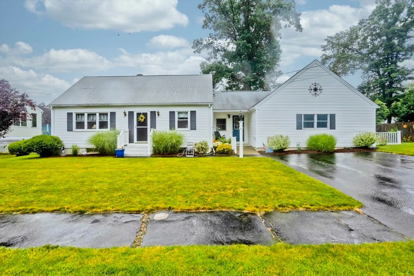
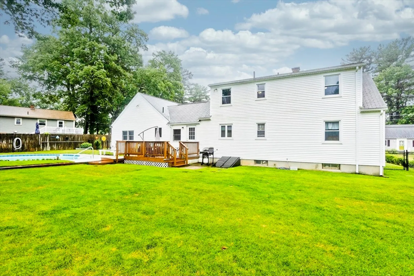
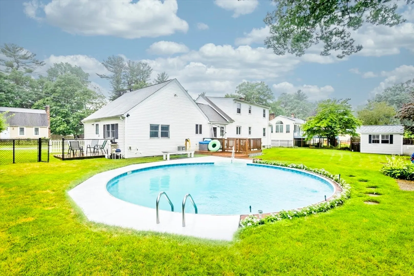
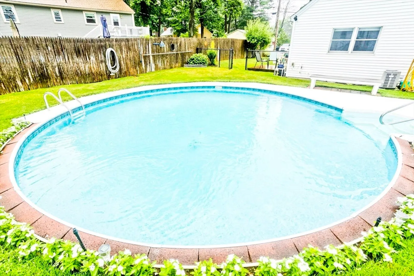
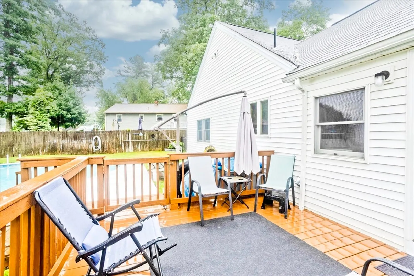
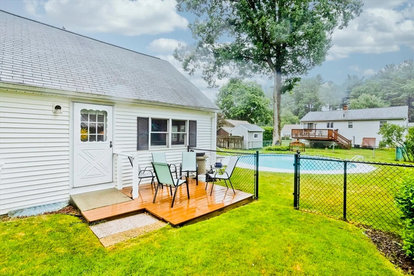
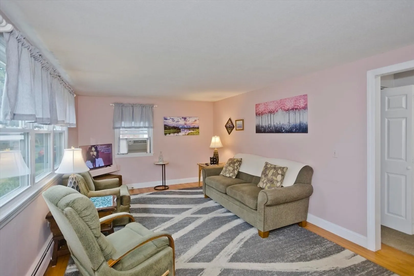
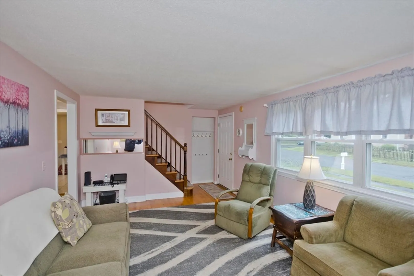
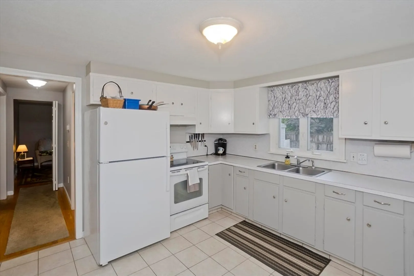
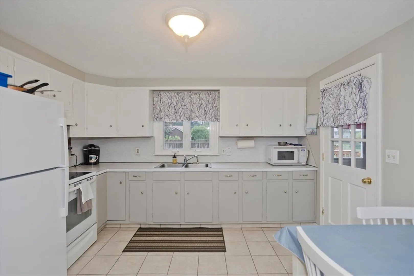
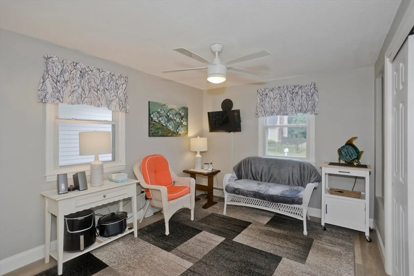
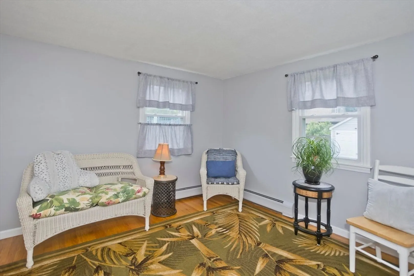
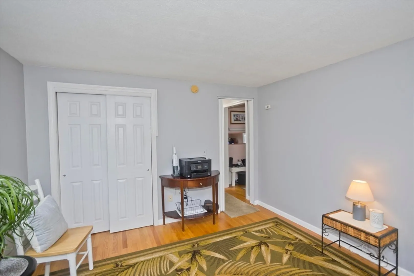
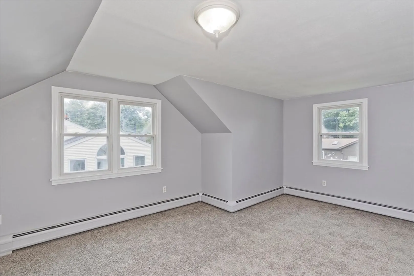
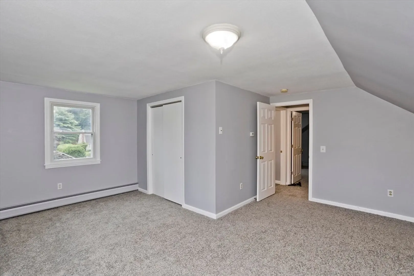
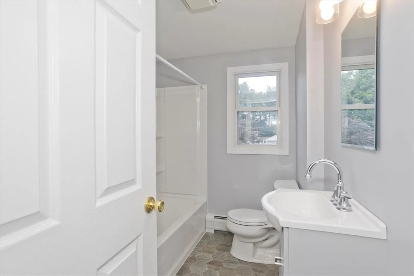
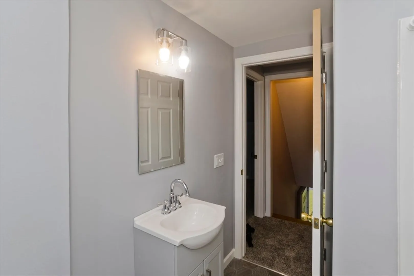
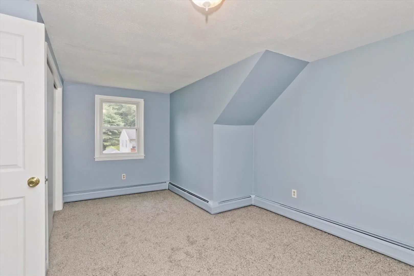
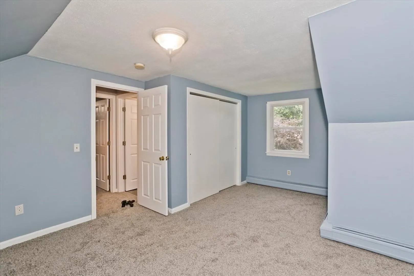
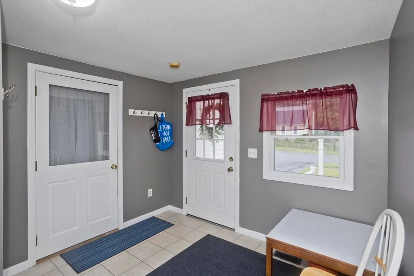
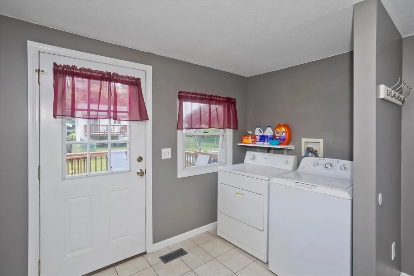
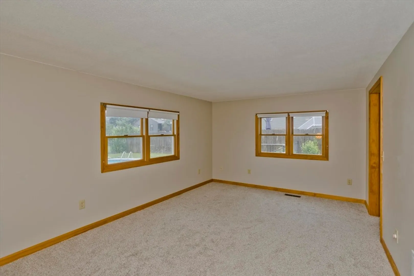
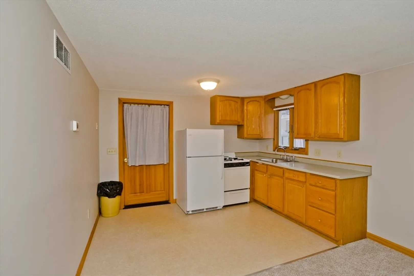
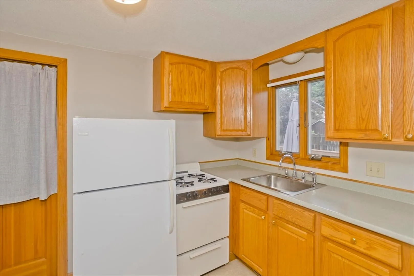
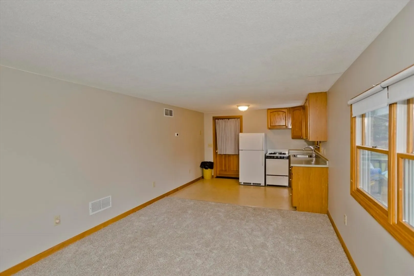
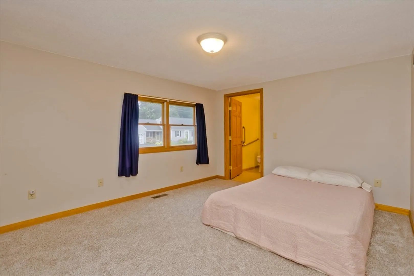
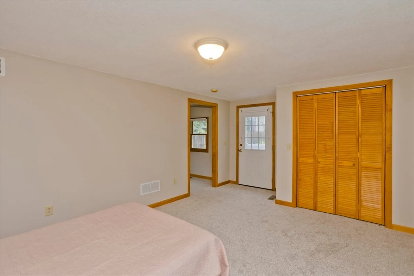
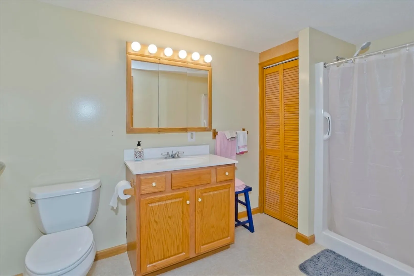
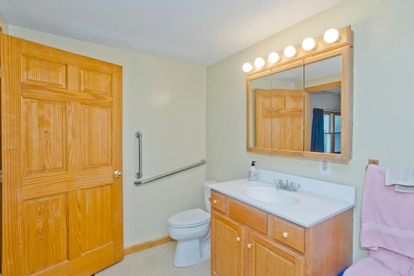
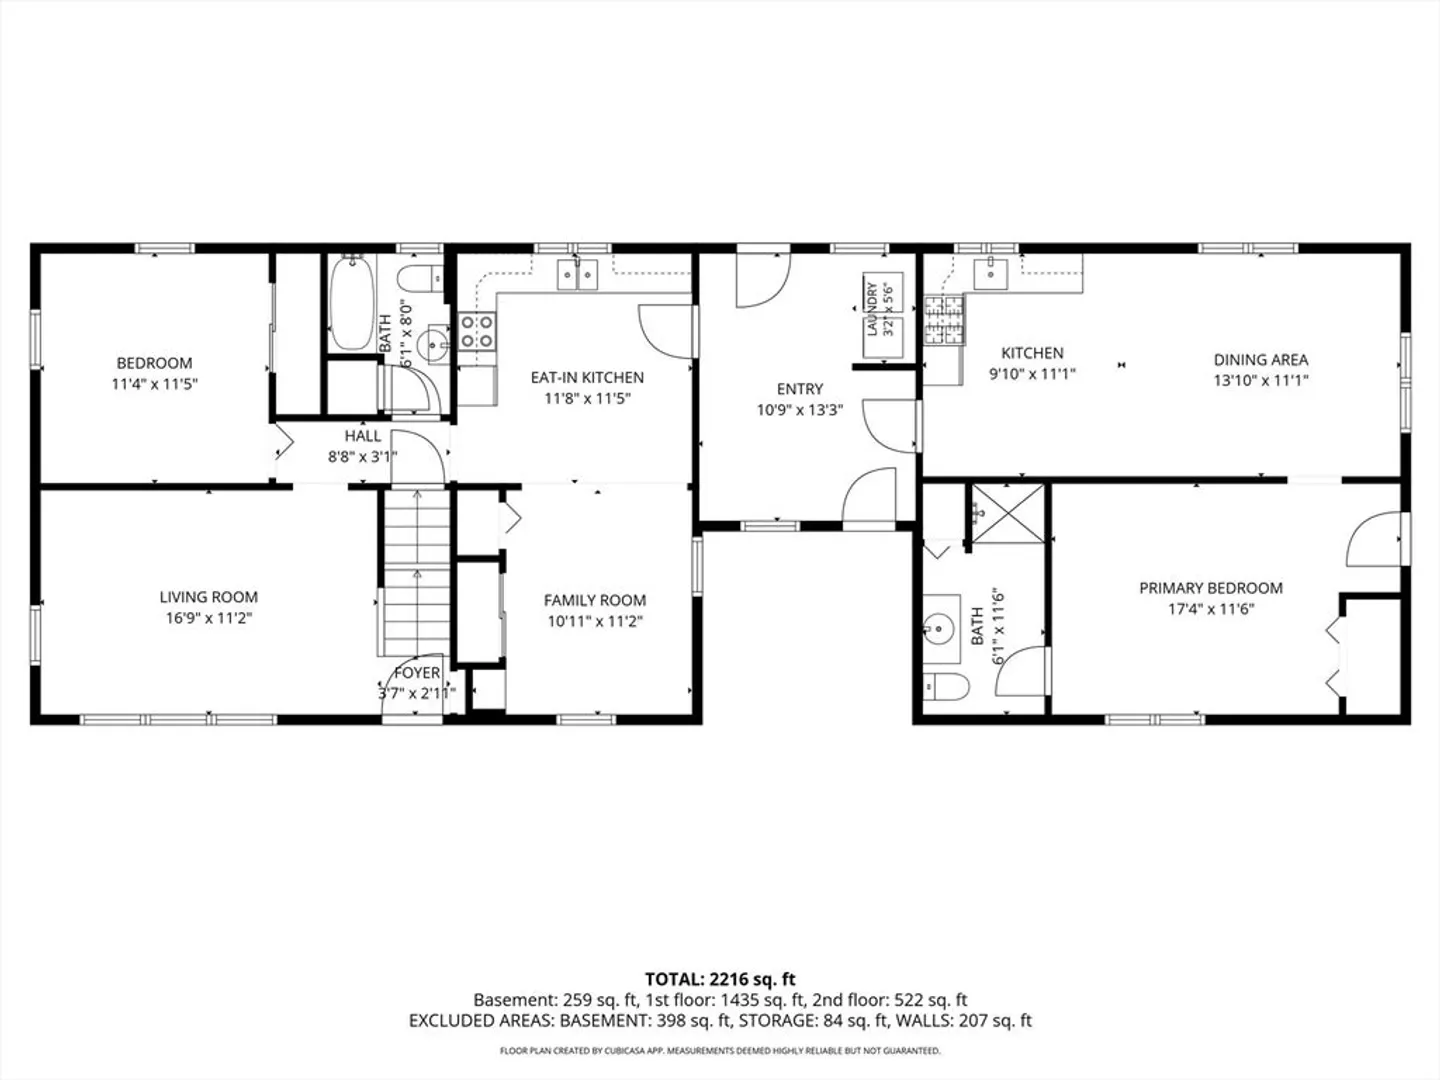
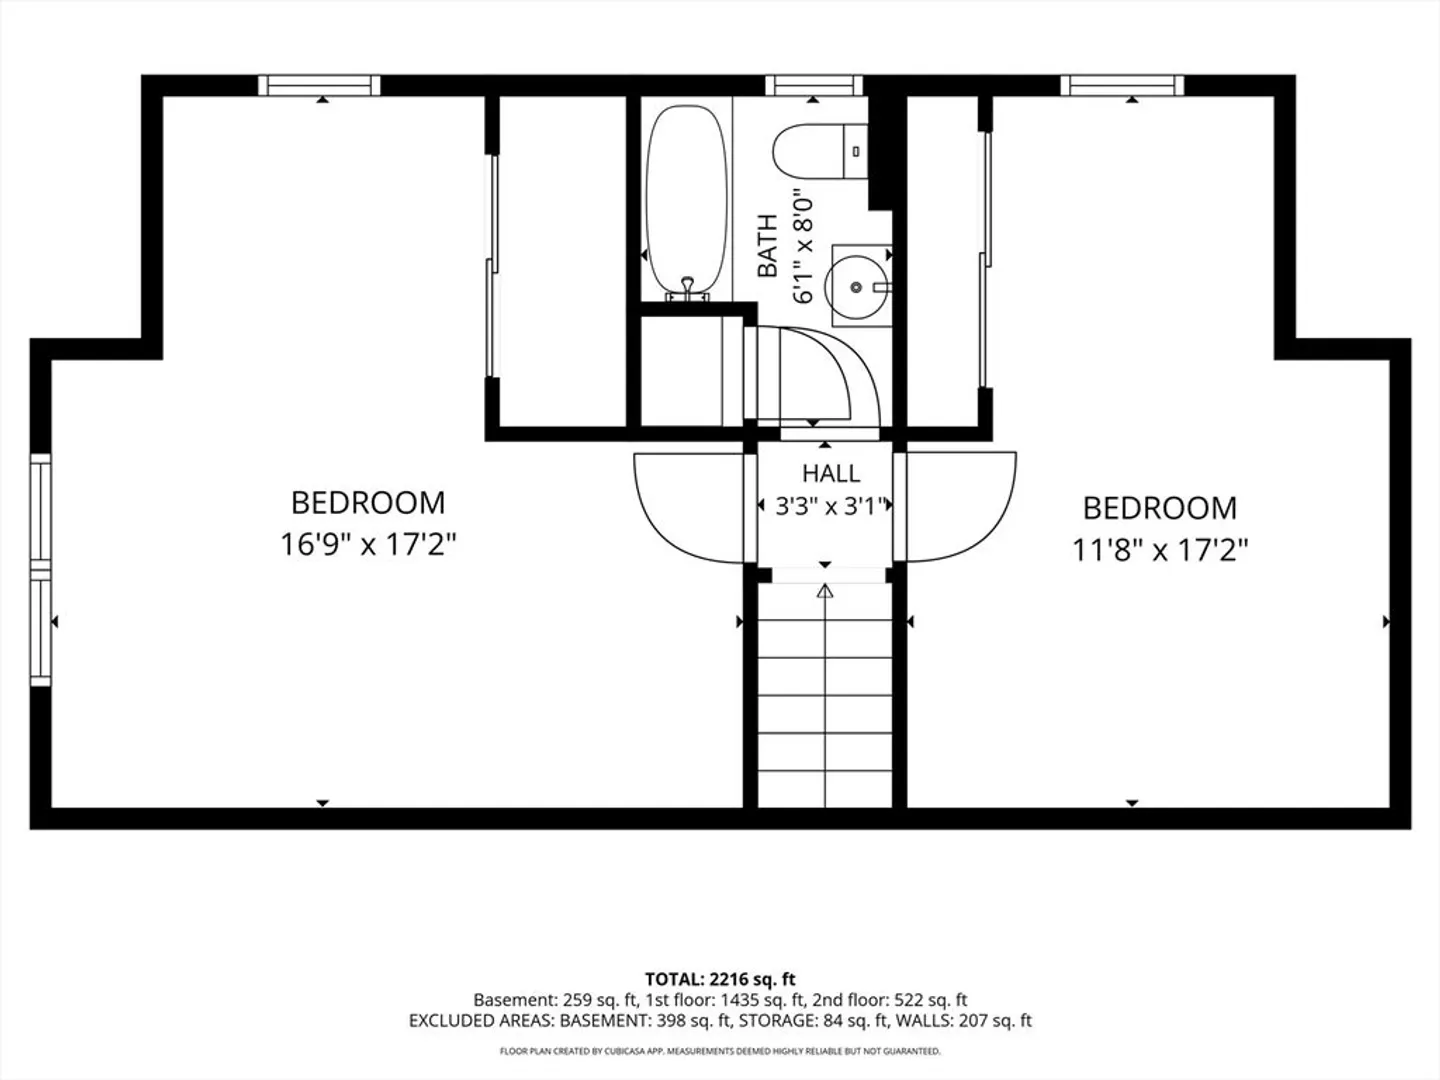
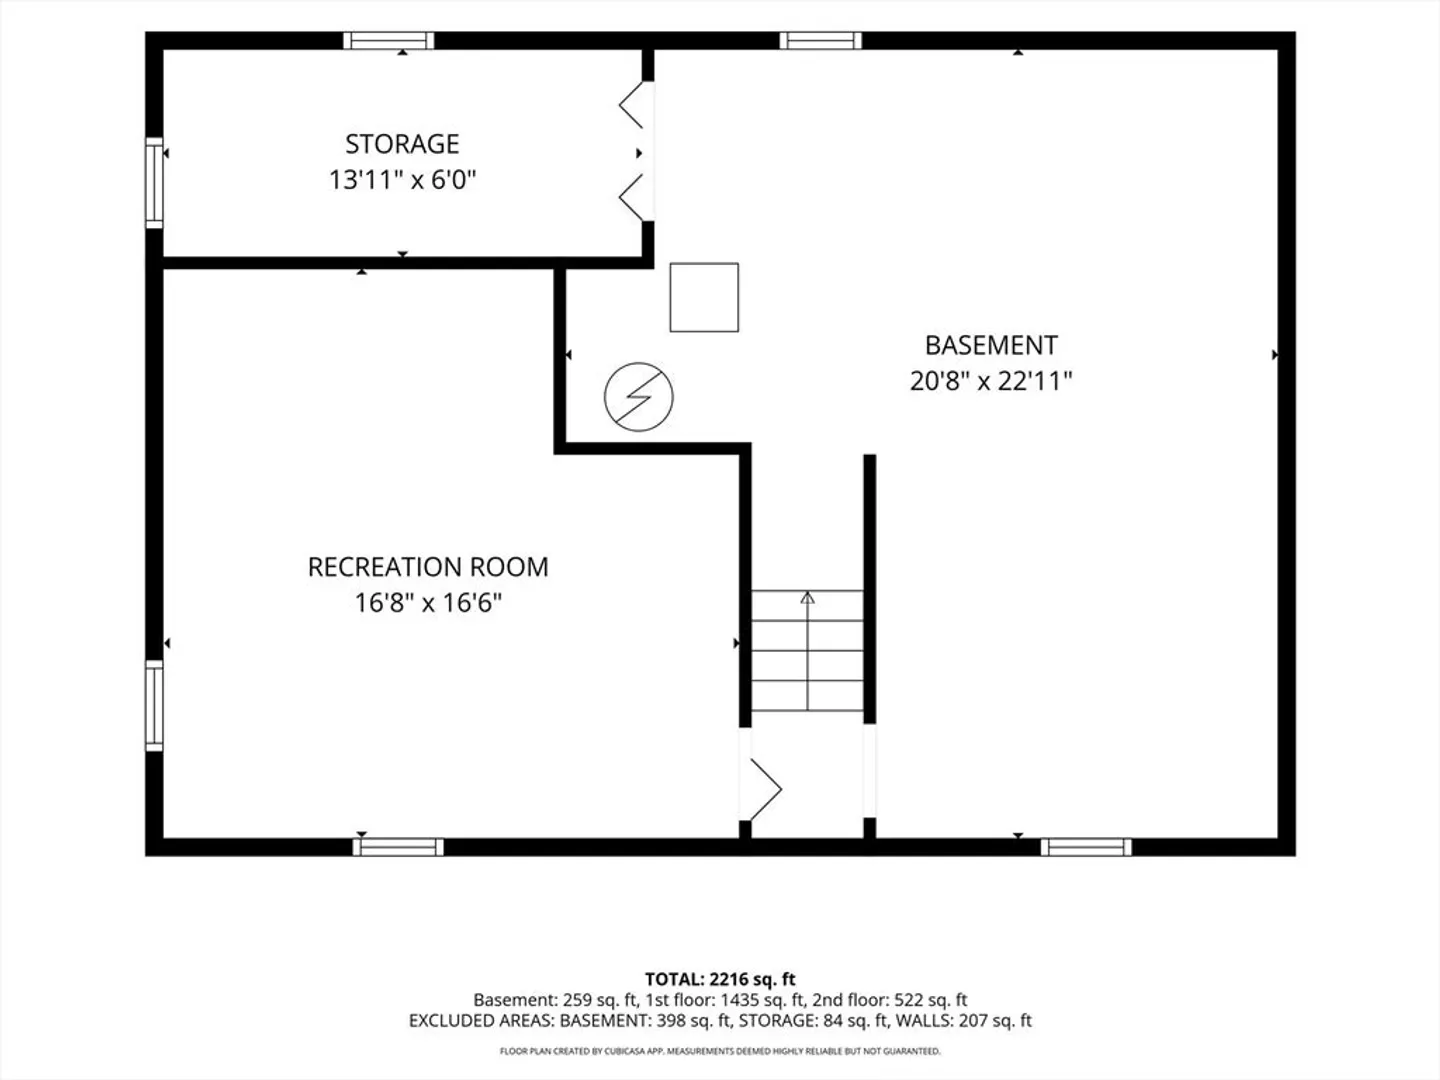
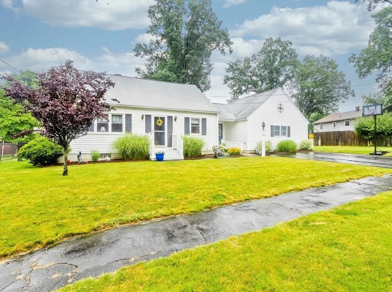
Finding a home with room for everyone isn't always easy—but 164 Barbara Street delivers. Nestled in one of Westfield's most established neighborhoods, this beautifully maintained Cape offers the perfect combination of space, flexibility, and everyday comfort. With over 2,200 square feet of living space, 4 bedrooms, 3 full baths, and a thoughtfully designed attached in-law apartment complete with its own kitchen and private entrance, this home is perfectly suited for multigenerational living, extended guests, or anyone looking for additional private living space.Inside the main home, you'll find warm, inviting living spaces filled with natural light, creating the perfect setting for everyday living and entertaining alike. The finished lower level provides even more flexibility with space for a family room, home office, fitness area, playroom, or hobby space.Step outside and discover a backyard designed for making memories. The fenced yard offers plenty of room to play, garden, or simply relax, while the in-ground pool is ready for summer afternoons spent with family and friends. Whether you're hosting a backyard barbecue or enjoying a quiet evening on the deck, this outdoor space is one you'll appreciate for years to come.Conveniently located near Southampton Road Elementary School, shopping, restaurants, downtown Westfield, and the Massachusetts Turnpike, you'll enjoy easy access to everything you need while coming home to an established neighborhood known for its mature trees and welcoming feel.If you've been searching for a home that offers the flexibility to fit your lifestyle today while adapting to your needs tomorrow, 164 Barbara Street is one you won't want to miss.
-
Highlights
- Cooling: Central Air, Window Unit(s)
- Parking Spots: 4
- Property Type: Single Family Residence
- Total Rooms: 10
- Status: Closed
- Heating: Forced Air, Baseboard, Electric Baseboard, Natural Gas
- Property Class: Residential
- Style: Cape
- Year Built: 1971
-
Additional Details
- Appliances: Water Heater, Range, Refrigerator, Washer, Dryer
- Construction: Frame
- Flooring: Wood, Vinyl, Carpet, Flooring - Wall to Wall Carpet
- Interior Features: Bonus Room
- Roof: Shingle
- Year Built Details: Renovated Since
- Zoning: Ra
- Basement: Full, Crawl Space
- Exterior Features: Deck - Wood, Patio, Pool - Inground, Storage, Fenced Yard
- Foundation: Concrete Perimeter
- Lot Features: Level
- SqFt Source: Public Record
- Year Built Source: Public Records
-
Amenities
- Community Features: Public Transportation, Shopping, Park, Walk/Jog Trails, Golf, Medical Facility, Laundromat, Bike Path, Highway Access, House of Worship, Private School, Public School, University
- Pool Features: In Ground
- Parking Features: Off Street
-
Utilities
- Electric: Circuit Breakers
- Water Source: Public
- Sewer: Public Sewer
-
Fees / Taxes
- Assessed Value: $330,400
- Taxes: $4,933
- Tax Year: 2026
Similar Listings
Sold
38 Photos
Sold
38 Photos
Sold
36 Photos
Sold
41 Photos
Content © 2026 MLS Property Information Network, Inc. The information in this listing was gathered from third party resources including the seller and public records.
Listing information provided courtesy of Vincent E. Delgado.
MLS Property Information Network, Inc. and its subscribers disclaim any and all representations or warranties as to the accuracy of this information.
