
Sold!
$1,175,000
4
Beds
2/1
Baths
2,335
Living Area
-
Property Description
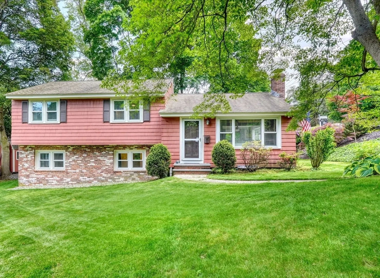
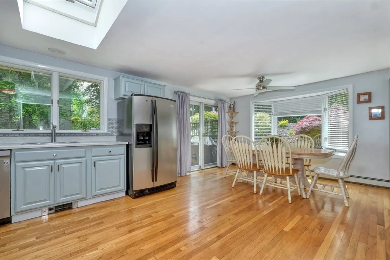
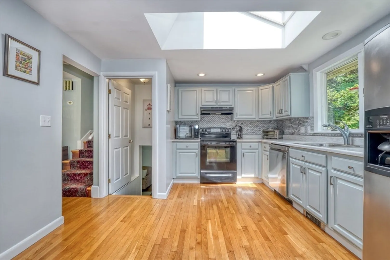
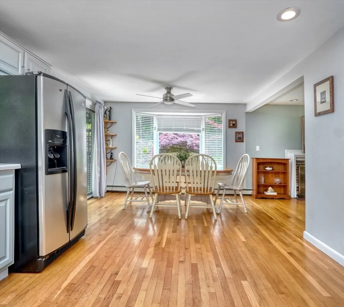
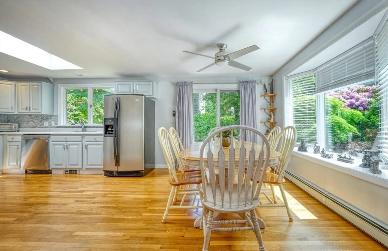
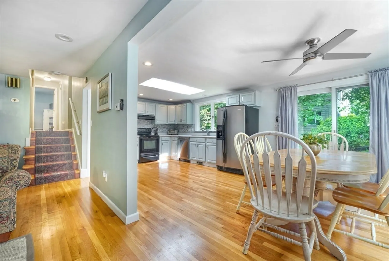
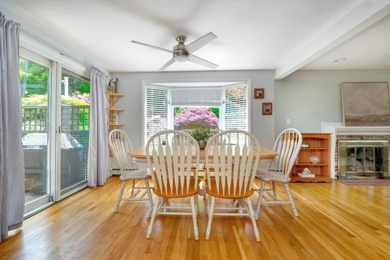
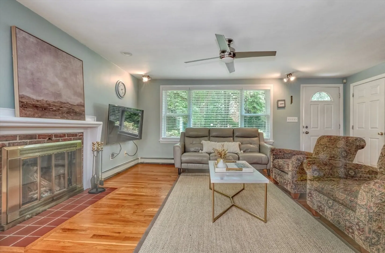
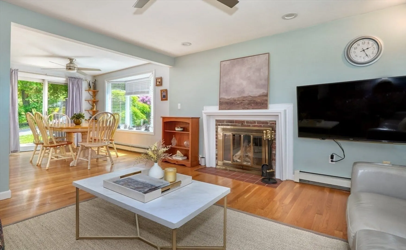
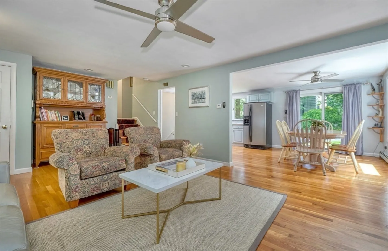
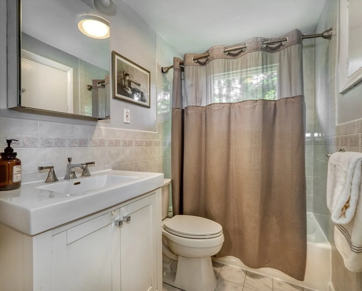
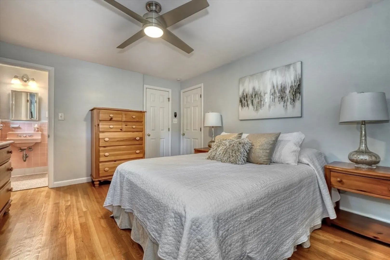
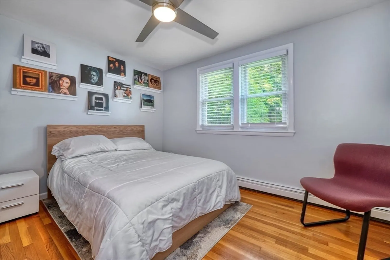
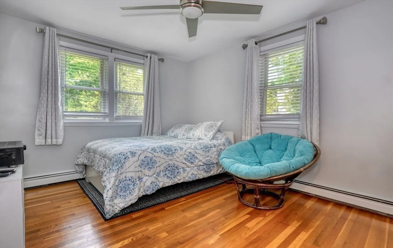
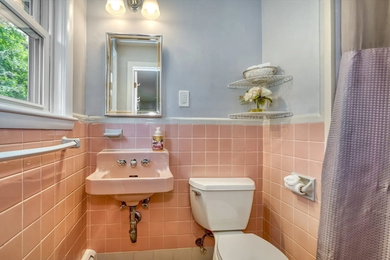
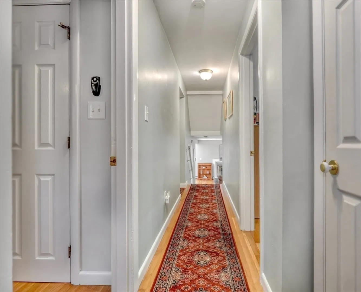
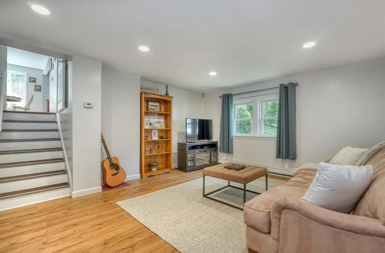
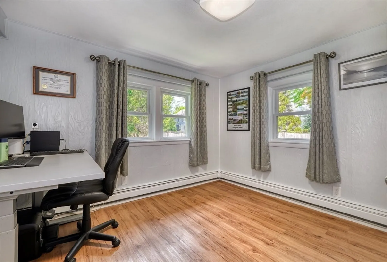
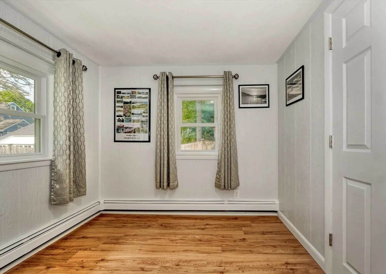
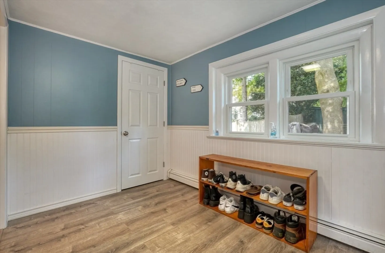
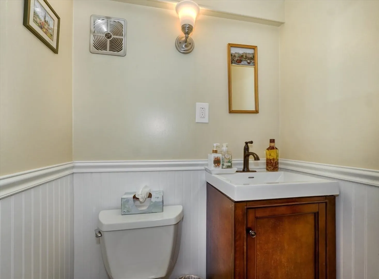
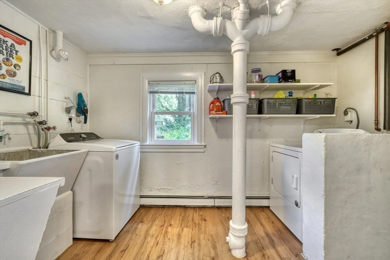
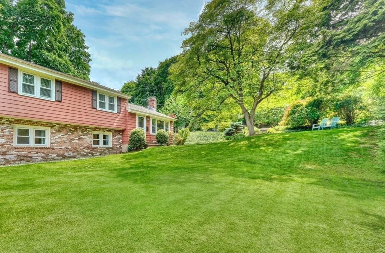
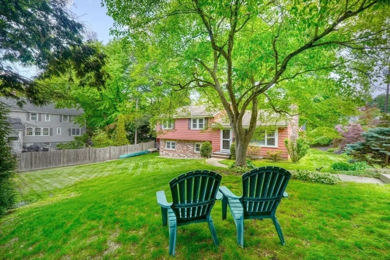
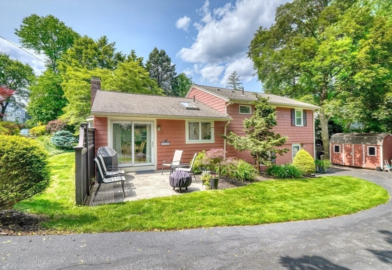
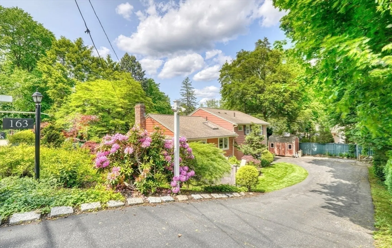
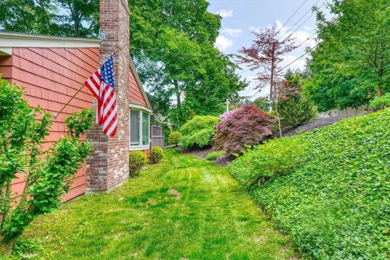
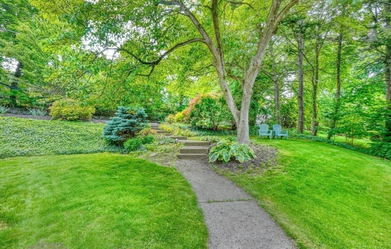
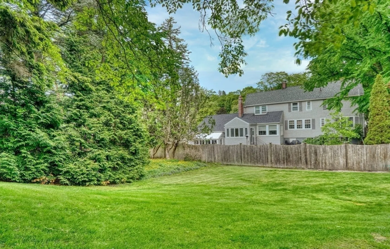
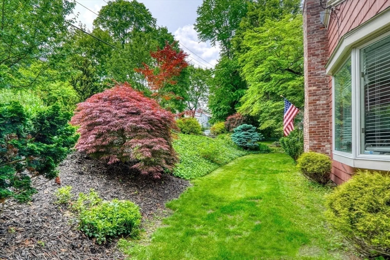
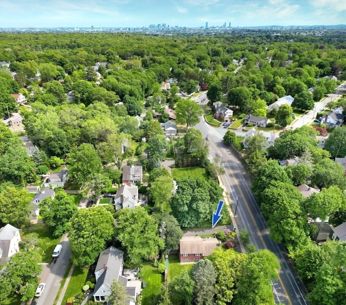
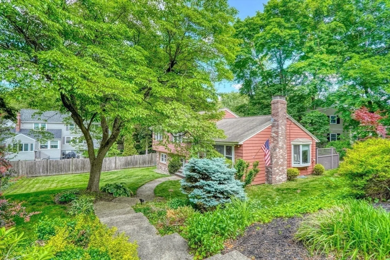
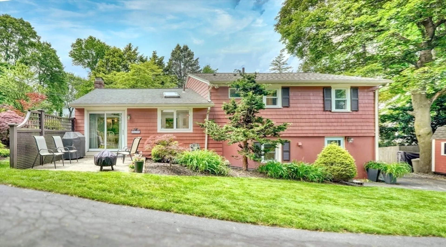
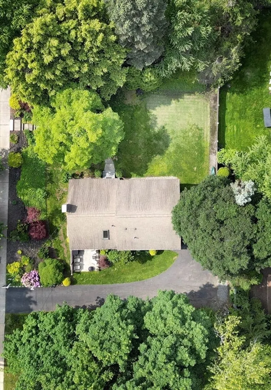
Charming multi-level home in close proximity to Winchester Center, public transit, Lincoln Elementary, and McCall. The main level offers an open floor plan with beautiful hardwood floors, bay windows, a skylit eat-in kitchen, and abundant natural light. Perfect for entertaining, the living and dining rooms flow seamlessly to a spacious yard, relaxing patio, and mature gardens. The top floor includes 3 generously sized bedrooms and 2 baths, including a primary suite with walk-in closet and private bath. A few steps down, enjoy a cozy family room, additional bedroom, mudroom, laundry, and half bath. A truly move-in ready home in a prime location!
-
Highlights
- Cooling: Window Unit(s)
- Parking Spots: 5
- Property Type: Single Family Residence
- Year Built: 1961
- Heating: Central, Baseboard, Oil
- Property Class: Residential
- Total Rooms: 10
- Status: Closed
-
Additional Details
- Appliances: Water Heater, Tankless Water Heater, Range, Disposal, Microwave, Refrigerator, Freezer, ENERGY STAR Qualified Dishwasher
- Construction: Frame, Brick
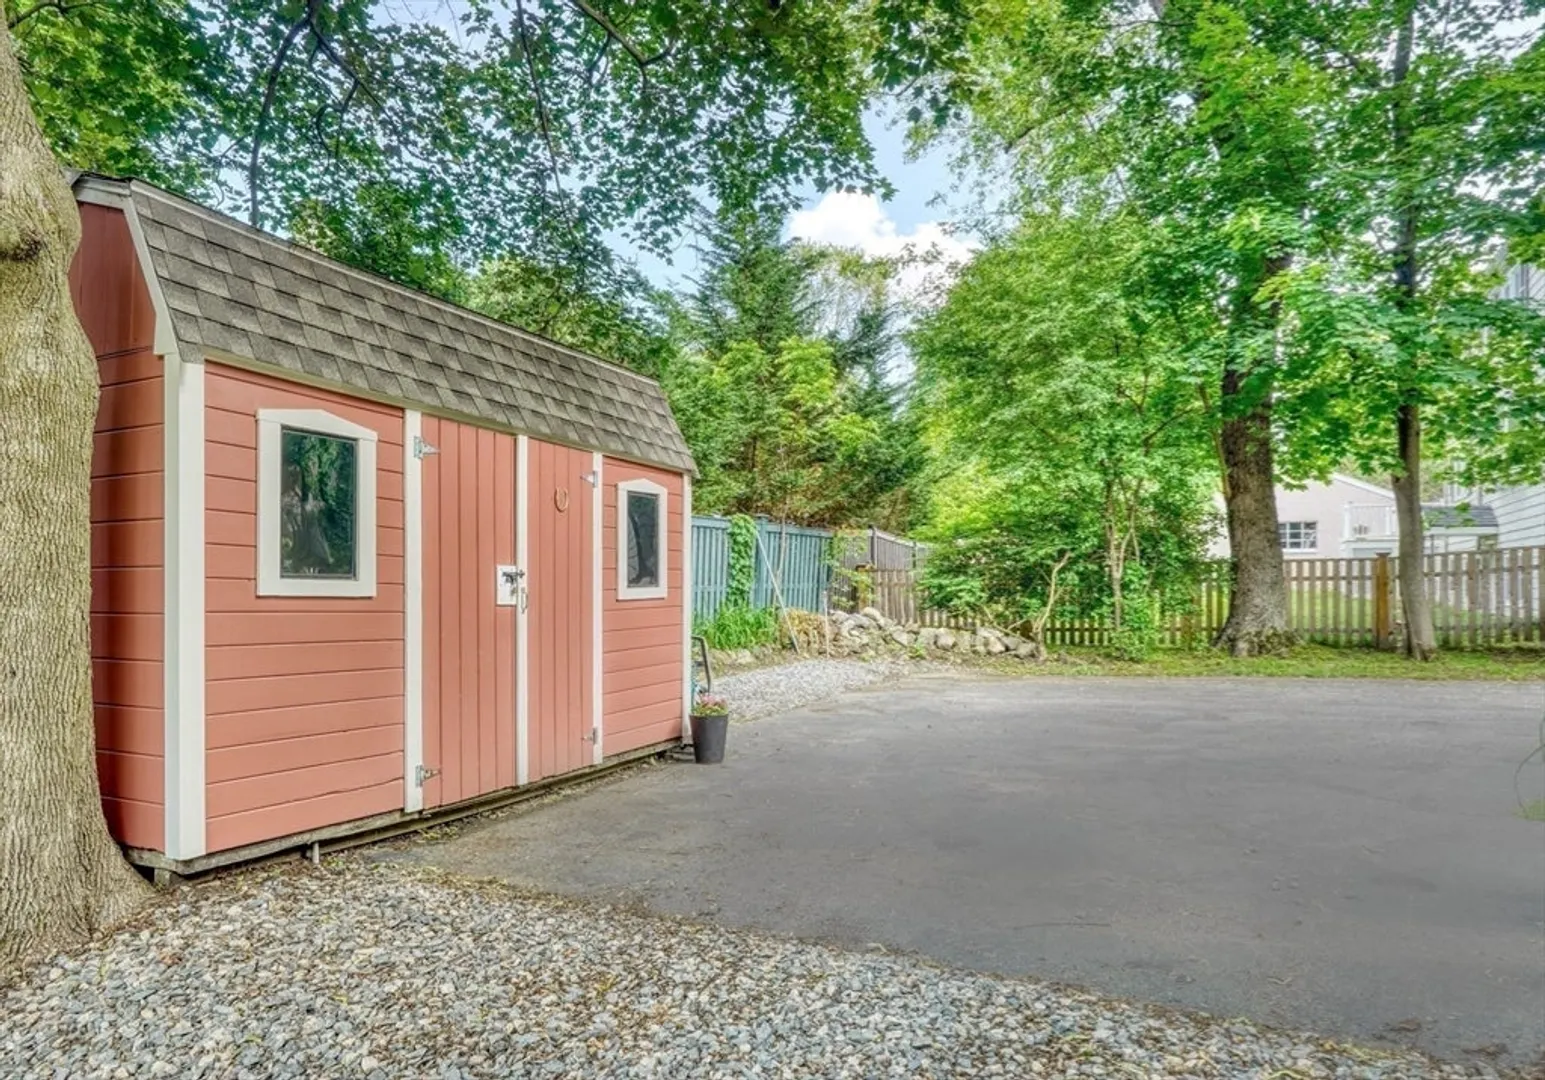
- Exterior Features: Patio, Rain Gutters, Storage, Screens
- Flooring: Wood, Vinyl, Concrete, Flooring - Vinyl
- Interior Features: Closet, Mud Room
- Roof: Shingle
- Year Built Details: Actual
- Zoning: Rdb
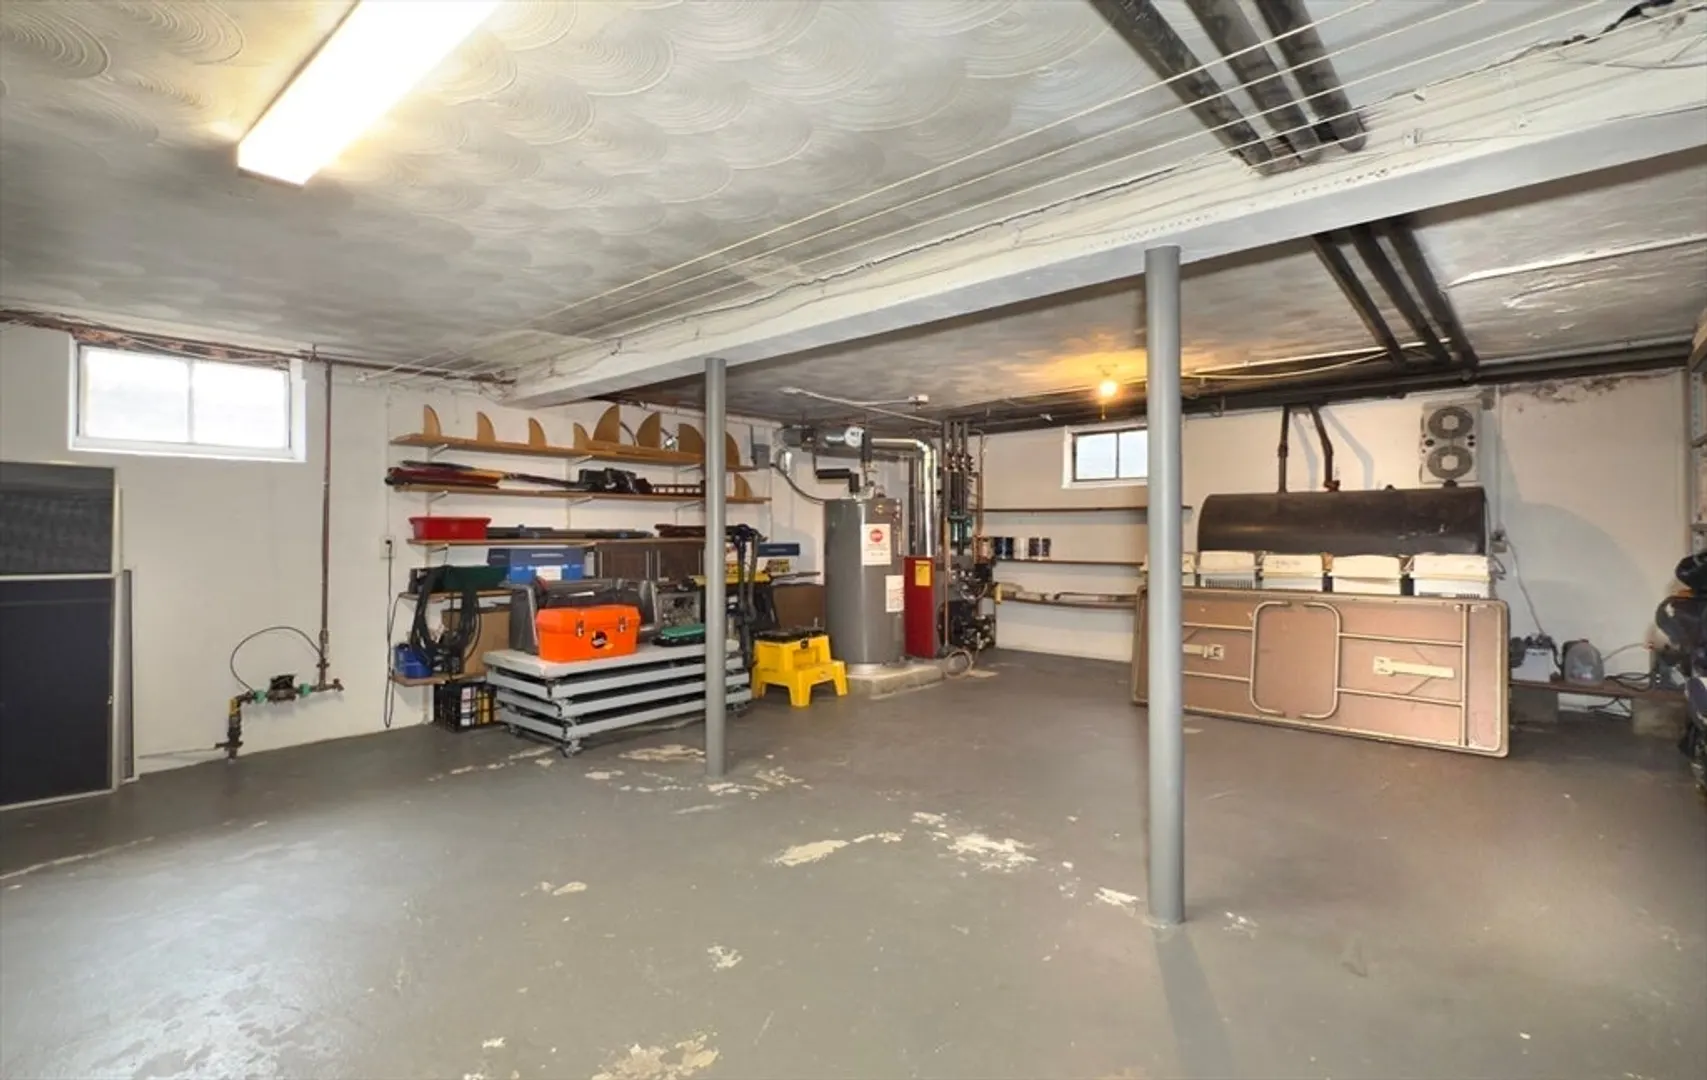
- Basement: Full, Finished
- Exclusions: Washer. Dryer. Freezer In Basement. 2 Wall Mounted Tv's And Wall Brackets. 2 Wall Mounted Shelves
- Fireplaces: 1
- Foundation: Concrete Perimeter
- Road Frontage Type: Public
- SqFt Source: Measured
- Year Built Source: Public Records
-
Amenities
- Community Features: Public Transportation, Walk/Jog Trails, Bike Path, Conservation Area, Highway Access, Private School, Public School, T-Station
- Parking Features: Paved Drive, Off Street, Paved
-
Utilities
- Electric: 110 Volts, Circuit Breakers, 100 Amp Service
- Water Source: Public
- Sewer: Public Sewer
-
Fees / Taxes
- Assessed Value: $1,052,700
- Taxes: $11,674
- Tax Year: 2025
Similar Listings
Sold
54 Photos
Sold
40 Photos
Sold
42 Photos
Sold
35 Photos
Content © 2026 MLS Property Information Network, Inc. The information in this listing was gathered from third party resources including the seller and public records.
Listing information provided courtesy of Cameron Real Estate Group.
MLS Property Information Network, Inc. and its subscribers disclaim any and all representations or warranties as to the accuracy of this information.
