
Sold!
$1,025,000
4
Beds
3/1
Baths
3,800
Living Area
-
Property Description
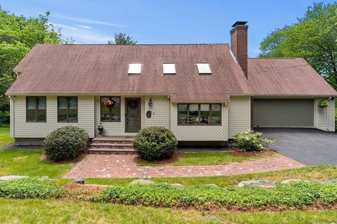
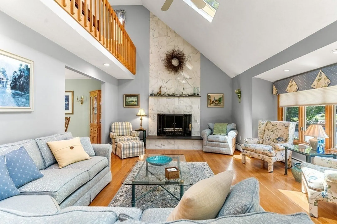
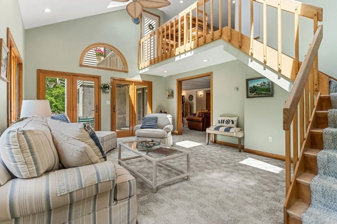
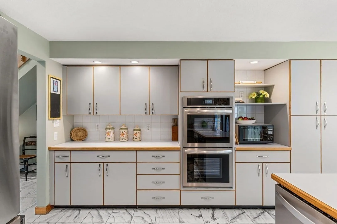
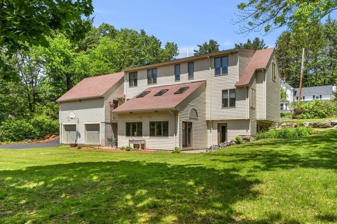
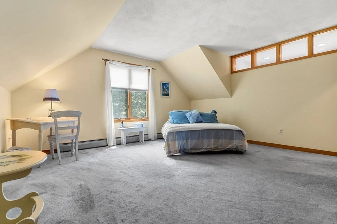
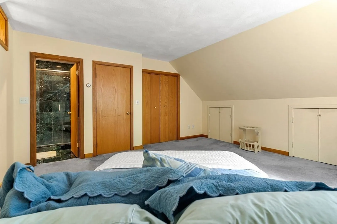
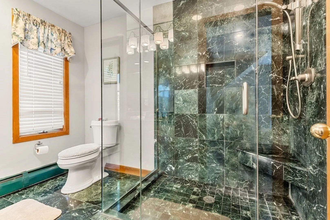
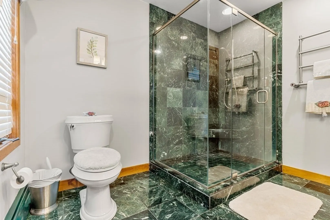
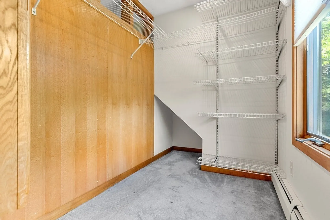
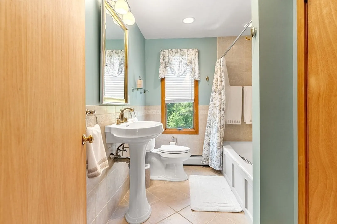
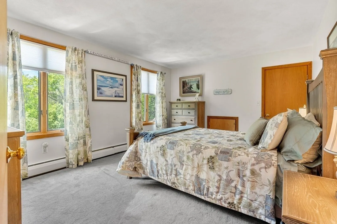
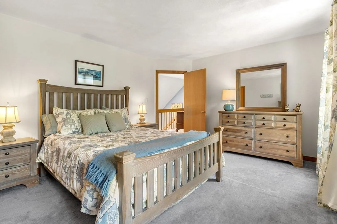
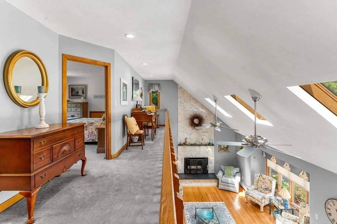
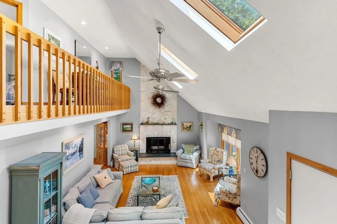
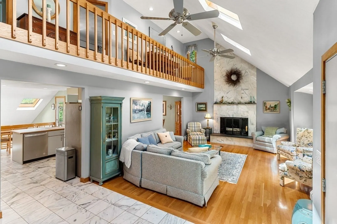
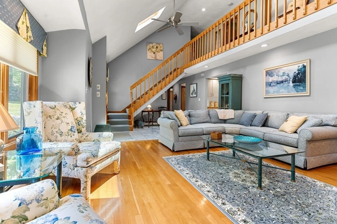
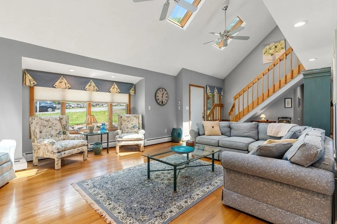
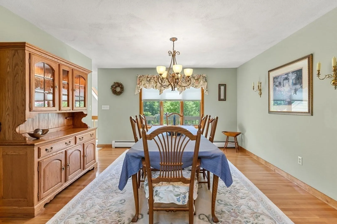
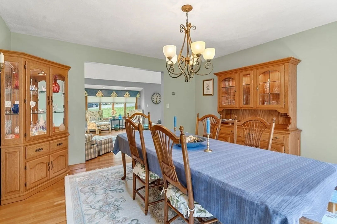
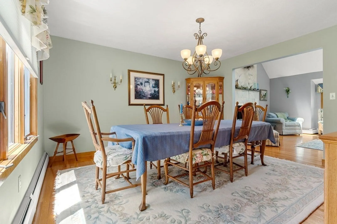
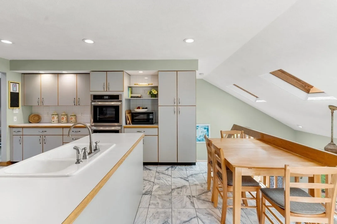
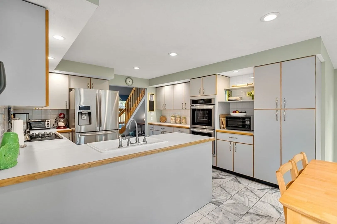
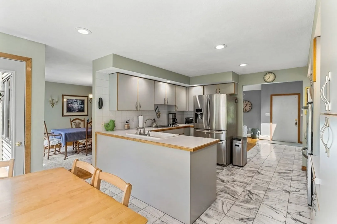
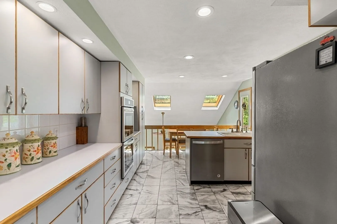
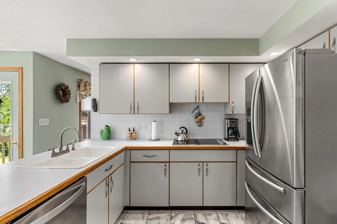
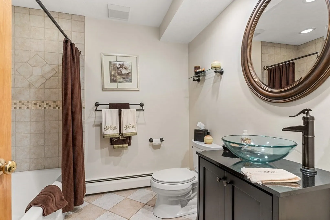
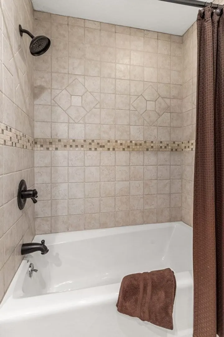
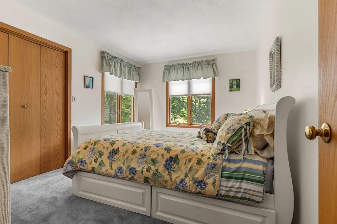
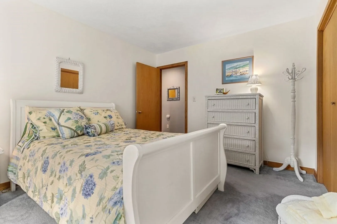
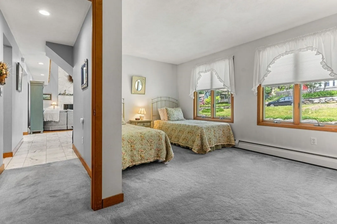
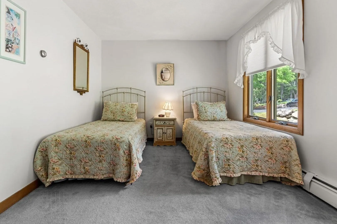
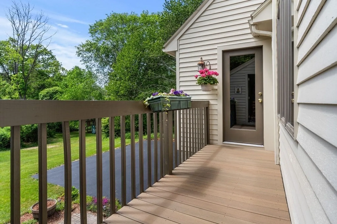
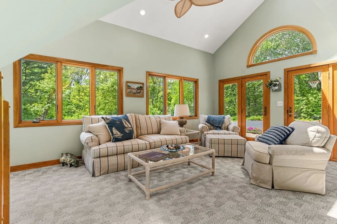
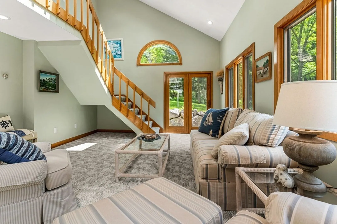
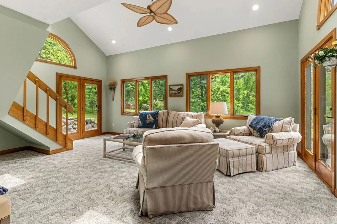
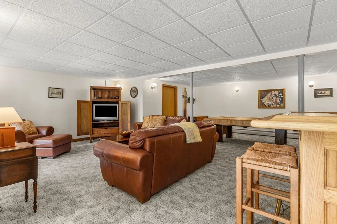
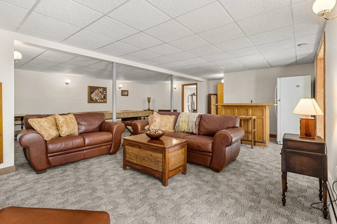
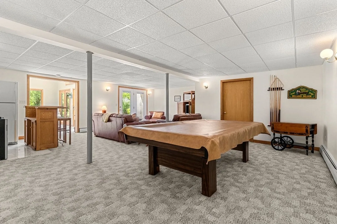
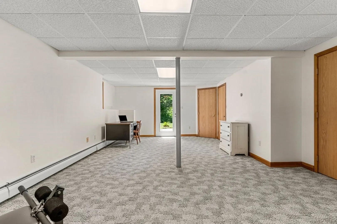
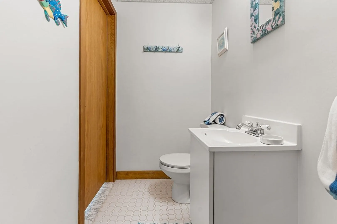
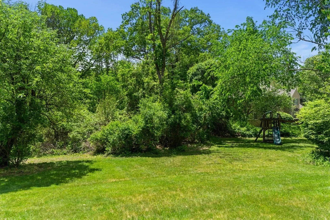
Custom designed and built contemporary cape style home with 3,800 sqft across three bright and spacious living levels. The main floor provides flexibility for both daily life and entertaining groups of all sizes — yet remains intimate and cozy, with two bedrooms, tubbed full bath and laundry area tucked away down a private hallway. The third bedroom, another full bath with jetted tub, piano loft and master suite overlook a large fireplaced living room and attached dining room. A walk-out lower level is cantilevered by an eat-in kitchen overlooking a light filled sunroom. A large family room with plumbing for wet bar, gym/office and water closet lead to a wrap-around brick patio surrounded by irrigated garden beds. The rear of the property provides opportunities for spotting a variety of wildlife from the home’s many southern facing windows. Two garage levels offer parking for up to four vehicles or extra space for projects. The Acton T Station is 1.1 miles down the sidewalked road.
-
Highlights
- Acres: 2
- Parking Spots: 15
- Property Type: Single Family Residence
- Total Rooms: 10
- Status: Closed
- Heating: Baseboard, Natural Gas
- Property Class: Residential
- Style: Cape
- Year Built: 1989
-
Additional Details
- Appliances: Oven, Dishwasher, Countertop Range, Refrigerator, Washer, Dryer, Plumbed For Ice Maker, Utility Connections for Gas Range, Utility Connections for Electric Range, Utility Connections for Gas Dryer
- Construction: Frame
- Fireplaces: 1
- Foundation: Concrete Perimeter
- Lot Features: Gentle Sloping
- Roof: Shingle
- Year Built Source: Public Records
- Basement: Full, Finished, Walk-Out Access, Interior Entry
- Exterior Features: Patio, Rain Gutters, Professional Landscaping, Sprinkler System, Fruit Trees, Stone Wall
- Flooring: Tile, Carpet, Marble, Hardwood, Flooring - Wall to Wall Carpet, Flooring - Stone/Ceramic Tile
- Interior Features: Open Floorplan, Bathroom - Half, Sun Room, Home Office-Separate Entry, Bathroom
- Road Frontage Type: Public
- Year Built Details: Actual
- Zoning: R-4
-
Amenities
- Community Features: Public Transportation, Shopping, Park, Walk/Jog Trails, Golf, Medical Facility, Bike Path, Conservation Area, House of Worship, Public School, T-Station, Sidewalks
- Parking Features: Attached, Under, Garage Door Opener, Paved Drive, Off Street
- Covered Parking Spaces: 4
-
Utilities
- Electric: Circuit Breakers
- Water Source: Public
- Sewer: Private Sewer
-
Fees / Taxes
- Assessed Value: $850,100
- Compensation Based On: Net Sale Price
- Tax Year: 2023
- Buyer Agent Compensation: 2.5%
- Facilitator Compensation: 2.5%
- Taxes: $14,928
Similar Listings
Sold
32 Photos
Sold
41 Photos
Sold
37 Photos
Sold
38 Photos
Content © 2026 MLS Property Information Network, Inc. The information in this listing was gathered from third party resources including the seller and public records.
Listing information provided courtesy of Keller Williams Boston Metrowest.
MLS Property Information Network, Inc. and its subscribers disclaim any and all representations or warranties as to the accuracy of this information.
