
Sold!
$1,700,000
5
Beds
3/1
Baths
4,690
Living Area
-
Property Description
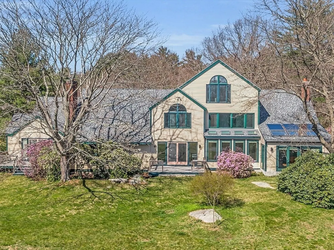
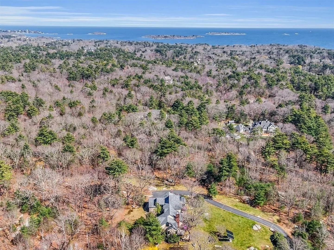
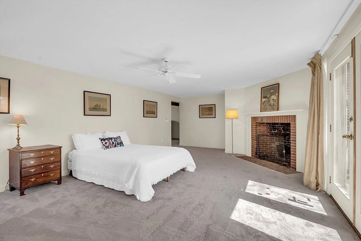
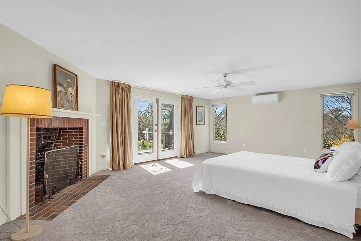
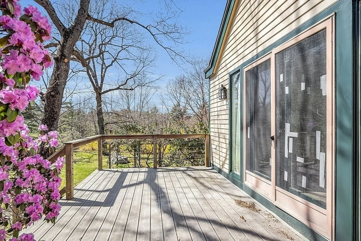
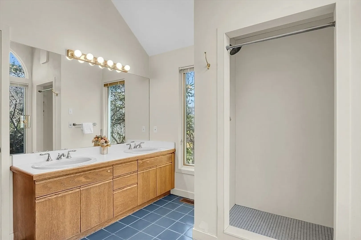
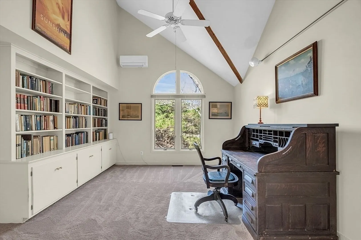
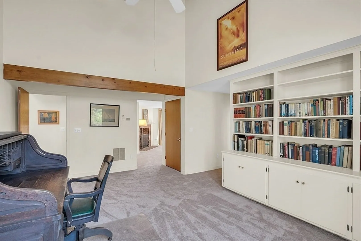
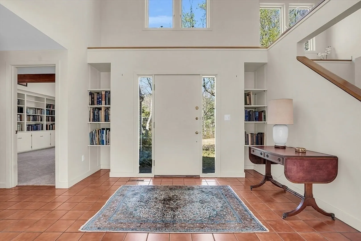
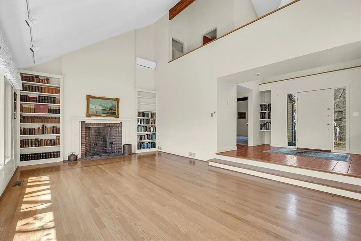
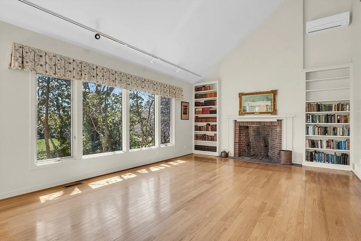
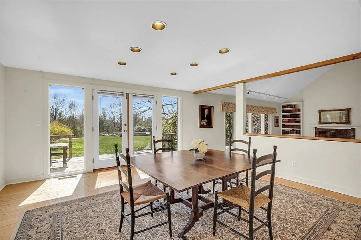
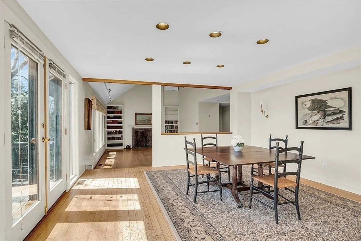
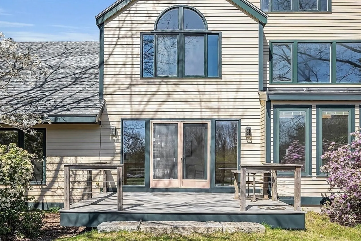
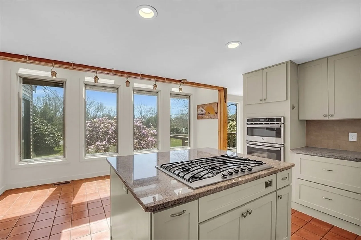
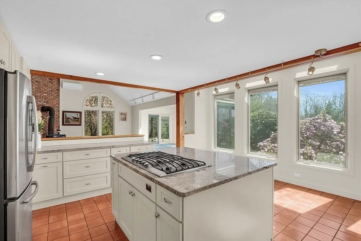
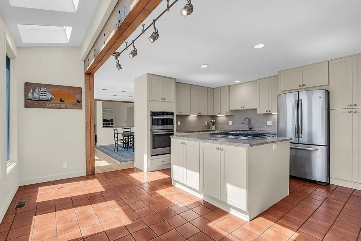
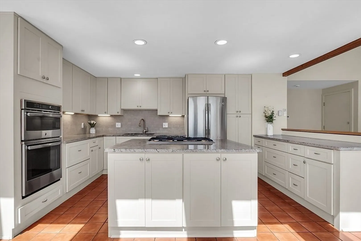
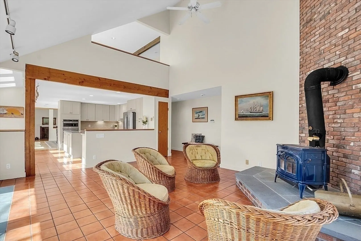
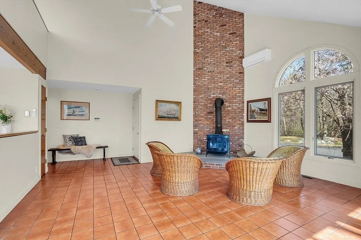
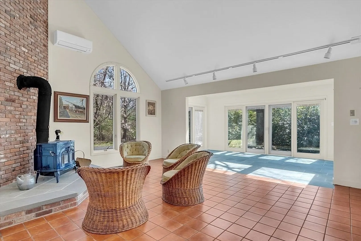
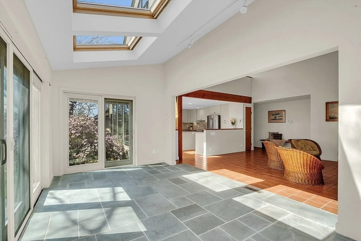
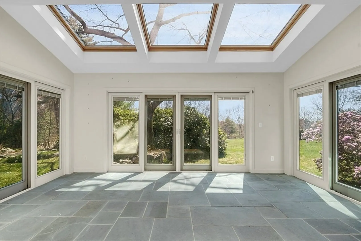
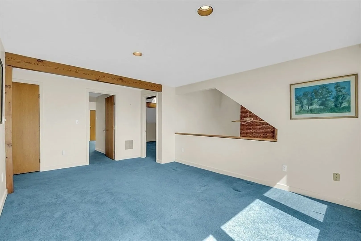
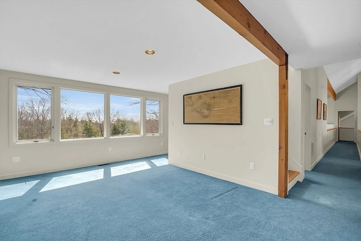
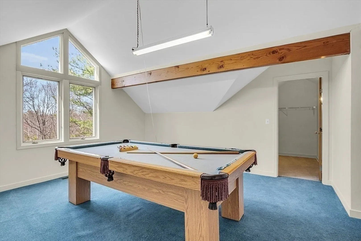
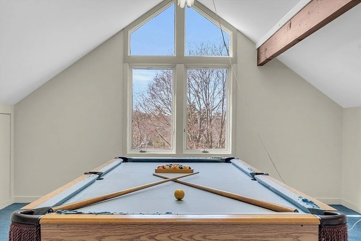
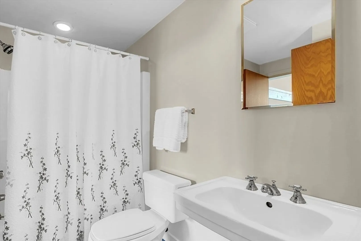
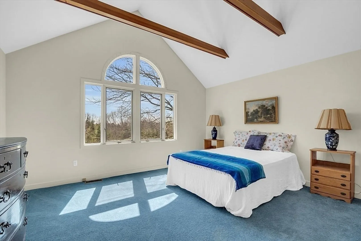
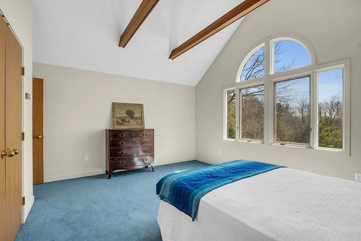
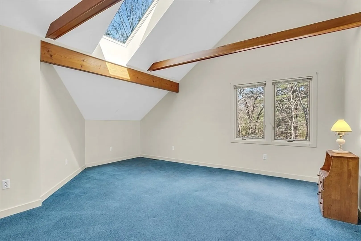
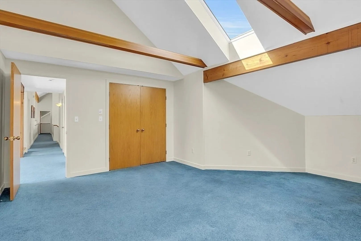
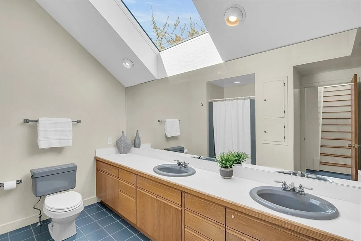
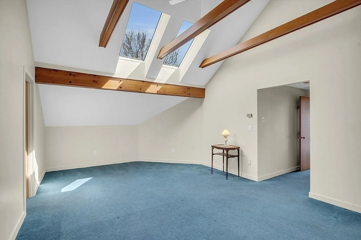
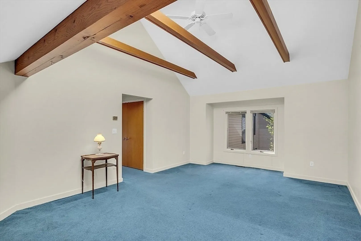
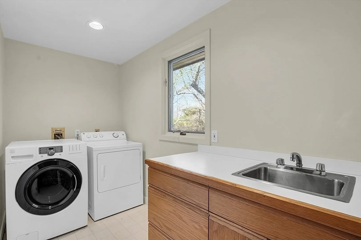
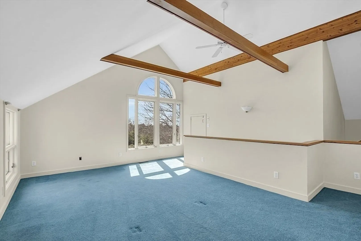
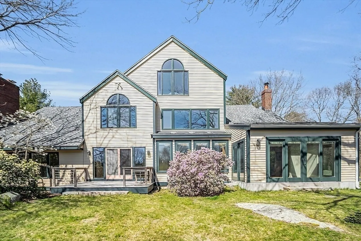
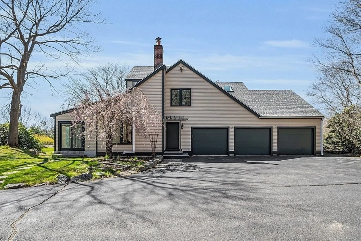
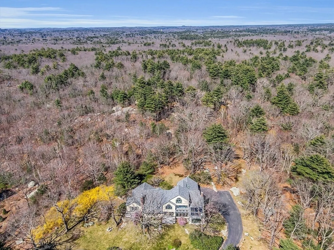
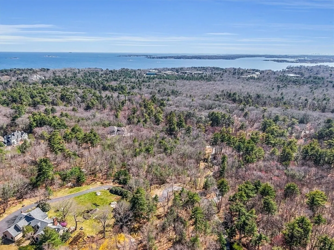
Stunning sun filled Contemporary sitting at the highest point in Beverly! Situated on over 15 acres of private land abutting the Beverly Commons Conservation area with endless possibilities. If you are a lover of nature you will not be disappointed. In this expansive thoughtfully designed 4600+ square foot home you will find a spacious primary first floor suite with new carpeting (2024), a fireplaced bedroom and its own private deck, plus an adjoining study with built-in bookcases, walk-in closet and full bath including a jetted tub and separate shower. Too many amenities/updates to list but they include an updated kitchen (2017), vaulted ceilings throughout, a year round bluestone sunroom (2011) with skylights and radiant solar heat, 4 mini-splits (2021), on demand hot water plus storage tank (2024), main roof replaced along with 4 new skylights in 2023. All this and you are only a short distance to Rte 95/128 as well as West beach, town center and the commuter rail into Boston.
-
Highlights
- Acres: 15
- Cooling: Ductless
- Heating: Forced Air, Radiant, Oil, Wood Stove, Ductless
- Property Class: Residential
- Style: Contemporary
- Year Built: 1988
- Area: Prides Crossing
- Has View: Yes
- Parking Spots: 5
- Property Type: Single Family Residence
- Total Rooms: 14
- Status: Closed
-
Additional Details
- Appliances: Electric Water Heater, Water Heater, Oven, Dishwasher, Disposal, Microwave, Range, Refrigerator, Washer, Dryer
- Construction: Frame
- Exterior Features: Deck - Composite, Screens, City View(s), Fruit Trees, Garden
- Flooring: Tile, Vinyl, Carpet, Hardwood, Flooring - Wall to Wall Carpet, Flooring - Stone/Ceramic Tile
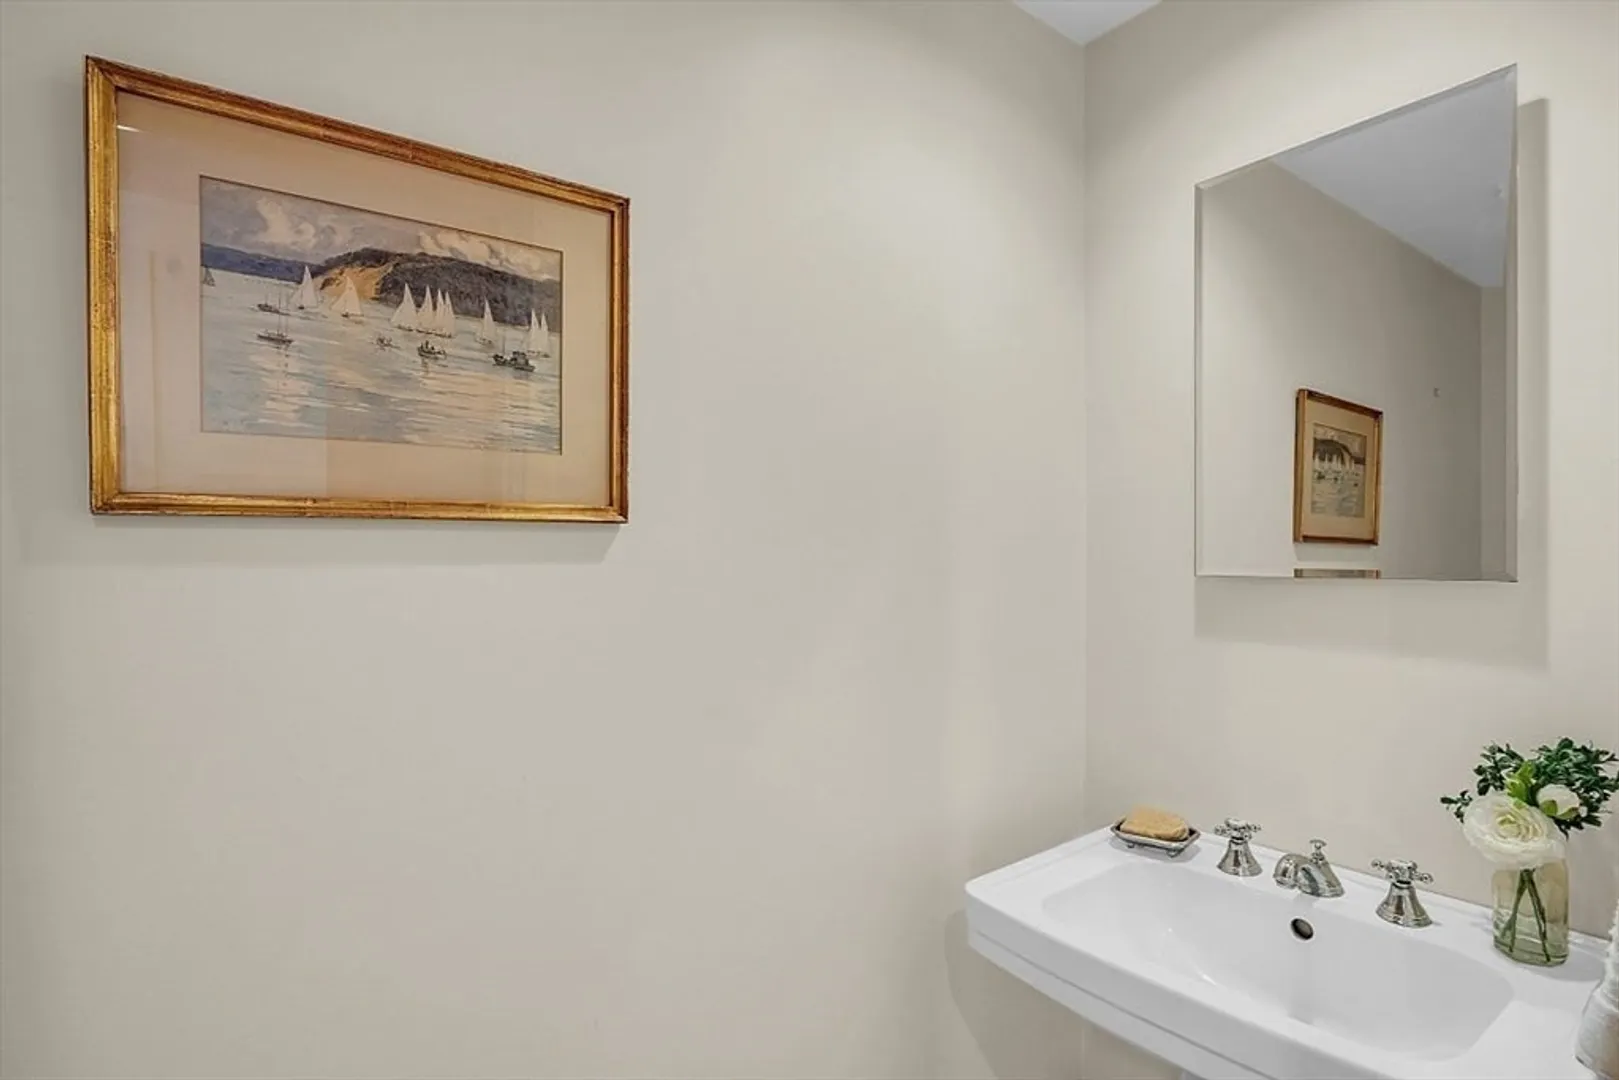
- Interior Features: Cathedral Ceiling(s), Ceiling Fan(s), Closet - Linen, Closet/Cabinets - Custom Built, Recessed Lighting, Slider, Beamed Ceilings, Attic Access, Bathroom - Half, Closet, Study, Play Room, Sun Room, Home Office, Entry Hall, Central Vacuum, Laundry Chute, Internet Available - Satellite
- Road Frontage Type: Public
- View: City View(s), Scenic View(s), City
- Year Built Source: Public Records
- Basement: Full, Walk-Out Access, Interior Entry
- Exclusions: Furnishings, Artwork
- Fireplaces: 3
- Foundation: Concrete Perimeter
- Lot Features: Wooded, Easements
- Roof: Shingle
- Year Built Details: Actual, Renovated Since
- Zoning: R90
-
Amenities
- Community Features: Public Transportation, Shopping, Park, Walk/Jog Trails, Conservation Area, Private School, T-Station
- Parking Features: Attached, Garage Door Opener, Garage Faces Side, Paved Drive, Shared Driveway, Off Street, Paved
- Waterfront Features: Beach Front, Ocean, Walk to, 1 to 2 Mile To Beach, Beach Ownership(Public)
- Covered Parking Spaces: 3
- Security Features: Security System
-
Utilities
- Electric: Circuit Breakers
- Water Source: Public
- Sewer: Public Sewer
-
Fees / Taxes
- Assessed Value: $1,245,100
- Compensation Based On: Net Sale Price
- Tax Year: 2024
- Buyer Agent Compensation: 2.5%
- Facilitator Compensation: 2.5%
- Taxes: $13,982
Similar Listings
Sold
30 Photos
Sold
41 Photos
Sold
39 Photos
Sold
42 Photos
Content © 2026 MLS Property Information Network, Inc. The information in this listing was gathered from third party resources including the seller and public records.
Listing information provided courtesy of Keller Williams Realty Evolution.
MLS Property Information Network, Inc. and its subscribers disclaim any and all representations or warranties as to the accuracy of this information.
