
Sold!
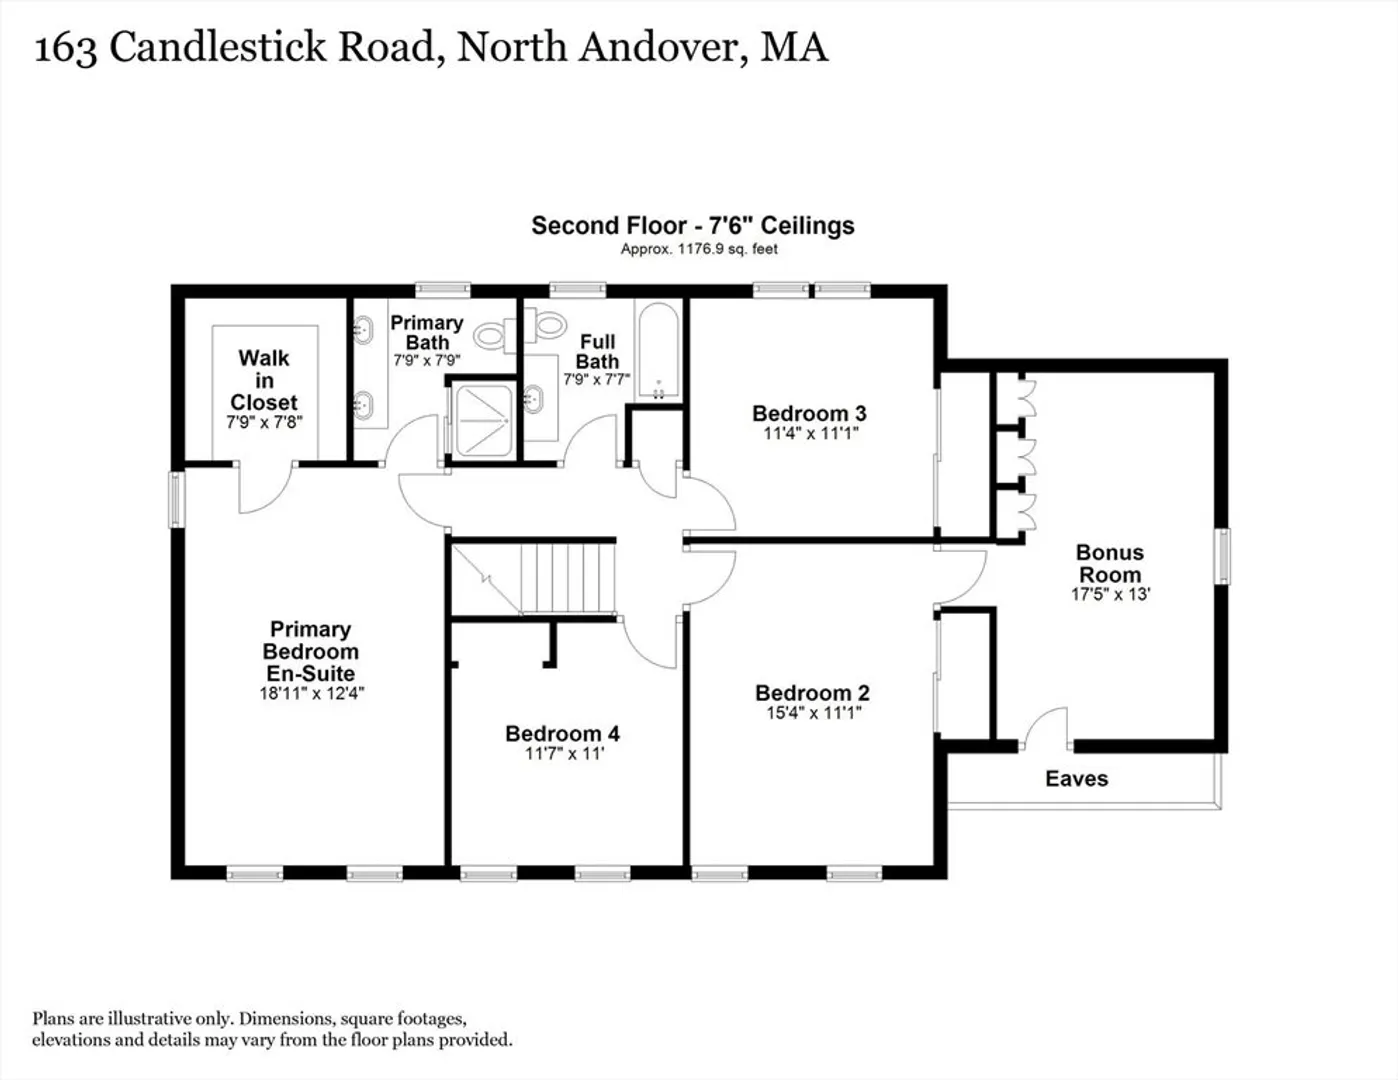
$976,000
4
Beds
2/1
Baths
2,561
Living Area
-
Property Description
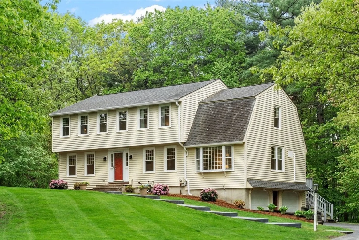
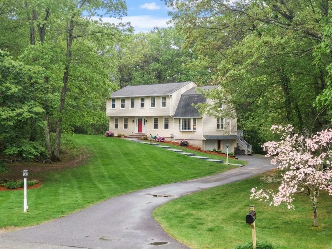
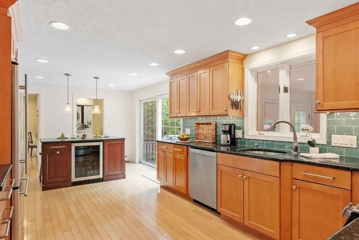
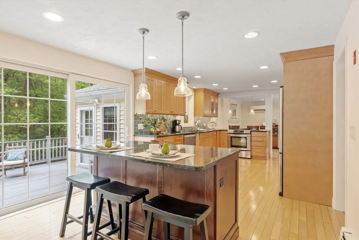
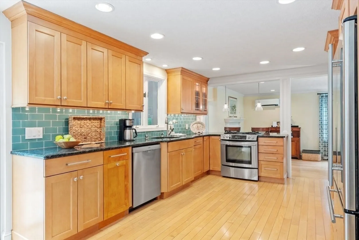
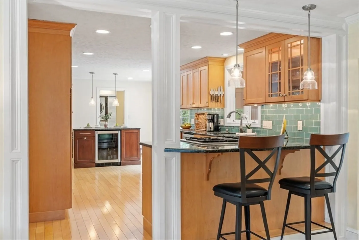
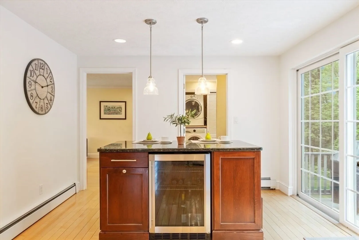
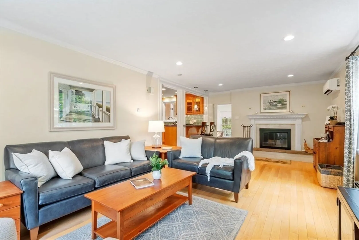
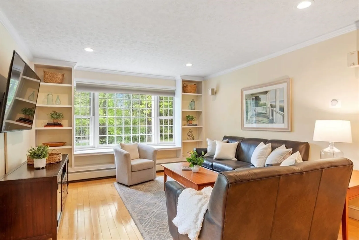
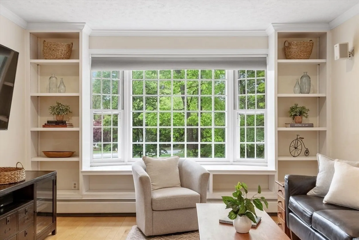
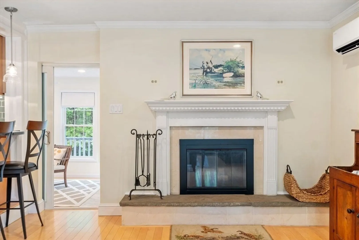
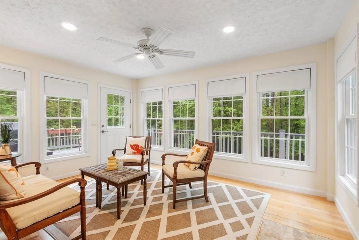
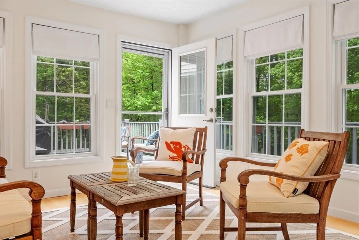
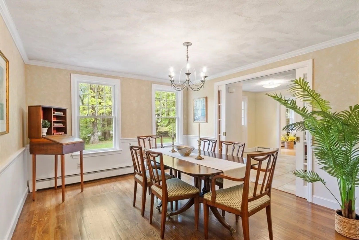
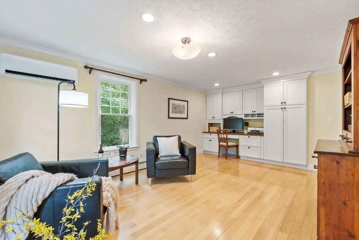
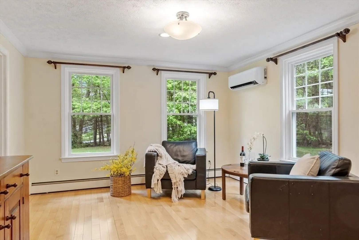
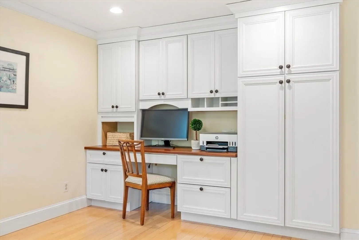
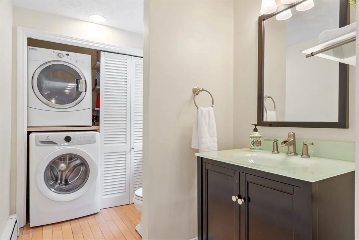
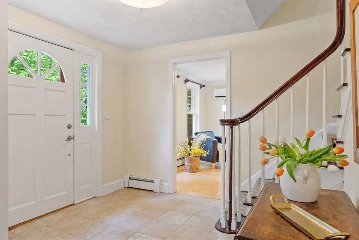
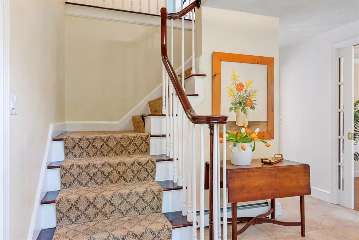
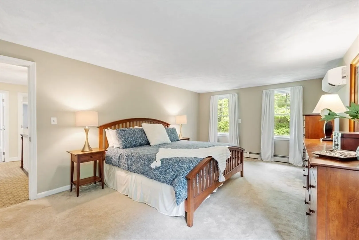
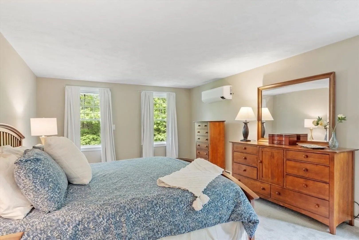
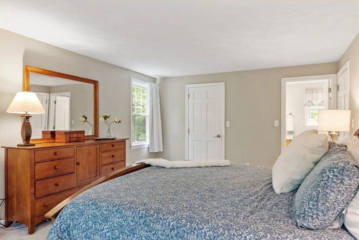
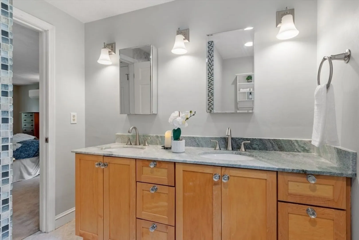
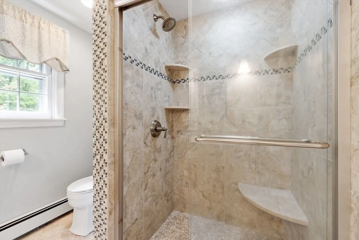
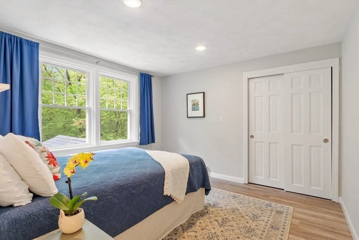
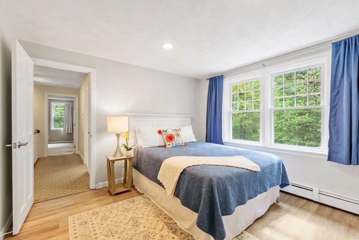
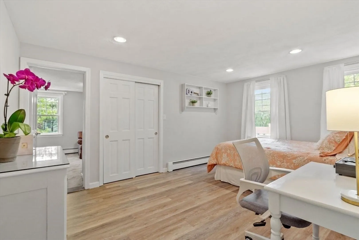
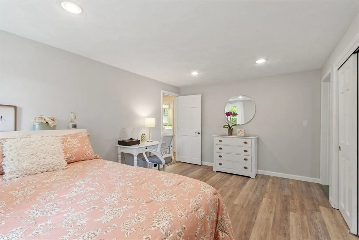
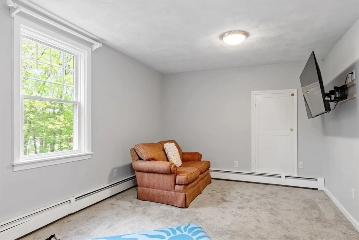
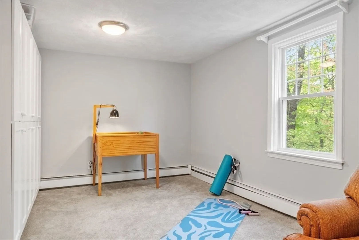
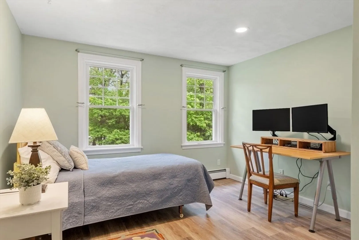
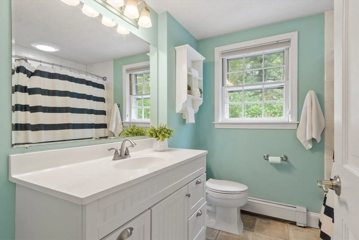
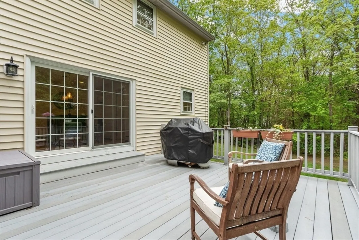
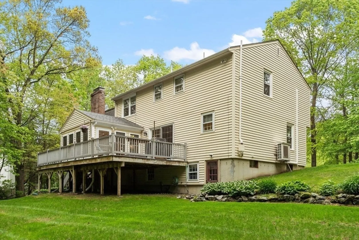
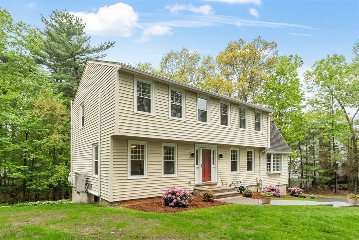
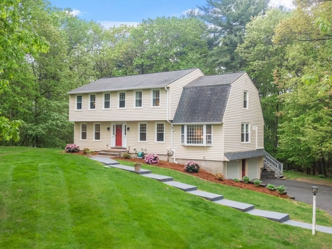
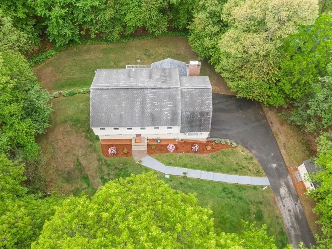
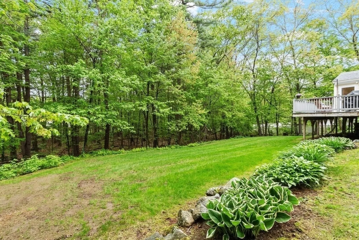
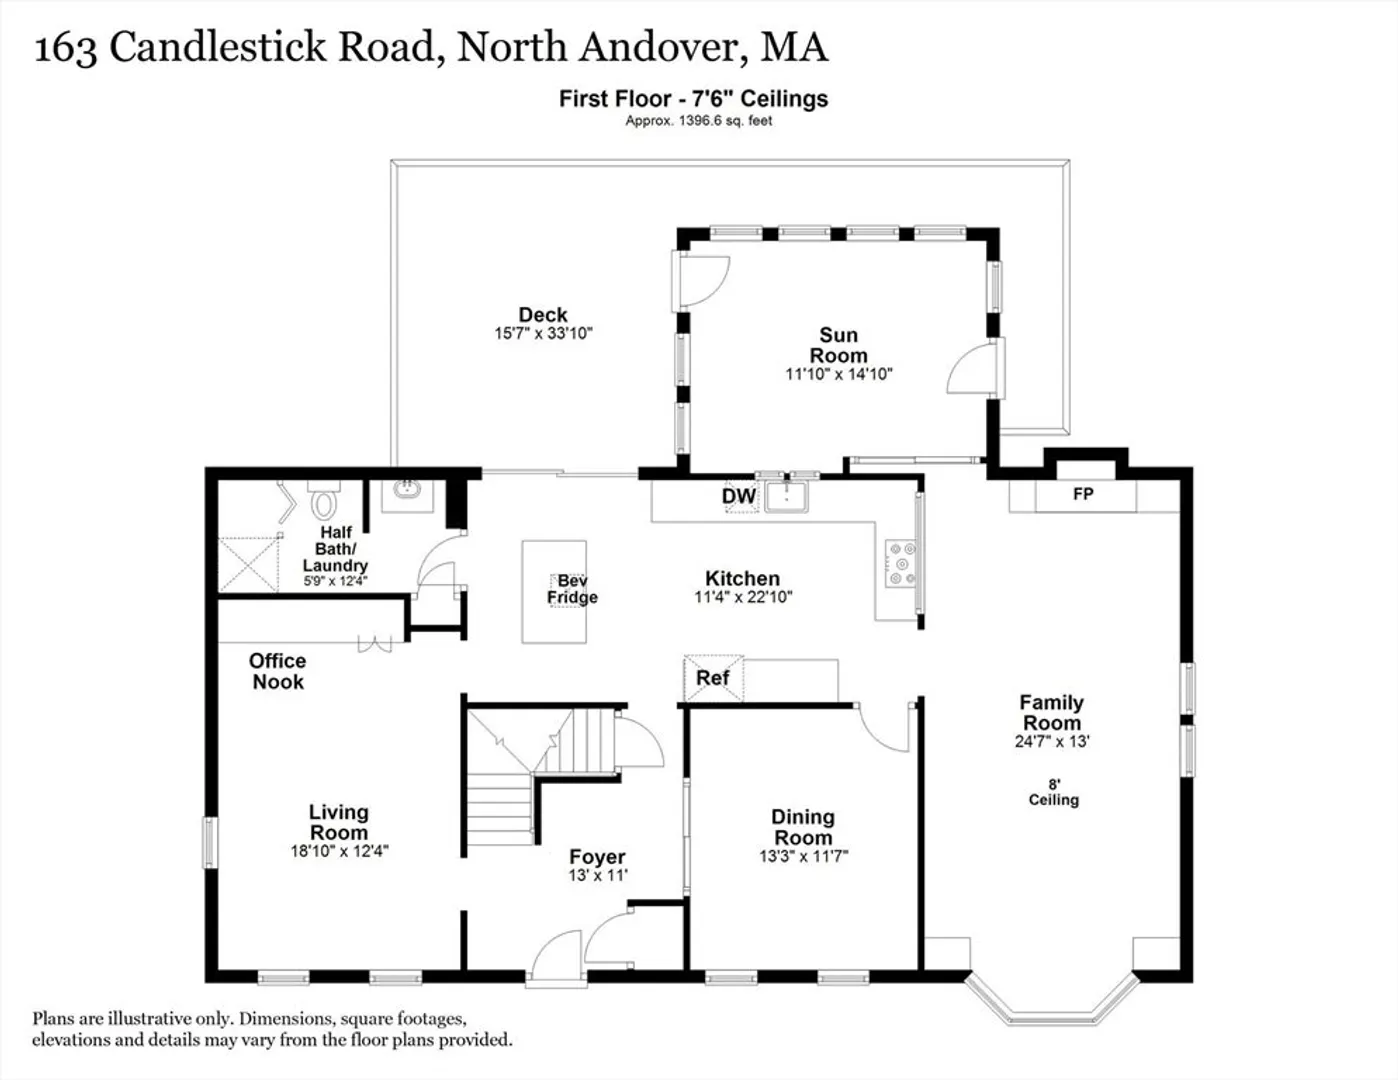
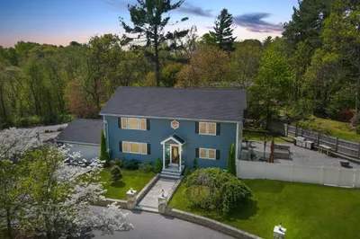
This lovely center entrance Colonial is located in a large established neighborhood on a beautifully landscaped one-acre lot. So many recent updates including NEW furnace, hot water heater & AC mini-splits, lots of new windows, updated kitchen and a spectacular Sunroom with peaceful wooded views. Kitchen has updated cabinetry, granite counters, stainless appliances and tile backsplash with island eating area and beverage bar. Kitchen opens to fireplaced FR with hardwood flooring throughout first floor. Formal DR and front to back LR, currently used as a WFH space. Upstairs has 4 generous sized bedrooms with plenty of closet space. One bedroom has an adjacent bonus room for office, exercise or TV area. Baths are nicely updated and Primary has double vanity and custom tiled shower. Lower level offers tons of potential with walk-out partially finished room currently used as a woodworking shop. Close to local farms, state forest and easy highway access to Boston, beaches and mountains!
-
Highlights
- Acres: 1
- Heating: Baseboard, Natural Gas
- Property Class: Residential
- Style: Colonial, Garrison
- Year Built: 1978
- Cooling: Ductless
- Parking Spots: 10
- Property Type: Single Family Residence
- Total Rooms: 9
- Status: Closed
-
Additional Details
- Appliances: Gas Water Heater, Water Heater, Range, Dishwasher, Microwave, Refrigerator, Wine Refrigerator, Plumbed For Ice Maker
- Construction: Frame
- Exterior Features: Porch - Enclosed, Deck - Composite, Rain Gutters, Storage, Professional Landscaping, Sprinkler System, Screens
- Flooring: Tile, Carpet, Hardwood, Wood Laminate, Flooring - Wall to Wall Carpet, Flooring - Hardwood, Flooring - Stone/Ceramic Tile
- Interior Features: Recessed Lighting, Bonus Room, Sun Room
- Road Frontage Type: Public
- SqFt Source: Public Record
- Year Built Source: Public Records
- Basement: Full, Partially Finished, Walk-Out Access, Interior Entry, Garage Access, Radon Remediation System, Concrete
- Exclusions: Please See Mls Paper Clip For Sellers Statement, Inclusions/Exclusions, Plot Plan, Title 5.
- Fireplaces: 1
- Foundation: Concrete Perimeter
- Lot Features: Wooded, Level
- Roof: Shingle
- Year Built Details: Actual
- Zoning: R1
-
Amenities
- Community Features: Shopping, Park, Walk/Jog Trails, Conservation Area, Highway Access, Public School, University
- Parking Features: Attached, Under, Garage Door Opener, Storage, Garage Faces Side, Insulated, Paved Drive, Paved
- Covered Parking Spaces: 2
-
Utilities
- Electric: Circuit Breakers
- Water Source: Public
- Sewer: Private Sewer
-
Fees / Taxes
- Assessed Value: $847,100
- Taxes: $9,394
- Tax Year: 2025
Similar Listings
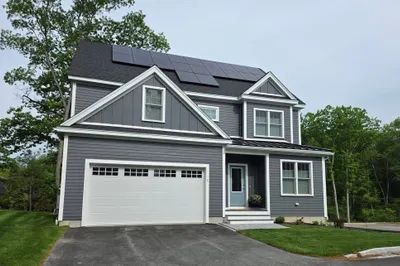
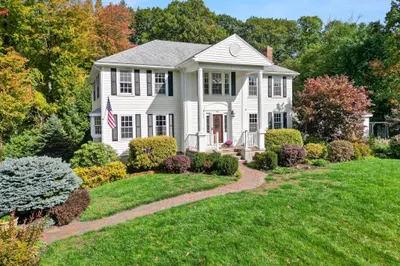
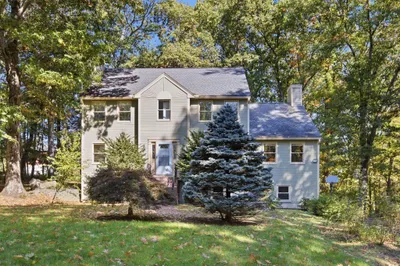
Sold
28 Photos
Sold
42 Photos
Sold
42 Photos
Sold
42 Photos
Content © 2026 MLS Property Information Network, Inc. The information in this listing was gathered from third party resources including the seller and public records.
Listing information provided courtesy of Churchill Properties.
MLS Property Information Network, Inc. and its subscribers disclaim any and all representations or warranties as to the accuracy of this information.
