
Sold!
$460,000
4
Beds
1
Bath
1,617
Living Area
-
Property Description
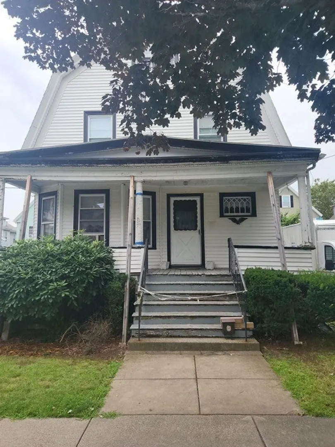
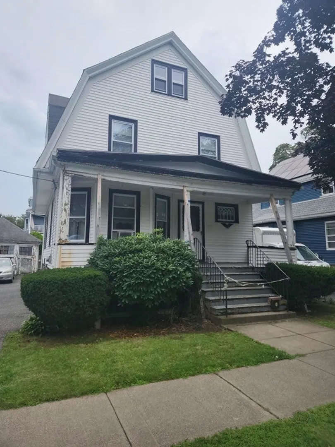
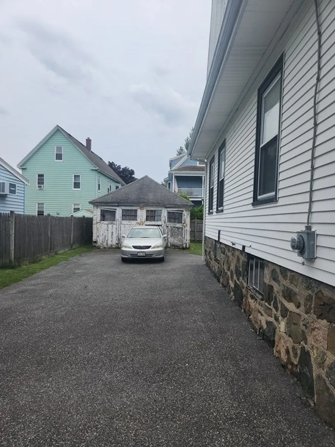
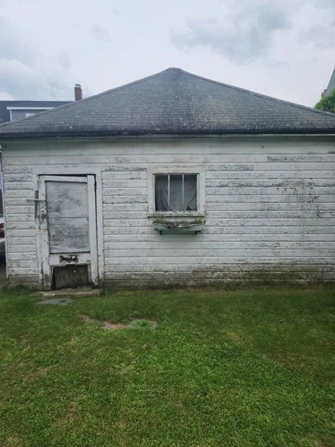
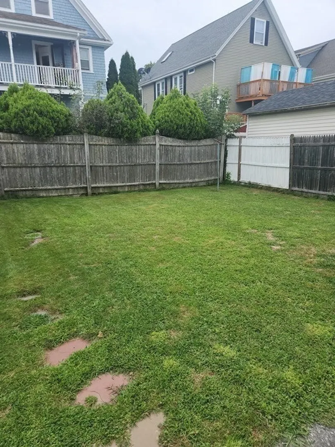
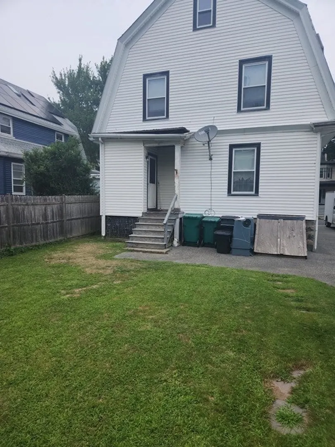
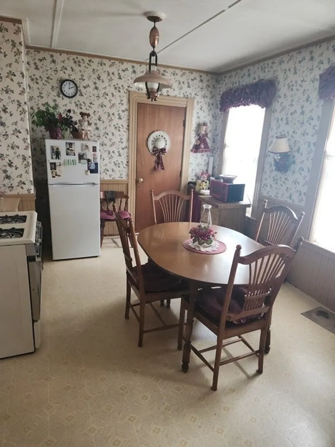
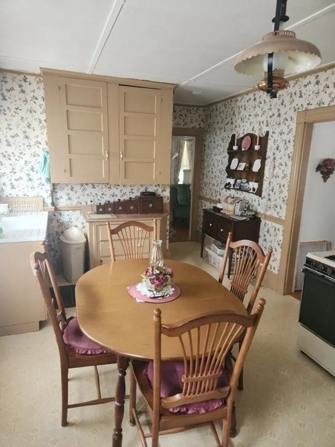
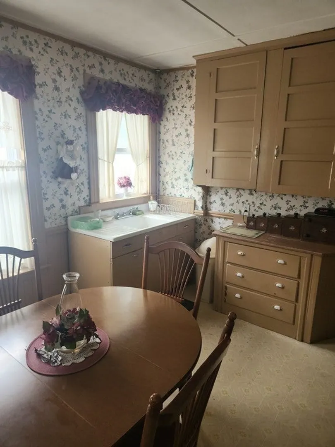
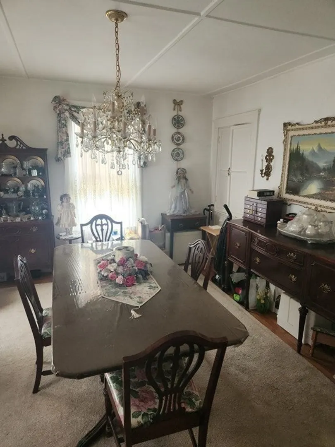
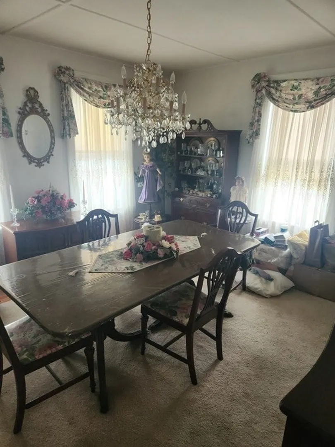
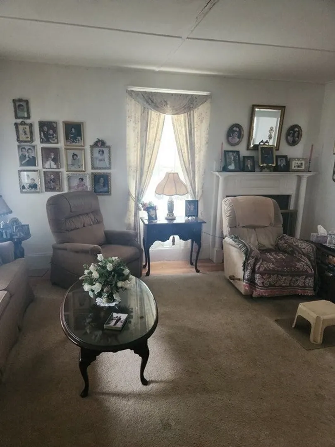
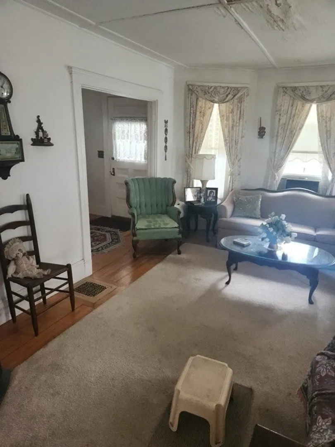
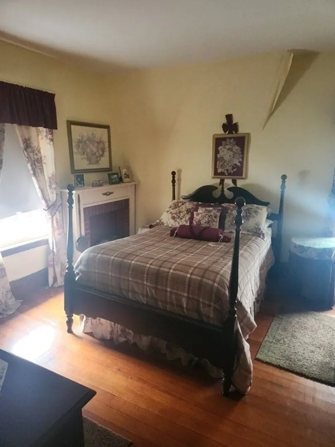
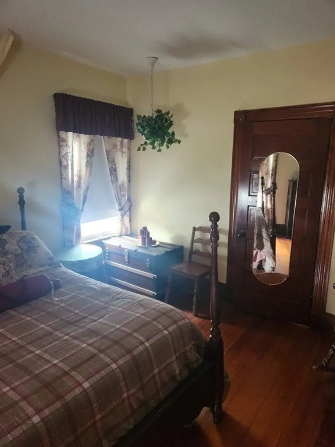
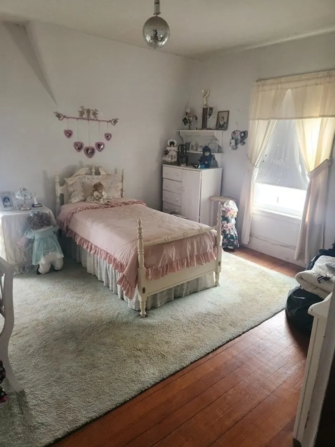
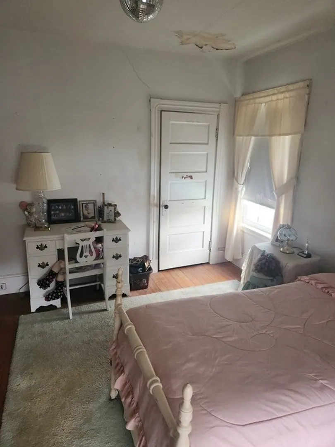
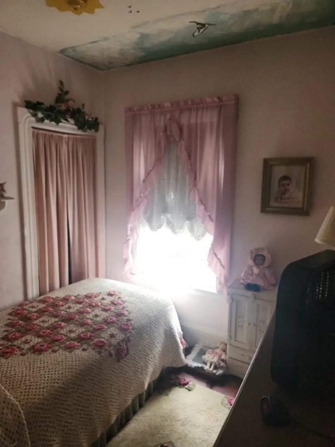
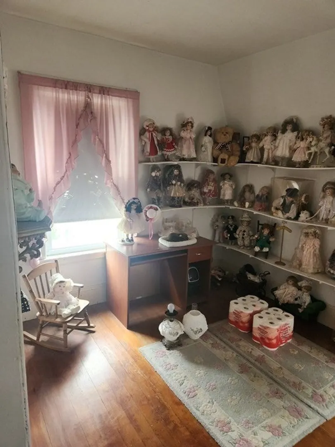
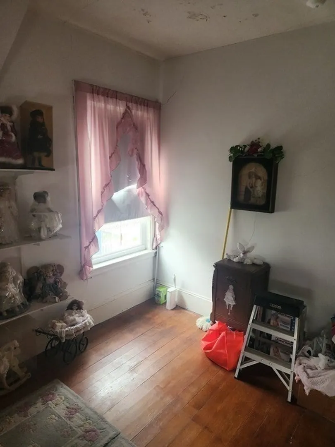
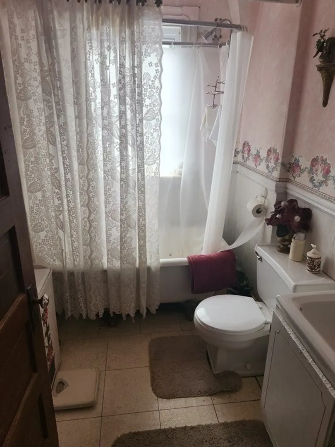
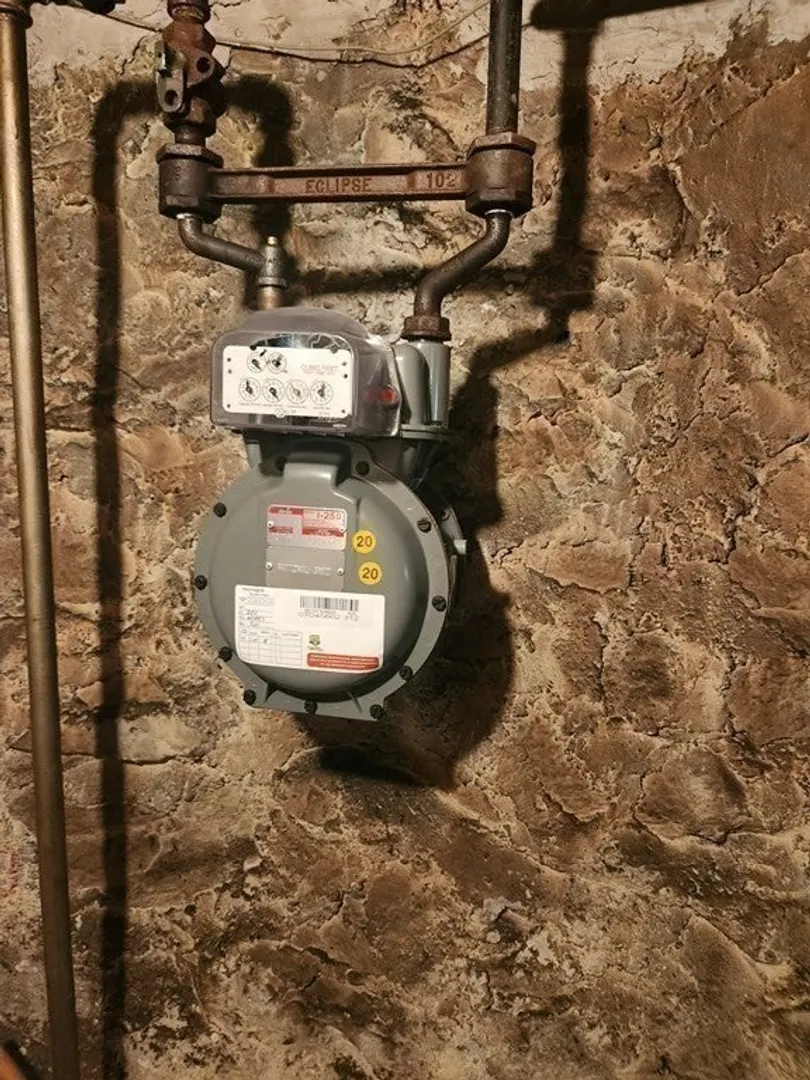
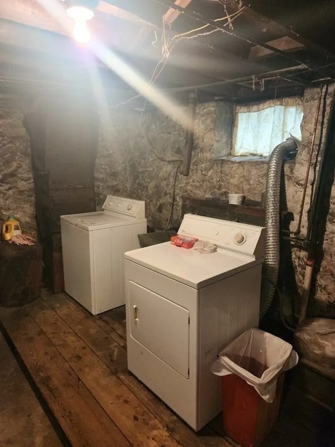
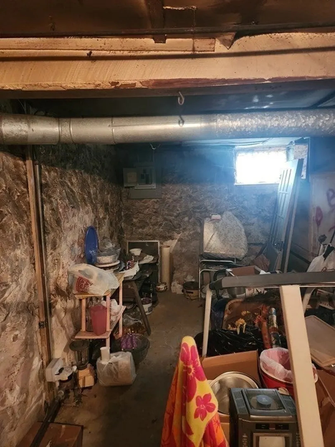
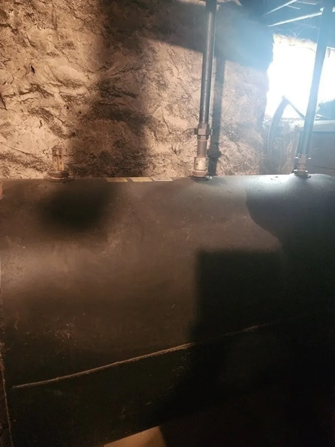
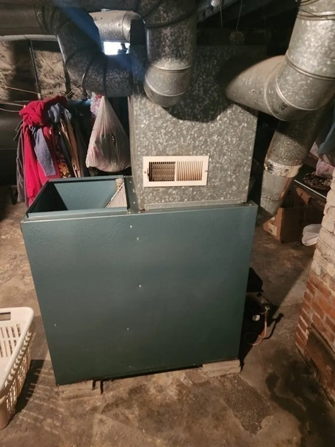
This oversized Colonial home has 4-5 bedroom throughout with hardwood floors plus a formal dining room and living room. 5th bedroom is on 3rd floor in attic and has heat and standard windows. Eat in kitchen, forced hot air oil system plus there is gas in the house for stove and dryer. 2 car over sized garage with loft potential and over 10 car off street parking in driveway.Small fenced in yard for entertaining. Plenty of storage in the basement. Home needs cosmetic work throughout. Exterior porch and garage doors in need of maintenance and also has older roof.
-
Highlights
- Cooling: Window Unit(s)
- Parking Spots: 10
- Property Type: Single Family Residence
- Total Rooms: 8
- Status: Closed
- Heating: Forced Air, Oil
- Property Class: Residential
- Style: Colonial
- Year Built: 1905
-
Additional Details
- Appliances: Range, Refrigerator, Washer, Dryer, Utility Connections for Gas Range, Utility Connections for Gas Oven, Utility Connections for Gas Dryer
- Construction: Frame
- Flooring: Tile, Vinyl, Hardwood
- Interior Features: Entry Hall
- Road Frontage Type: Public
- Year Built Details: Approximate
- Zoning: R1
- Basement: Bulkhead, Concrete, Unfinished
- Exterior Features: Porch, Fenced Yard
- Foundation: Stone
- Lot Features: Wooded, Level
- Roof: Shingle
- Year Built Source: Public Records
-
Amenities
- Community Features: Public Transportation, Shopping, Medical Facility, Laundromat, Highway Access, Public School
- Parking Features: Detached, Paved Drive, Off Street, Paved
- Covered Parking Spaces: 2
-
Utilities
- Electric: Circuit Breakers, 100 Amp Service
- Water Source: Public
- Sewer: Public Sewer
-
Fees / Taxes
- Assessed Value: $504,200
- Compensation Based On: Net Sale Price
- Tax Year: 2023
- Buyer Agent Compensation: 2.0%
- Facilitator Compensation: 1.0%
- Taxes: $5,622
Similar Listings
Sold
38 Photos
Sold
25 Photos
Sold
34 Photos
Sold
42 Photos
Content © 2026 MLS Property Information Network, Inc. The information in this listing was gathered from third party resources including the seller and public records.
Listing information provided courtesy of .
MLS Property Information Network, Inc. and its subscribers disclaim any and all representations or warranties as to the accuracy of this information.
