
162 Skyline Trail
$264,900
2
Beds
2
Baths
1,758
Sqft
- Request Info
- Call
- Save
-
More
- Mortgage Calculator

Property Tools
$264,900
2
Beds
2
Baths
1,758
Living Area
-
Property Description
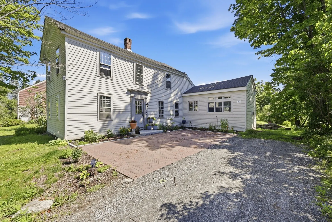
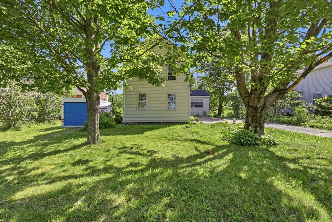
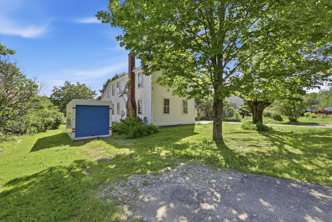
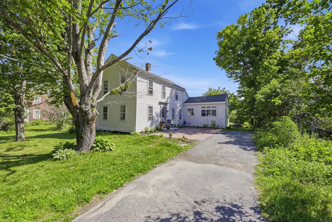
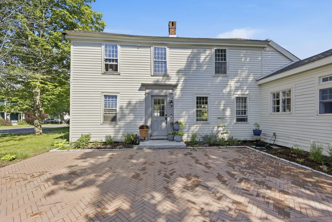
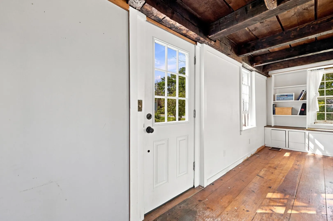
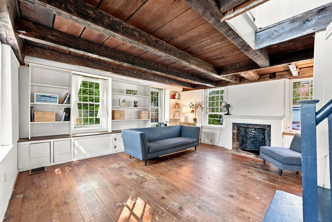
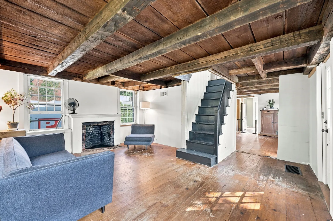
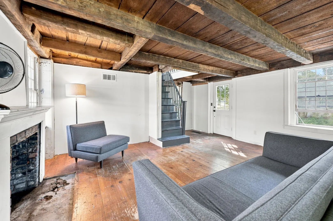
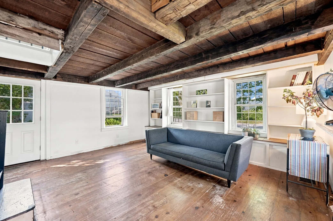
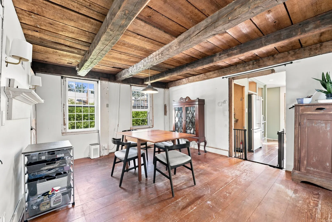
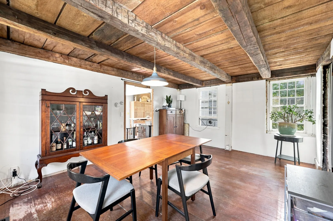
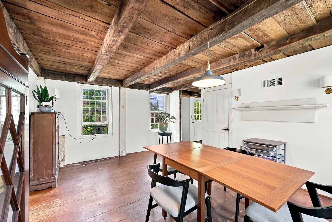
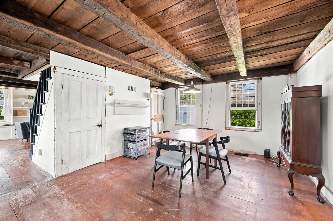
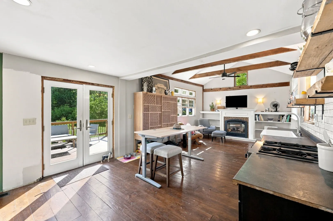
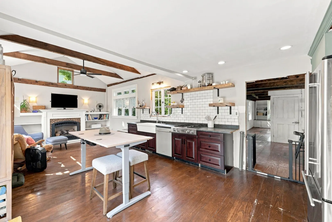
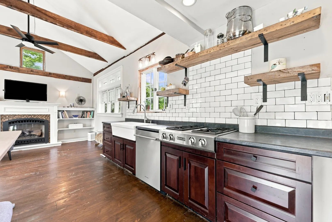
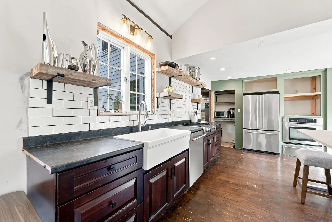
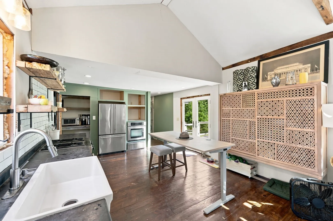
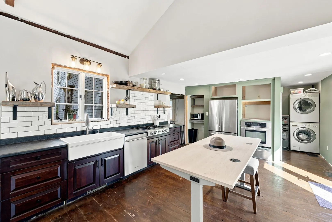
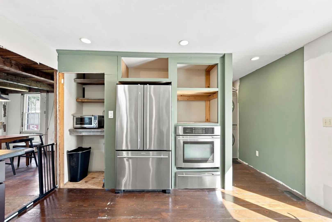
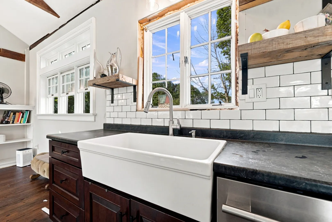
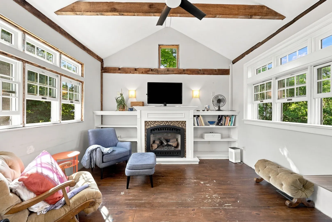
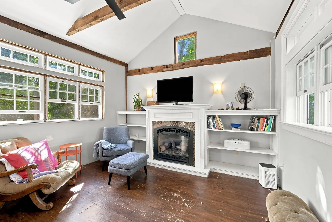
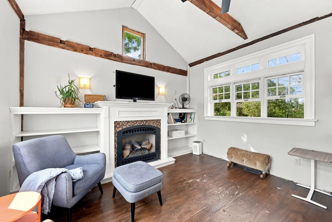
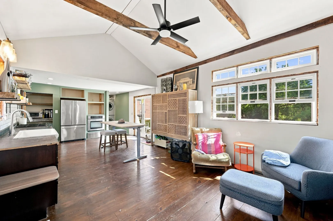
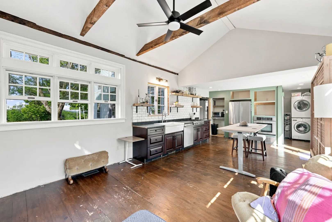
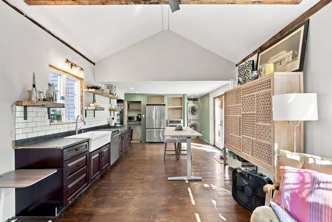
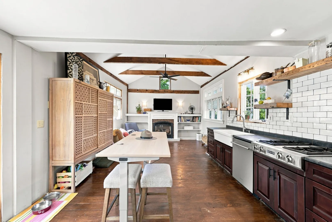
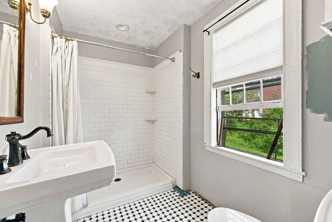
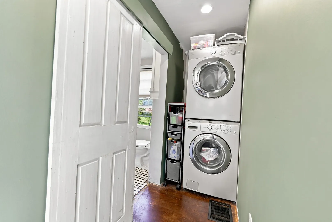
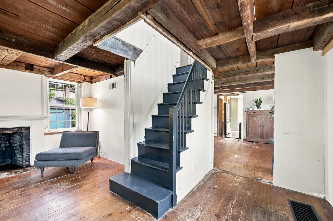
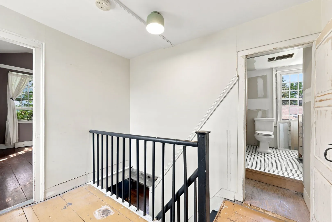
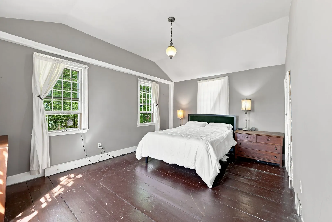
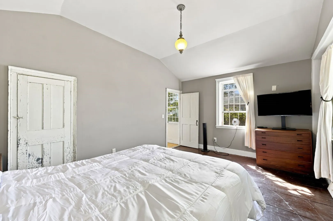
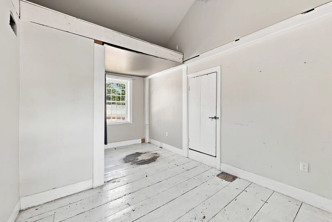
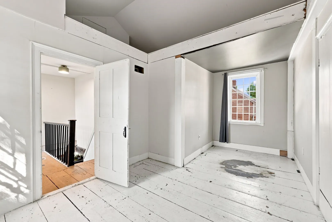
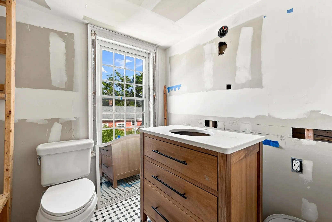
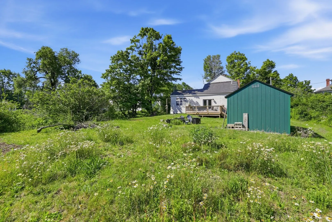
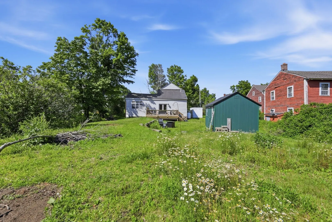
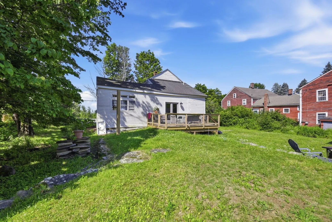
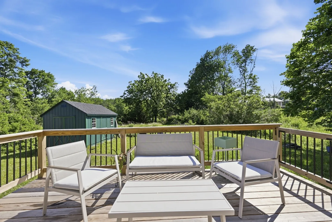
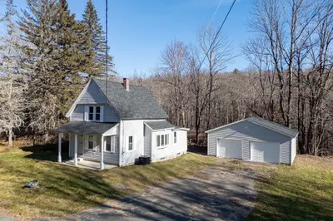
Step back in time without sacrificing modern comfort in this charming antique home, originally built in 1783. Thoughtfully updated to preserve its historic character, this home features exposed timber frame construction, wide-open living spaces, and timeless architectural details throughout. The inviting eat-in kitchen offers a farmhouse sink, vaulted ceiling, gas fireplace, open shelving, abundant natural light, and a cozy sitting area. The living room showcases exposed hand-hewn beams, built-in bookshelves, and a classic wood-burning fireplace. Major improvements include drywall throughout following the removal of plaster and lath, all-new modern electrical wiring replacing knob-and-tube, a 5-bedroom septic system (2005), and an updated roof. First-floor laundry. Bedrooms w high ceilings/ oversized closets. Deck overlooking backyard w new storage shed, stone walls, and garden area. Own a piece of local history with the peace of mind that comes from substantial modern upgrades.
-
Highlights
- Heating: Forced Air, Oil
- Property Class: Residential
- Style: Colonial
- Year Built: 1783
- Parking Spots: 4
- Property Type: Single Family Residence
- Total Rooms: 5
- Status: Active
-
Additional Details
- Appliances: Water Heater, Range, Dishwasher, Refrigerator
- Construction: Frame
- Fireplaces: 2
- Foundation: Stone
- Lot Features: Cleared
- Roof: Shingle
- Year Built Details: Actual
- Zoning: R1
- Basement: Partial
- Exterior Features: Deck, Storage
- Flooring: Wood
- Interior Features: Finish - Sheetrock
- Road Frontage Type: Public
- SqFt Source: Public Record
- Year Built Source: Public Records
-
Amenities
- Community Features: Walk/Jog Trails, Conservation Area
- Parking Features: Off Street
-
Utilities
- Electric: Circuit Breakers
- Water Source: Private
- Sewer: Private Sewer
-
Fees / Taxes
- Assessed Value: $213,300
- Taxes: $3,891
- Tax Year: 2025
Similar Listings
Sold
41 Photos
Sold
25 Photos
Sold
40 Photos
Content © 2026 MLS Property Information Network, Inc. The information in this listing was gathered from third party resources including the seller and public records.
Listing information provided courtesy of eXp Realty LLC.
MLS Property Information Network, Inc. and its subscribers disclaim any and all representations or warranties as to the accuracy of this information.