
Sold!
$444,000
3
Beds
2
Baths
2,106
Living Area
-
Property Description
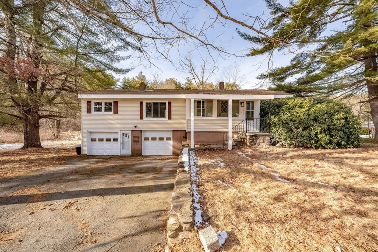
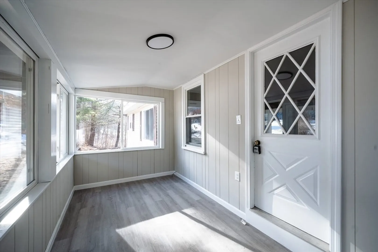
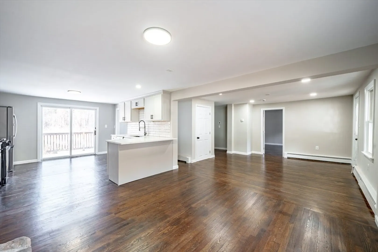
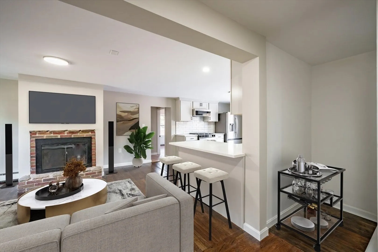
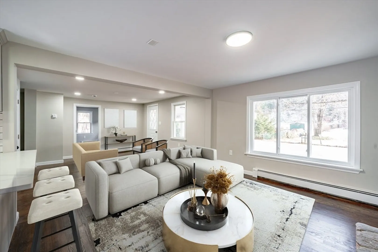
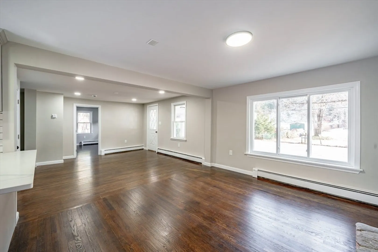
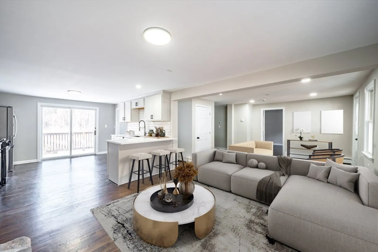
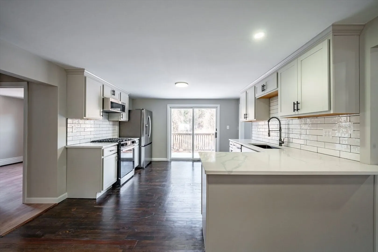
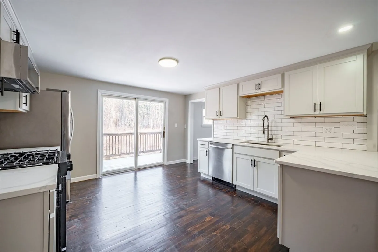
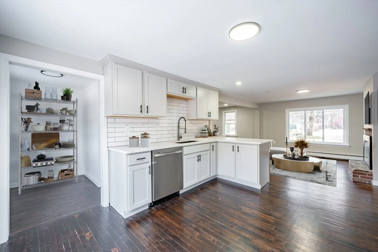
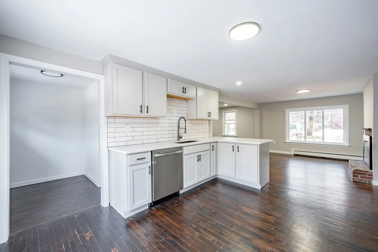
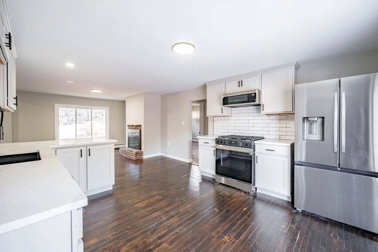
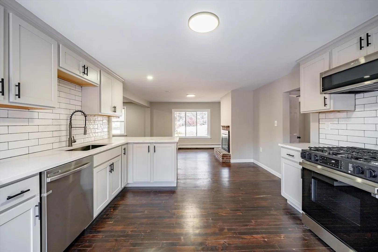
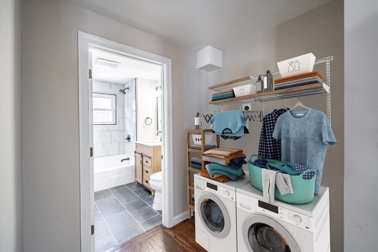
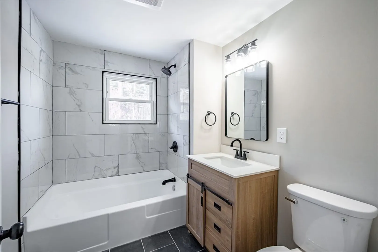
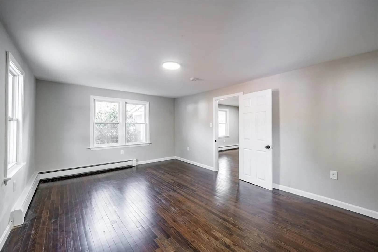
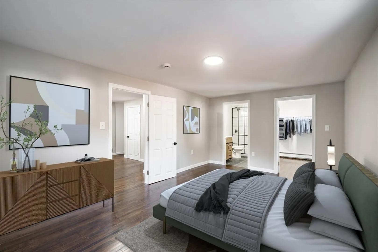
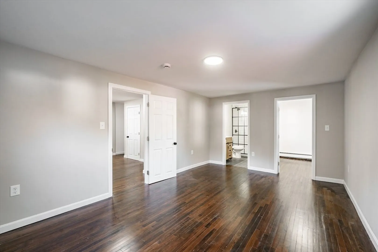
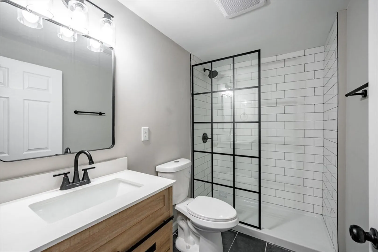
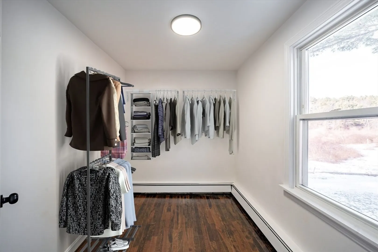
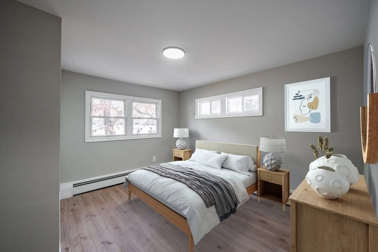
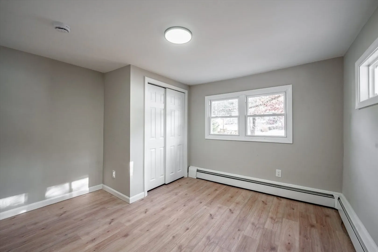
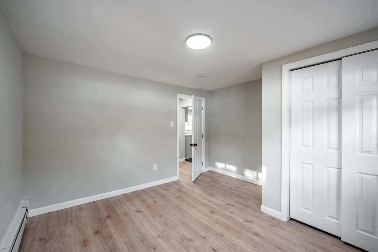
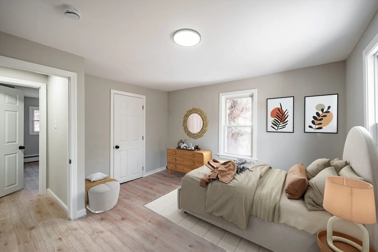
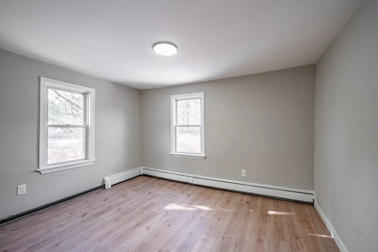
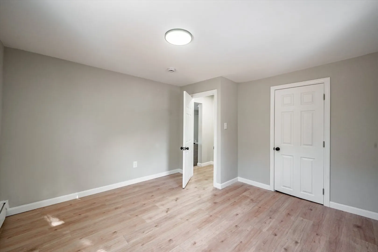
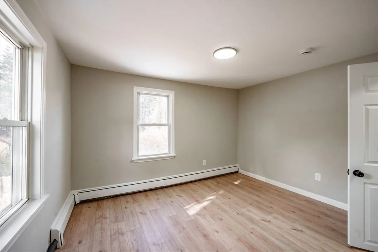
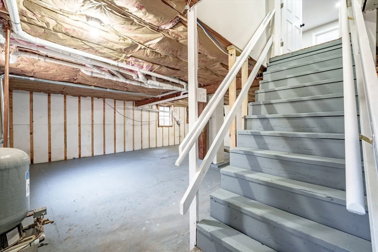
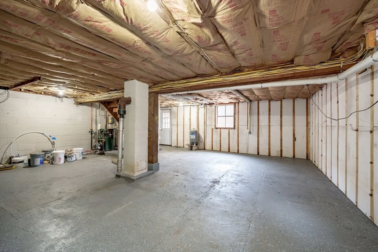
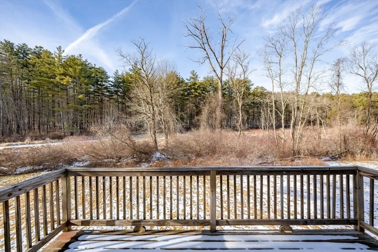
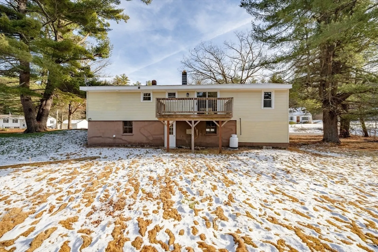
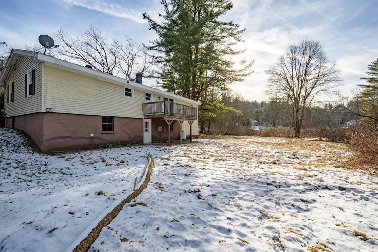
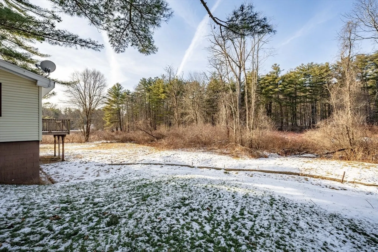
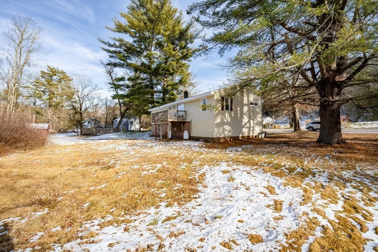
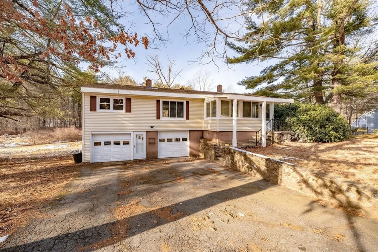
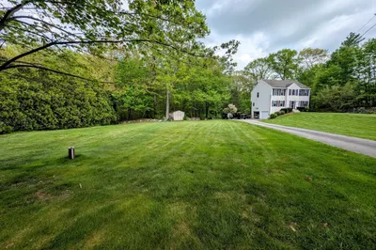
Welcome to your FULLY RENOVATED home in the charming town of Charlton! Step inside through a beautiful screened-in porch to gleaming hardwoods throughout, ample natural light paired with lots of LED recess lighting, and spacious rooms perfect for entertaining. The brand new kitchen boasts stunning quartz countertops, new stainless steel appliances, and a large walk in pantry area overlooking the peaceful backyard. ALL Updated Systems including private well, Brand New Septic, New Boiler, and updated Electrical throughout giving the new owner peace of mind on these big ticket items. Claim the spacious master bedroom with gorgeous ensuite bathroom and a walk in closet! The other two bedrooms offer brand new flooring and fresh paint as well. The spacious basement leaves endless opportunities with private rooms. Enjoy private serenity on the back deck and over an acre of land! This remarkable property offers a perfect blend of modern amenities & timeless charm
-
Highlights
- Acres: 1
- Parking Spots: 4
- Property Type: Single Family Residence
- Total Rooms: 5
- Status: Closed
- Heating: Baseboard, Oil
- Property Class: Residential
- Style: Ranch
- Year Built: 1945
-
Additional Details
- Appliances: Range, Dishwasher, Microwave, Refrigerator
- Fireplaces: 1
- Foundation: Concrete Perimeter
- Roof: Shingle
- Year Built Details: Approximate
- Zoning: Ra
- Basement: Partially Finished
- Flooring: Vinyl, Hardwood
- Lot Features: Wooded
- SqFt Source: Owner
- Year Built Source: Public Records
-
Amenities
- Community Features: Public Transportation, Shopping, Park, Walk/Jog Trails, Golf, Highway Access, Public School
- Parking Features: Attached, Paved Drive
- Covered Parking Spaces: 2
-
Utilities
- Electric: 220 Volts
- Water Source: Private
- Sewer: Private Sewer
-
Fees / Taxes
- Assessed Value: $267,900
- Taxes: $3,037
- Tax Year: 2024
Similar Listings
Sold
29 Photos
Sold
42 Photos
Sold
42 Photos
Sold
32 Photos
Content © 2026 MLS Property Information Network, Inc. The information in this listing was gathered from third party resources including the seller and public records.
Listing information provided courtesy of Keys to Dreams Realty, LLC.
MLS Property Information Network, Inc. and its subscribers disclaim any and all representations or warranties as to the accuracy of this information.
