
Sold!

$660,000
4
Beds
2/1
Baths
1,907
Living Area
-
Property Description
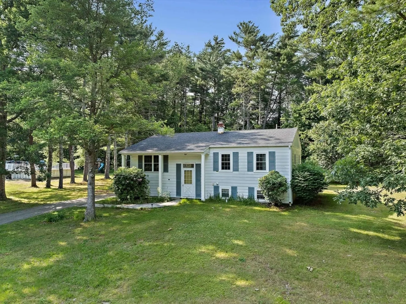
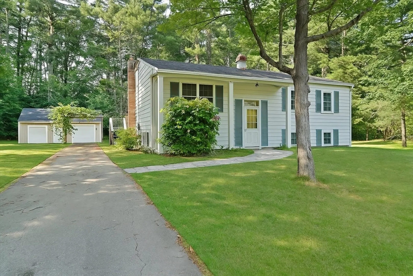
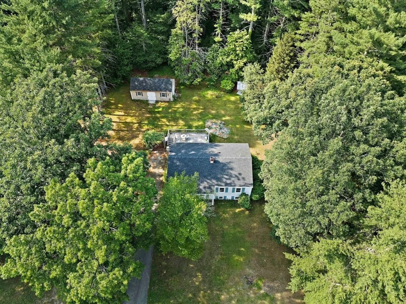
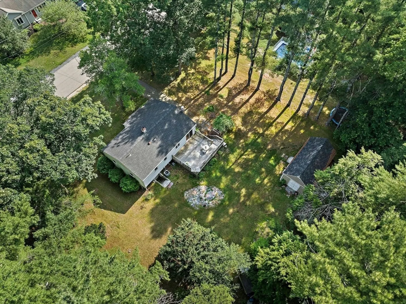
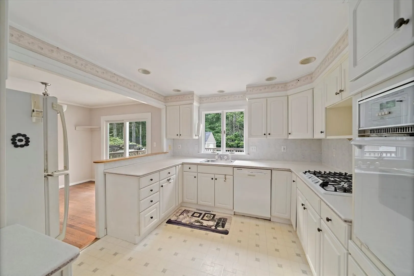
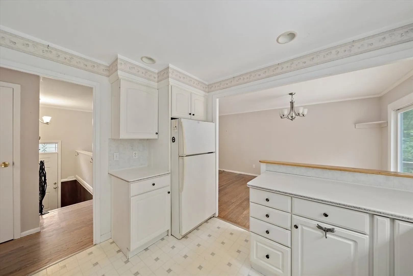
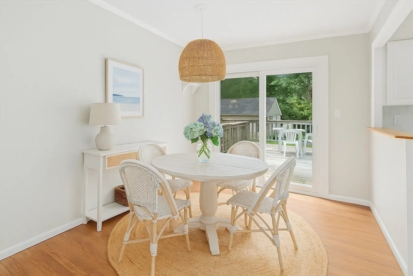
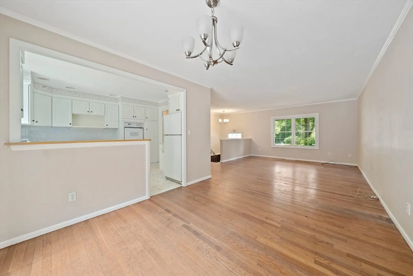
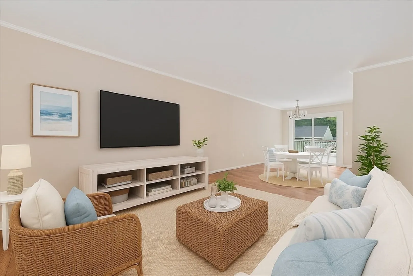
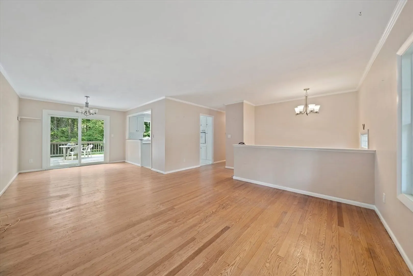
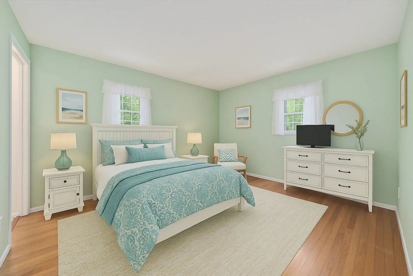
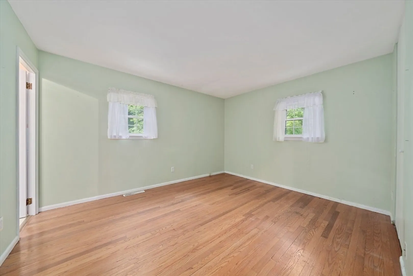
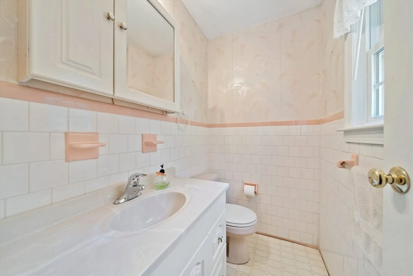
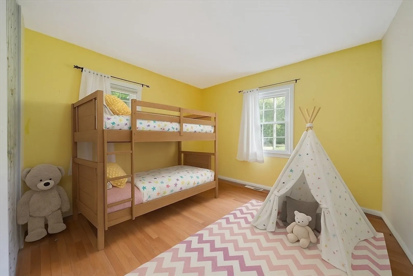
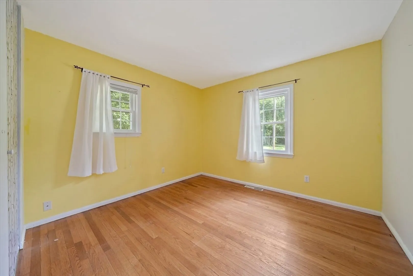
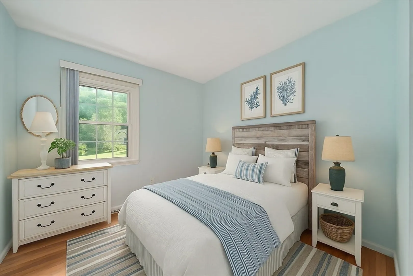
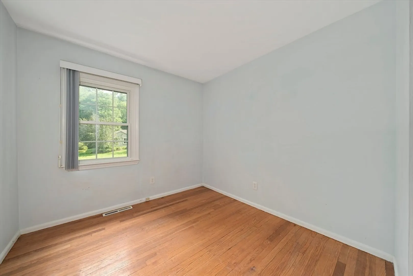
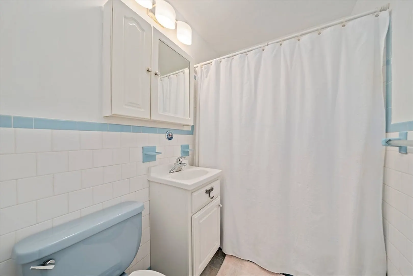
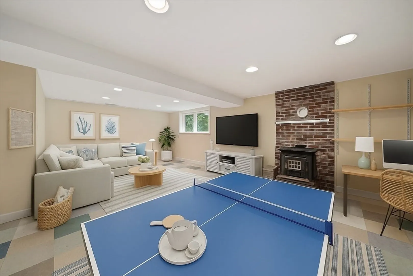
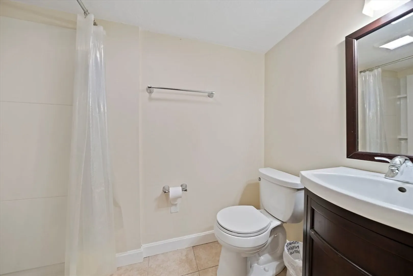
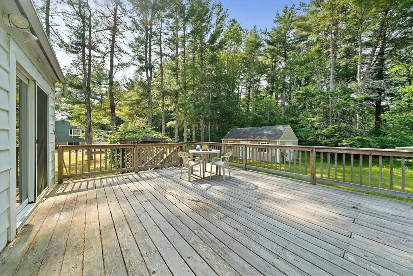
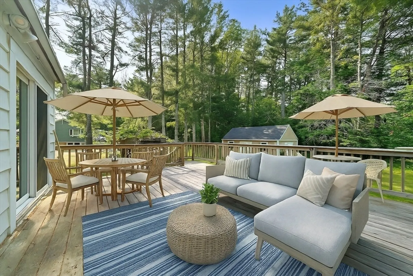
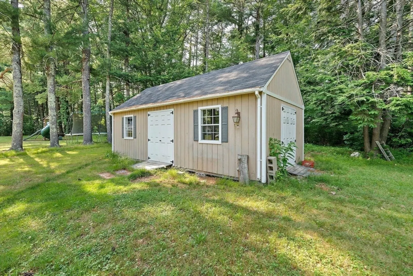
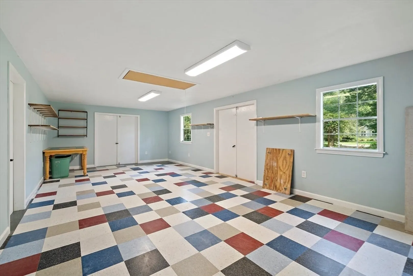
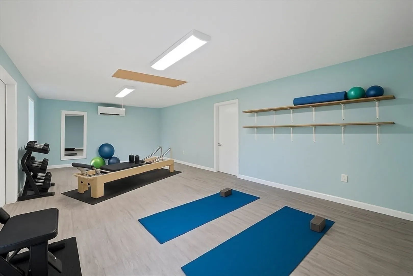
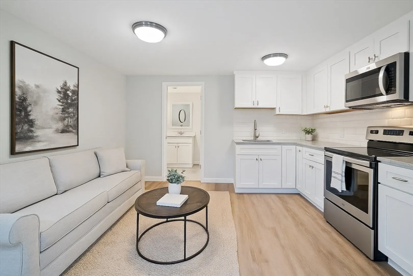
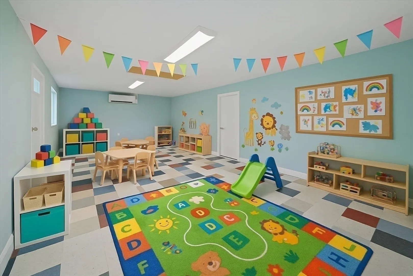
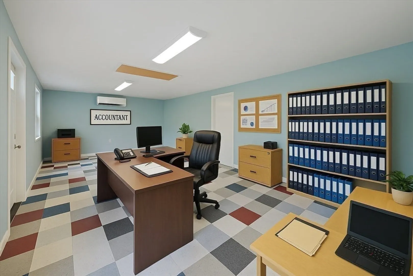
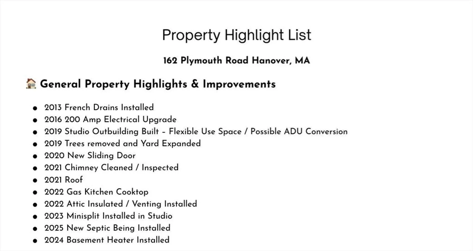
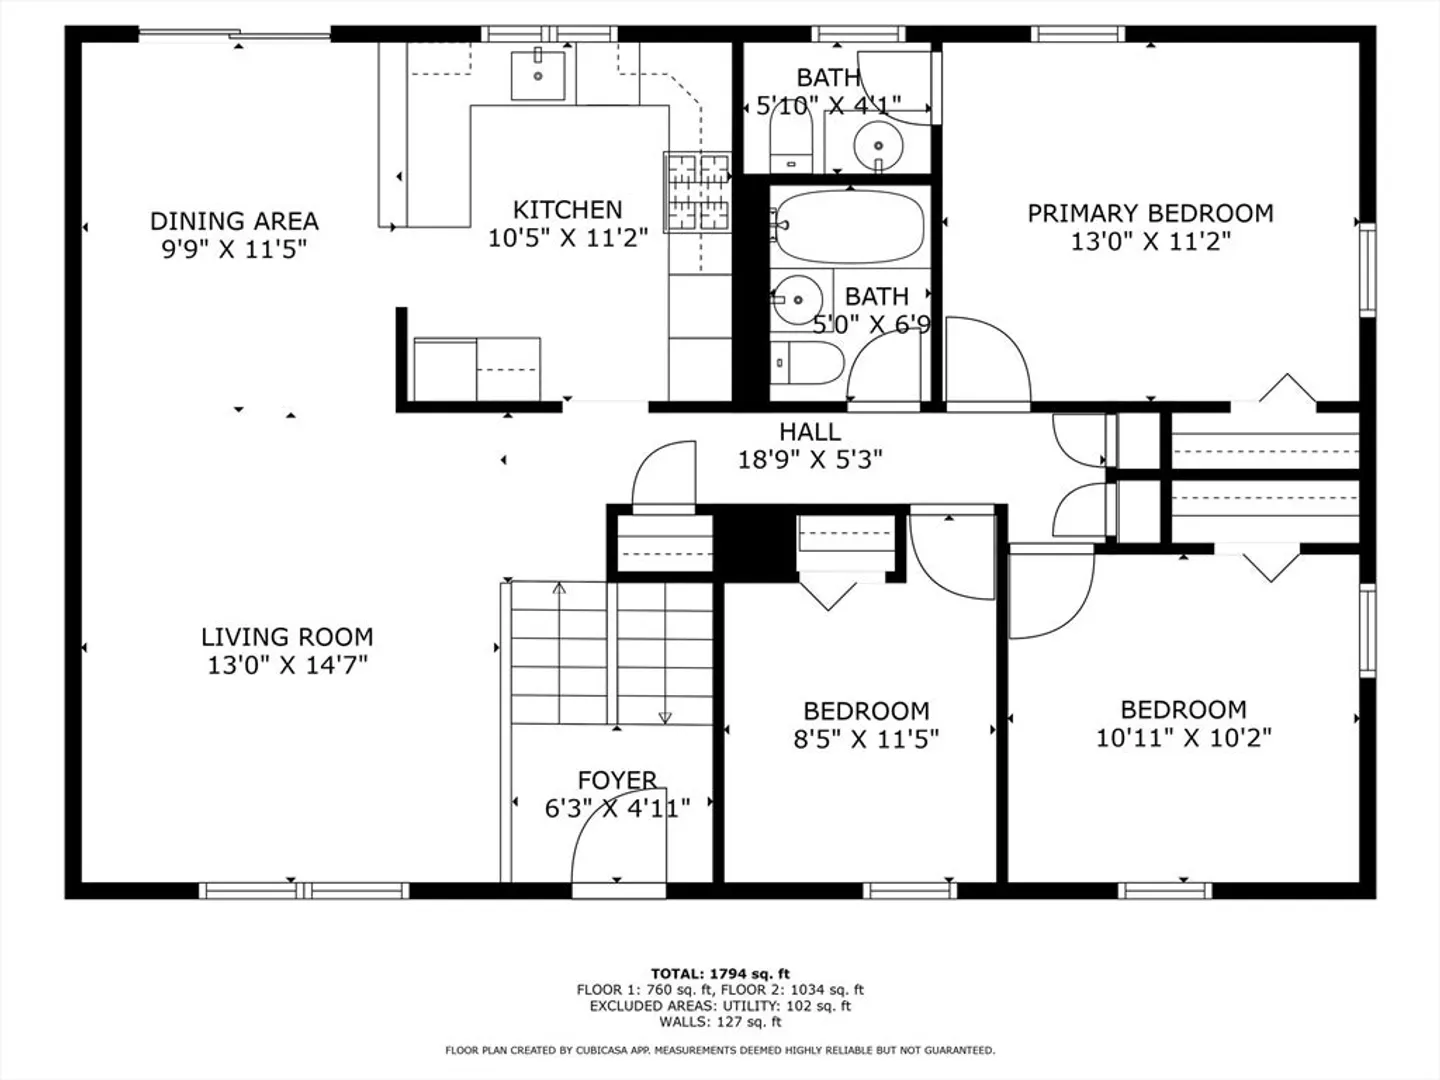
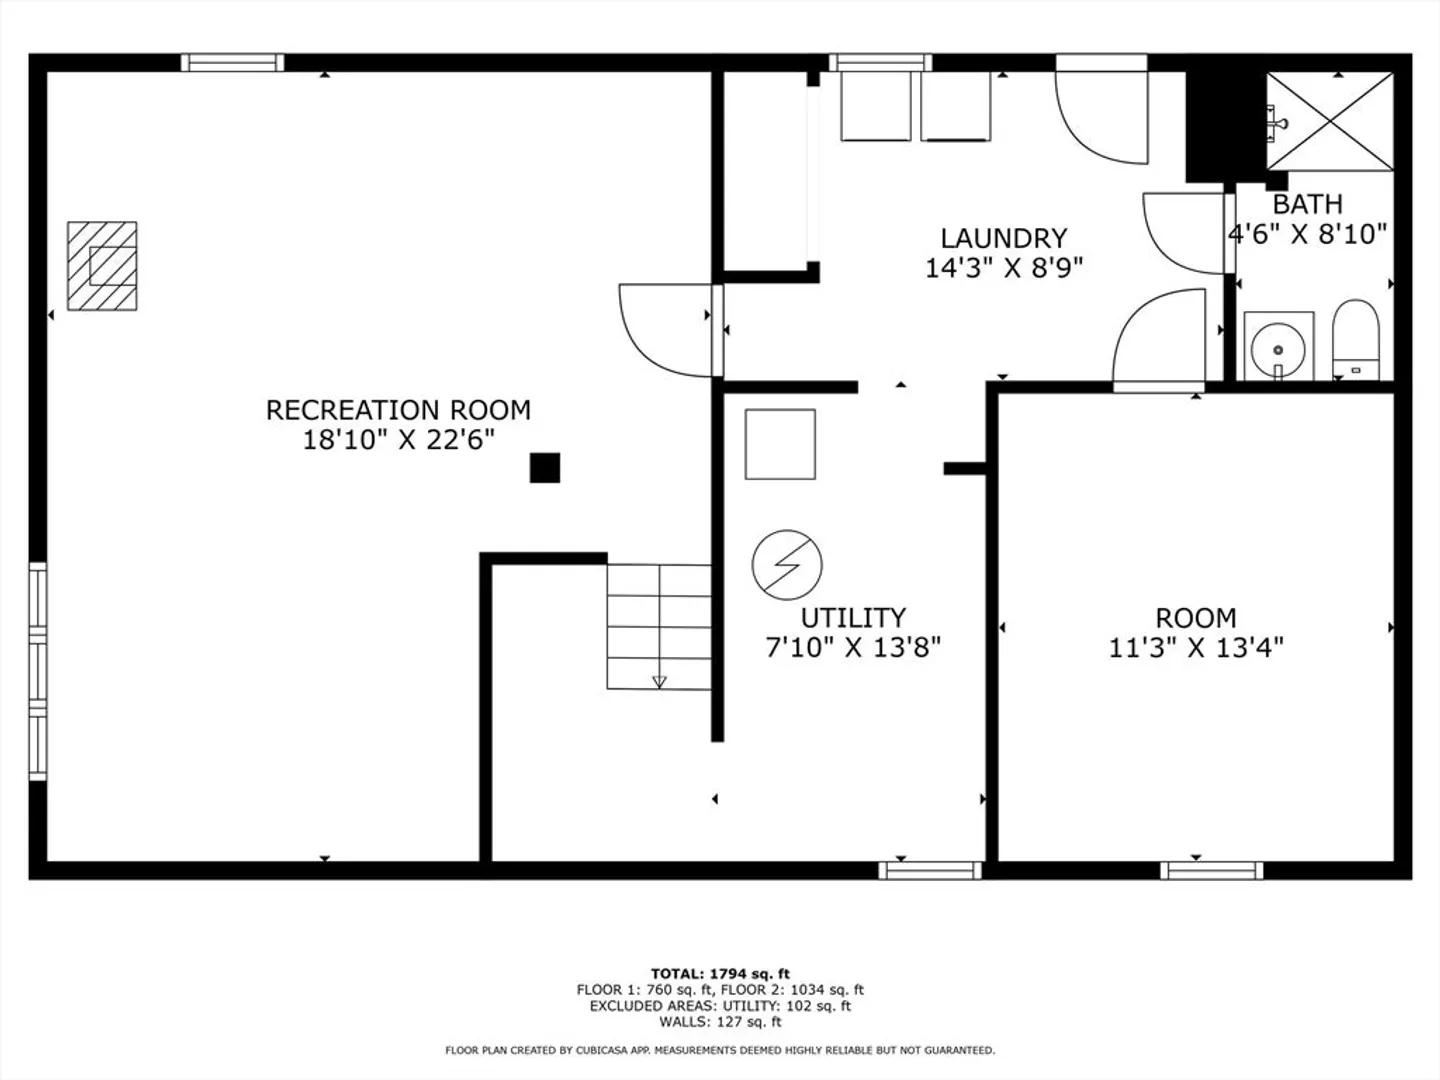
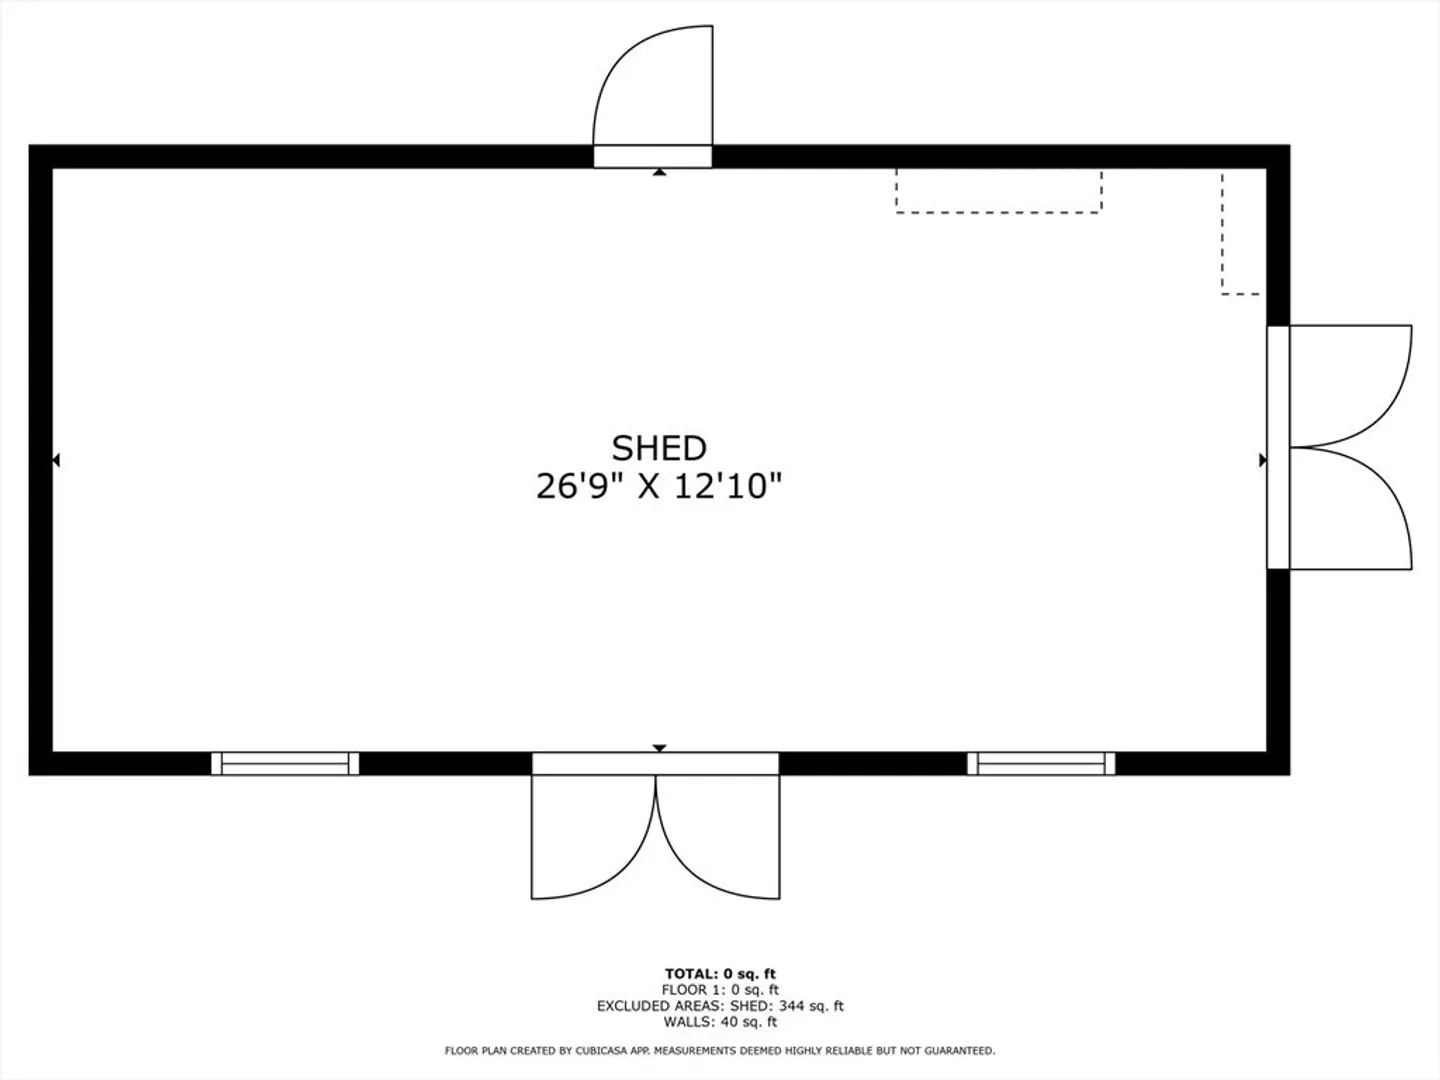
Tucked near the end of a quiet neighborhood street, this thoughtfully updated 8-room split entry offers the perfect blend of privacy, flexibility, and comfort. With 3 generously sized bedrooms and 2.5 bathrooms, this home features hardwood floors throughout, a bright layout, and recent updates to the roof, electrical, and major systems, making it truly move-in ready. One of the standout features is the fully finished outbuilding complete with heat and A/C—ideal for a home office, studio, gym, or future ADU/in-law suite conversion. The oversized back deck offers plenty of space to entertain or unwind, overlooking the tree-lined backyard.Bring your personal touches and make this special Hanover home your own! Conveniently located with easy access to local amenities, yet nestled in a serene setting near the end of a dead-end street. Don't miss this opportunity—versatile space and value like this are hard to find! Photos are Virtually Staged for ideas.
-
Highlights
- Cooling: Central Air
- Parking Spots: 6
- Property Type: Single Family Residence
- Total Rooms: 8
- Status: Closed
- Heating: Forced Air, Natural Gas
- Property Class: Residential
- Style: Raised Ranch, Split Entry
- Year Built: 1960
-
Additional Details
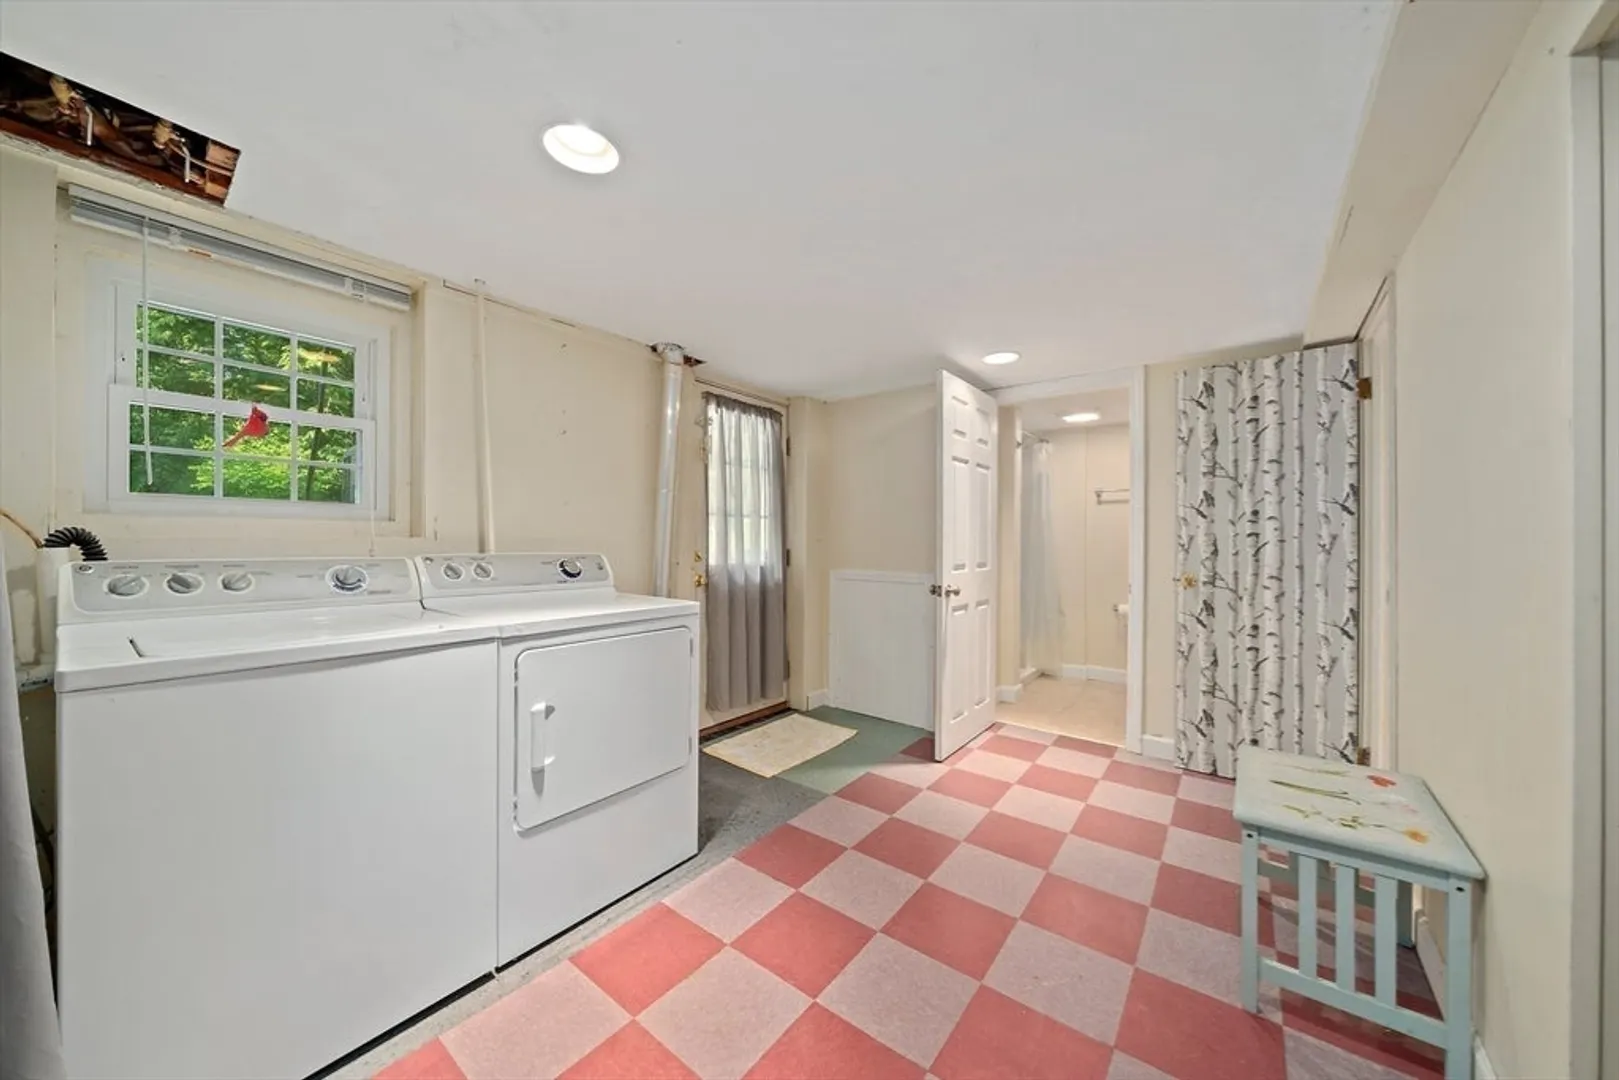
- Appliances: Dishwasher, Range, Refrigerator, Washer, Dryer
- Construction: Frame
- Flooring: Wood, Hardwood
- Interior Features: Home Office
- Road Frontage Type: Public, Dead End
- SqFt Source: Public Record
- Year Built Source: Public Records
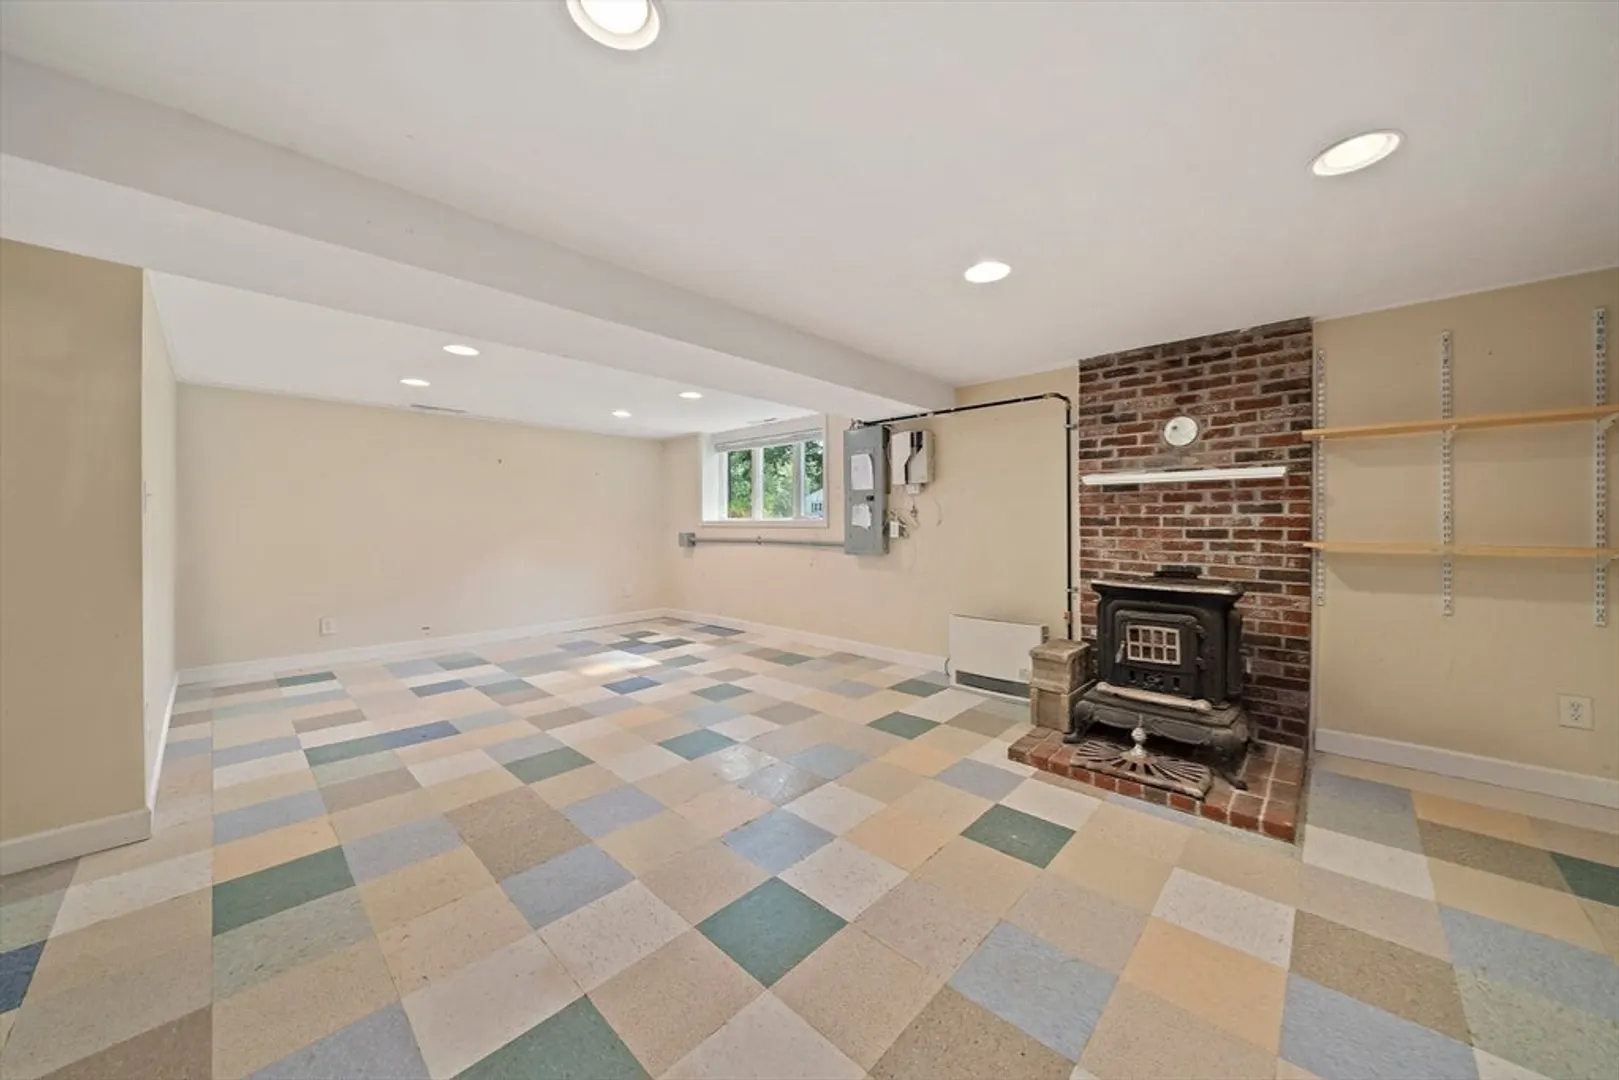
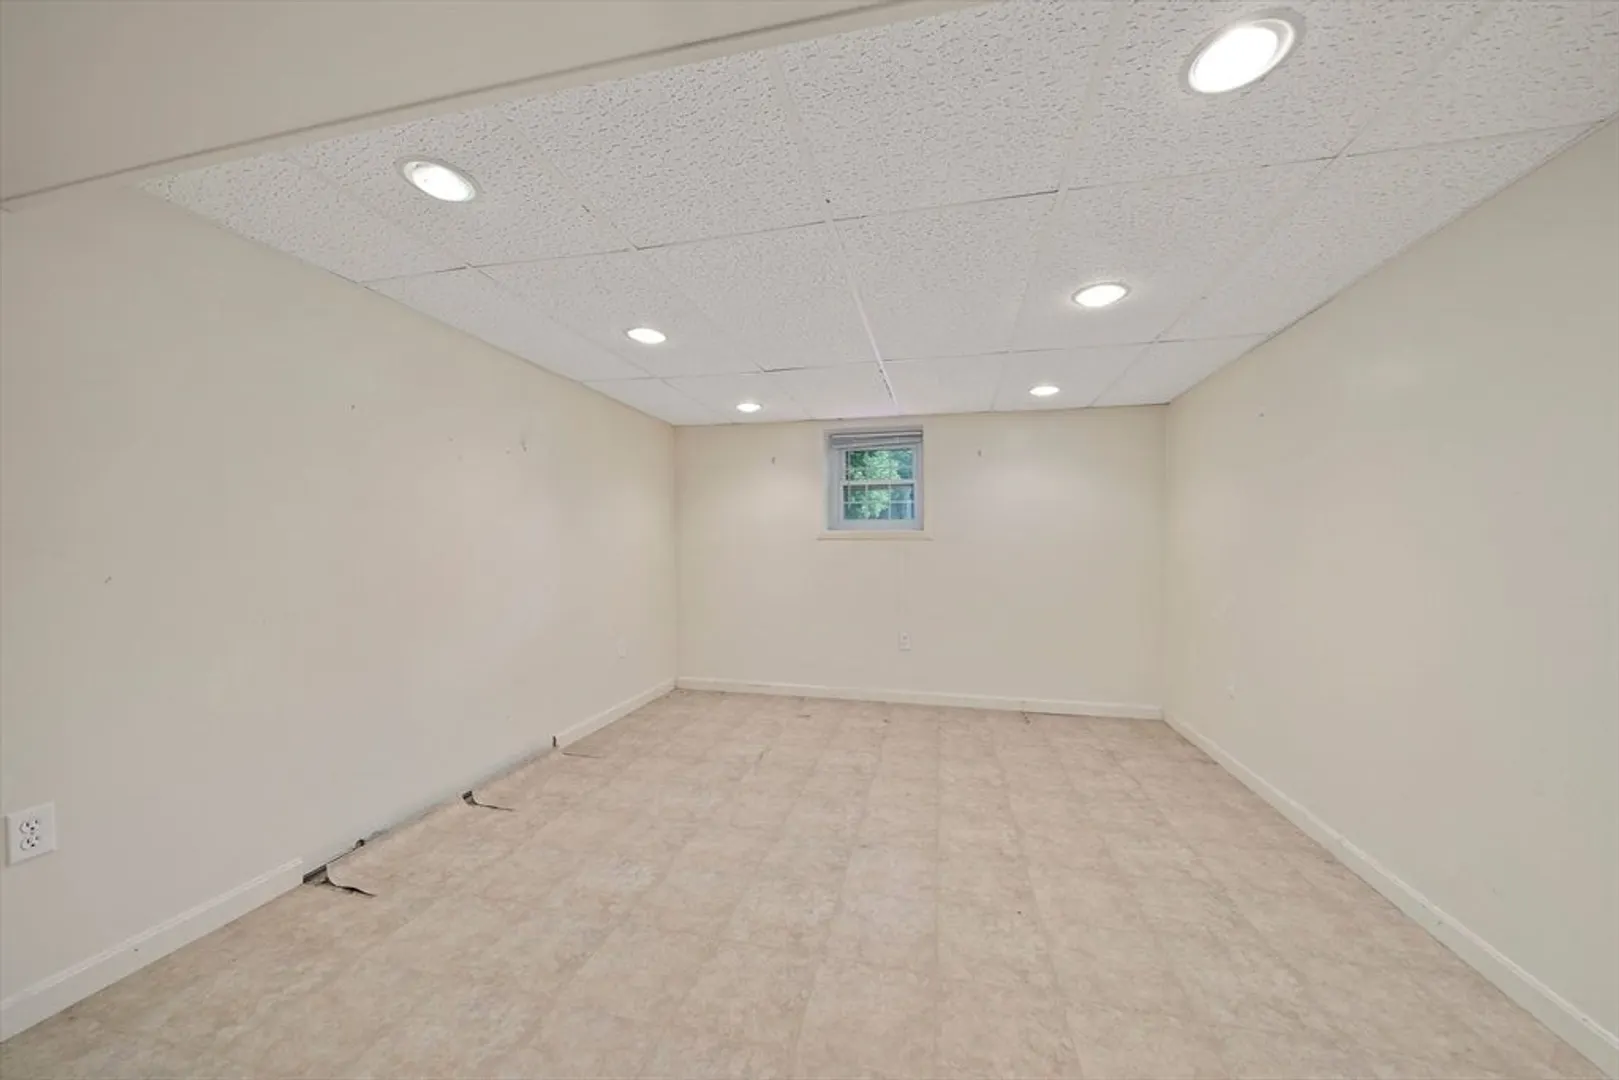
- Basement: Full, Partially Finished, Walk-Out Access, Interior Entry, Concrete
- Exterior Features: Deck, Storage
- Foundation: Concrete Perimeter
- Lot Features: Cul-De-Sac, Wooded, Level
- Roof: Shingle
- Year Built Details: Actual
- Zoning: residentia
-
Amenities
- Parking Features: Paved Drive, Off Street, Paved
-
Utilities
- Sewer: Private Sewer
- Water Source: Public
-
Fees / Taxes
- Assessed Value: $534,600
- Taxes: $6,602
- Tax Year: 2025
Similar Listings
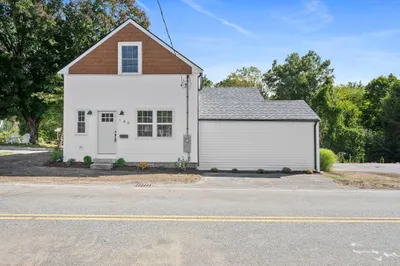
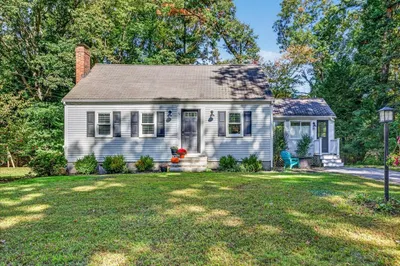
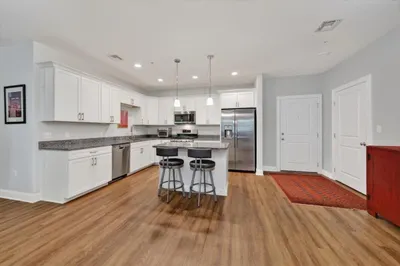
Sold
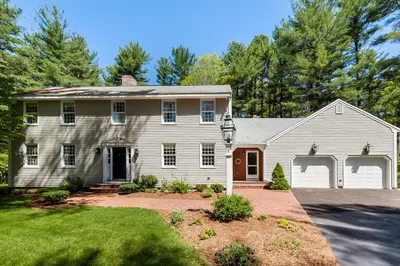
29 Photos
Sold
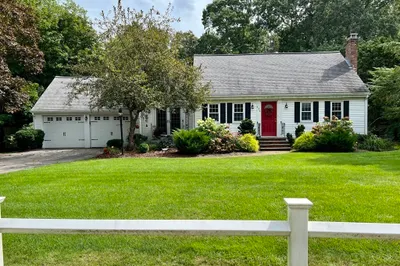
28 Photos
Sold
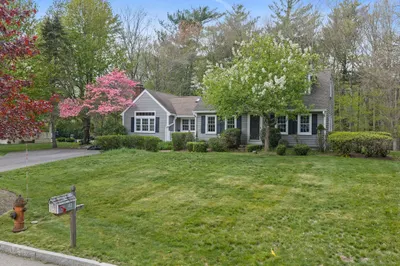
25 Photos
Sold
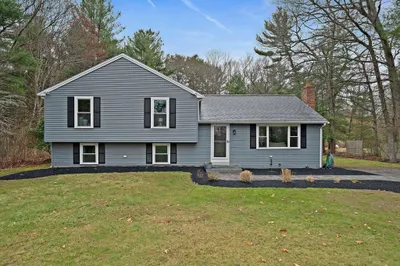
34 Photos
Content © 2026 MLS Property Information Network, Inc. The information in this listing was gathered from third party resources including the seller and public records.
Listing information provided courtesy of Conway - West Roxbury.
MLS Property Information Network, Inc. and its subscribers disclaim any and all representations or warranties as to the accuracy of this information.
