
Sold!
$4,030,000
6
Beds
6/1
Baths
7,376
Living Area
-
Property Description
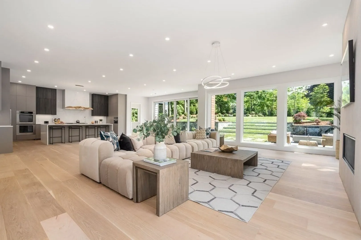
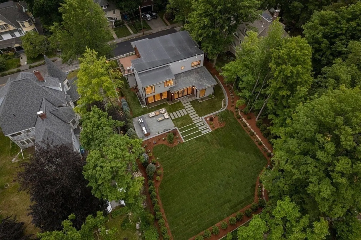
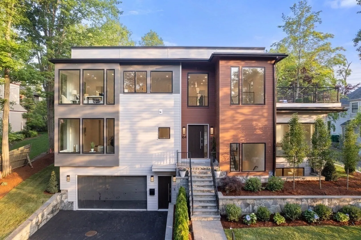
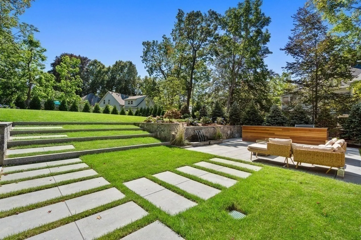
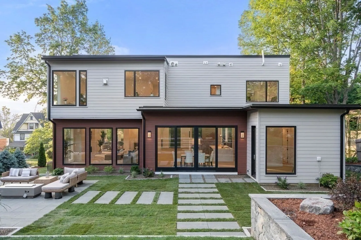
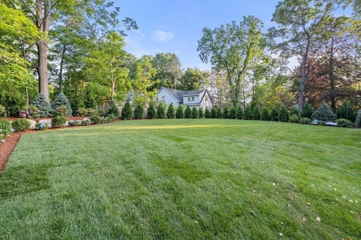
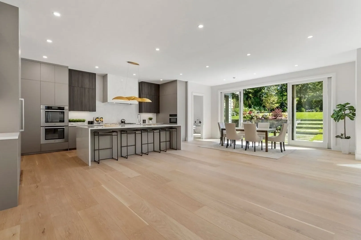
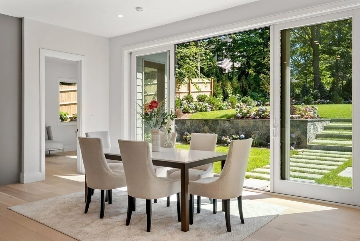
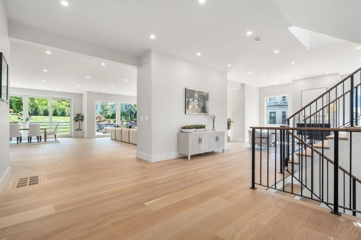
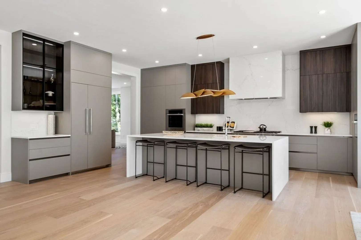
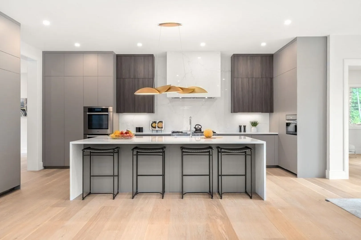
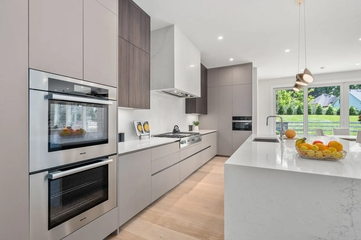
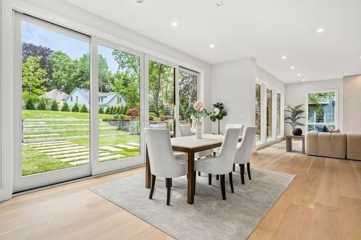
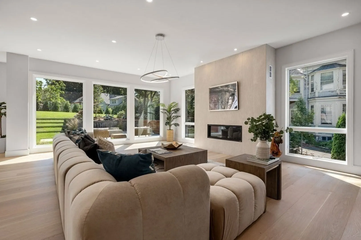
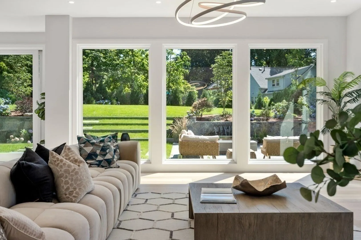
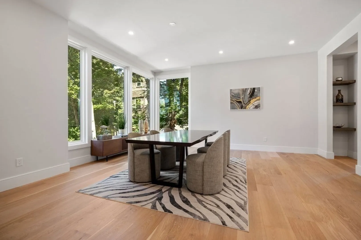
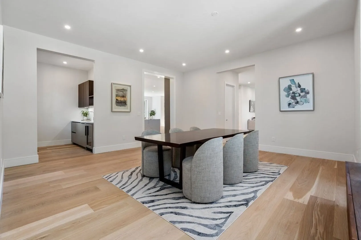
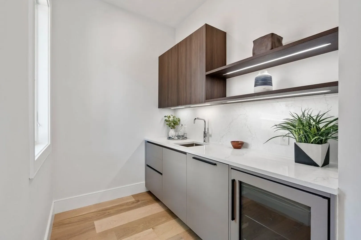
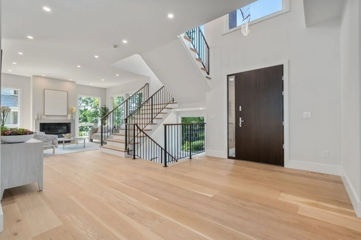
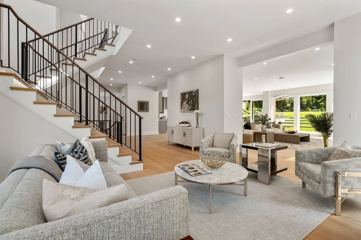
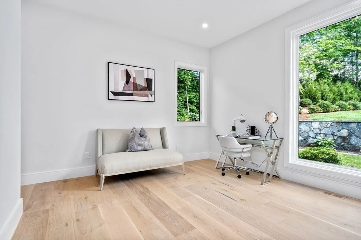
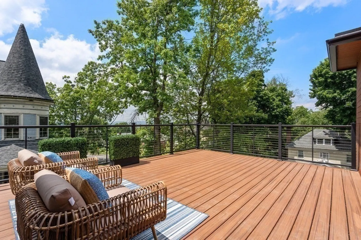
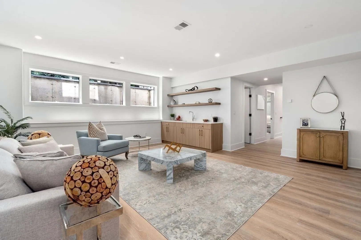
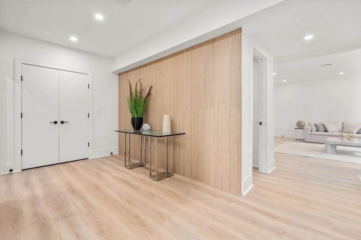
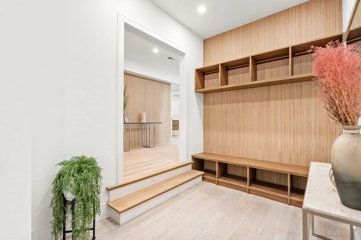
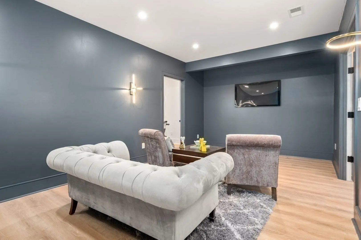
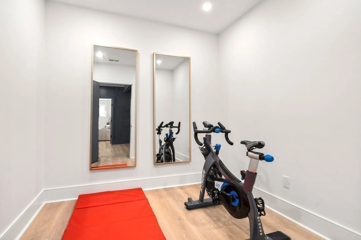
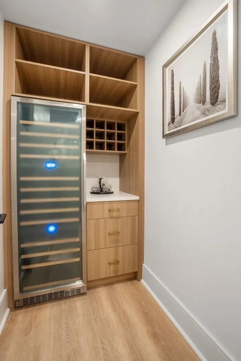
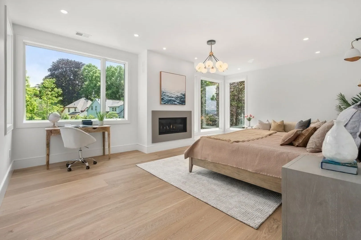
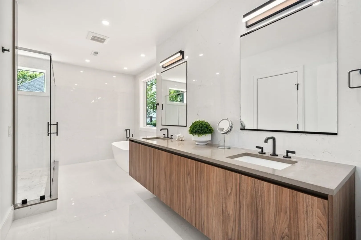
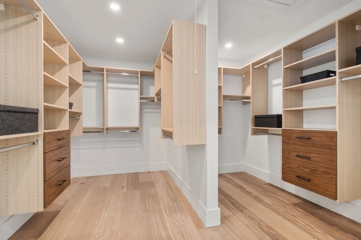
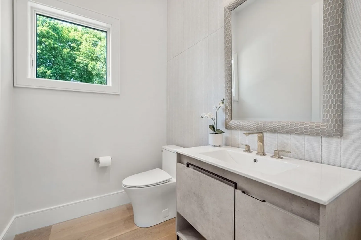
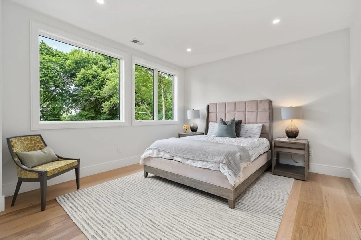
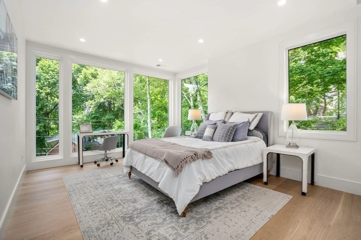
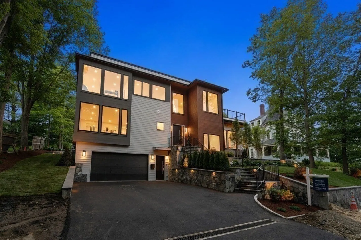
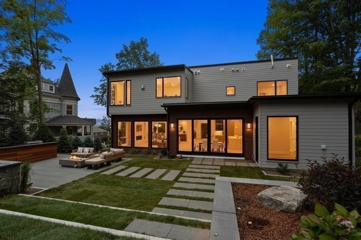
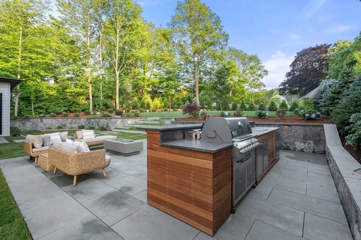
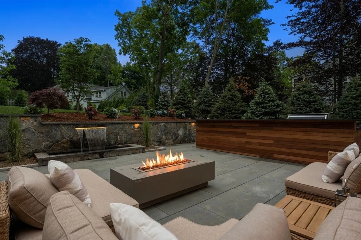
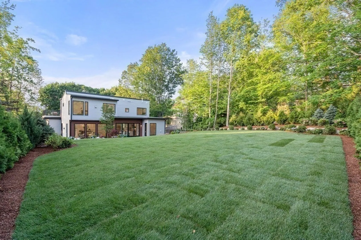
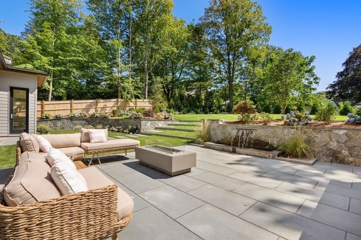
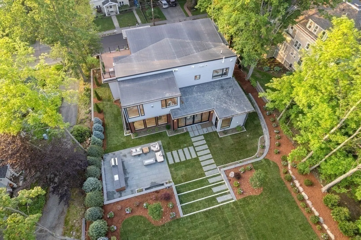
Superior new construction sets the standard for luxury living. Curated design, attention to detail, high-end finishes. Open your front door to incredible views through endless south facing floor to ceiling windows. A unique option for indoor/outdoor living complemented by an impeccably designed private large backyard. The main level was thoughtfully created for entertaining with an open floor plan consisting of both formal and informal spaces. The second floor hosts bedrooms with en-suite bathrooms including a spacious primary bedroom with walk-in closet and spa-like bathroom. Lower level offers home theater, family room, wine storage and guest suite. Highlights: deck, outdoor kitchen, water feature, oversized heated 3 car garage and more. A special property you will be proud to call home. Excellent Newton location convenient to downtown Boston, Cambridge, Newton Centre, minutes to Mass Pike and the commuter rail.
-
Highlights
- Cooling: Central Air, 3 or More
- Heating: Central, Forced Air, Natural Gas
- Property Class: Residential
- Style: Contemporary
- Year Built: 2023
- Has View: Yes
- Parking Spots: 4
- Property Type: Single Family Residence
- Total Rooms: 13
- Status: Closed
-
Additional Details
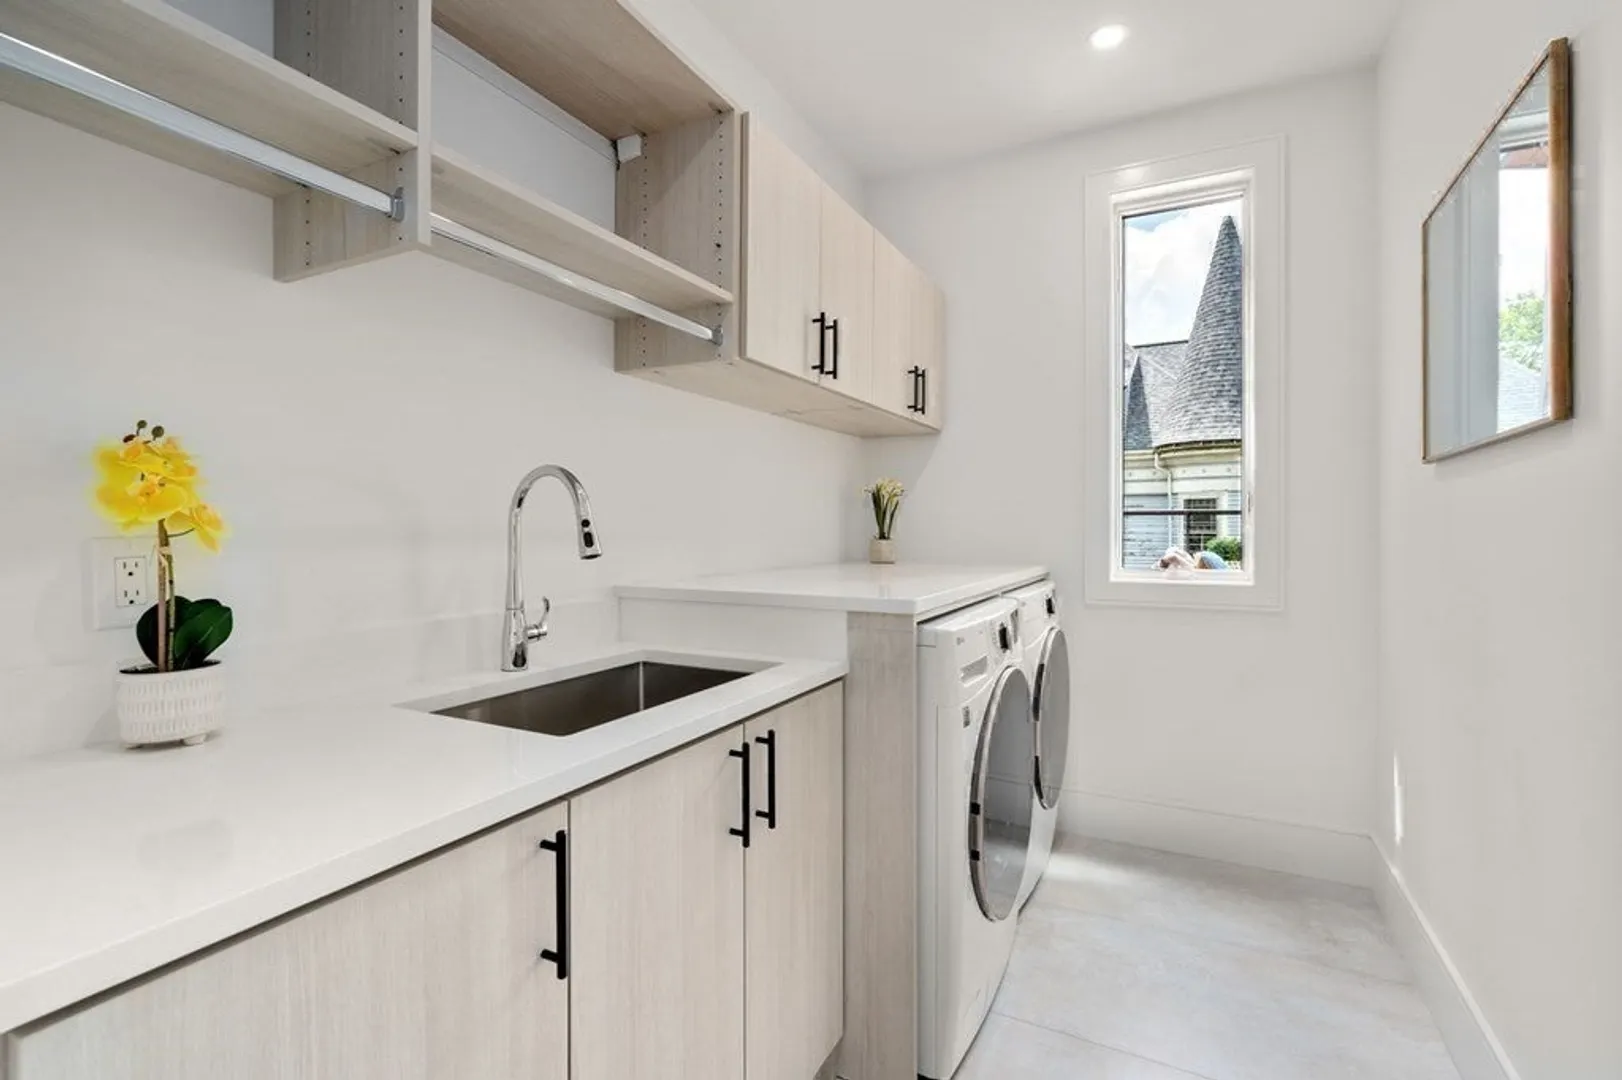
- Appliances: Electric Water Heater, Water Heater, Oven, Dishwasher, Disposal, Microwave, Range, Refrigerator, Freezer, Washer, Dryer, Wine Refrigerator, Range Hood
- Construction: Frame, Cement Board
- Fireplaces: 3
- Foundation: Concrete Perimeter
- Lot Features: Sloped
- Roof: Rubber
- Year Built Details: Actual
- Zoning: Sr2
- Basement: Full, Finished, Interior Entry, Garage Access, Sump Pump, Radon Remediation System, Concrete
- Exterior Features: Deck, Deck - Composite, Patio, Rain Gutters, Professional Landscaping, Sprinkler System, Decorative Lighting, Outdoor Gas Grill Hookup
- Flooring: Wood, Tile, Vinyl, Hardwood, Engineered Hardwood
- Interior Features: Bedroom, Bathroom, Wine Cellar, Exercise Room, Media Room, Wet Bar, Finish - Cement Plaster
- Road Frontage Type: Public
- View: Scenic View(s)
- Year Built Source: Builder
-
Amenities
- Community Features: Highway Access, House of Worship, Public School
- Parking Features: Attached, Under, Garage Door Opener, Heated Garage, Storage, Insulated, Paved Drive, Off Street, Driveway, Paved
- Covered Parking Spaces: 3
-
Utilities
- Electric: Circuit Breakers, 200+ Amp Service
- Water Source: Public
- Sewer: Public Sewer
-
Fees / Taxes
- Assessed Value: $1,015,000
- Compensation Based On: Net Sale Price
- Taxes: $10,333
- Buyer Agent Compensation: 2.5%
- Tax Year: 2023
Similar Listings
Sold
26 Photos
Sold
42 Photos
Sold
18 Photos
Sold
1 Photo
Content © 2026 MLS Property Information Network, Inc. The information in this listing was gathered from third party resources including the seller and public records.
Listing information provided courtesy of Space Realty.
MLS Property Information Network, Inc. and its subscribers disclaim any and all representations or warranties as to the accuracy of this information.
