
162 Main St
$550,000
1
Bed
0/2
Baths
1,114
Sqft
- Request Info
- Call
- Save
-
More
- Mortgage Calculator

Property Tools
$550,000
1
Bed
0/2
Baths
1,114
Living Area
-
Property Description
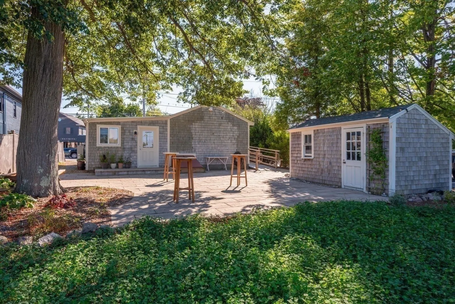
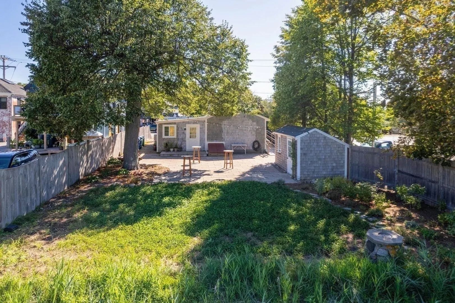
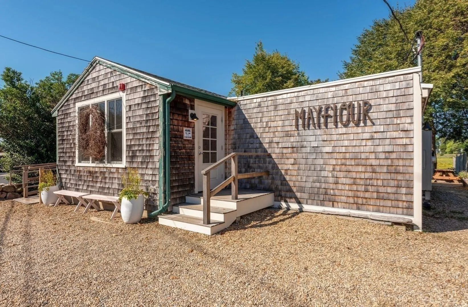
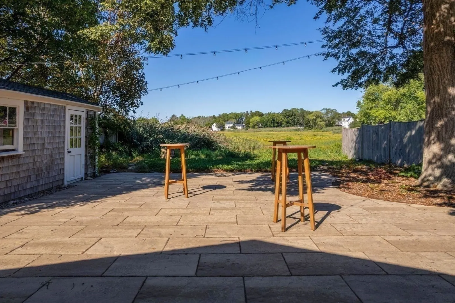
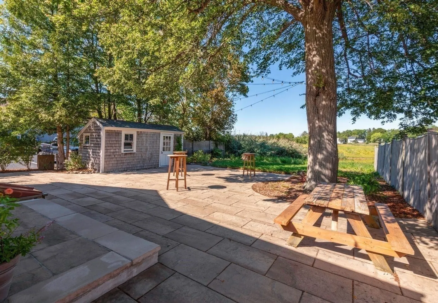
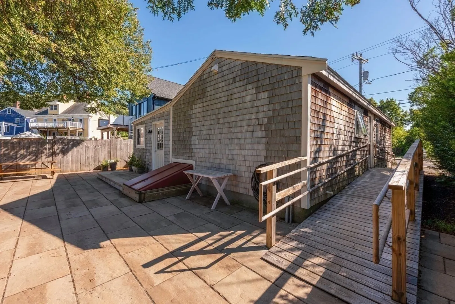
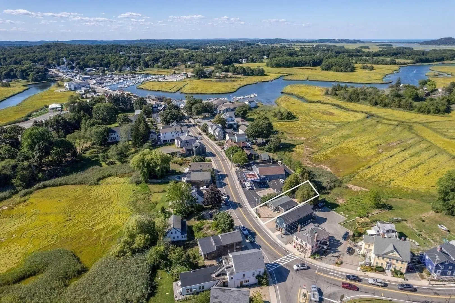
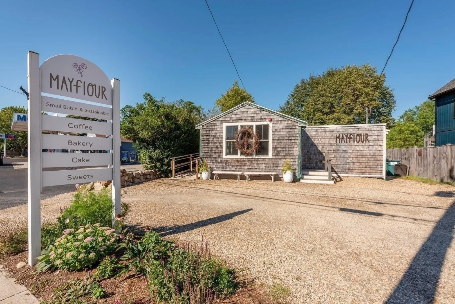
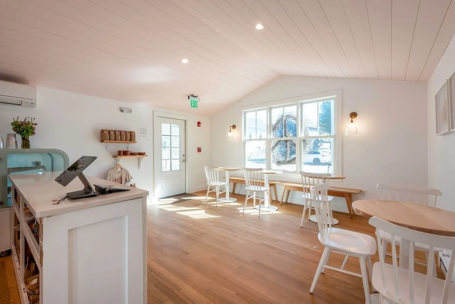
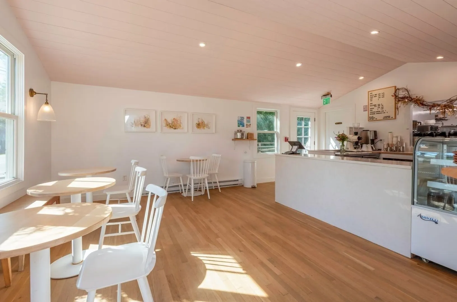
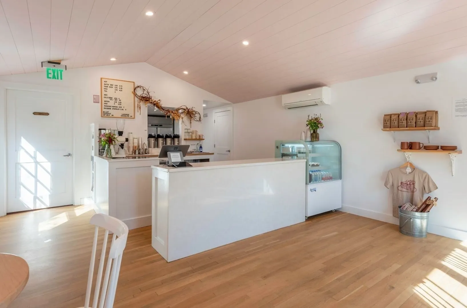
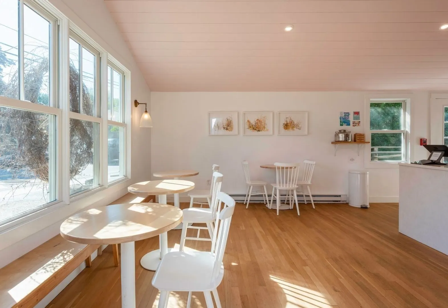
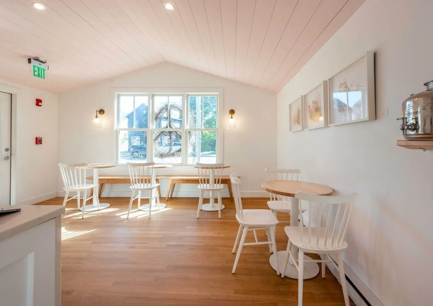
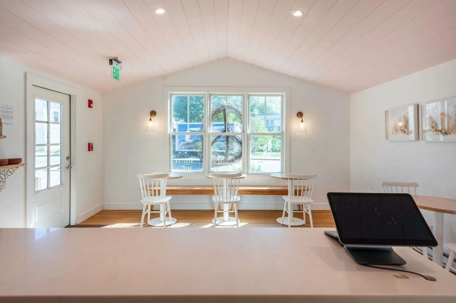
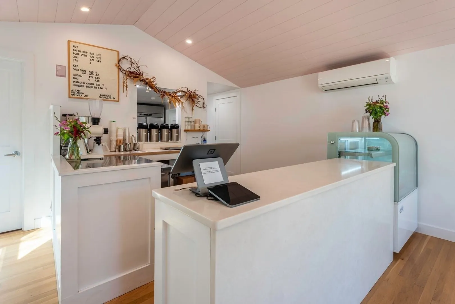
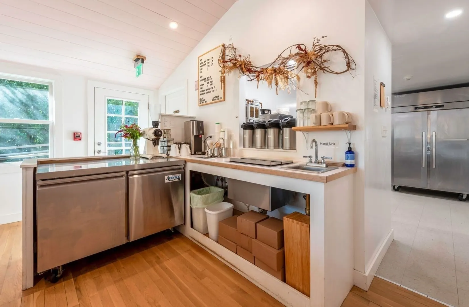
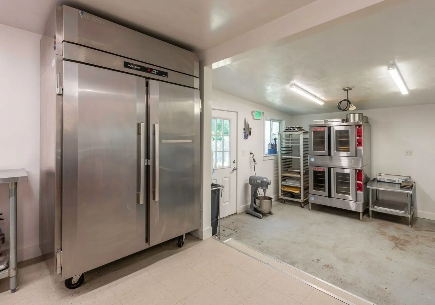
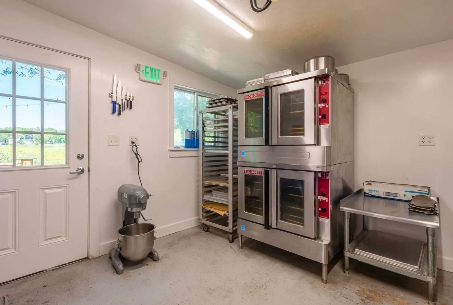
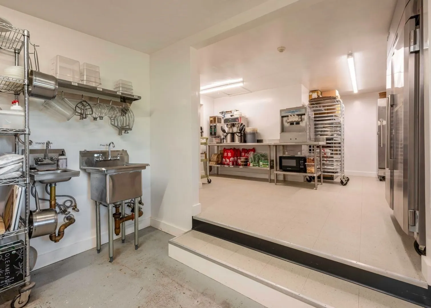
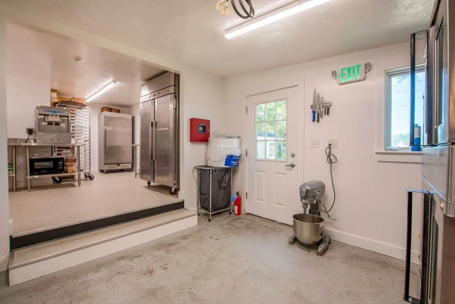
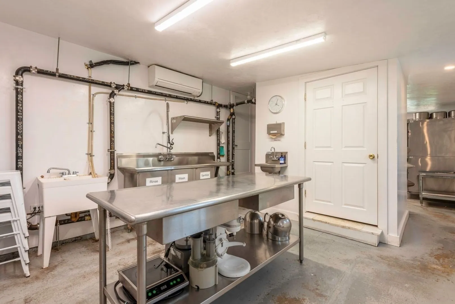
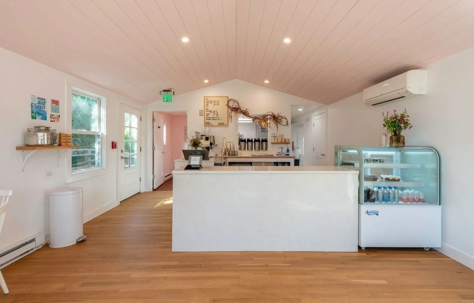
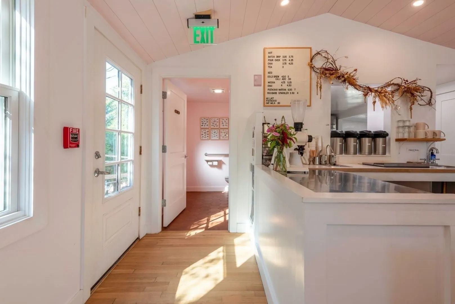
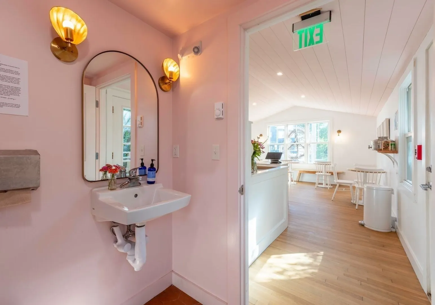
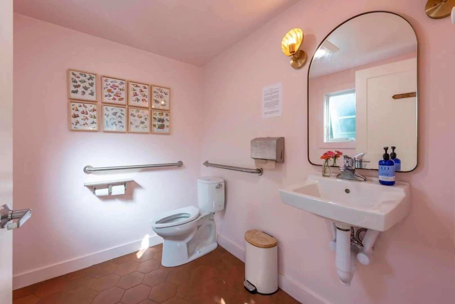
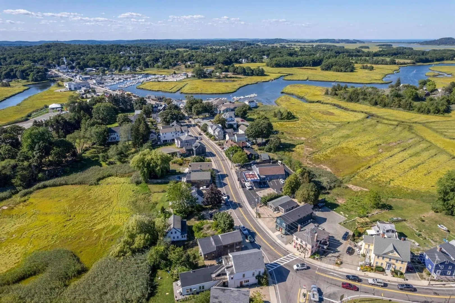
In the heart of Essex Village, this beautifully renovated cedar shingle style property offers a rare opportunity for residential conversion or a live/work space. Currently set up as a bakery and coffee shop, the space blends timeless New England character with thoughtful modern upgrades. The interior features soaring cathedral ceilings, oversized windows, and an open layout well suited for reimagining as a residence, studio, gallery, or private live/work space. Extensive renovations include all new plumbing and electrical systems, ADA compliance, mini-split climate control, and new windows throughout. The rear patio overlooking the Great Marsh offers an extraordinary outdoor setting with sweeping natural views. Three dedicated parking spaces and close proximity to Essex’s shops, dining, marinas, and outdoor recreation complete the offering. An exceptional opportunity to create a truly unique coastal home or creative retreat in one of the North Shore’s most loved seaside villages.
-
Highlights
- Cooling: Heat Pump
- Heating: Electric Baseboard, Heat Pump
- Property Class: Residential
- Style: Shingle
- Year Built: 1963
- Has View: Yes
- Parking Spots: 3
- Property Type: Single Family Residence
- Total Rooms: 4
- Status: Active
-
Additional Details
- Appliances: Electric Water Heater
- Construction: Frame
- Flooring: Wood
- Lot Features: Level
- Roof: Shingle
- View: Scenic View(s)
- Year Built Source: Public Records
- Basement: Bulkhead, Unfinished
- Exterior Features: Patio, Storage, Garden
- Foundation: Concrete Perimeter
- Road Frontage Type: Public
- SqFt Source: Measured
- Year Built Details: Renovated Since
- Zoning: Rs2
-
Amenities
- Community Features: Shopping, Walk/Jog Trails, Stable(s), Golf, Conservation Area, Highway Access, Marina, Private School, Public School
- Waterfront Features: River
- Parking Features: Off Street, Stone/Gravel
-
Utilities
- Sewer: Public Sewer
- Water Source: Public
-
Fees / Taxes
- Assessed Value: $746,900
- Taxes: $9,739
- Tax Year: 2026
Similar Listings
Sold
33 Photos
Sold
26 Photos
Sold
29 Photos
Sold
31 Photos
Content © 2026 MLS Property Information Network, Inc. The information in this listing was gathered from third party resources including the seller and public records.
Listing information provided courtesy of LandVest, Inc., Ipswich.
MLS Property Information Network, Inc. and its subscribers disclaim any and all representations or warranties as to the accuracy of this information.