
162 June St
$3,500/mo
3
Beds
1/1
Bath
2,518
Sqft
- Request Info
- Call
- Save
-
More
- Mortgage Calculator

Property Tools
$3,500/mo
3
Beds
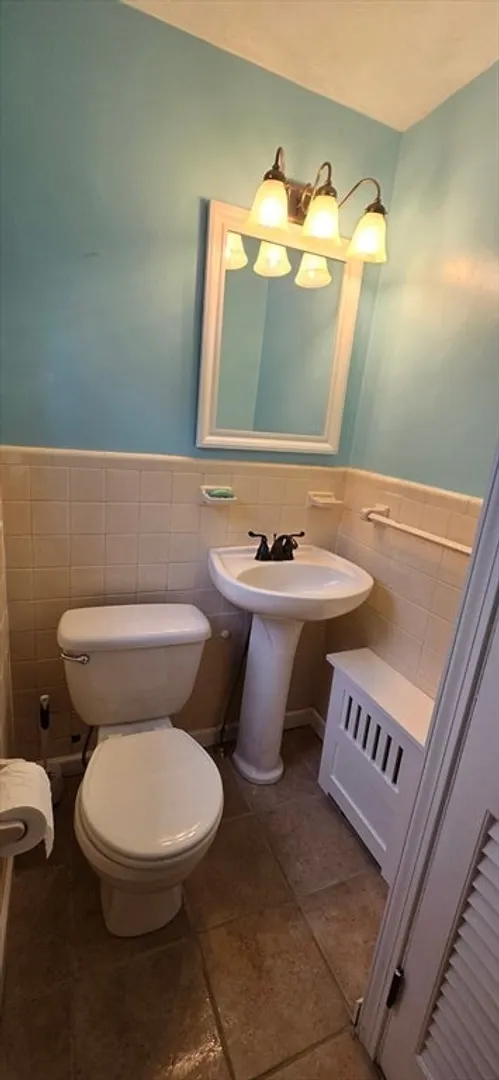
1/1
Bath
2,518
Living Area
-
Property Description
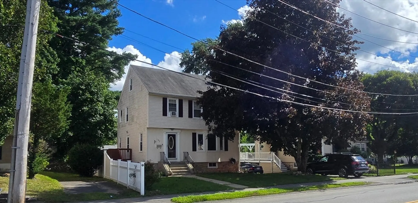
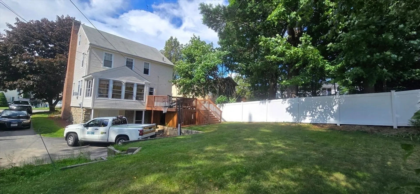
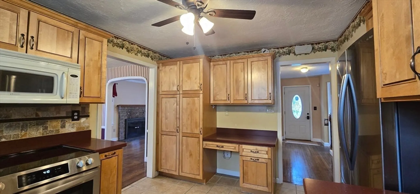
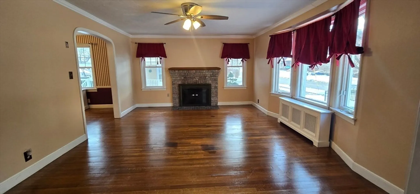
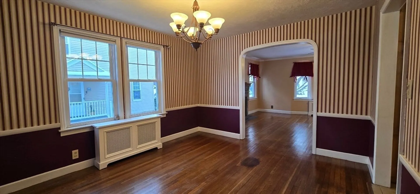
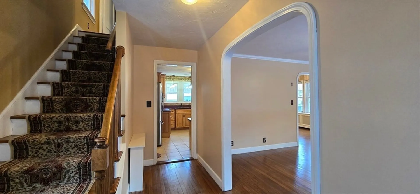
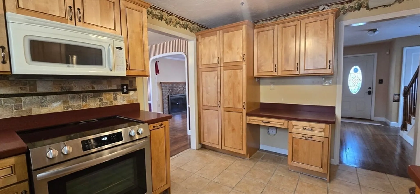
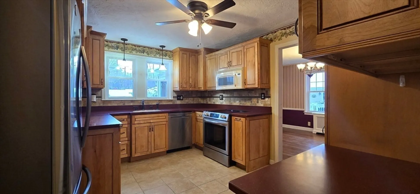
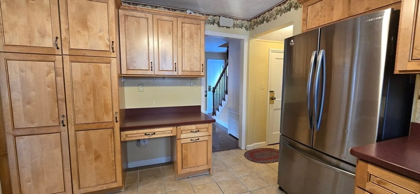
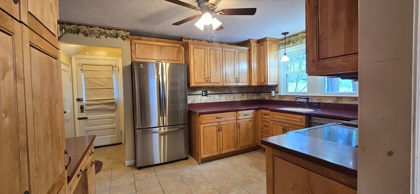
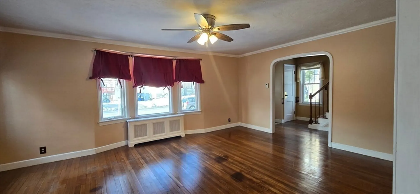
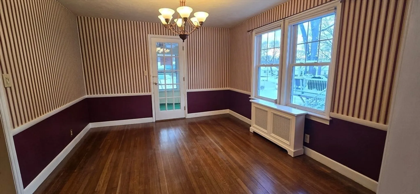
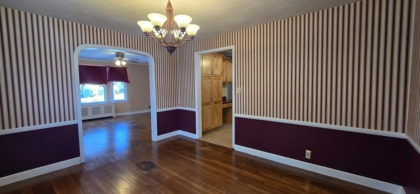
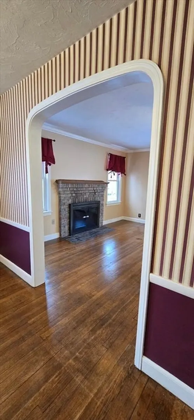
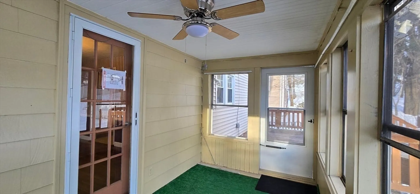
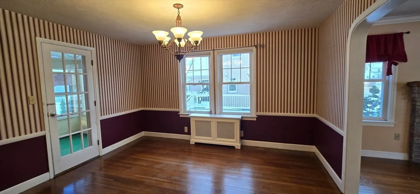
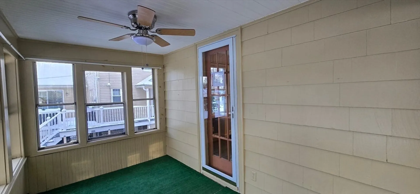
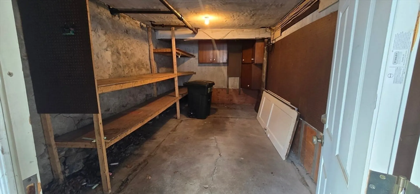
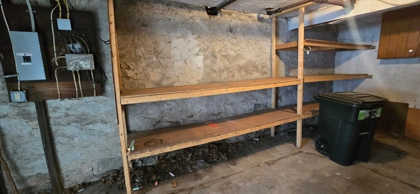
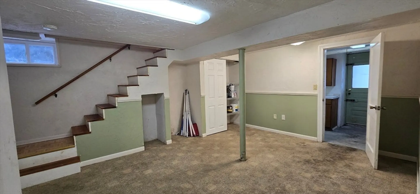
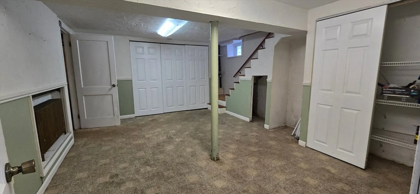
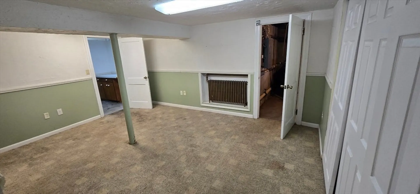
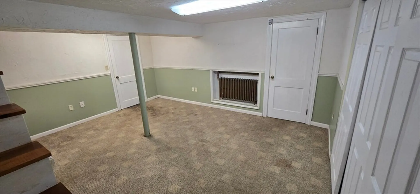
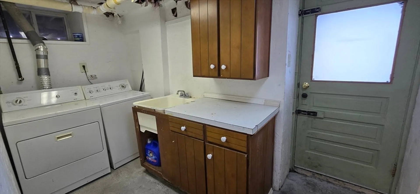
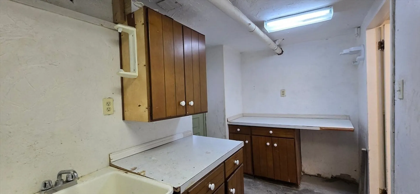
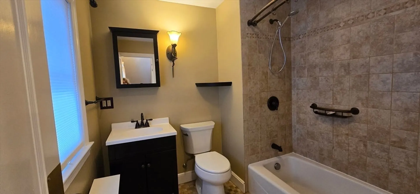
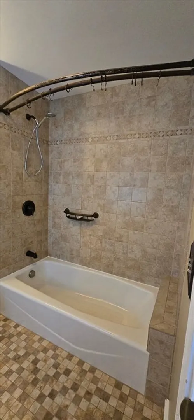
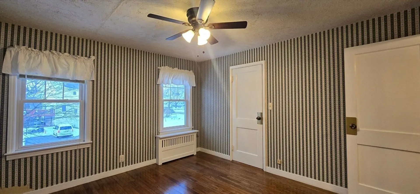
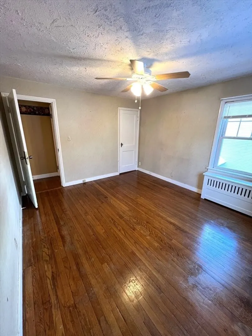
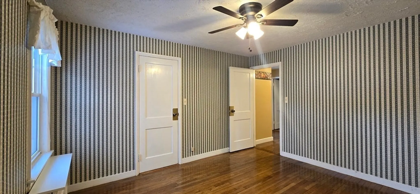
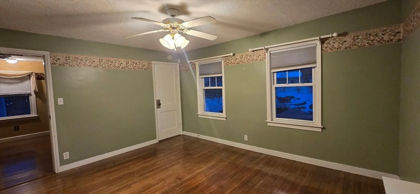
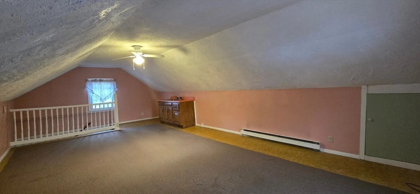
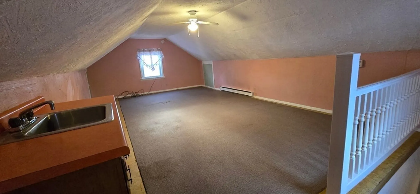
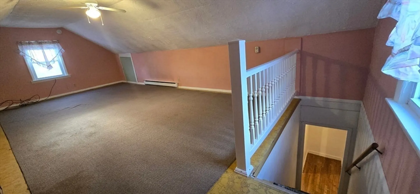
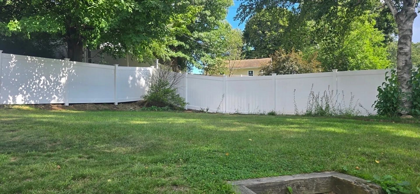
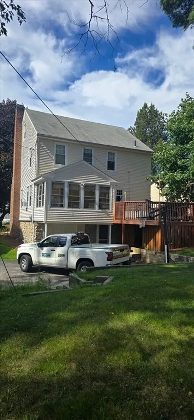
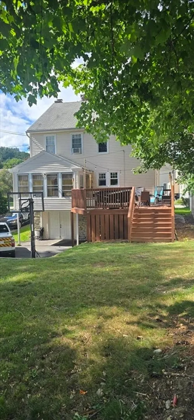
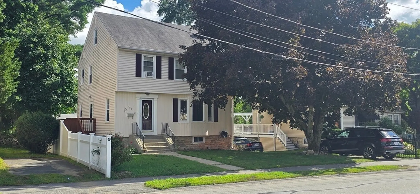
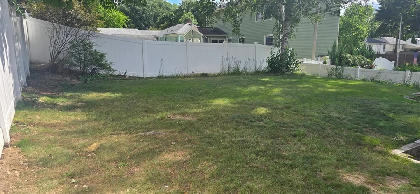
EXCEPTIONAL TATNUCK SINGLE FAMILY RENTAL AVAILABLE 9/24!! ***AND YES, PETS WILL BE CONSIDERED!*** 8 rooms & 2,500+ SF over 4 finished levels! Sidewalk in front of house that leads to reservoirs, shopping, dining & schools! Formal Living Room w/ fireplace. Formal Dining Room opens to 3 season room! Huge deck overloooks flat yard w/ new fence! Recently renovated Kitchen w/ SS appliances! 3 generous bedrooms w/ closets on 2nd level. Walk up finished attic offers flex space for 4th bedroom/play room/office. Most rooms above grade have hardwood floors & ceiling fans. Finished room in basement. Former garage w/ electric would make an ideal work shop or just extra storage. New gas boiler 2/2025! Tenant pays for electric, gas, snow removal, lawn maintenance & trash removal. Rental, credit & employment references will be verified for all residents over the age of 18. Applications must be submitted through site to be provided by listing agent ($25 per application).
-
Highlights
- Area: Tatnuck
- Parking Spots: 6
- Property Type: Single Family Residence
- Year Built: 1941
- Heating: Natural Gas, Steam
- Property Class: Residential Lease
- Total Rooms: 8
- Status: Active
-
Additional Details
- Appliances: Disposal, Microwave, Washer, Dryer, ENERGY STAR Qualified Refrigerator, ENERGY STAR Qualified Dishwasher, Range
- Exterior Features: Porch - Enclosed, Deck - Wood
- Interior Features: Bonus Room, Play Room
- SqFt Source: Field Card
- Year Built Source: Public Records
- Available Date: September 24, 2026
- Fireplaces: 1
- Pets Allowed: Yes w/ Restrictions
- Year Built Details: Renovated Since
-
Amenities
- Community Features: Public Transportation, Shopping, Medical Facility, Highway Access, House of Worship, Private School, Public School, T-Station, University
-
Fees / Taxes
- Rental Fee Includes: Water, Sewer, Extra Storage, Laundry Facilities, Parking
Similar Listings
Content © 2026 MLS Property Information Network, Inc. The information in this listing was gathered from third party resources including the seller and public records.
Listing information provided courtesy of REMAX Executive Realty.
MLS Property Information Network, Inc. and its subscribers disclaim any and all representations or warranties as to the accuracy of this information.