
162 High St #B
$724,995
3
Beds
2/1
Baths
1,923
Sqft
- Request Info
- Call
- Save
-
More
- Mortgage Calculator

Property Tools
$724,995
3
Beds
2/1
Baths
1,923
Living Area
-
Property Description
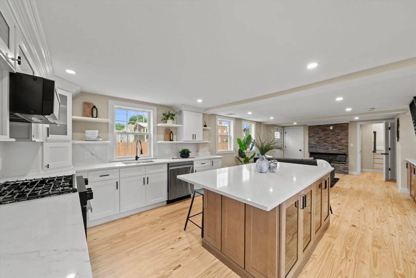
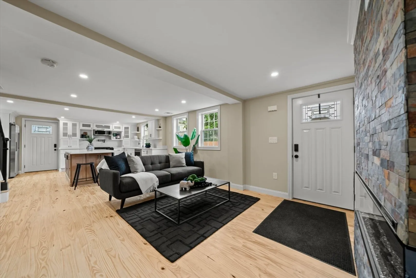
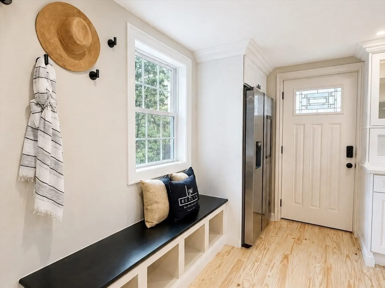
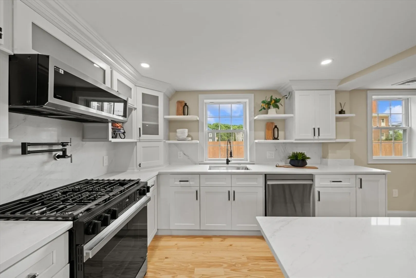
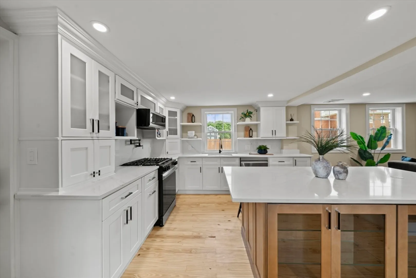
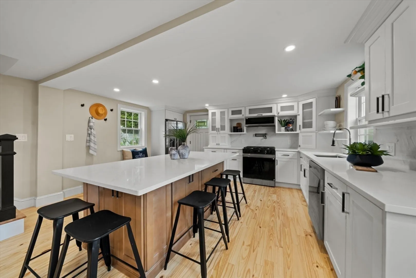
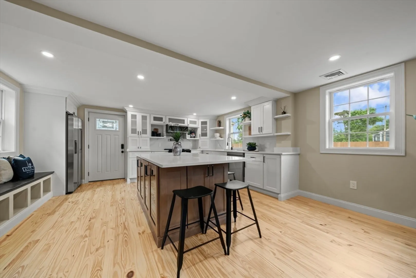
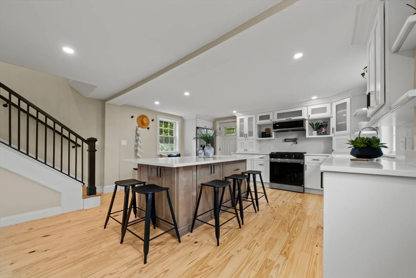
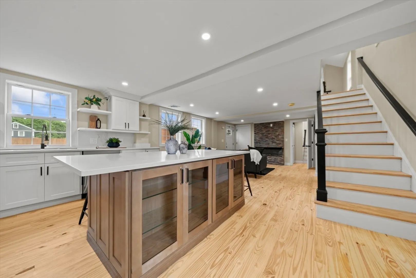
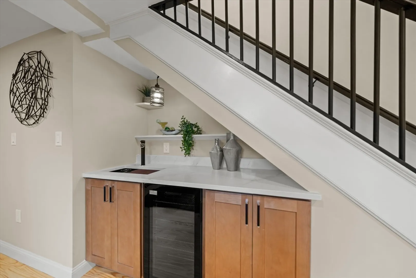
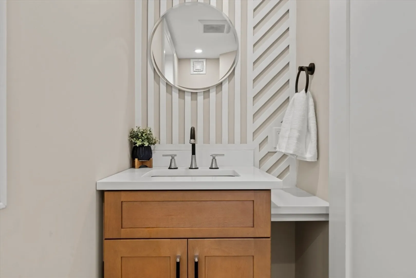
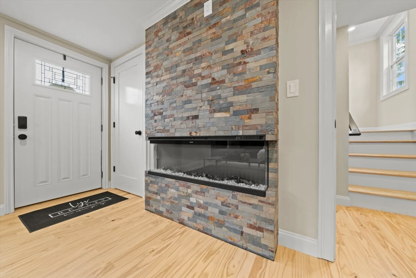
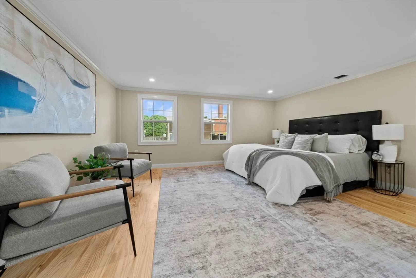
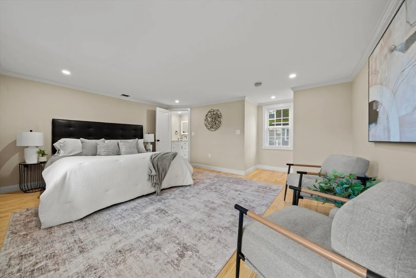
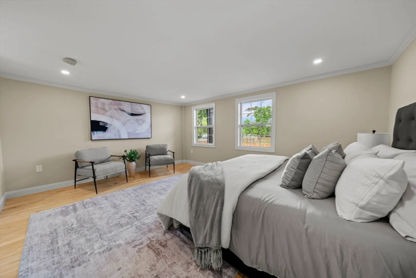
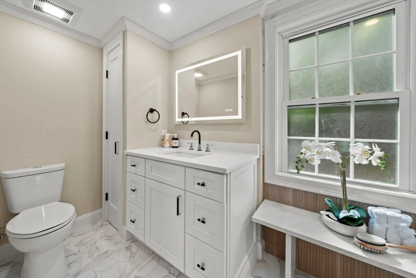
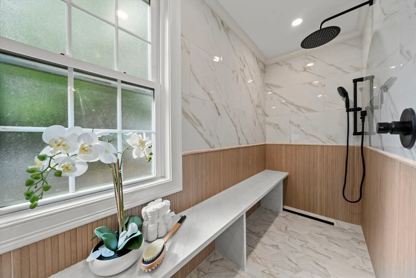
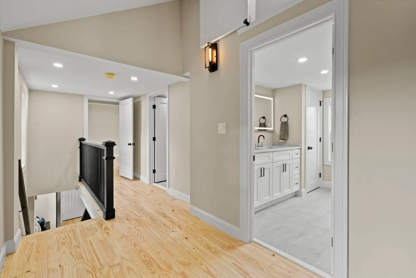
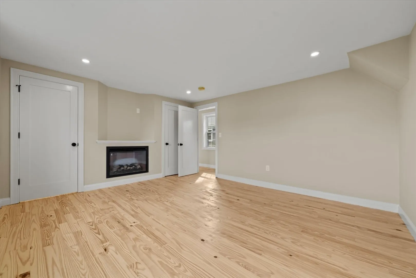
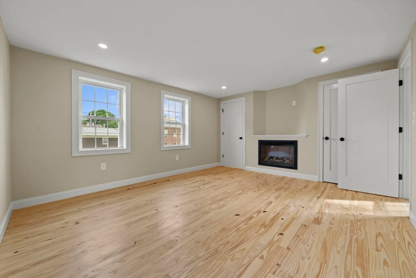
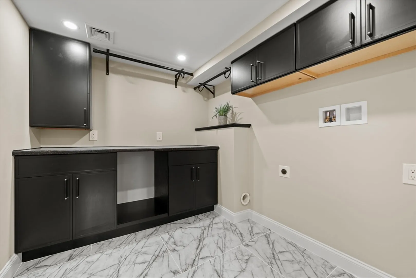
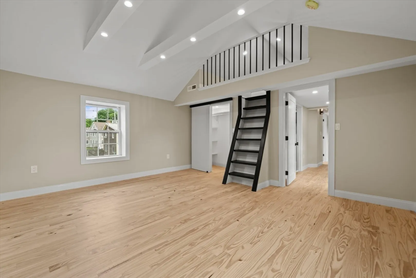
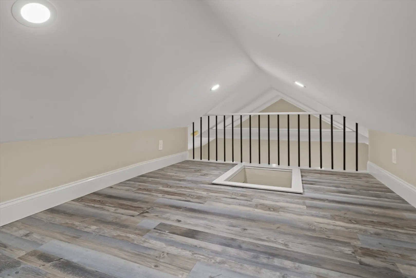
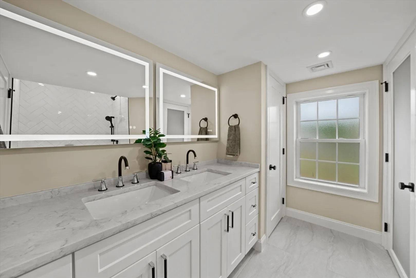
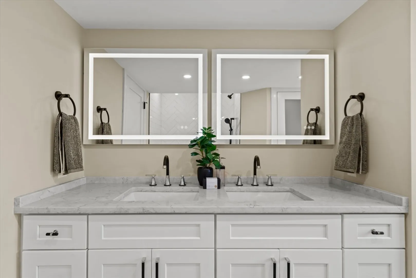
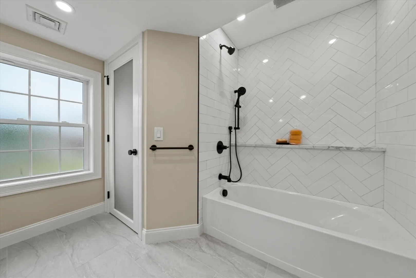
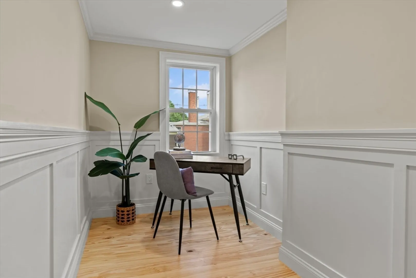
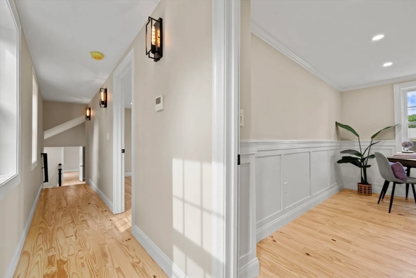
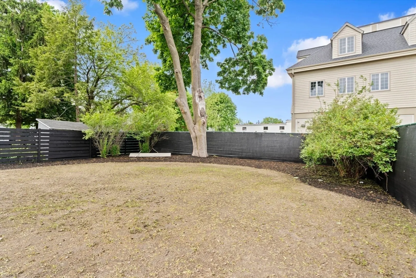
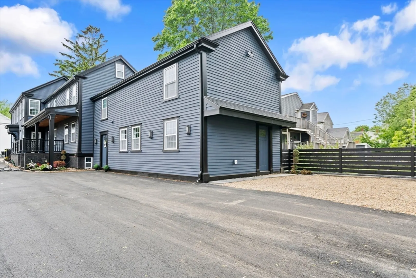
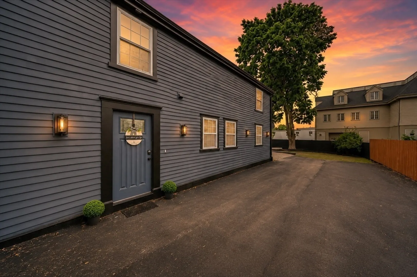
Completely renovated townhome that lives like a single family!!! This home offers a layout that is flexible and functional with fun details throughout! The open main living area was designed for entertaining with a fireplace, custom wet bar with wine fridge, and a stunning kitchen featuring quartz countertops, upgraded appliances, gas range, and an oversized island with seating for 6+. Just off this space is a spacious primary bedroom with a spa-like bath and oversized shower — or use it as an additional living room if desired. Upstairs offers 2 oversized bedrooms, including one with a cozy fireplace & another with loft/storage space, plus a sunny office with beautiful millwork, full bath with double sinks, & huge laundry room. Walk-up attic and walk-in basement storage make your storage needs a breeze & downsizing easy. Shared yard, pets allowed w/approval, and deeded 2-car parking, and no condo fee required — just shared master insurance required! Low maintenance & easy living await!
-
Highlights
- Cooling: Central Air
- Parking Spots: 2
- Property Type: Single Family Residence
- Total Rooms: 9
- Year Built: 1900
- Heating: Central
- Property Class: Residential
- Style: Colonial
- Unit Number: B
- Status: Active
-
Additional Details
- Appliances: Electric Water Heater, Water Heater, Range, Dishwasher, Microwave, Refrigerator, Wine Refrigerator
- Construction: Frame
- Flooring: Tile, Hardwood, Flooring - Hardwood
- Interior Features: Office
- Road Frontage Type: Public
- SqFt Source: Measured
- Year Built Source: Public Records
- Basement: Partial, Walk-Out Access
- Fireplaces: 2
- Foundation: Stone, Brick/Mortar
- Lot Features: Level
- Roof: Shingle
- Year Built Details: Actual, Renovated Since
- Zoning: R1
-
Amenities
- Community Features: Public Transportation, Shopping, Park, Walk/Jog Trails, Golf, Medical Facility, Laundromat, Bike Path, Conservation Area, Highway Access, House of Worship, Marina, Private School, Public School, T-Station, University
- Parking Features: Paved Drive, Off Street, Paved
-
Utilities
- Electric: 200+ Amp Service
- Water Source: Public
- Sewer: Public Sewer
-
Fees / Taxes
- Assessed Value: $839,300
- Tax Year: 2025
- Home Warranty: 1
- Taxes: $9,999,999
Similar Listings
Content © 2026 MLS Property Information Network, Inc. The information in this listing was gathered from third party resources including the seller and public records.
Listing information provided courtesy of Lyv Realty.
MLS Property Information Network, Inc. and its subscribers disclaim any and all representations or warranties as to the accuracy of this information.