
Sold!
$3,050,000
5
Beds
4/1
Baths
4,973
Living Area
-
Property Description
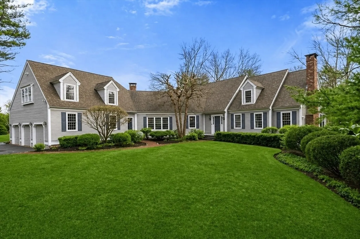
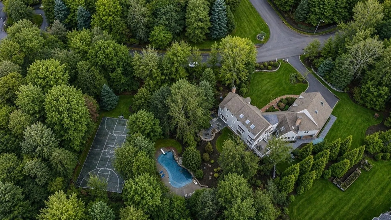
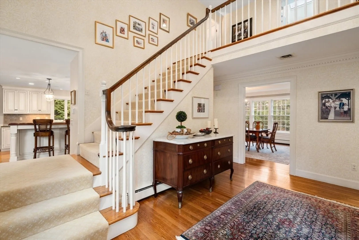
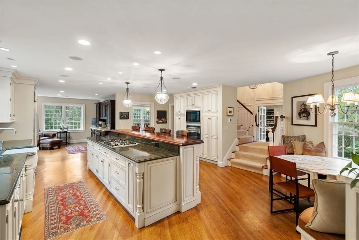
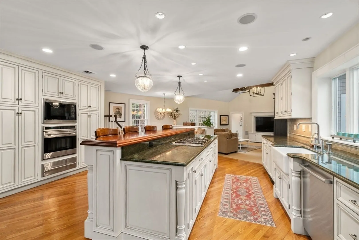
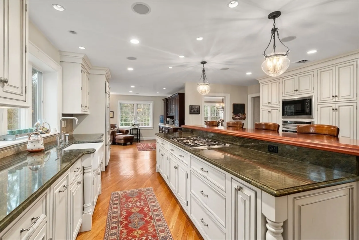
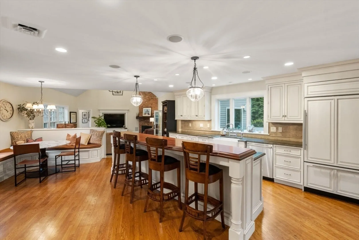
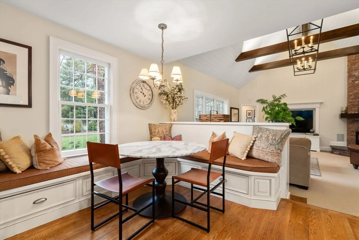
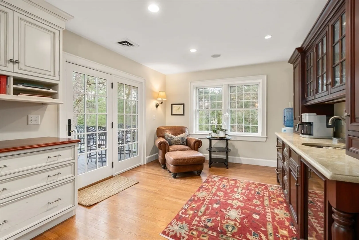
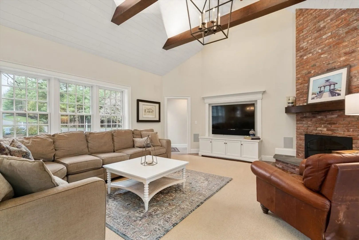
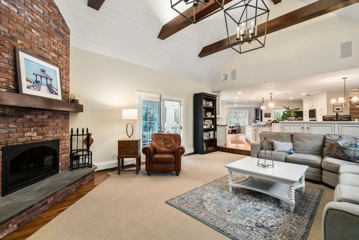
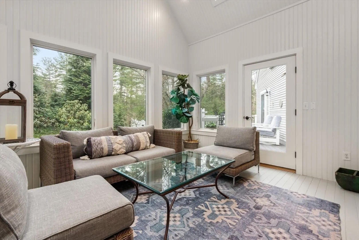
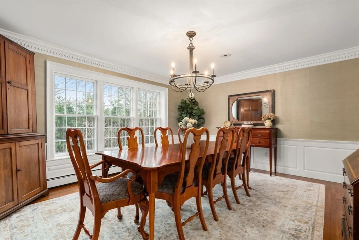
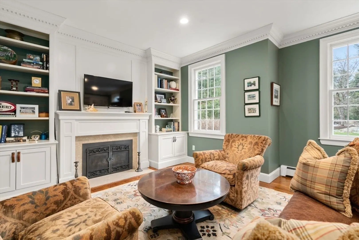
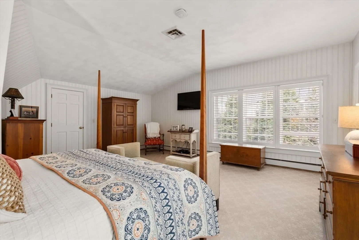
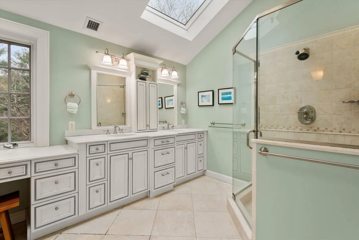
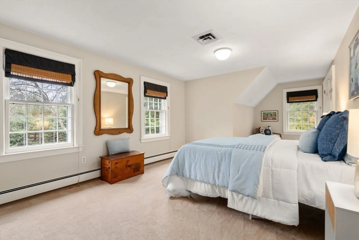
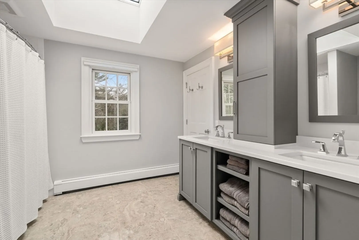
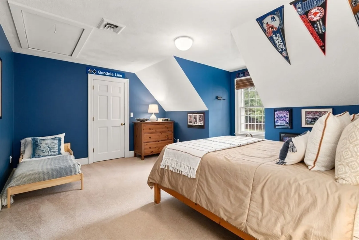
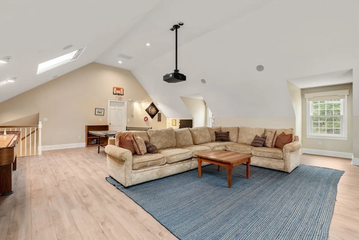
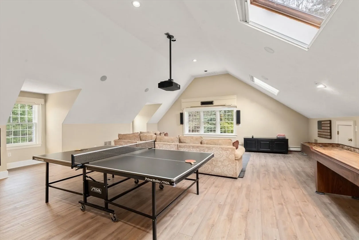
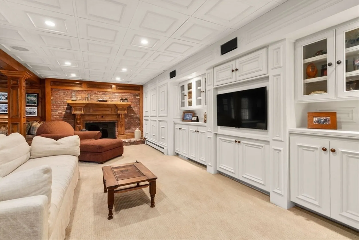
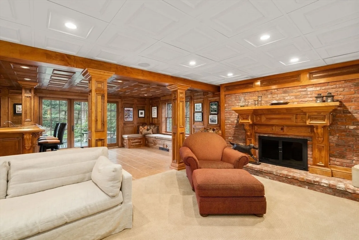
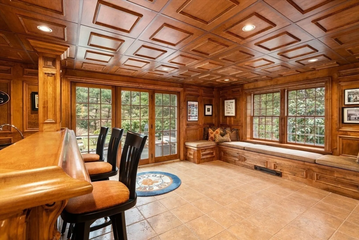
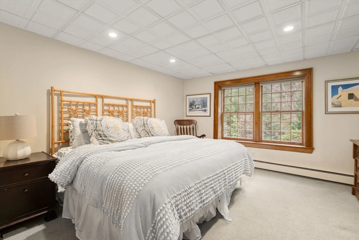
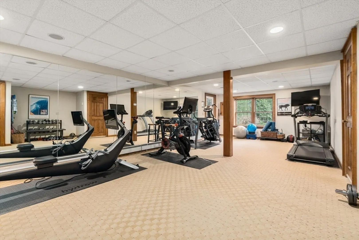
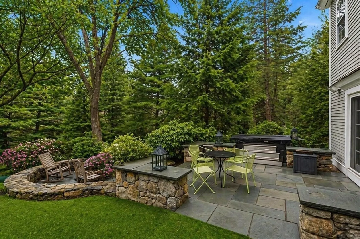
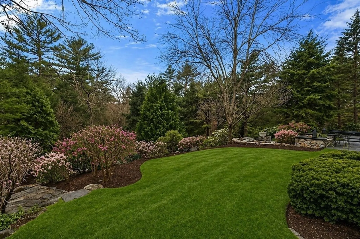
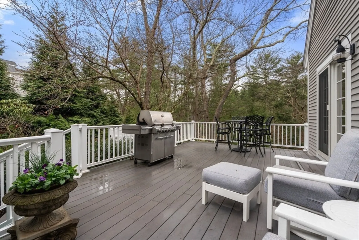
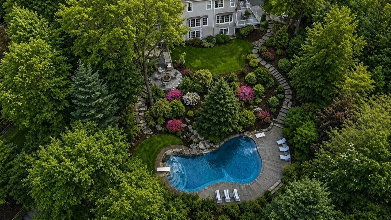
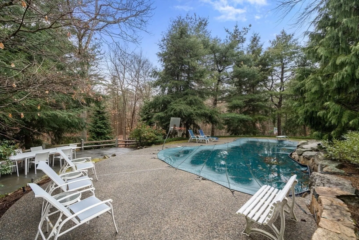
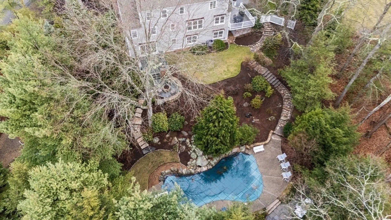
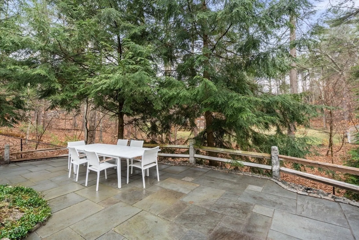
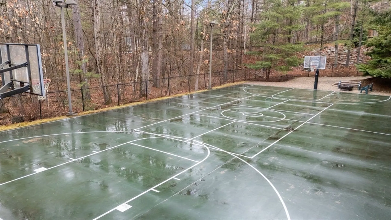
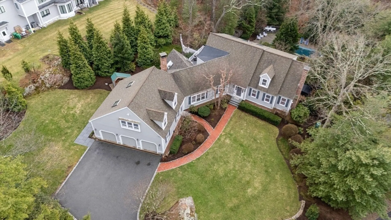
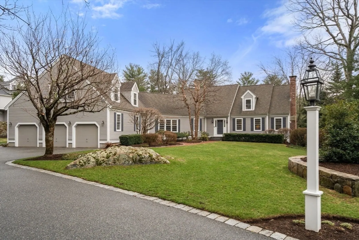
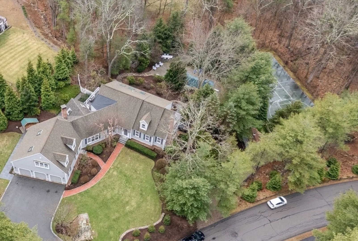
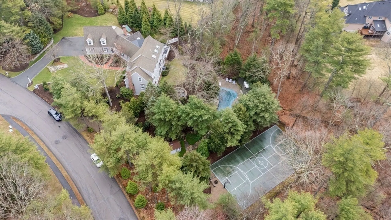
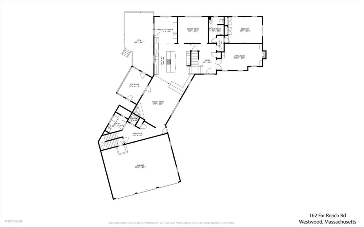
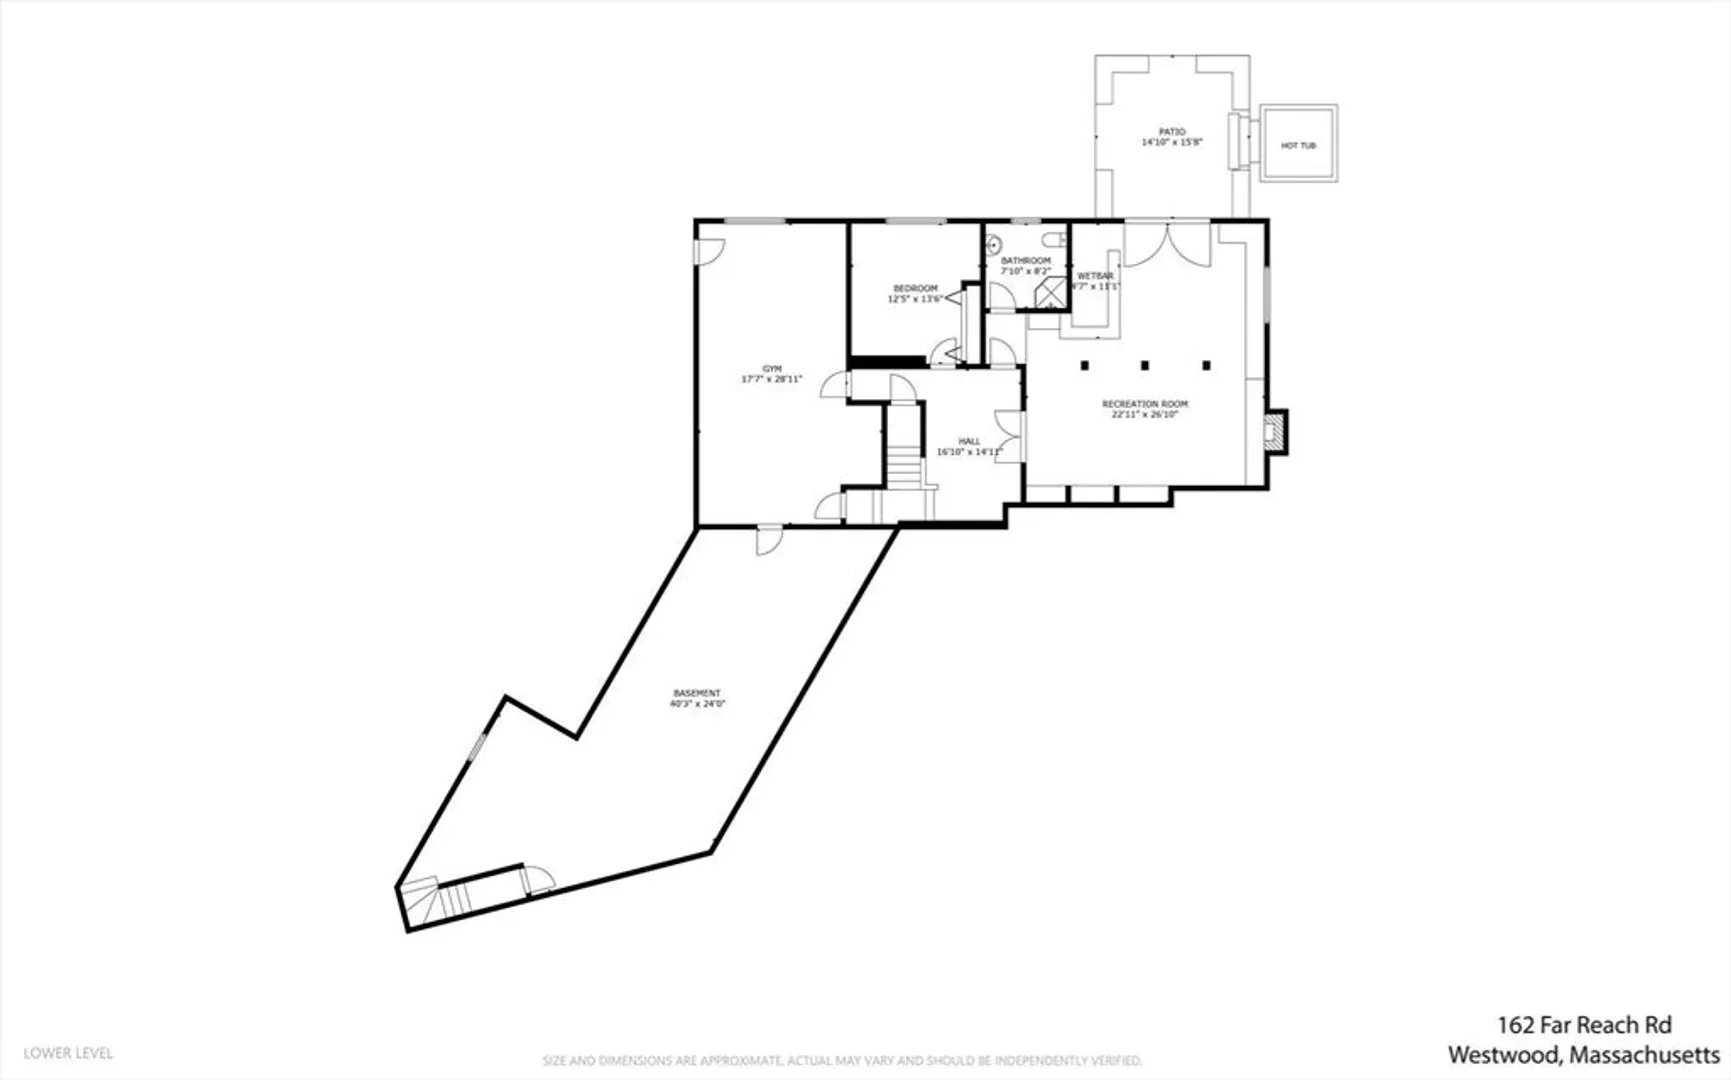
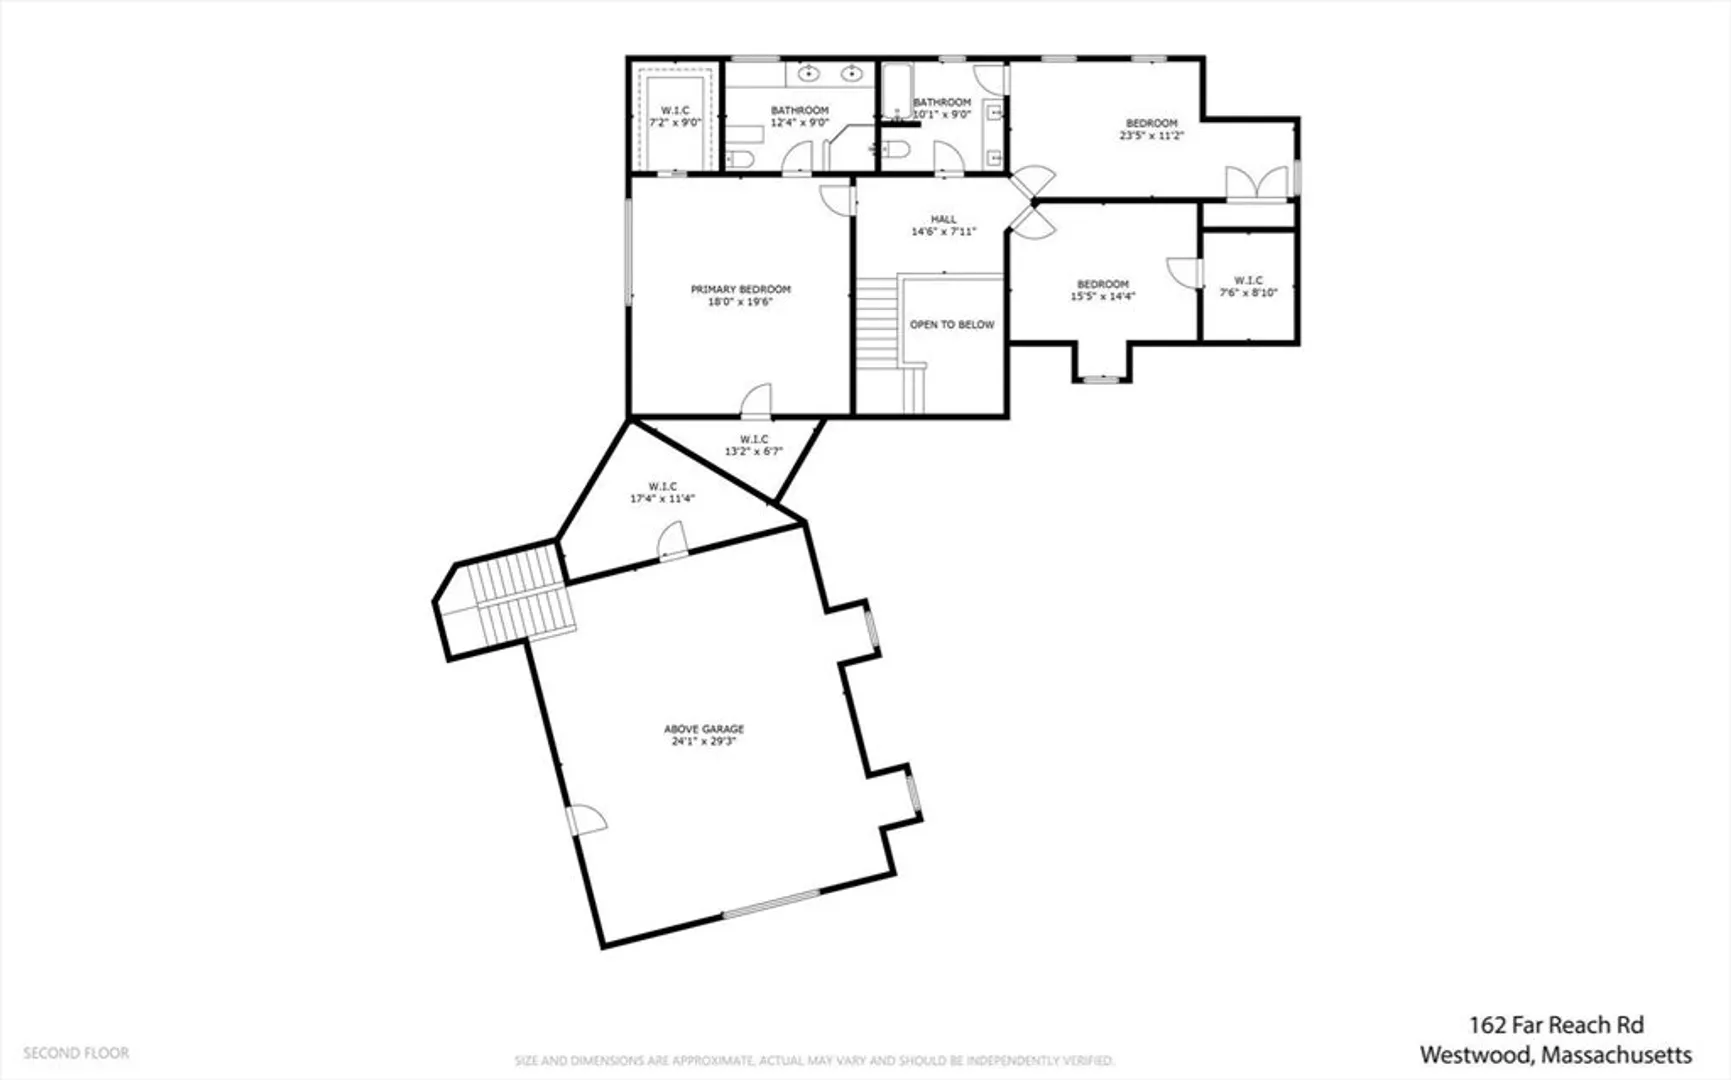
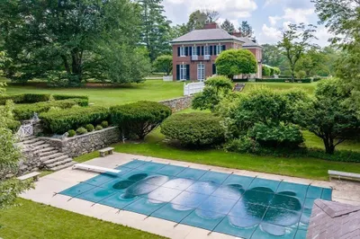
Tastefully updated & impeccably maintained custom Cape home set on 1.4± acres in the prestigious "High Ridge Estates". This bright, spacious home checks all the boxes including gorgeous updated chef's kitchen, expansive great room with soaring ceilings & fireplace, inviting sunroom leading to deck, formal dining room, living room with detailed mill work & office area, bedroom, full & half baths. The second floor offers a luxurious primary bedroom suite plus two bedrooms & a full bath. Finished walk out lower level (2300± SF) is incredible with living/recreation area, bar, bedroom, gym & full bath - ideal for teens, guests, in-laws or au-pair suite. Three-car attached garage with bonus media room above. Stunning, resort like yard features pool, patios, deck, hot tub, basketball court, and plenty of space for play, gardening & relaxation. This highly desirable neighborhood provides easy access to multiple town centers, public/private schools, I-95/93, Boston, Logan Airport, Cape Cod.
-
Highlights
- Acres: 1
- Heating: Oil, Fireplace
- Property Class: Residential
- Style: Cape
- Year Built: 1988
- Cooling: Central Air
- Parking Spots: 9
- Property Type: Single Family Residence
- Total Rooms: 10
- Status: Closed
-
Additional Details
- Appliances: Oven, Dishwasher, Disposal, Microwave, Range, Refrigerator, Wine Refrigerator, Wine Cooler
- Construction: Frame
- Fireplaces: 3
- Foundation: Concrete Perimeter
- Lot Features: Wooded
- Roof: Shingle
- Year Built Details: Actual
- Zoning: Res
- Basement: Full, Finished, Walk-Out Access
- Exterior Features: Porch, Deck, Patio, Pool - Inground, Pool - Inground Heated, Rain Gutters, Hot Tub/Spa, Professional Landscaping, Sprinkler System, Decorative Lighting, Fenced Yard, Stone Wall, Other
- Flooring: Wood, Tile, Carpet, Flooring - Stone/Ceramic Tile, Flooring - Wall to Wall Carpet, Flooring - Hardwood
- Interior Features: Bathroom - Full, Coffered Ceiling(s), Countertops - Stone/Granite/Solid, Wet bar, Recessed Lighting, Vaulted Ceiling(s), Bathroom, Game Room, Exercise Room, Sitting Room, Sun Room
- Road Frontage Type: Public
- SqFt Source: Measured
- Year Built Source: Public Records
-
Amenities
- Community Features: Public Transportation, Shopping, Pool, Park, Walk/Jog Trails, Golf, Highway Access
- Parking Features: Attached, Paved Drive, Off Street, Paved
- Covered Parking Spaces: 3
- Pool Features: In Ground, Pool - Inground Heated
-
Utilities
- Sewer: Public Sewer
- Water Source: Public
-
Fees / Taxes
- Assessed Value: $2,480,200
- Taxes: $31,747
- Tax Year: 2025
Similar Listings
Sold
38 Photos
Sold
41 Photos
Sold
17 Photos
Sold
37 Photos
Content © 2026 MLS Property Information Network, Inc. The information in this listing was gathered from third party resources including the seller and public records.
Listing information provided courtesy of Keller Williams Realty.
MLS Property Information Network, Inc. and its subscribers disclaim any and all representations or warranties as to the accuracy of this information.
