
Rented!
$5,400/mo
2
Beds
1/1
Bath
1,346
Living Area
-
Property Description
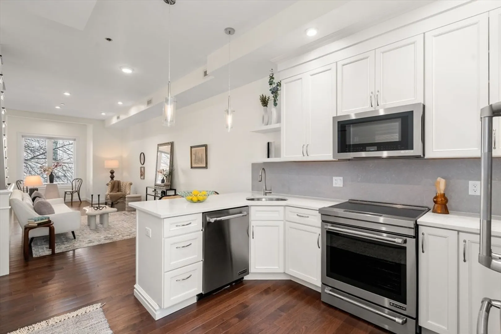
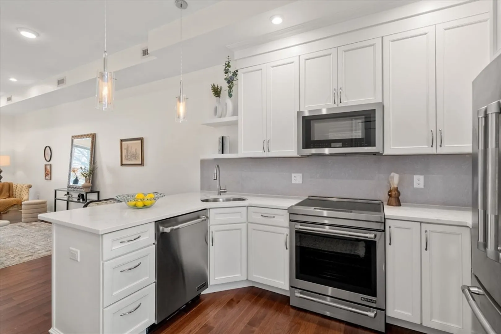
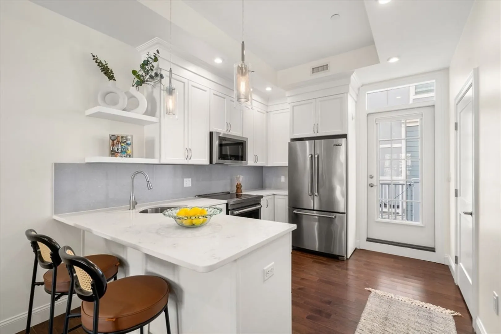
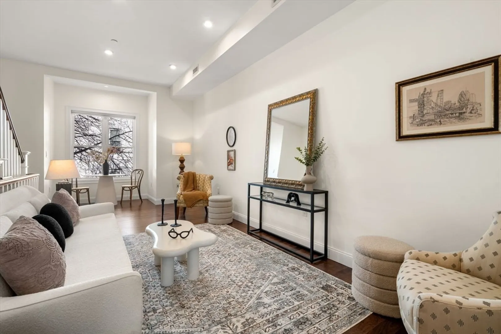
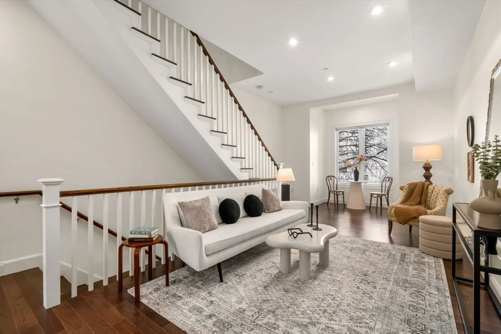
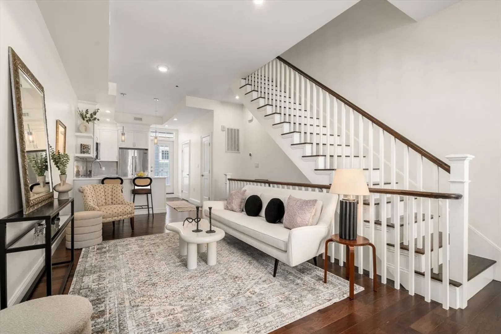
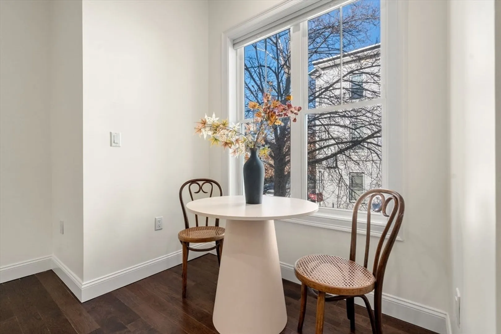
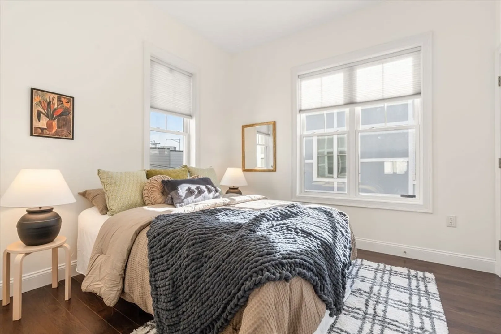
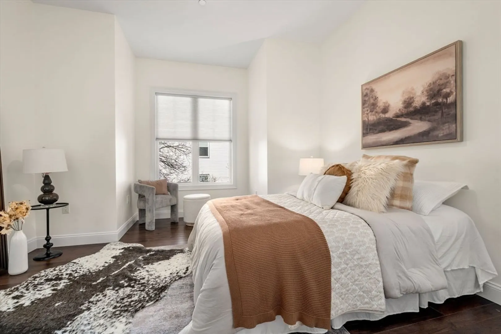
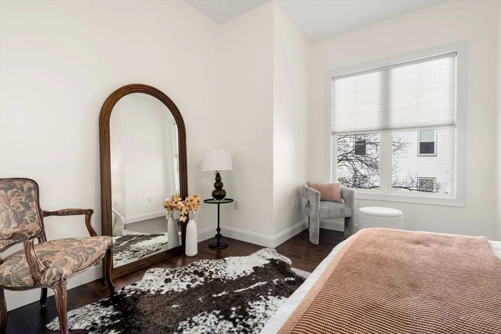
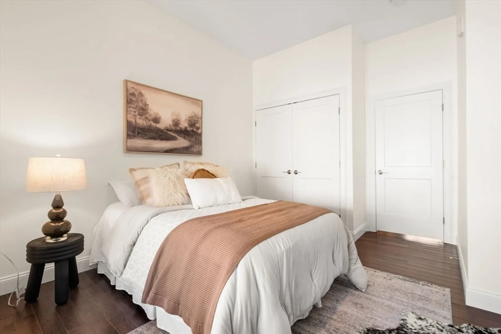
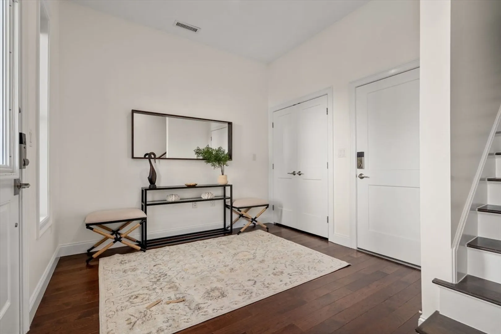
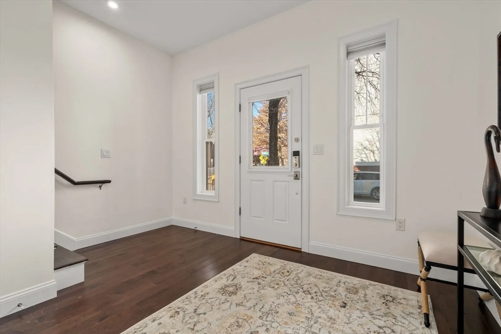
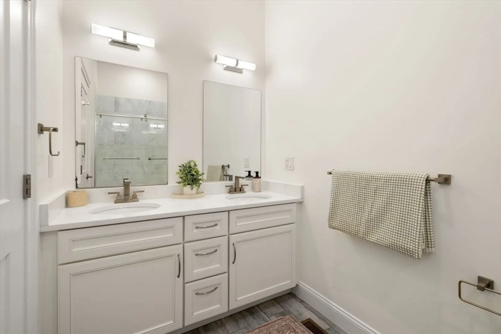
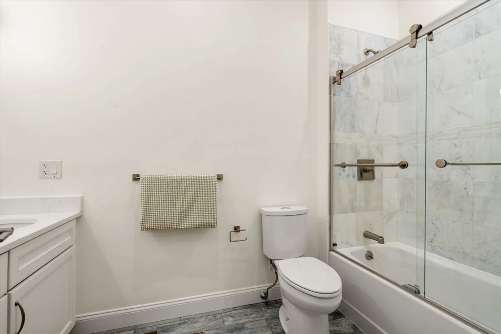
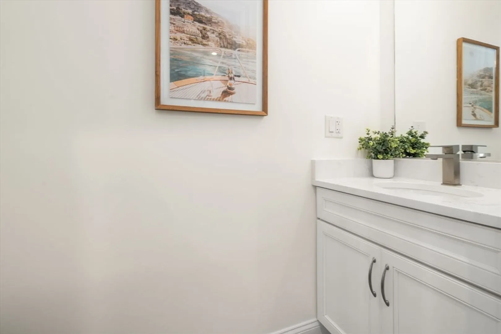
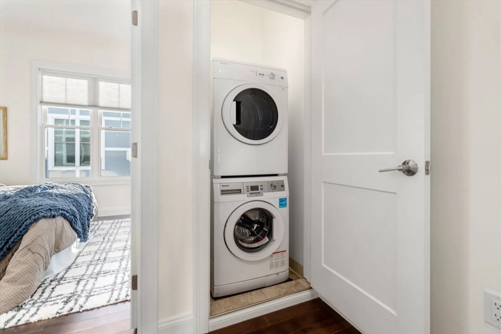
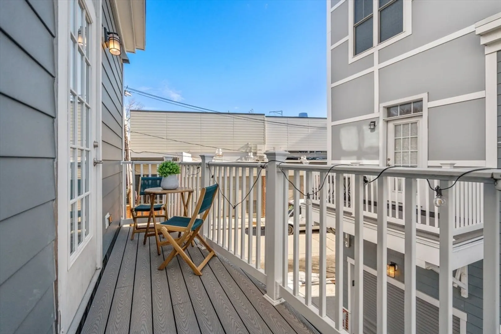
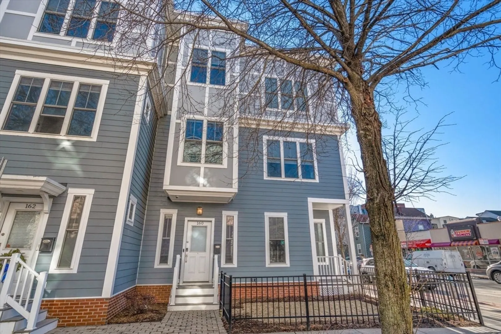
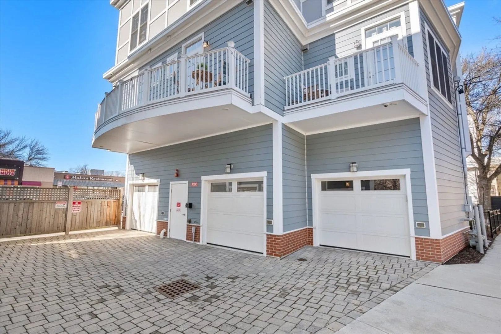
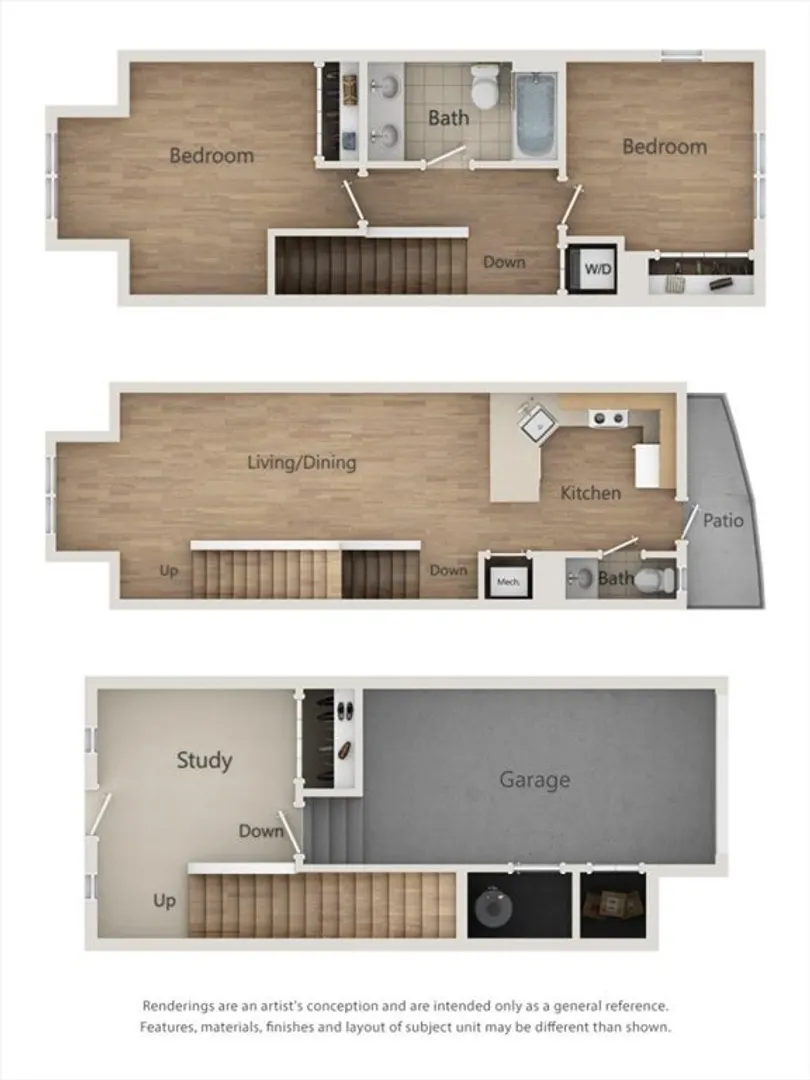
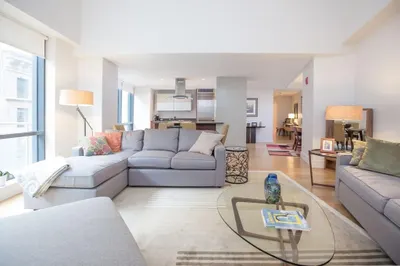
Experience modern urban living in this luxurious 2-bed, 1.5-bath townhome in the heart of Cambridge's Kendall Square. This unit offers a separated kitchen and living room, additional window facings, and more square footage than comparable units in the building. Highlights include stainless steel appliances with an induction stove, quartz countertops, marble baths, and hardwood floors throughout. A private deck, in-unit washer/dryer, custom built-in closets, and smart home features including a Nest video doorbell and thermostat round out the package. An attached 1-car garage provides secure parking and storage. Under a ten-minute walk to Inman, Central, and Kendall Squares, and one mile from Harvard and MIT. Walk score 93, bike score 100. Photos are of a similar unit with identical finishes; the available unit is larger corner unit with a distinct layout.
-
Highlights
- Area: Kendall Square
- Parking Spots: 1
- Property Type: Attached (Townhouse/Rowhouse/Duplex)
- Unit Number: Th
- Status: Closed
- Heating: Natural Gas
- Property Class: Residential Lease
- Total Rooms: 4
- Year Built: 2018
-
Additional Details
- Appliances: Range, Dishwasher, Disposal, Microwave, Refrigerator, Freezer, Washer, Dryer, Range Hood
- Exterior Features: Deck
- Interior Features: Closet/Cabinets - Custom Built, Recessed Lighting, Office
- Year Built Details: Actual
- Available Date: July 1, 2026
- Flooring: Hardwood
- SqFt Source: Unit Floor Plan
-
Amenities
- Covered Parking Spaces: 1
-
Fees / Taxes
- Rental Fee Includes: Snow Removal, Gardener, Occupancy Only, Parking
Similar Listings
Sold
6 Photos
Sold
44 Photos
Sold
14 Photos
Sold
13 Photos
Content © 2026 MLS Property Information Network, Inc. The information in this listing was gathered from third party resources including the seller and public records.
Listing information provided courtesy of Ebb Tide Realty.
MLS Property Information Network, Inc. and its subscribers disclaim any and all representations or warranties as to the accuracy of this information.
