
Sold!
$541,000
3
Beds
1/1
Bath
2,036
Living Area
-
Property Description
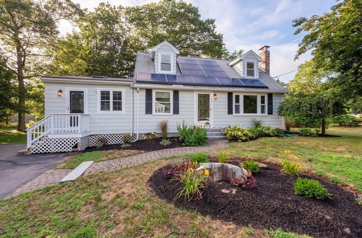
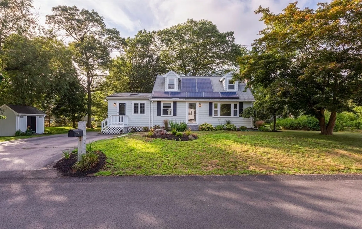
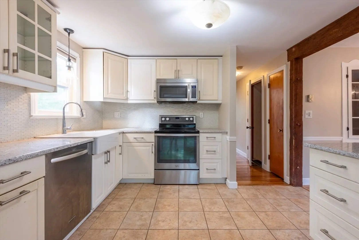
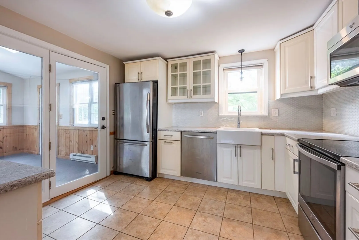
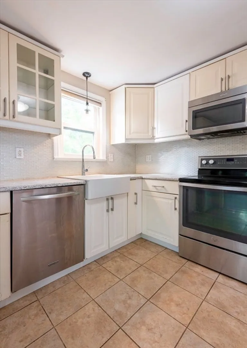
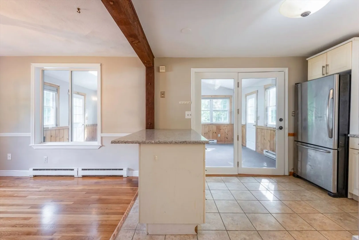
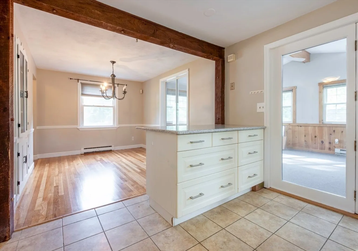
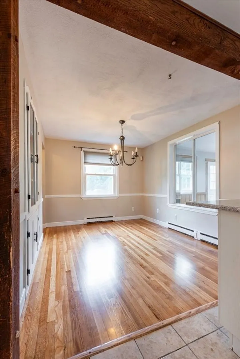
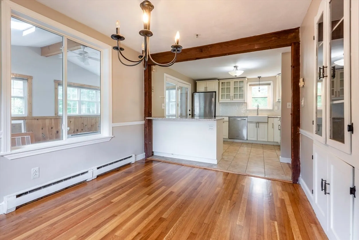
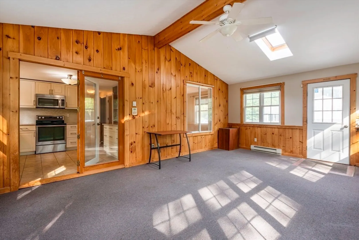
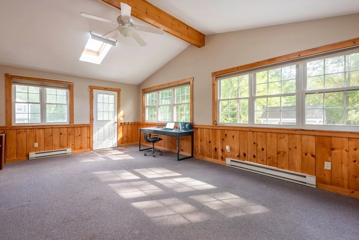
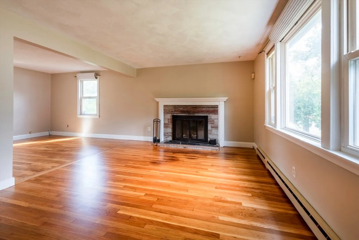
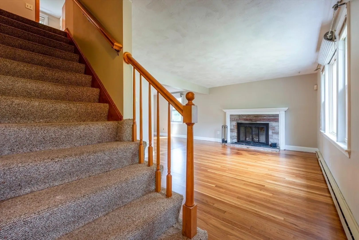
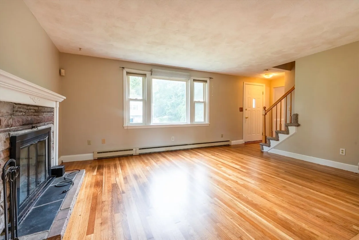
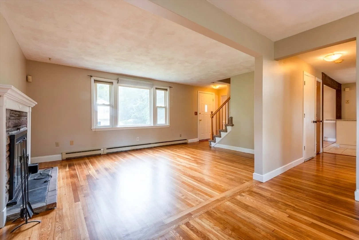
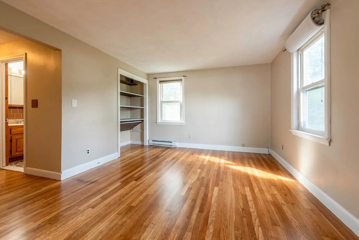
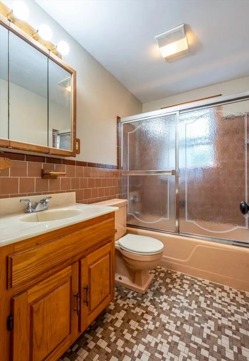
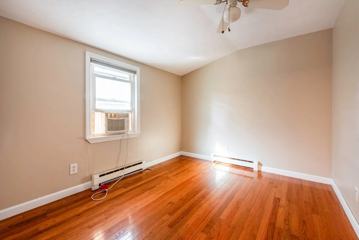
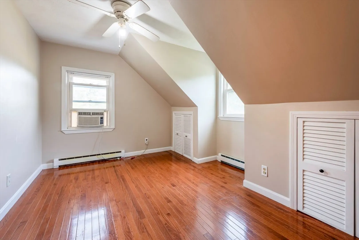
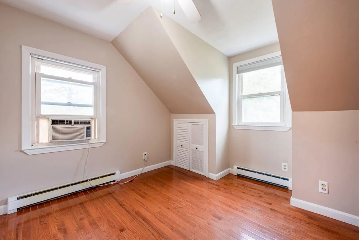
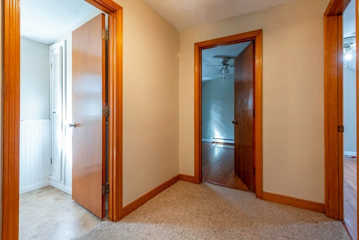
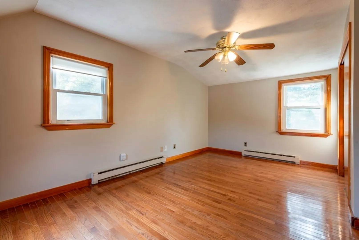
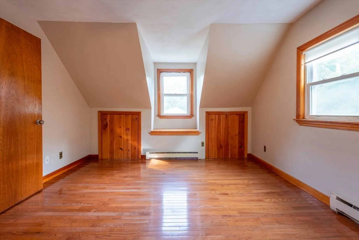
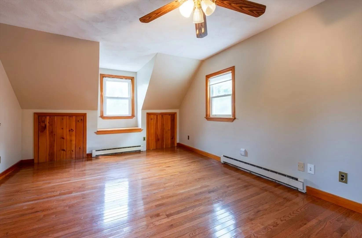
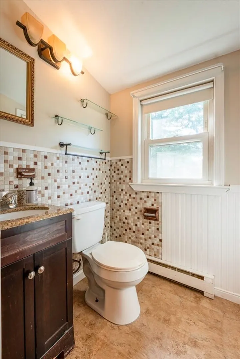
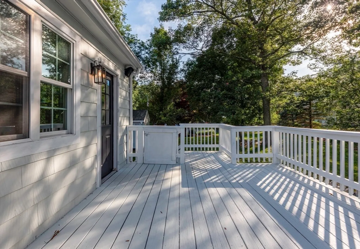
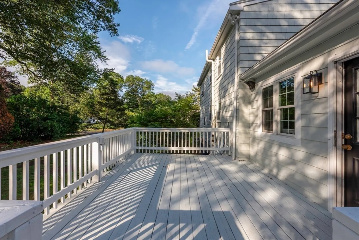
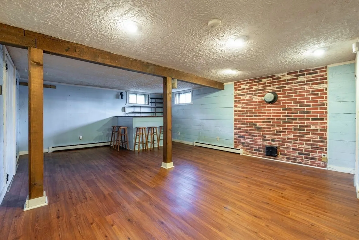
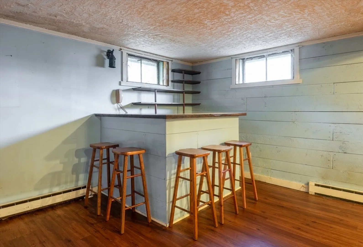
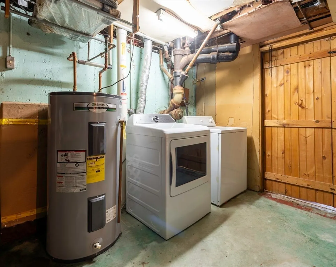
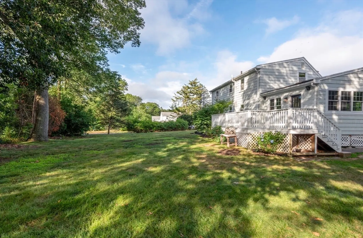
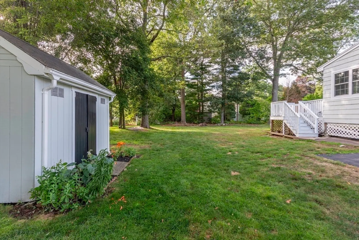
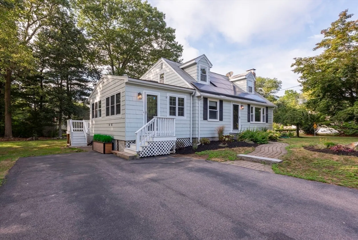
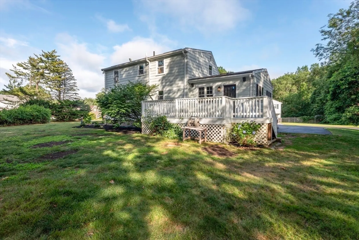
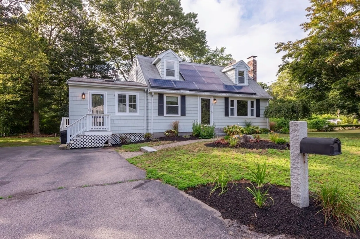
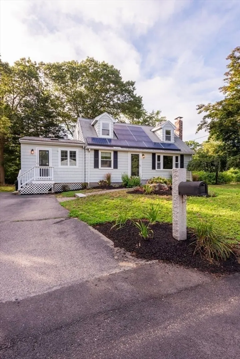
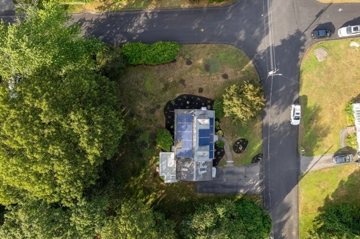
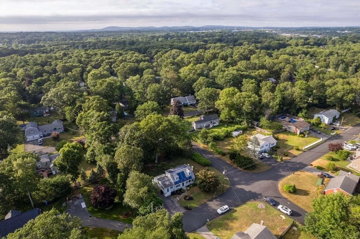
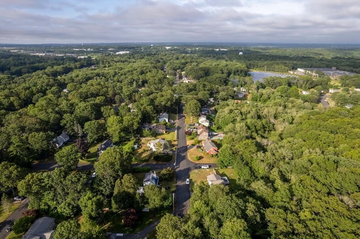
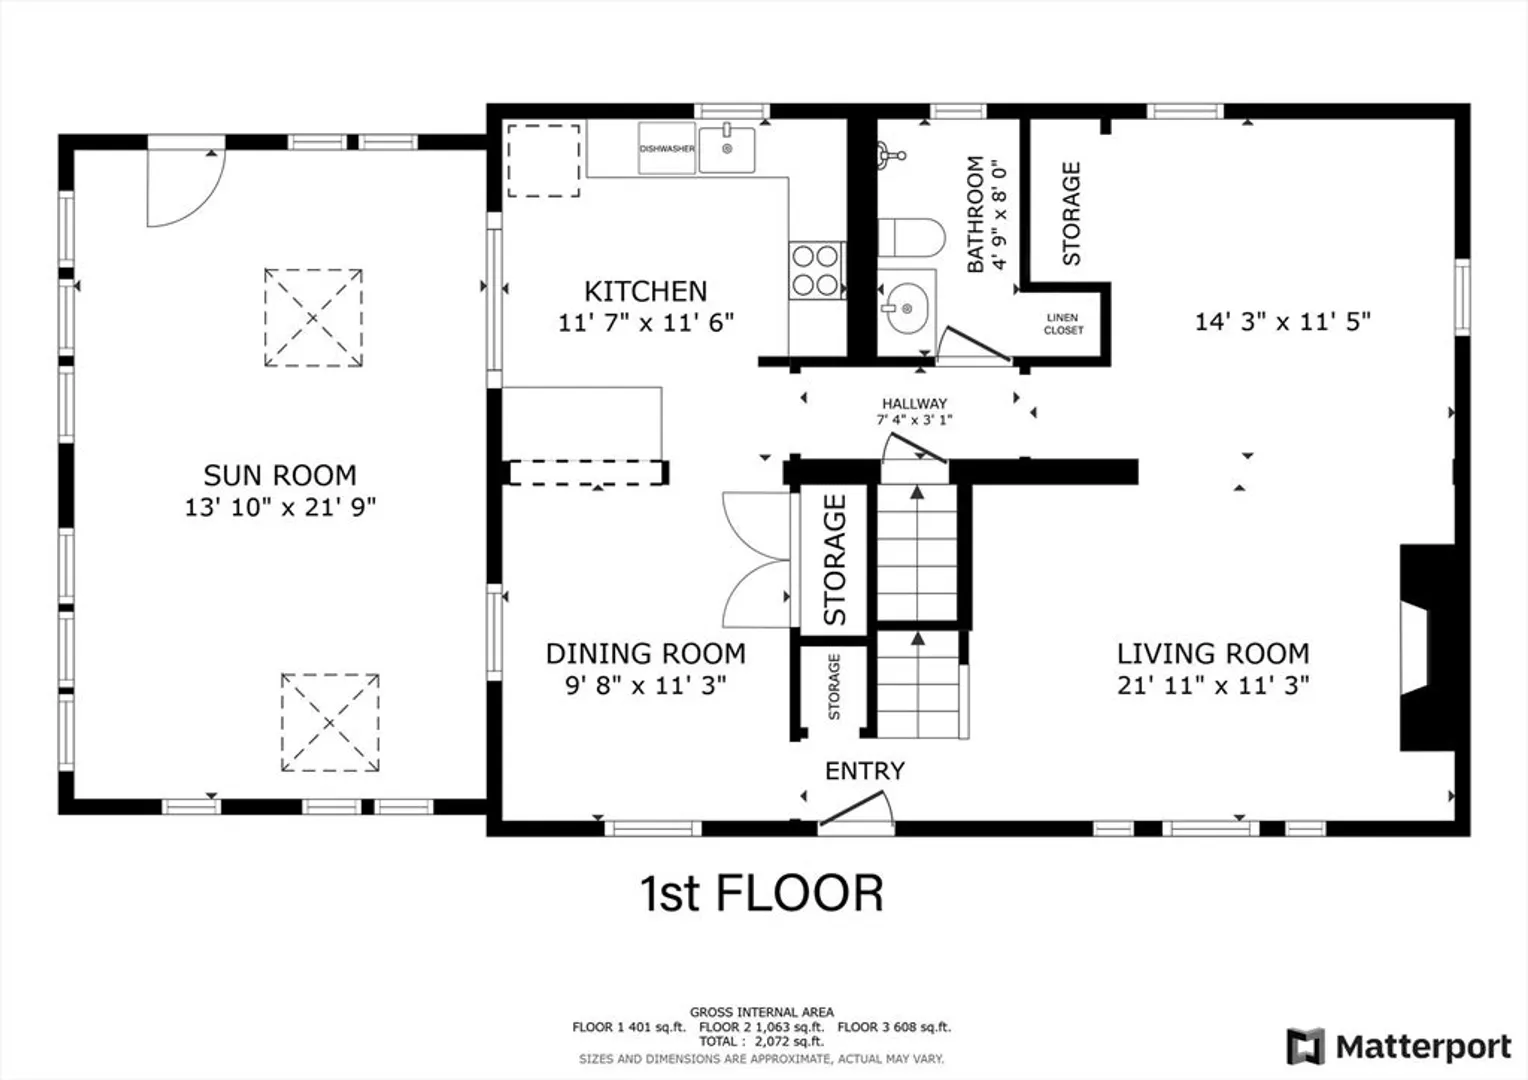
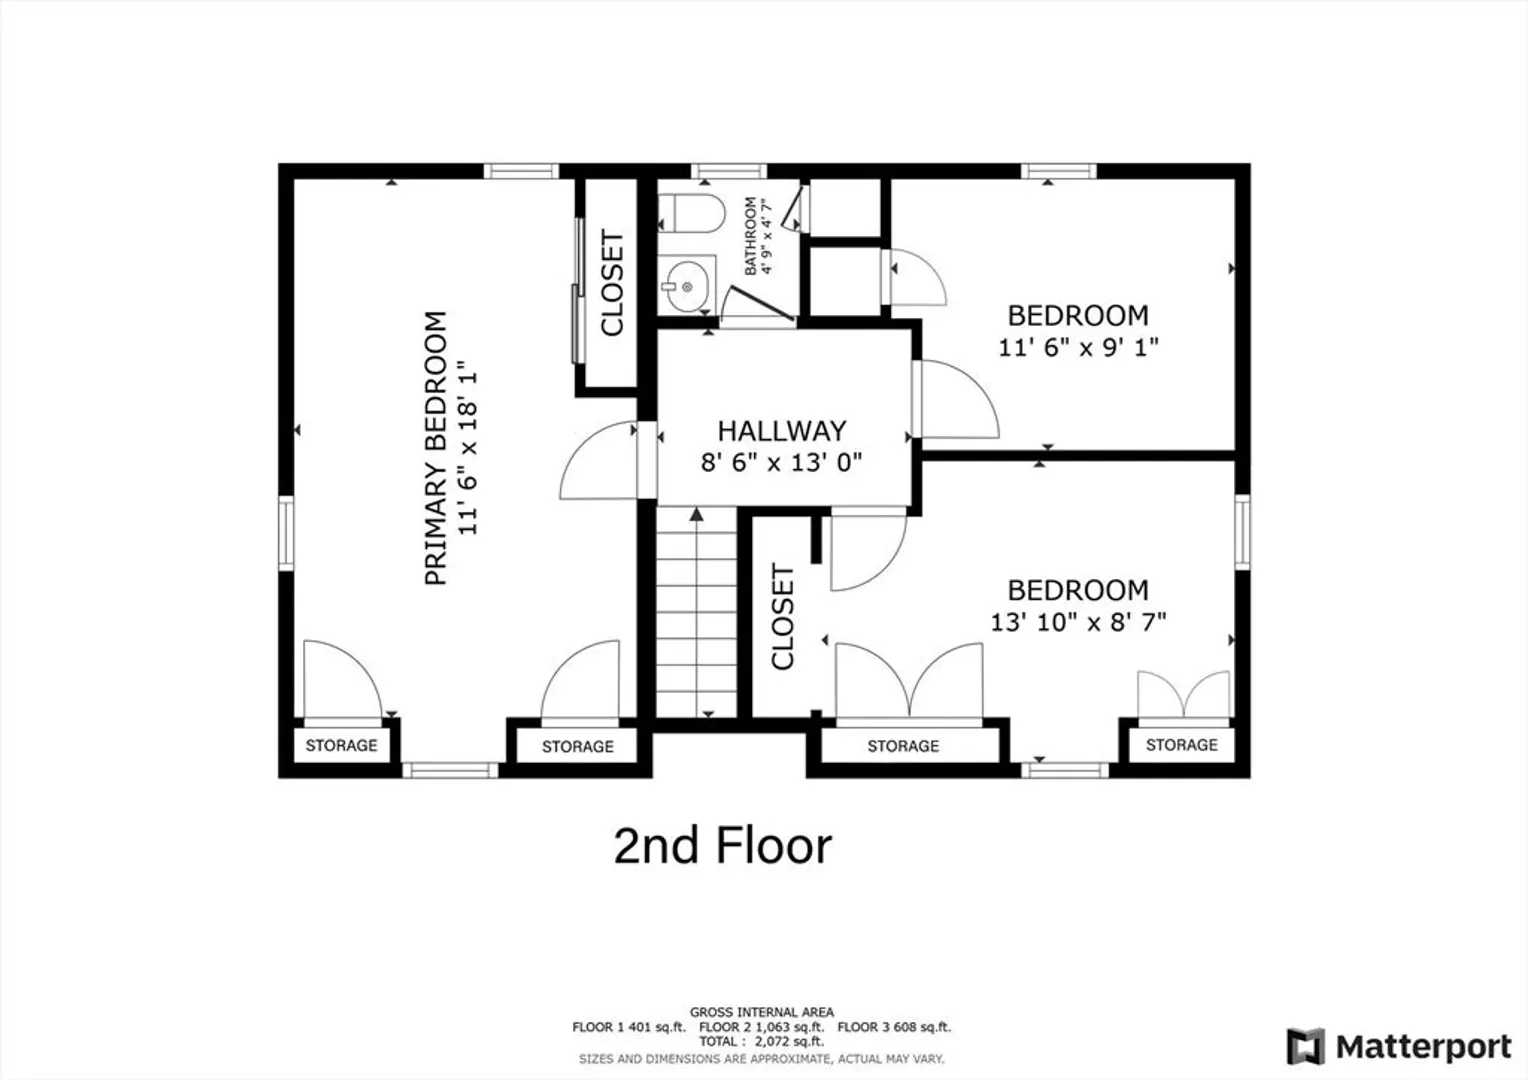
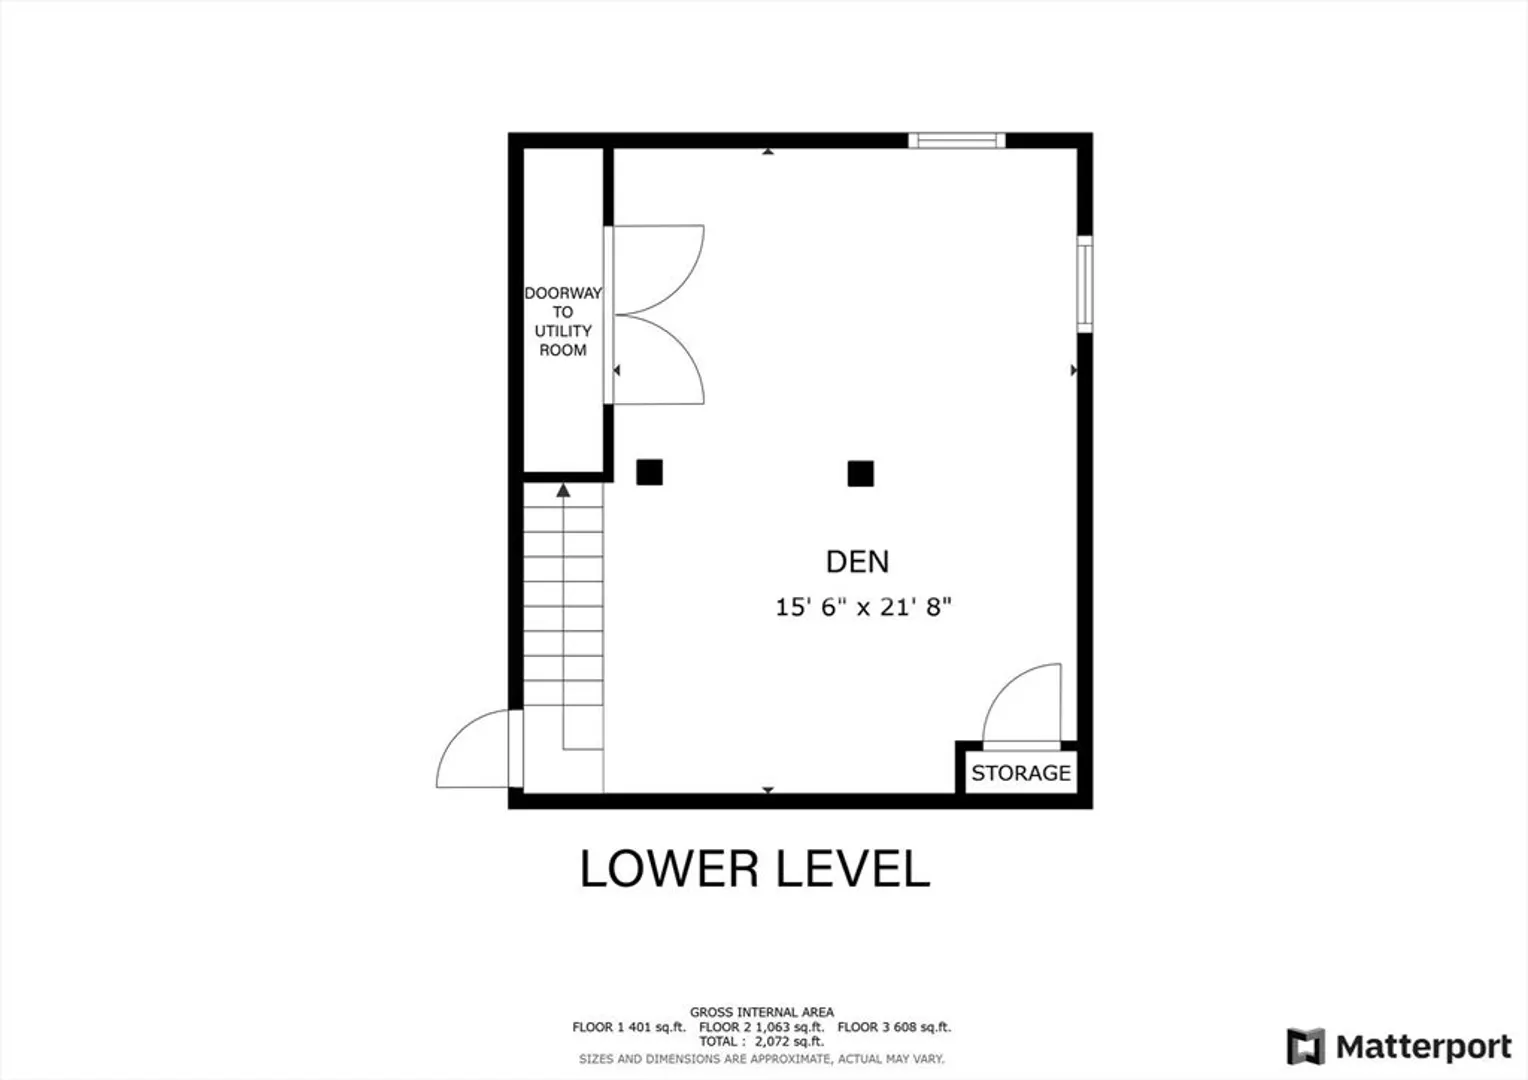
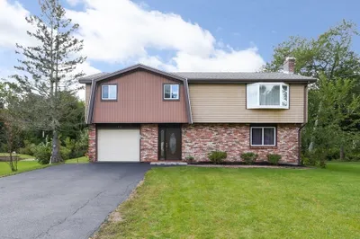
Lovely corner lot setting for this Cape home - w/brand new landscaping, exterior painting, interior painting & hardwoods just refinished! The first floor features a front to back living rm w/a fireplace & room for a dedicated office area. Formal dining room with built in hutch. Updated kitchen w/stainless appliances, apron front sink, granite counters & extra built in breakfast bar. French doors lead to a HUGE bonus sun rm w/ sylights & cool wood paneling w/ direct access to large back deck perfect for al fresco dining & outdoor living. A full bath w/large linen closet completes this level. Upstairs are 3 BRs including a large primary bedroom w/a double door closet & extra storage. 1/2 BA off the 2nd floor landing. Lower level - lots of options! 1/2 is finished w/a built in bar for the perfect 2nd living rm, den, playroom or home gym. Other 1/2 includes the laundry & a built in work bench perfect to make into your dream craft/hobby area! Lots of yard space, shed & easy highway access!
-
Highlights
- Cooling: Window Unit(s), None
- Parking Spots: 2
- Property Type: Single Family Residence
- Total Rooms: 7
- Status: Closed
- Heating: Electric Baseboard
- Property Class: Residential
- Style: Cape
- Year Built: 1962
-
Additional Details
- Appliances: Range, Dishwasher, Microwave, Refrigerator, Freezer, Washer, Dryer
- Exterior Features: Deck - Wood, Storage
- Flooring: Wood, Tile, Carpet
- Lot Features: Corner Lot
- Year Built Details: Approximate
- Zoning: Res
- Basement: Full, Interior Entry
- Fireplaces: 1
- Foundation: Other
- SqFt Source: Public Record
- Year Built Source: Public Records
-
Amenities
- Community Features: Public Transportation, Shopping, Highway Access
- Parking Features: Off Street, Paved
-
Utilities
- Sewer: Private Sewer
- Water Source: Public
-
Fees / Taxes
- Assessed Value: $497,000
- Taxes: $999,999
- Tax Year: 2025
Similar Listings

Sold
31 Photos
Sold
9 Photos
Sold
19 Photos
Sold
35 Photos
Content © 2026 MLS Property Information Network, Inc. The information in this listing was gathered from third party resources including the seller and public records.
Listing information provided courtesy of Keller Williams Realty Boston-Metro | Back Bay.
MLS Property Information Network, Inc. and its subscribers disclaim any and all representations or warranties as to the accuracy of this information.
