
Sold!
$308,000
2
Beds
1
Bath
908
Living Area
-
Property Description
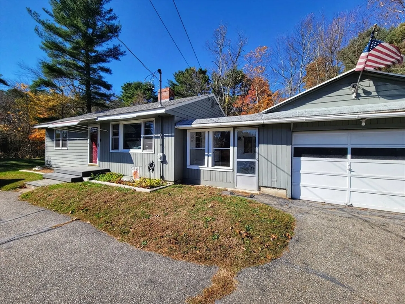
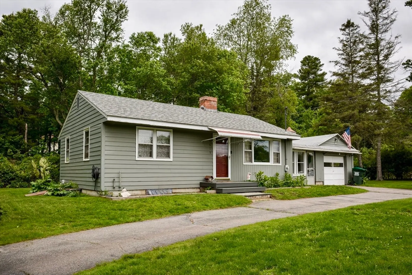
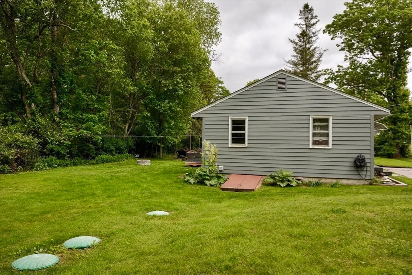
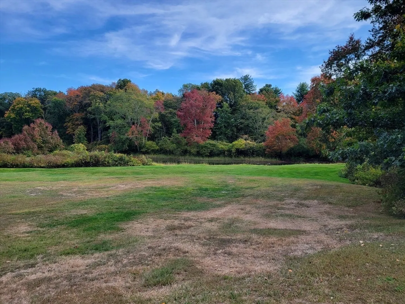
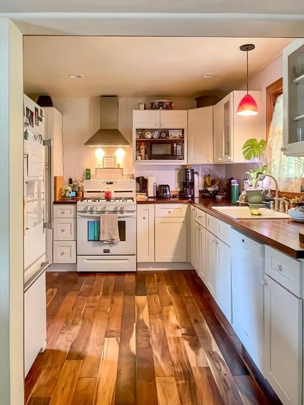
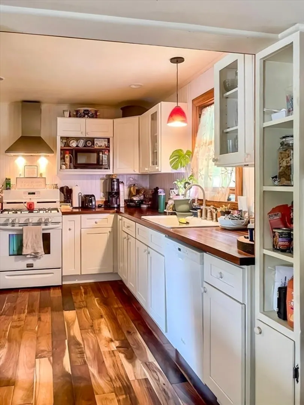
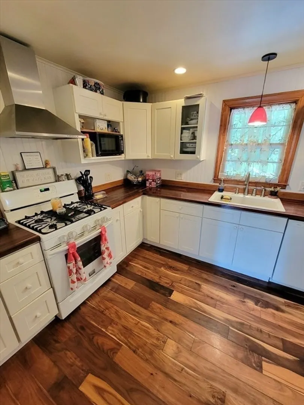
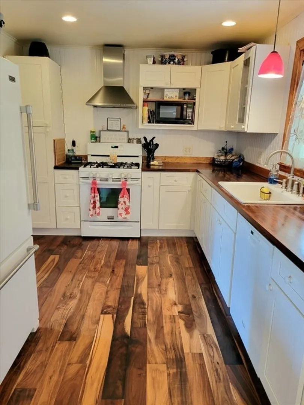
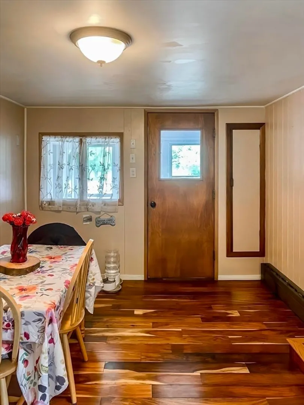
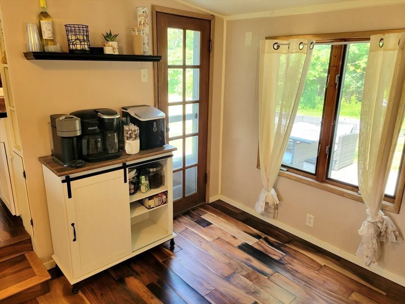
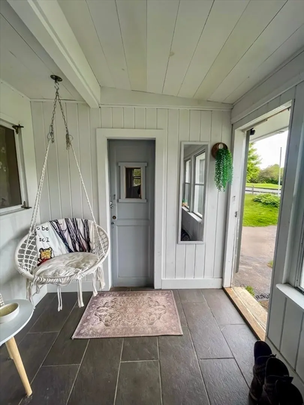
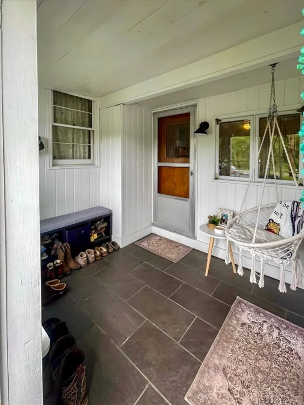
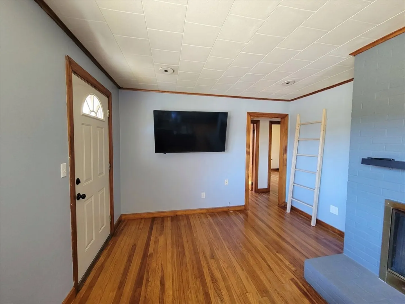
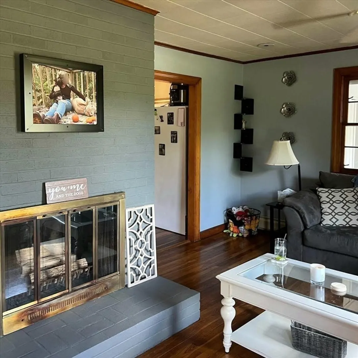
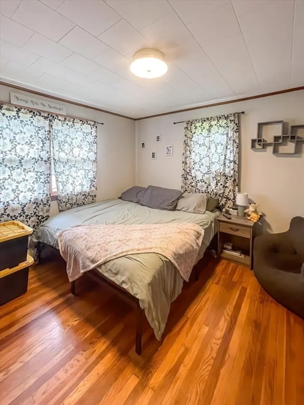
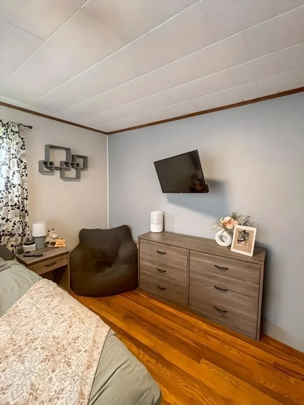
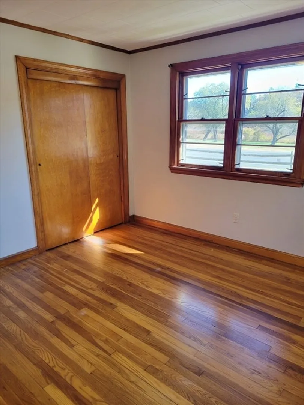
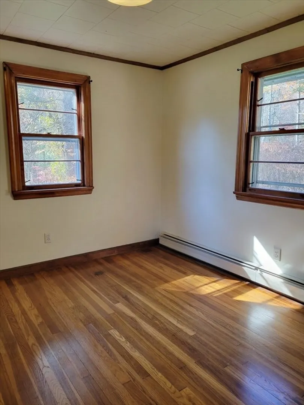
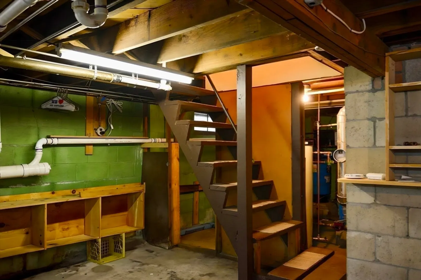
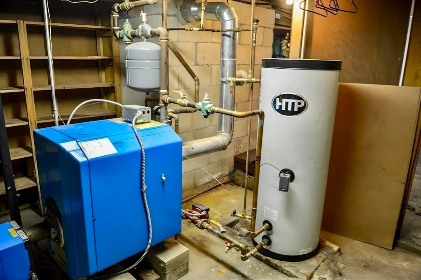
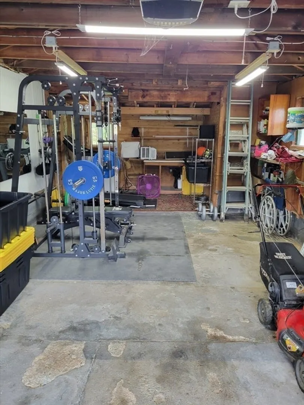
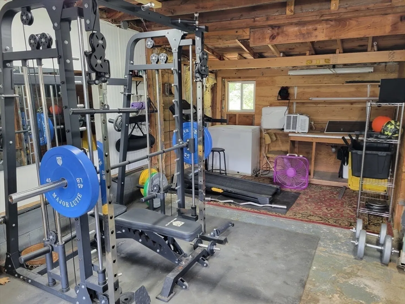
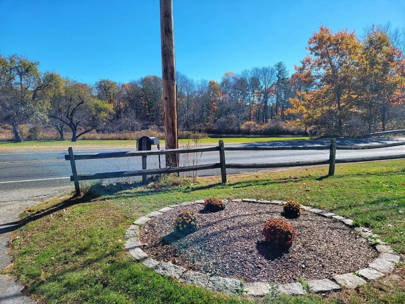
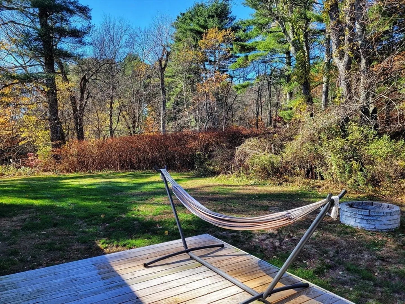
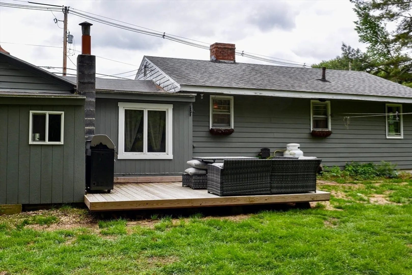
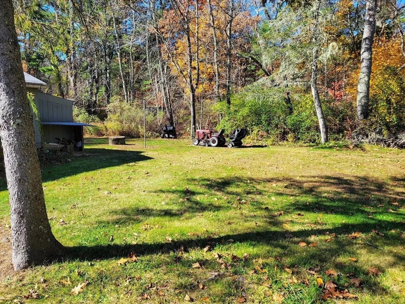
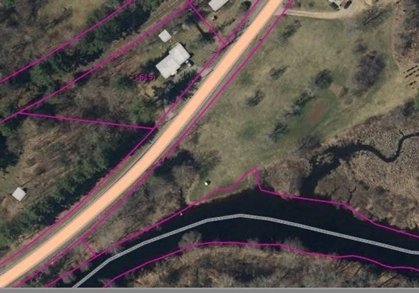
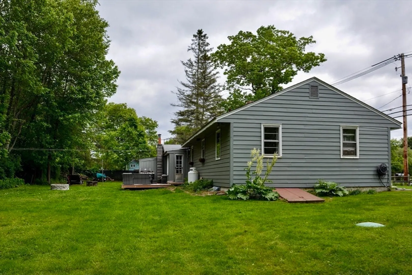
**PREVIOUS BUYER LOST THEIR FINANCING** Looking for your first house, or maybe just downsizing? This 2 bedroom ranch on .81 acres might be exactly what you're looking for. For its size, there is still ample kitchen and dining space - both with beautiful newer acacia flooring, along with two generous sized bedrooms. The living room offers amazing natural light that comes in through the huge front window, oak floors, and a large fireplace serving as the room's focal point. The front entry/mudroom actually doubles as one of the best seats in the house for reading on a cool night, with a view of the river across the street. Behind the house is a private and level backyard for family and pets, along with a small deck for lounging and grilling. Other features to note are the new hot water heater, large basement space, and the oversized one car garage (currently being used as gym/exercise space) that has a workshop area towards the back. Title V passed. Come see this great home for yourself!
-
Highlights
- Heating: Baseboard, Oil
- Property Class: Residential
- Style: Ranch
- Year Built: 1954
- Parking Spots: 6
- Property Type: Single Family Residence
- Total Rooms: 5
- Status: Closed
-
Additional Details
- Appliances: Range, Dishwasher, Refrigerator
- Exterior Features: Deck - Wood
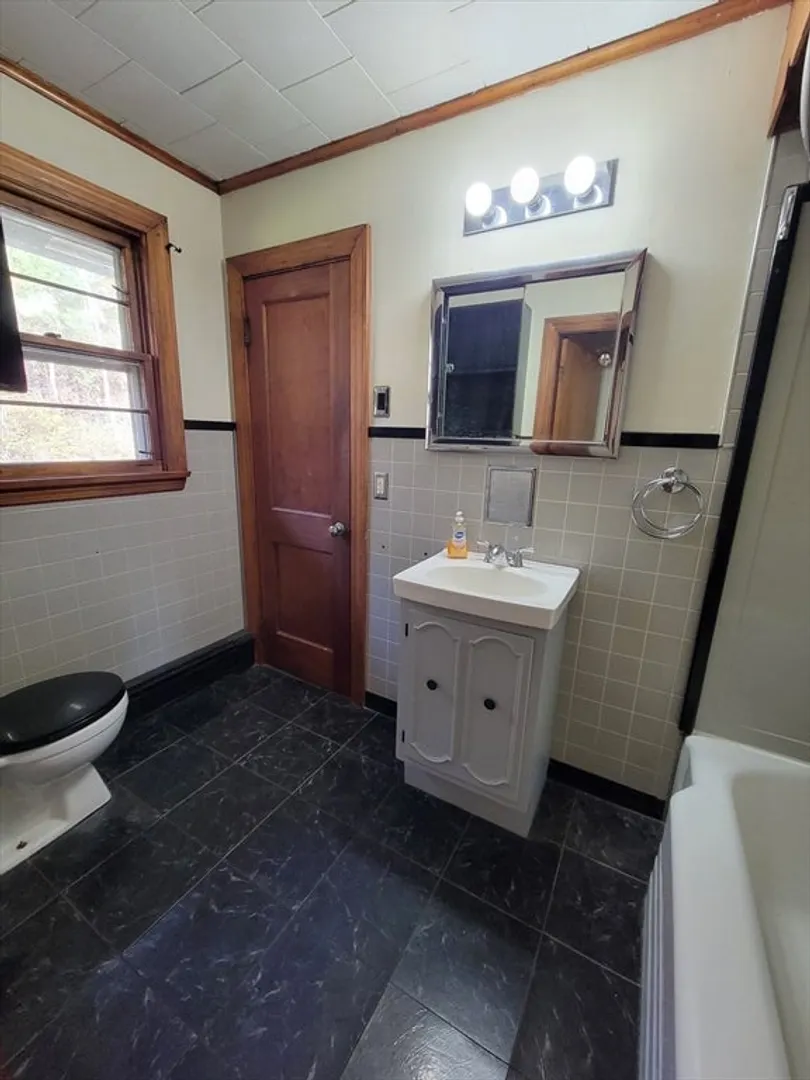
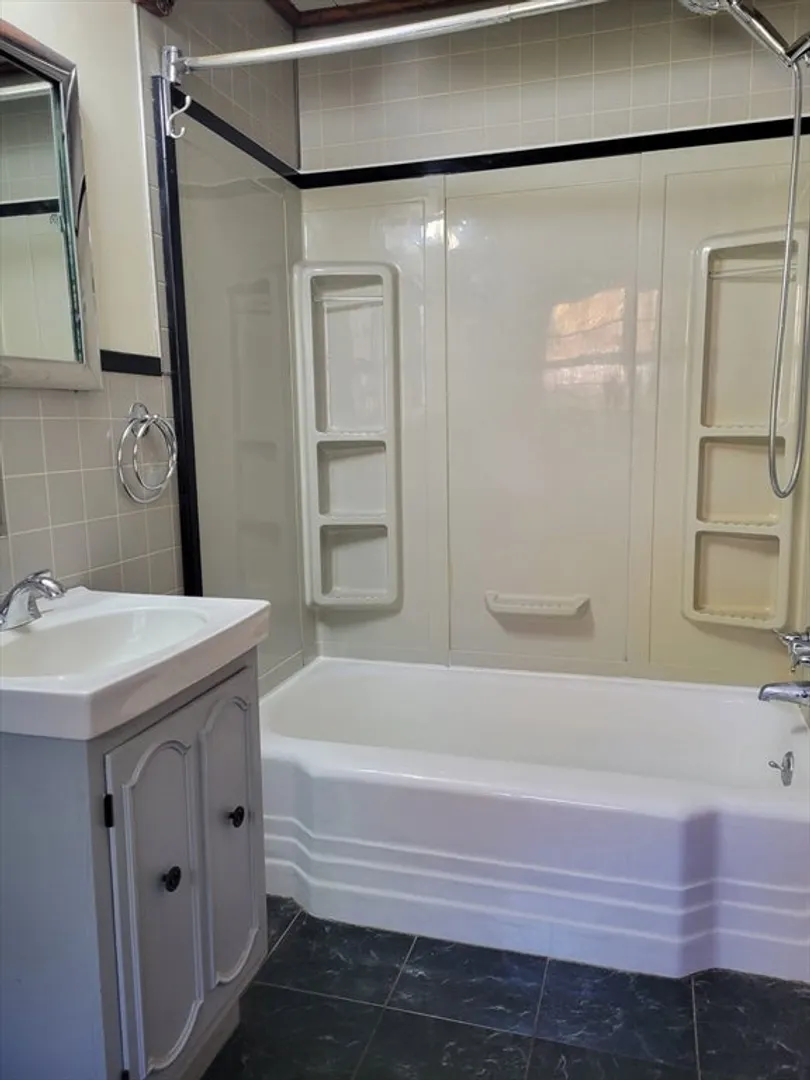
- Flooring: Wood, Tile, Hardwood
- Lot Features: Wooded, Cleared, Level
- Roof: Shingle
- Year Built Details: Actual
- Zoning: R40
- Basement: Interior Entry, Sump Pump, Concrete, Unfinished
- Fireplaces: 1
- Foundation: Concrete Perimeter
- Road Frontage Type: Public
- SqFt Source: Public Record
- Year Built Source: Public Records
-
Amenities
- Community Features: Park, Walk/Jog Trails, Golf, Bike Path, Conservation Area, House of Worship, Private School, Public School
- Parking Features: Attached, Paved Drive, Paved
- Covered Parking Spaces: 1
-
Utilities
- Electric: Circuit Breakers
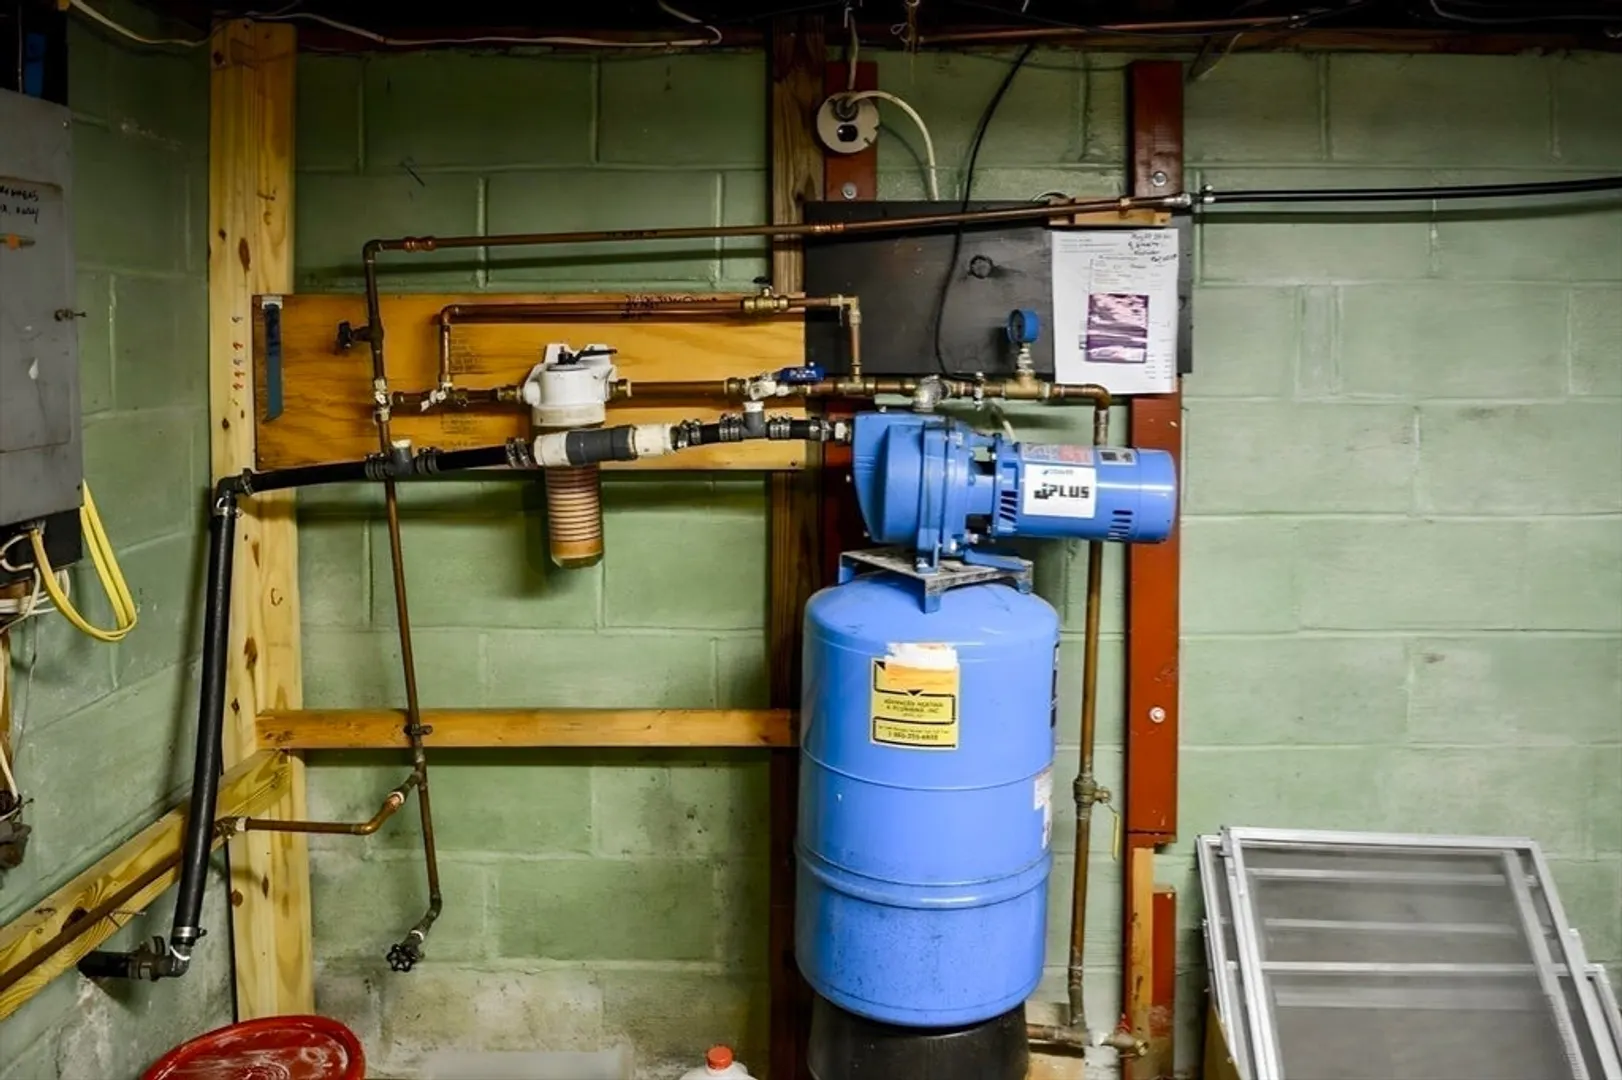
- Water Source: Private
- Sewer: Private Sewer
-
Fees / Taxes
- Assessed Value: $200,200
- Taxes: $2,633
- Tax Year: 2025
Similar Listings
Sold
32 Photos
Sold
29 Photos
Sold
16 Photos
Sold
30 Photos
Content © 2026 MLS Property Information Network, Inc. The information in this listing was gathered from third party resources including the seller and public records.
Listing information provided courtesy of Keller Williams Realty Boston Northwest.
MLS Property Information Network, Inc. and its subscribers disclaim any and all representations or warranties as to the accuracy of this information.
