
1617 Plymouth St #1
$655,000
2
Beds
2/1
Baths
2,925
Sqft
- Request Info
- Call
- Save
-
More
- Mortgage Calculator

Property Tools
$655,000
2
Beds
2/1
Baths
2,925
Living Area
-
Property Description
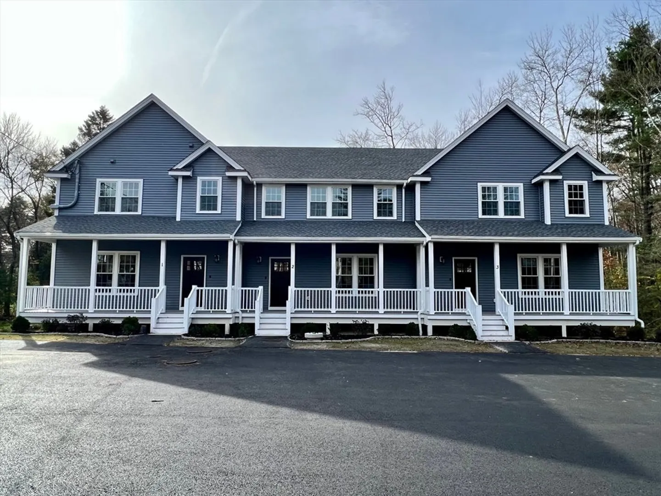
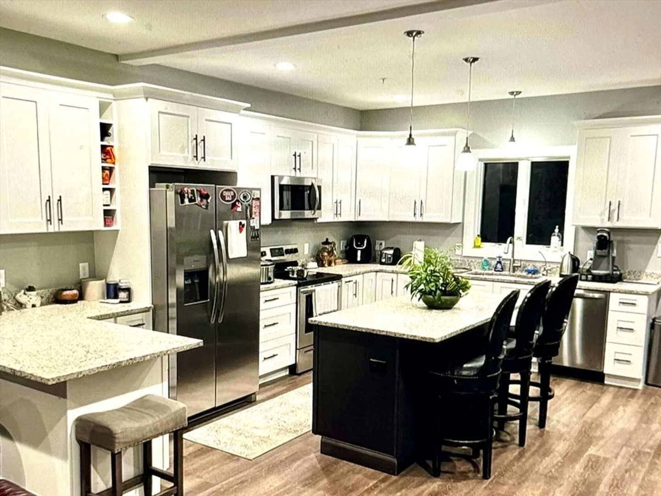
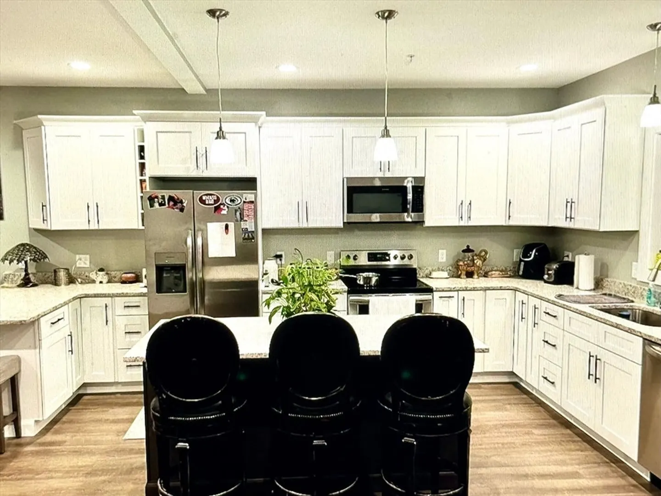
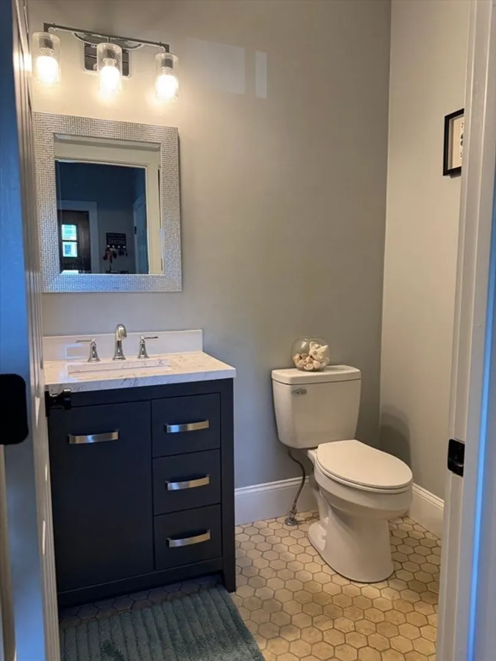
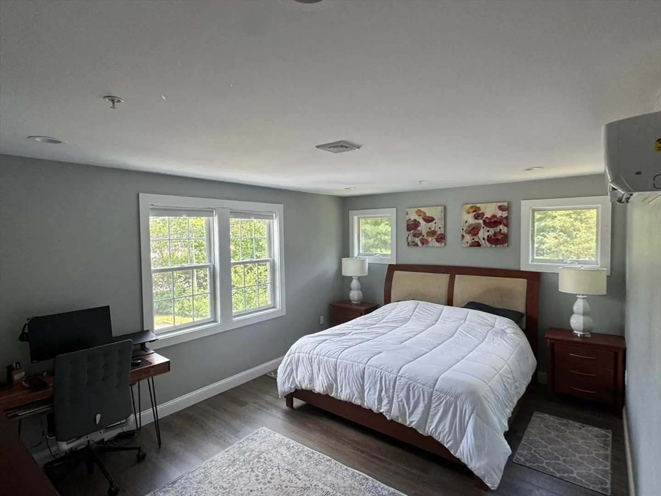
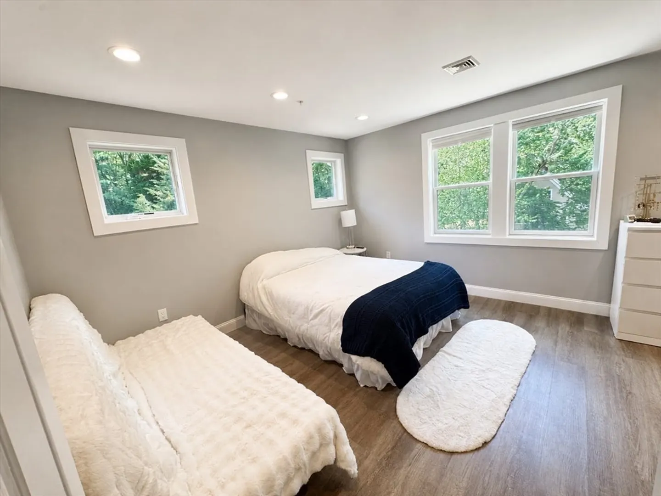
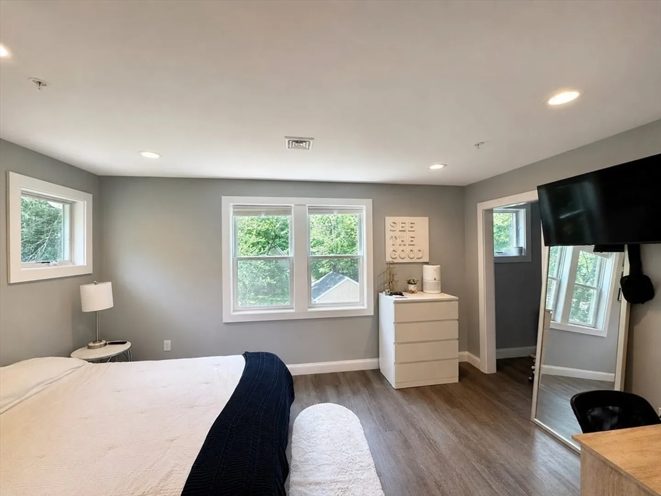
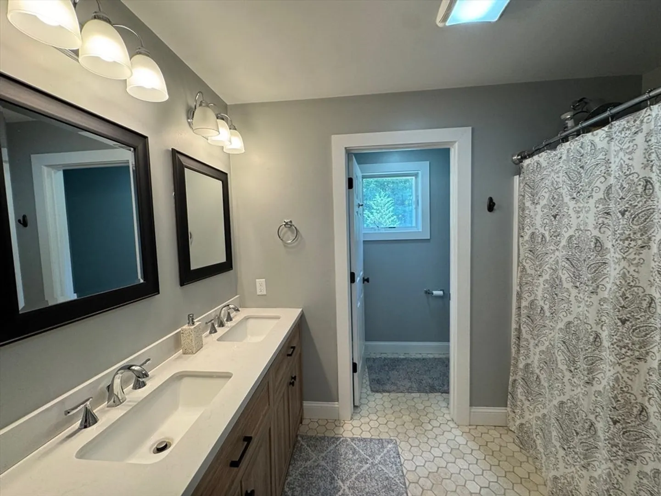
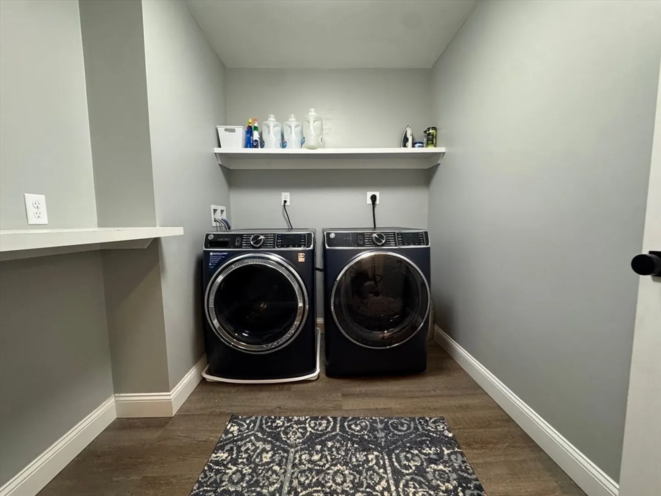
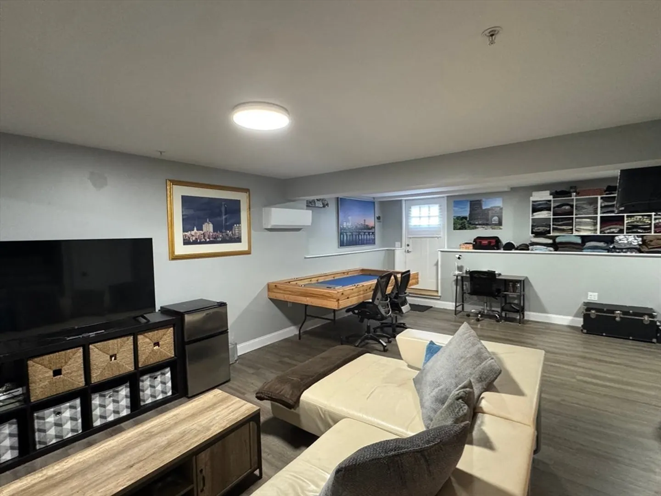
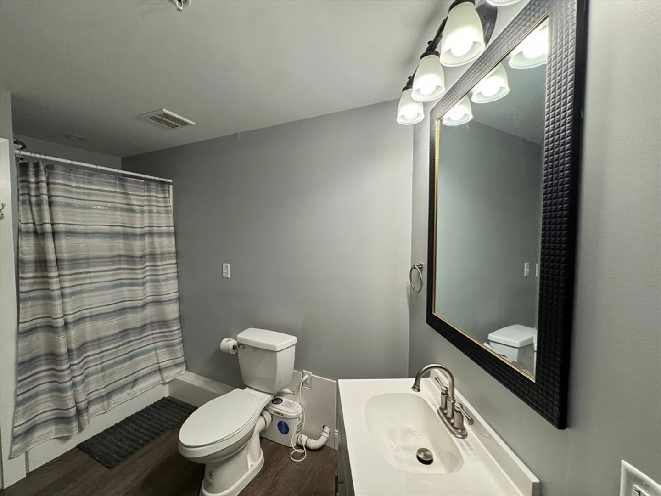
Stunning 2 bedroom, 3 bathroom condo with central air is waiting for its new owners! The first floor has an open concept floor plan consisting of the foyer, living room, dining room and kitchen. From the foyer you enter the beautiful living room and kitchen. The kitchen has stainless steel appliances, a large granite island, granite countertops, and a pantry. The dining room has a slider that opens to a composite deck. The second floor has the primary bedroom with two walk in closets, the second bedroom with a walk in closet the full bathroom and a good sized laundry room. There is a fully finished walk up attic and fully finished walk out basement. Front covered porch and spacious composite deck off the back of the house. Make an appointment to see all this condo has to offer.
-
Highlights
- Cooling: Heat Pump
- Parking Spots: 3
- Property Type: Condominium
- Total Rooms: 5
- Year Built: 2023
- Heating: Heat Pump
- Property Class: Residential
- Stories: 4
- Unit Number: 1
- Status: Active
-
Additional Details
- Appliances: Range, Dishwasher, ENERGY STAR Qualified Refrigerator, ENERGY STAR Qualified Dryer, ENERGY STAR Qualified Dishwasher, ENERGY STAR Qualified Washer, Oven, Plumbed For Ice Maker
- Construction: Frame
- Flooring: Vinyl
- Roof: Shingle
- Total Number of Units: 3
- Year Built Source: Public Records
- Basement: Y
- Exterior Features: Porch, Deck - Composite, Fenced Yard, Rain Gutters, Professional Landscaping
- Interior Features: Closet, Entry Hall, Bonus Room, Internet Available - Broadband
- SqFt Source: Owner
- Year Built Details: Actual
- Zoning: 102
-
Amenities
- Parking Features: Off Street, Paved
- Security Features: Security System
-
Utilities
- Electric: 150 Amp Service
- Water Source: Public
- Sewer: Private Sewer
-
Fees / Taxes
- Assessed Value: $575,500
- Taxes: $7,517
- Tax Year: 2026
Similar Listings
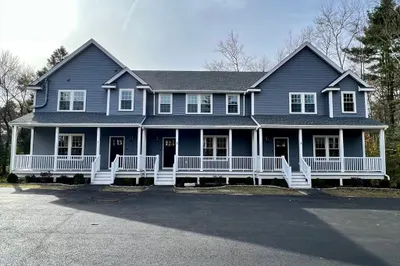
Sold
11 Photos
Sold
31 Photos
Sold
25 Photos
Content © 2026 MLS Property Information Network, Inc. The information in this listing was gathered from third party resources including the seller and public records.
Listing information provided courtesy of Allison James Estates & Homes of MA, LLC.
MLS Property Information Network, Inc. and its subscribers disclaim any and all representations or warranties as to the accuracy of this information.