
1611 Commonwealth Ave
$2,195,000
5
Beds
3
Baths
3,491
Sqft
- Request Info
- Call
- Save
-
More
- Mortgage Calculator

Property Tools
$2,195,000
5
Beds
3
Baths
3,491
Living Area
-
Property Description
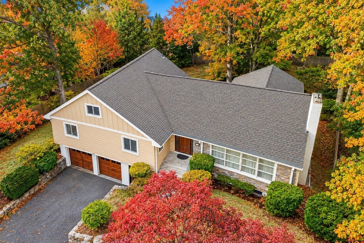
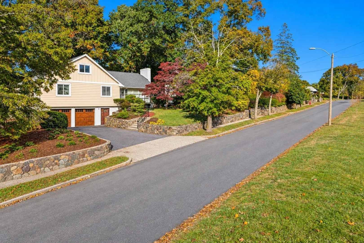
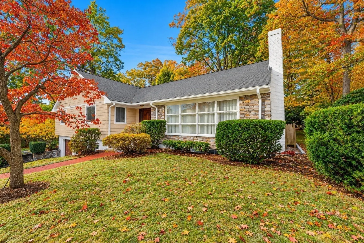
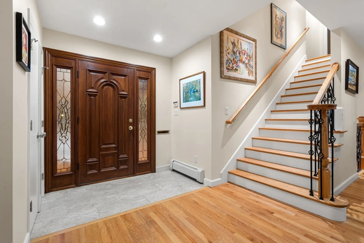
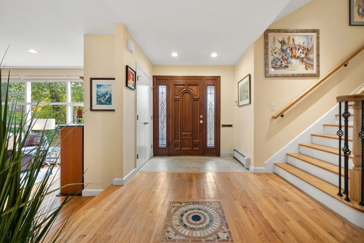
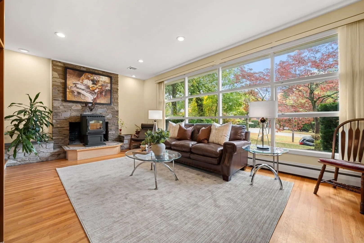
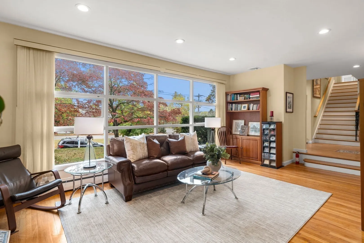
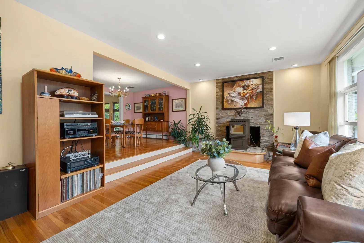
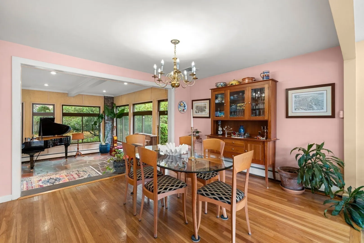
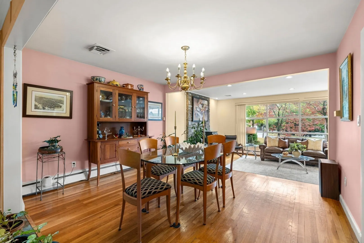
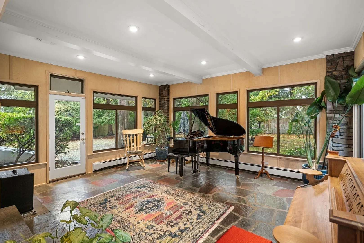
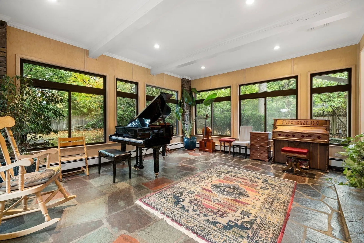
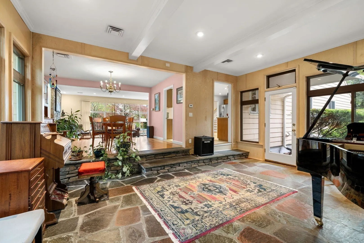
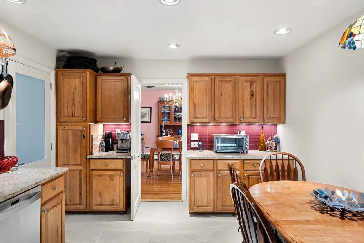
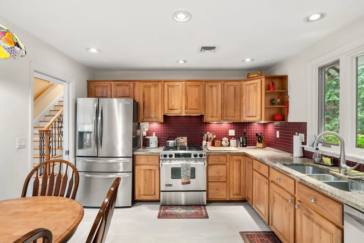
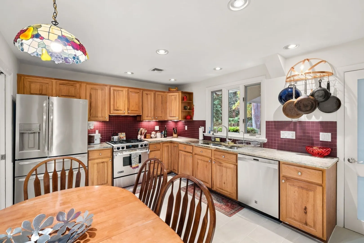
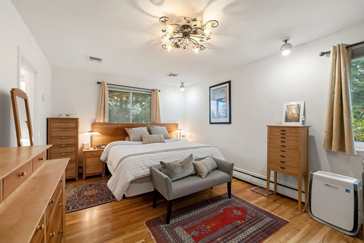
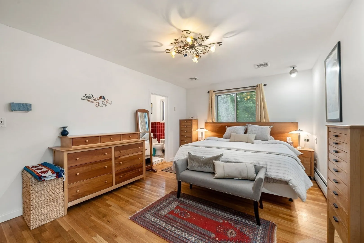
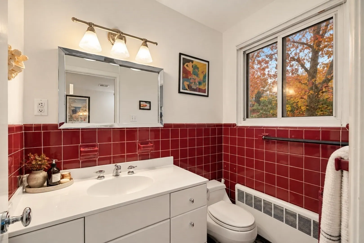
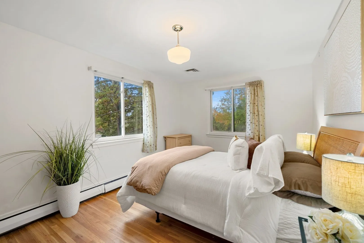
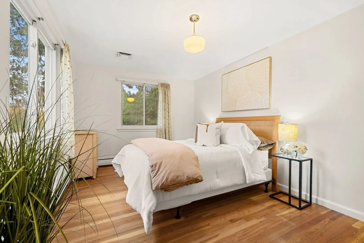
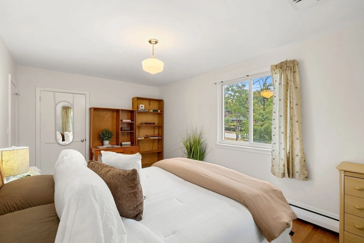
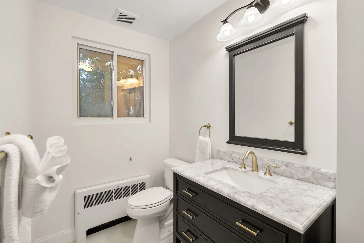
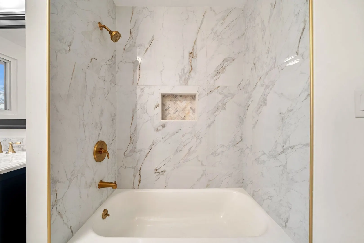
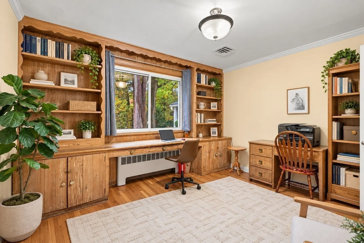
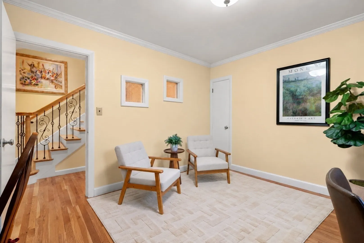
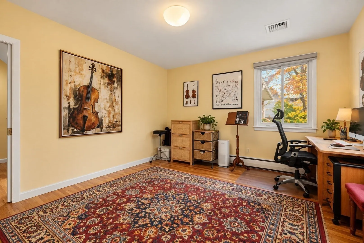
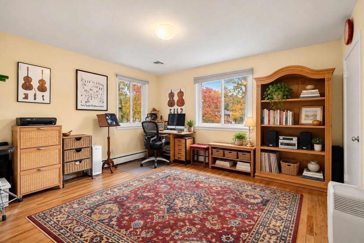
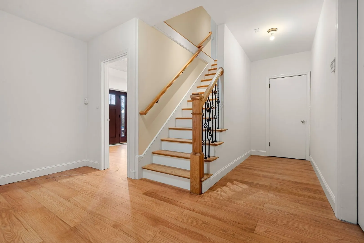
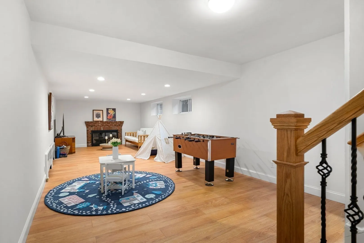
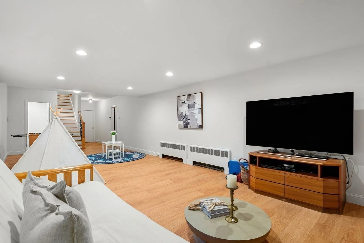
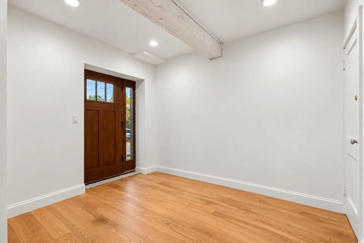
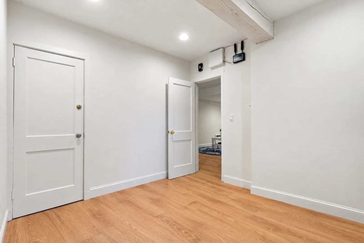
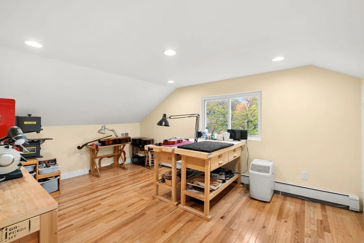
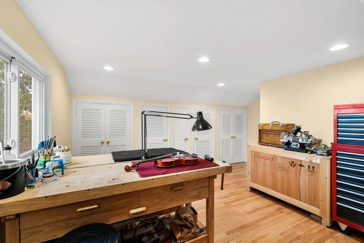
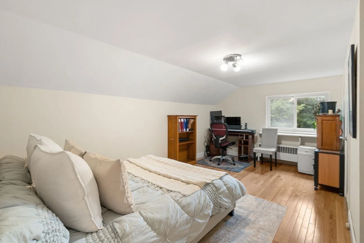
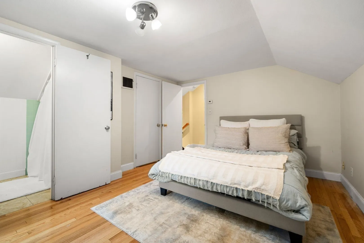
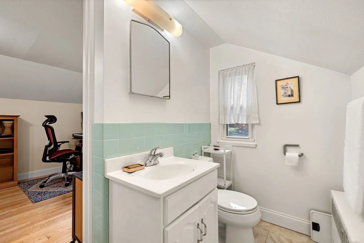
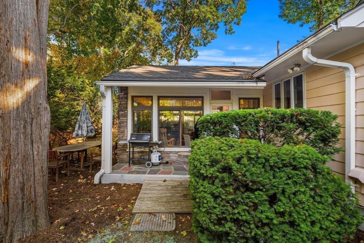
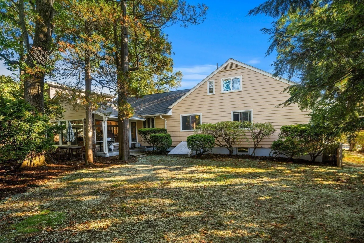
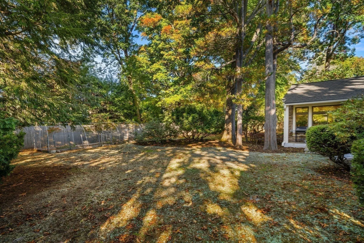
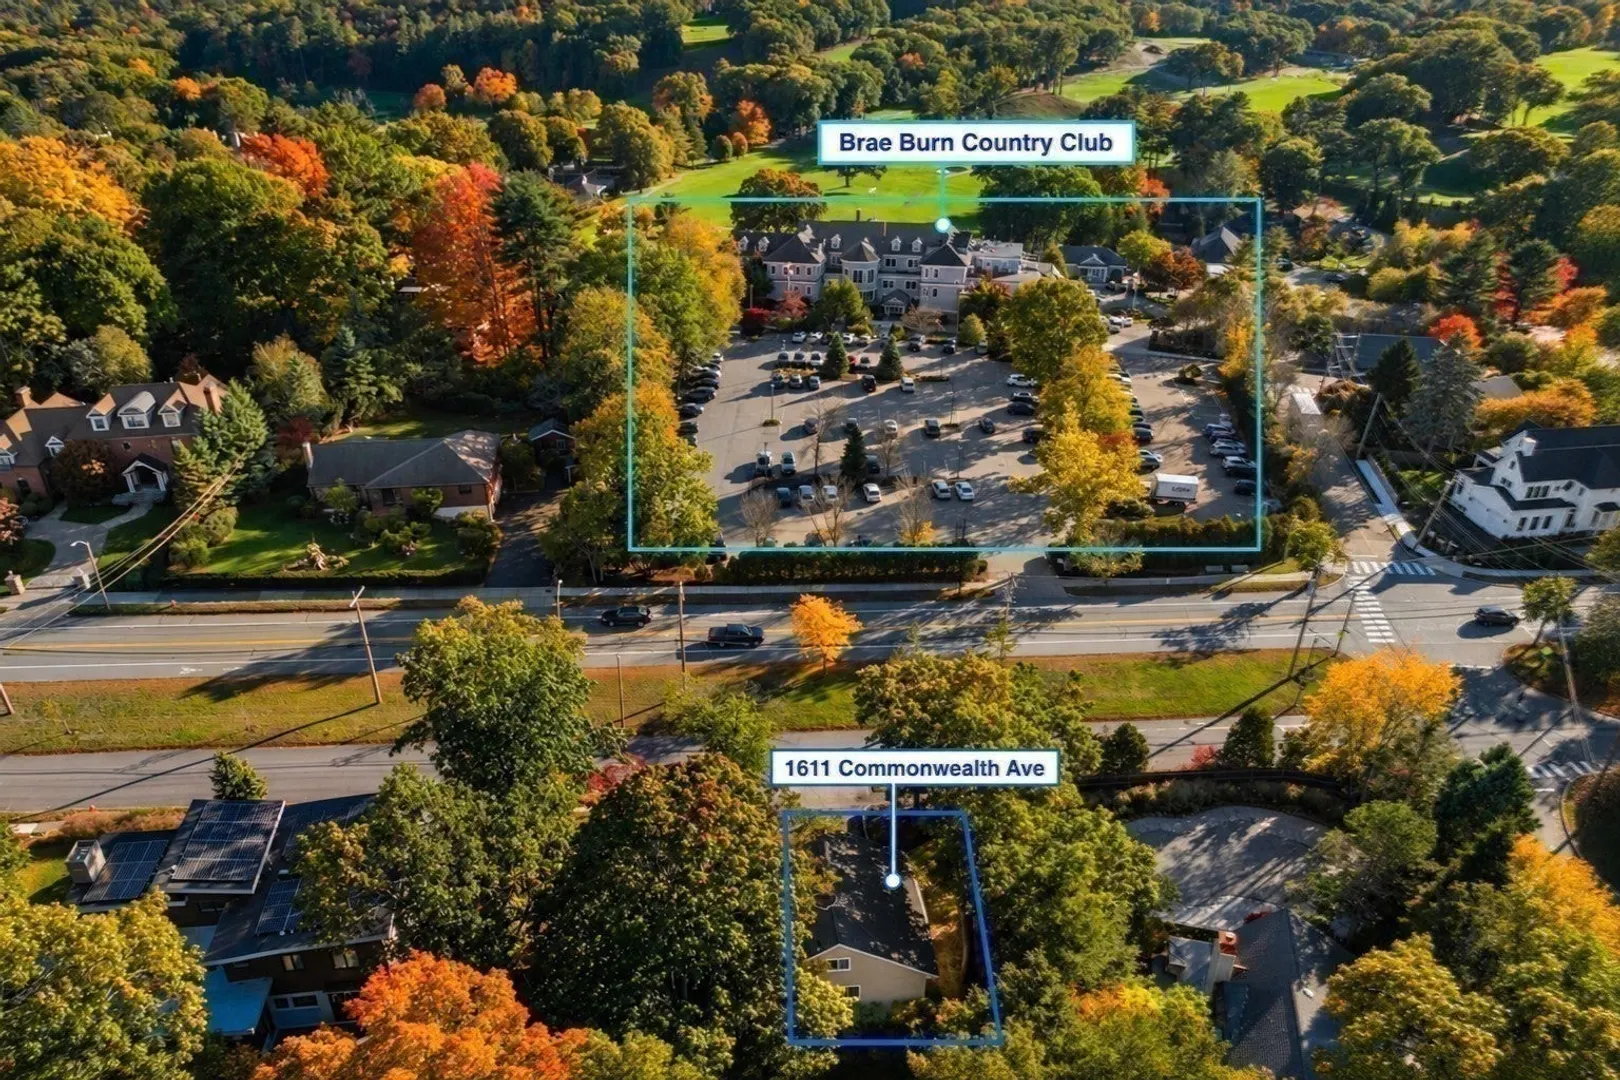
BACK ON MARKET | FIRST OPEN HOUSES THIS WEEKEND! **** Buyer withdrew due to unexpected personal circumstances unrelated to the property.**** Set along the coveted Carriage Lane of Commonwealth Avenue in prestigious West Newton Hill, 1611 Commonwealth Avenue offers an exceptional blend of architectural character, generous living space and modern comfort. Situated on a beautifully landscaped, level one-third-acre lot, this impressive five-bedroom, three-bath residence offers nearly 3,500 square feet of living space across three thoughtfully designed levels. A highly desirable first-floor primary suite anchors a spacious main level featuring a sun-filled living room with fireplace, elegant dining room, private home office and beautifully renovated four-season sunroom showcasing custom birch and maple millwork overlooking the grounds. Two additional first-floor bedrooms provide flexibility, while the upper level offers two generously sized bedrooms and a full bath. The recently finished lower level features an expansive family room with a second fireplace, recreation and fitness space, separate exterior entrance, laundry and workshop, plus plumbing provisions for a future bathroom. Hardwood floors, central air, 200-amp electrical service, a centrally monitored security system and an attached two-car garage complement numerous improvements, including a 2015 roof, rebuilt chimney, renovated staircases and recent interior and exterior painting. Outside, a spacious fenced backyard and mature landscaping create an inviting setting for entertaining and everyday enjoyment. Ideally positioned near Peirce Elementary, Brae Burn Country Club and West Newton Square, with convenient access to Newton Centre, Newtonville, the Mass Pike and Boston. A rare opportunity to enjoy exceptional space, flexible living arrangements and timeless character in one of Newton's most sought-after neighborhoods.
-
Highlights
- Area: West Newton
- Heating: Baseboard, Natural Gas
- Property Class: Residential
- Style: Split Entry
- Year Built: 1955
- Cooling: Central Air
- Parking Spots: 4
- Property Type: Single Family Residence
- Total Rooms: 11
- Status: Active
-
Additional Details
- Appliances: Water Heater, Range, Dishwasher, Disposal, Refrigerator, Freezer, Washer, Dryer
- Construction: Frame
- Exterior Features: Rain Gutters, Storage, Sprinkler System, Fenced Yard
- Flooring: Wood, Tile, Hardwood, Flooring - Hardwood, Flooring - Stone/Ceramic Tile
- Interior Features: Closet, Recessed Lighting, Office, Sun Room, Internet Available - Broadband
- Road Frontage Type: Public
- SqFt Source: Public Record
- Year Built Source: Public Records
- Basement: Full, Partially Finished, Interior Entry, Garage Access
- Exclusions: Wood Pellet Stove In Living Room Along With The Stand
- Fireplaces: 2
- Foundation: Concrete Perimeter
- Lot Features: Level
- Roof: Shingle
- Year Built Details: Actual, Renovated Since
- Zoning: Sr1
-
Amenities
- Community Features: Public Transportation, Shopping, Tennis Court(s), Park, Walk/Jog Trails, Golf, Medical Facility, Bike Path, Conservation Area, Highway Access, House of Worship, Private School, Public School, T-Station, University
- Parking Features: Attached, Under, Garage Door Opener, Heated Garage, Storage, Paved Drive, Off Street, Driveway, Paved
- Covered Parking Spaces: 2
- Waterfront Features: Beach Access, Lake/Pond, Direct Access, Walk to, 1 to 2 Mile To Beach, Beach Ownership(Private, Public)
-
Utilities
- Electric: 200+ Amp Service
- Water Source: Public
- Sewer: Public Sewer
-
Fees / Taxes
- Assessed Value: $1,595,000
- Taxes: $15,456
- Tax Year: 2026
Similar Listings
Sold
24 Photos
Sold
54 Photos
Sold
1 Photo
Sold
11 Photos
Content © 2026 MLS Property Information Network, Inc. The information in this listing was gathered from third party resources including the seller and public records.
Listing information provided courtesy of William Raveis R.E. & Home Services.
MLS Property Information Network, Inc. and its subscribers disclaim any and all representations or warranties as to the accuracy of this information.