
Rented!


$1,800/mo
1
Bed
1
Bath
847
Living Area
-
Property Description
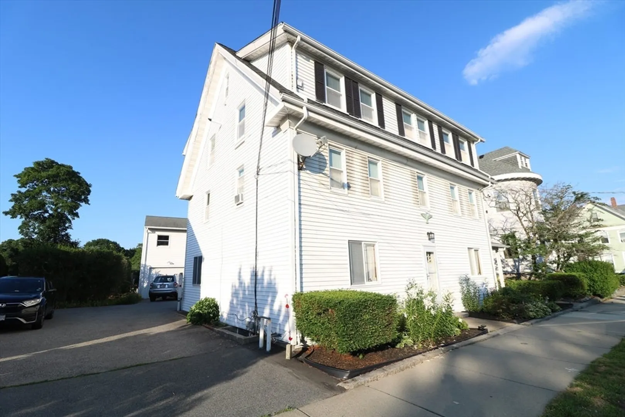
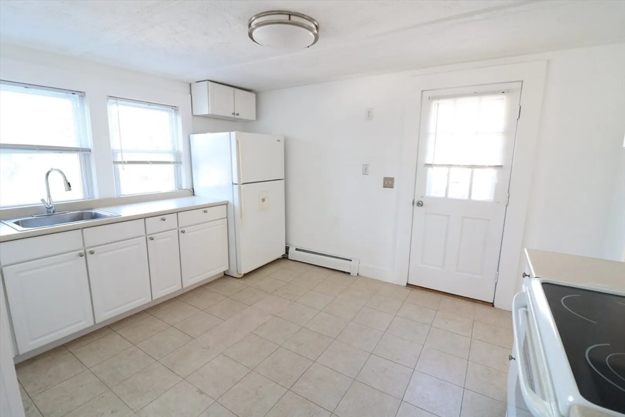
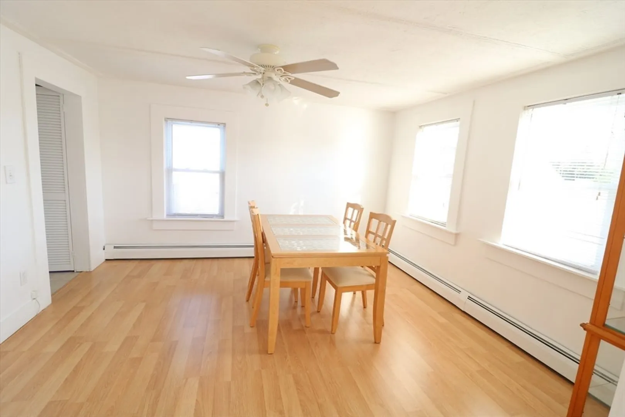
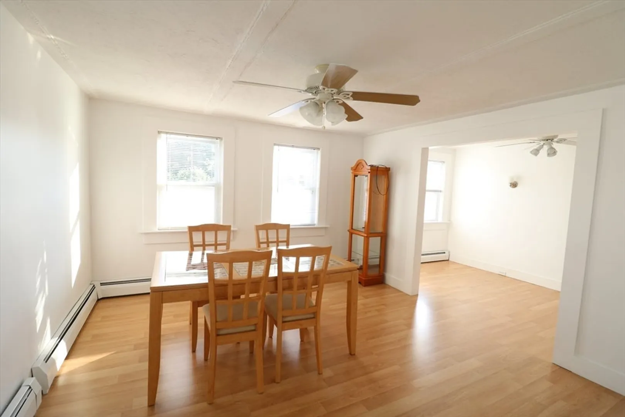
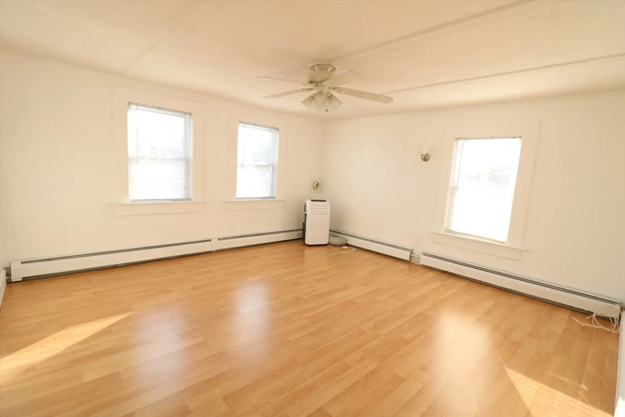
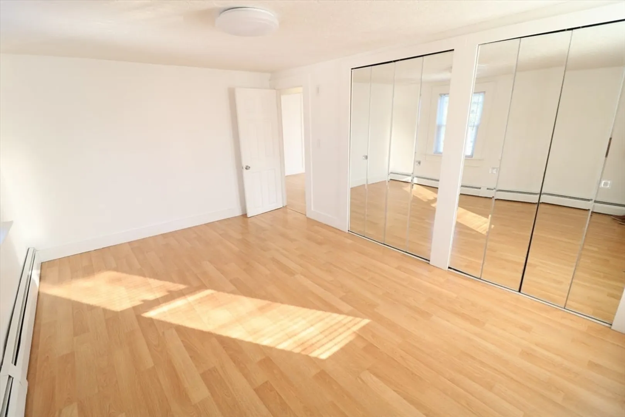
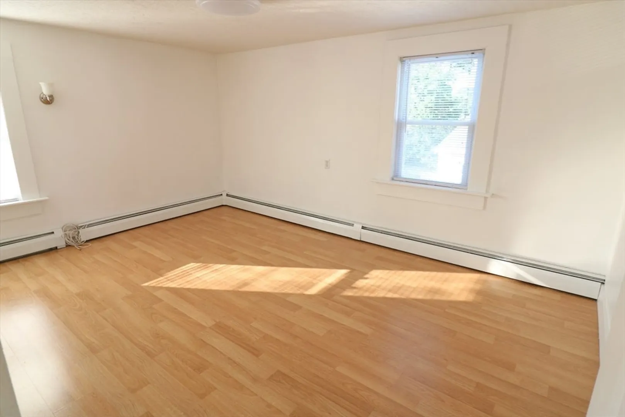
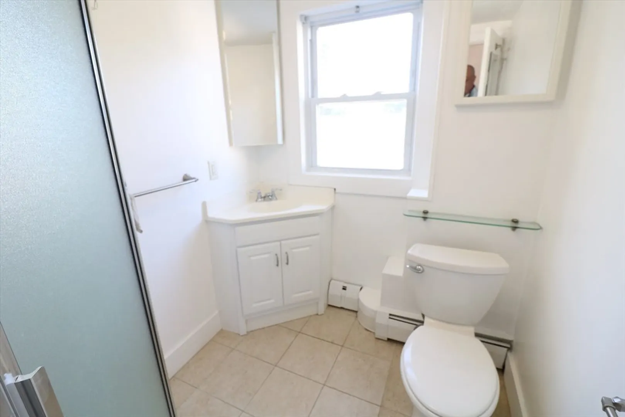
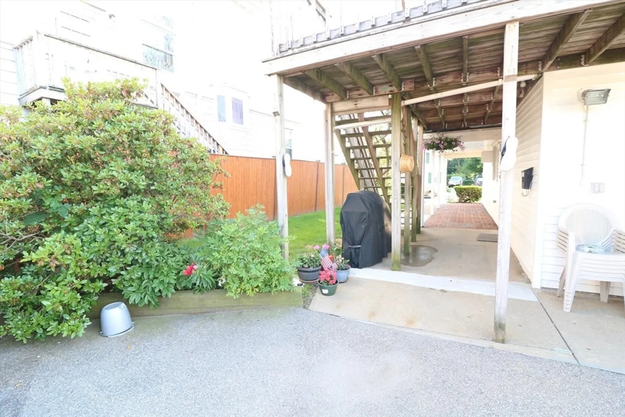
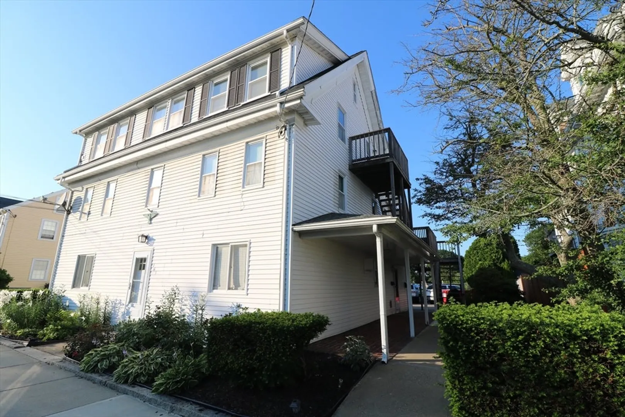
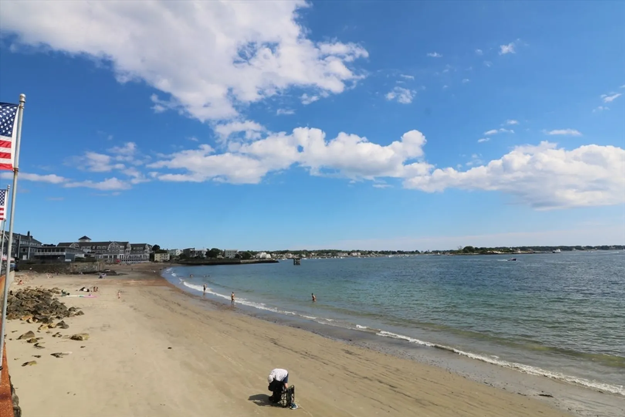
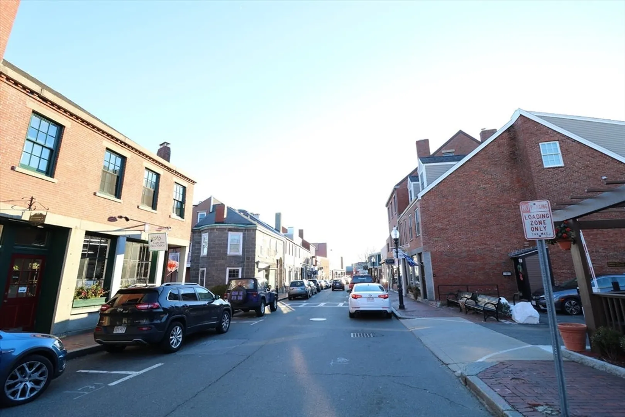
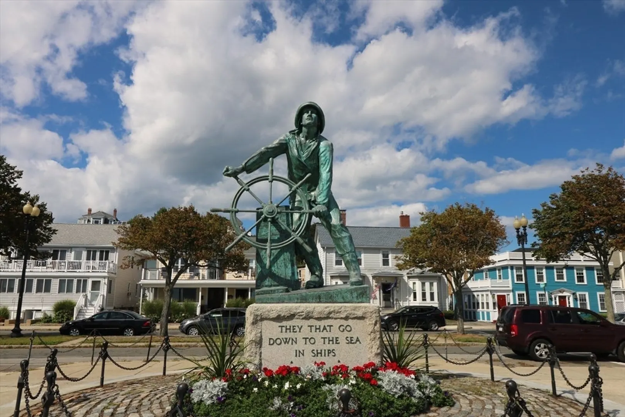
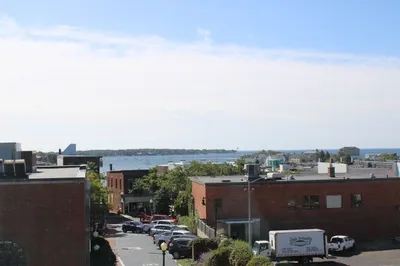
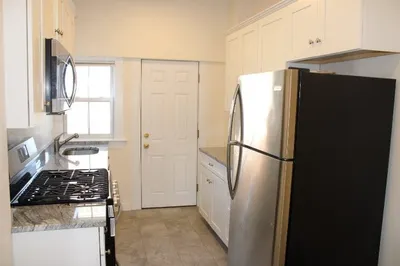
Electricity Included! A Delightful long-term, year-round, four-room, one-bedroom apartment unit of a two-family property offering an abundance of living space. On entry the interior pleases the eye with its sparking presence of spacious sunlit rooms to include an eat-in kitchen, extra-large living room, dining room, office, and bedroom with two-double closets. This polished well maintained upper-level unit further delights the offering with washer-dryer hookups, air conditioning, common area for your outdoor grill and one-car parking. Conveniently located and very near all that Cape Ann has to offer to include our pleasant downtown, revered beaches, renowned Stage Fort Park, MBTA to Boston and Route 128. No Pets! First and One-Months Security. No-Fee Application with minimum credit score of 685 to qualify.
-
Highlights
- Heating: Natural Gas, Baseboard, Unit Control
- Property Class: Residential Lease
- Total Rooms: 5
- Year Built: 1900
- Parking Spots: 1
- Property Type: Apartment
- Unit Number: 2
- Status: Closed
-
Additional Details
- Appliances: Range, Microwave, Refrigerator, Range Hood
- Flooring: Vinyl
- Year Built Details: Approximate
- Exterior Features: Rain Gutters, Screens
- Interior Features: Ceiling Fan(s), Lighting - Sconce, Office, Single Living Level, Internet Available - Broadband
- Year Built Source: Public Records
-
Amenities
- Community Features: Public Transportation, Shopping, Tennis Court(s), Park, Stable(s), Golf, Medical Facility, Laundromat, Conservation Area, Highway Access, House of Worship, Marina, Public School, T-Station, Other
- Waterfront Features: 3/10 to 1/2 Mile To Beach
-
Fees / Taxes
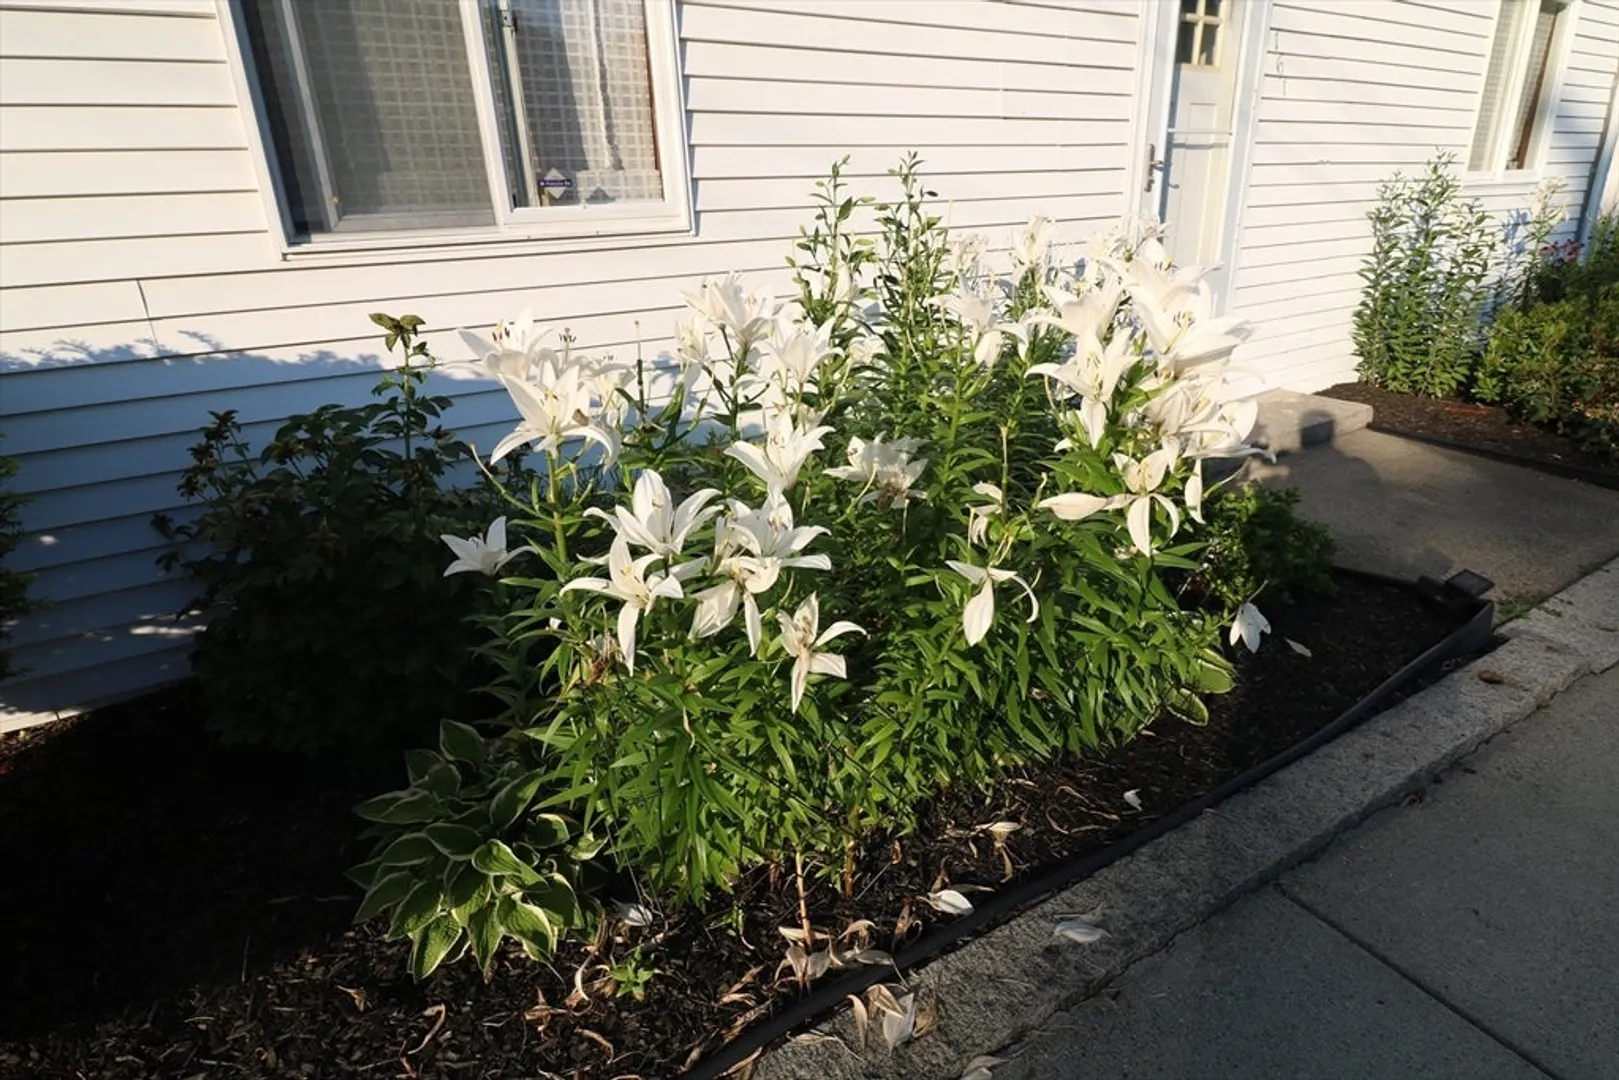
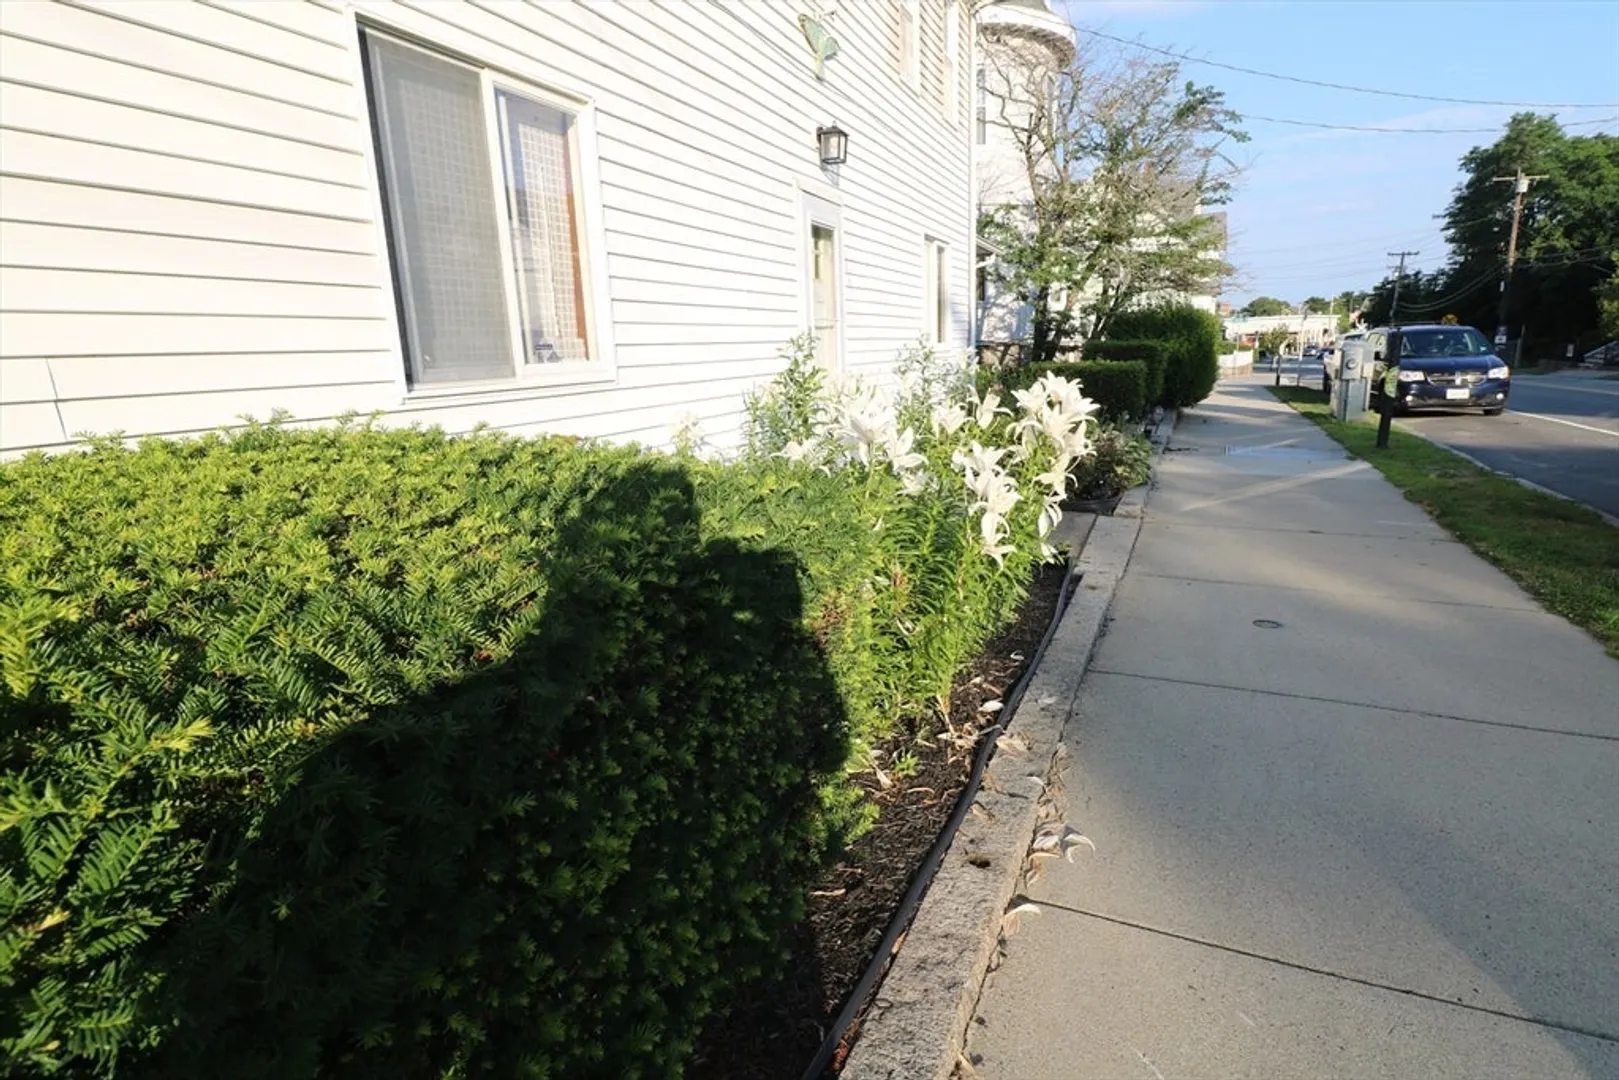
- Rental Fee Includes: Electricity, Water, Sewer, Snow Removal, Gardener, Parking, Other
Similar Listings
Sold
19 Photos
124 Mount Pleasant Ave #1 -Winter
Gloucester, MA 01930
$2,150/mo
2
Beds
1/1
Bath
1,400
Sqft
View Details
Sold
21 Photos
Sold
9 Photos
Sold
15 Photos
Content © 2026 MLS Property Information Network, Inc. The information in this listing was gathered from third party resources including the seller and public records.
Listing information provided courtesy of J. Barrett & Company.
MLS Property Information Network, Inc. and its subscribers disclaim any and all representations or warranties as to the accuracy of this information.
