
Sold!
$1,225,000
5
Beds
3/1
Baths
3,402
Living Area
-
Property Description
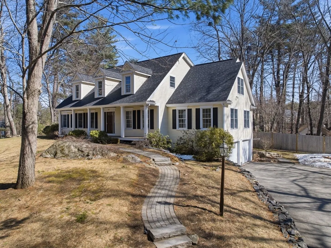
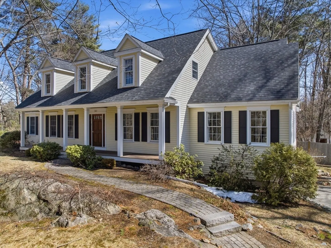
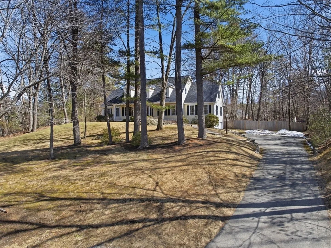
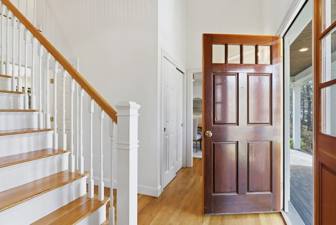
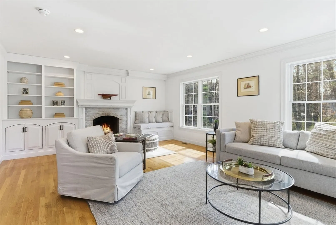
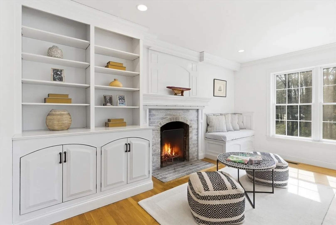
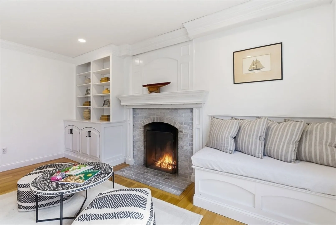
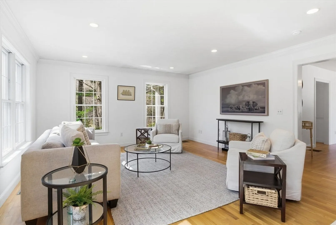
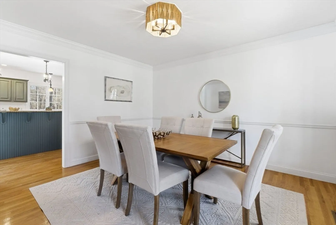
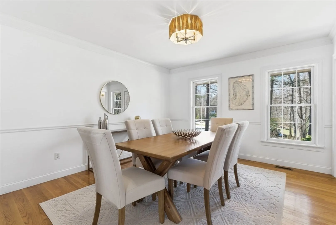
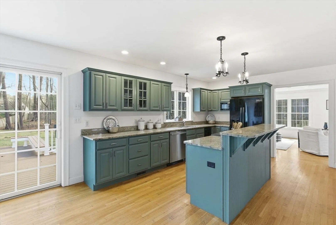
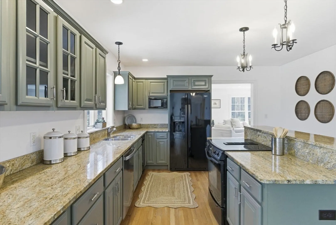
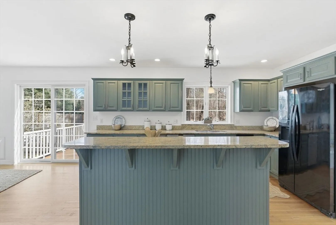
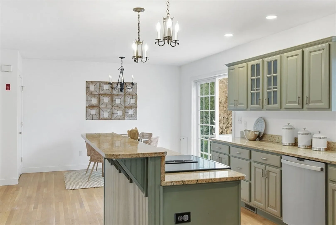
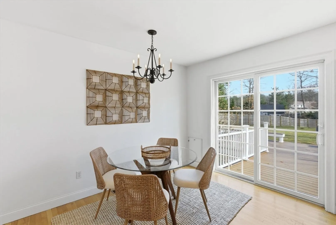
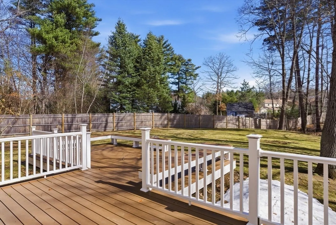
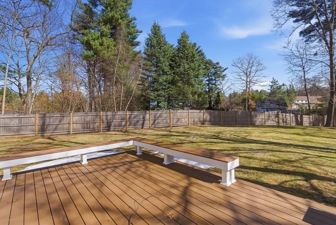
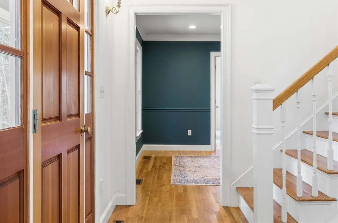
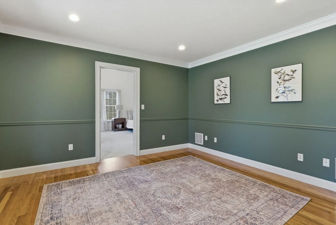
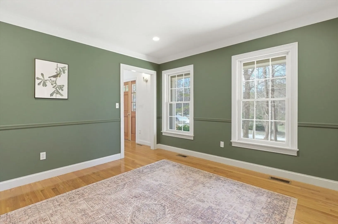
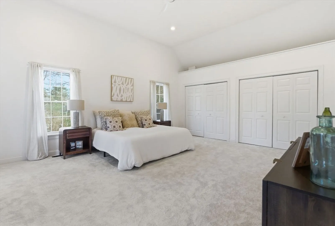
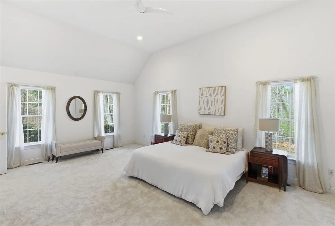
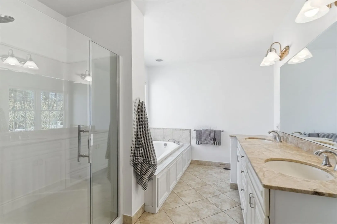
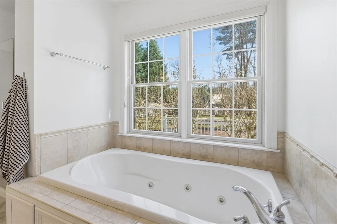
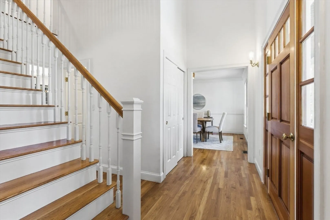
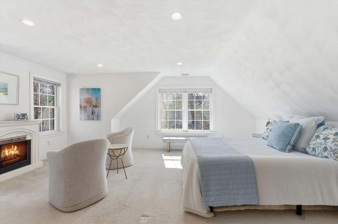
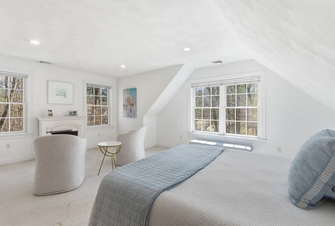
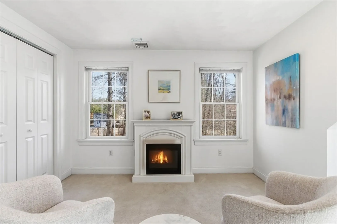
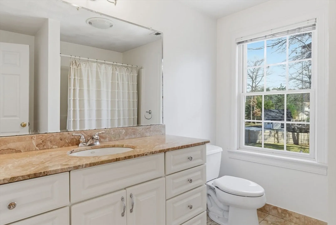
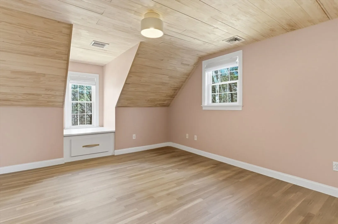
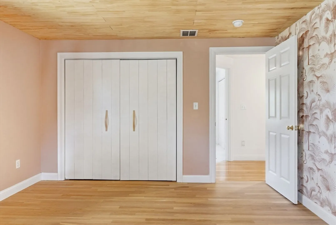
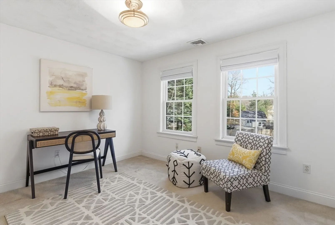
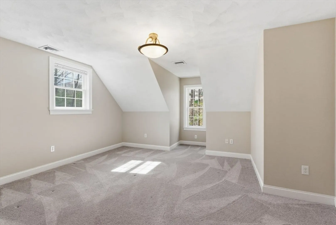
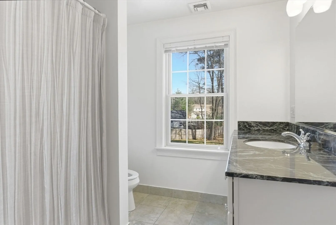
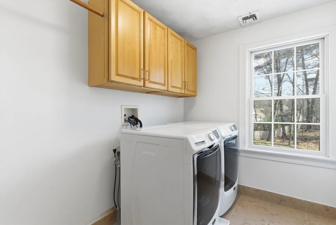
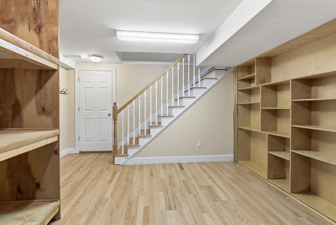
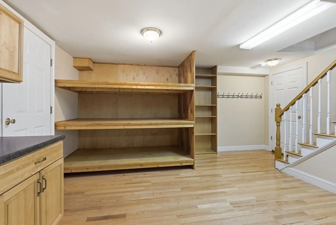
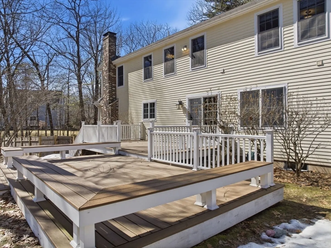
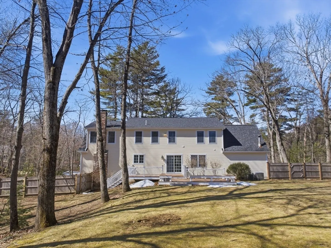
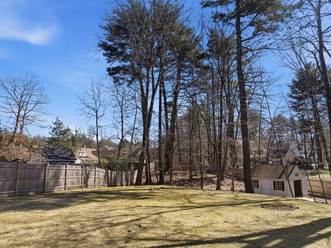
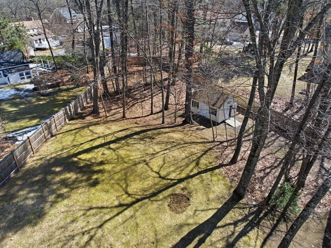
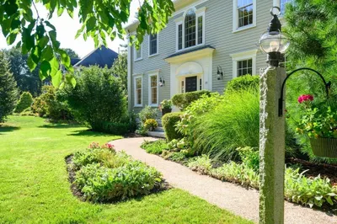
GEORGETOWN PERFECTION! Proudly situated at the corner of Tenney St & Acorn Way, this stunning expanded Cape is the perfect balance of classic architecture and modern living. The open floor plan flows naturally on the 1st floor with HW floors throughout, a spacious fireplaced LR, dining room, eat-in kitchen, ½ bath, den and 1st floor primary suite complete with walk in closet, soaking tub & shower. An addtl primary suite, 2 full baths, laundry room & 3 addtl bedrooms round out the 2nd floor. Enjoy morning coffee on the expansive covered front porch & relax with evening cocktails on the huge back deck that leads seamlessly to the fully fenced back yard complete with storage shed. The yard is a gardener’s dream and a haven for children and pets alike! Central AC, 2 car garage, tons of storage, 5 bedroom septic, new roof in 2022, new hot water heater in 2024, new fencing, back deck & storage shed. This property has been truly loved and it shows! A RARE OFFERING THAT WON'T LAST!
-
Highlights
- Acres: 1
- Heating: Forced Air, Oil
- Property Class: Residential
- Style: Cape
- Year Built: 2004
- Cooling: Central Air
- Parking Spots: 8
- Property Type: Single Family Residence
- Total Rooms: 8
- Status: Closed
-
Additional Details
- Appliances: Water Heater, Range, Dishwasher, Trash Compactor, Microwave, Refrigerator, Washer, Dryer
- Construction: Frame
- Flooring: Tile, Carpet, Hardwood, Flooring - Stone/Ceramic Tile, Flooring - Hardwood, Flooring - Engineered Hardwood
- Interior Features: Bathroom - Full, Bathroom - With Tub & Shower, Countertops - Stone/Granite/Solid, Chair Rail, Recessed Lighting, Closet, Bathroom, Den, Mud Room, Central Vacuum, Internet Available - Broadband
- Road Frontage Type: Public
- SqFt Source: Measured
- Year Built Source: Public Records
- Basement: Full, Partially Finished, Interior Entry, Garage Access, Concrete
- Fireplaces: 1
- Foundation: Concrete Perimeter
- Lot Features: Cul-De-Sac, Easements
- Roof: Shingle
- Year Built Details: Actual
- Zoning: Res
-
Amenities
- Community Features: Shopping, Park, Walk/Jog Trails, Medical Facility, Conservation Area, Highway Access, Public School
- Parking Features: Under, Garage Door Opener, Off Street, Driveway, Paved
- Covered Parking Spaces: 2
-
Utilities
- Electric: 200+ Amp Service
- Water Source: Public
- Sewer: Private Sewer
-
Fees / Taxes
- Assessed Value: $874,500
- Taxes: $9,672
- Tax Year: 2025
Similar Listings
Sold
42 Photos
Sold
42 Photos
Sold
42 Photos
Sold
40 Photos
Content © 2026 MLS Property Information Network, Inc. The information in this listing was gathered from third party resources including the seller and public records.
Listing information provided courtesy of RE/MAX Beacon.
MLS Property Information Network, Inc. and its subscribers disclaim any and all representations or warranties as to the accuracy of this information.
