
Sold!
$310,000
2
Beds
1
Bath
1,032
Living Area
-
Property Description
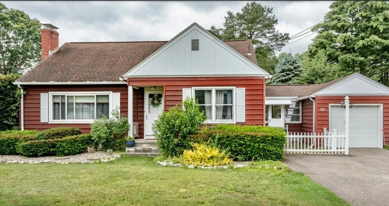
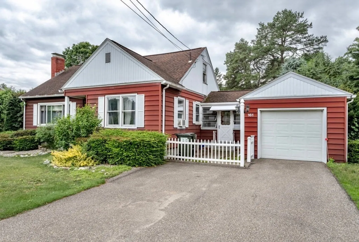
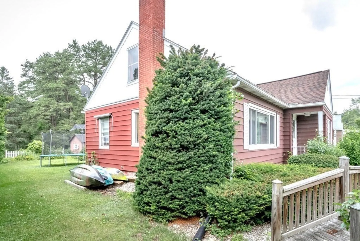
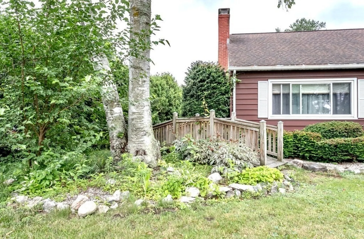
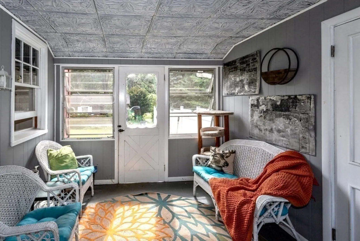
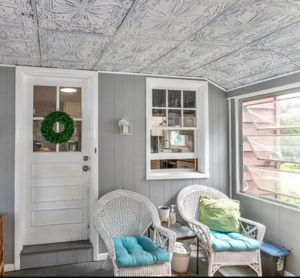
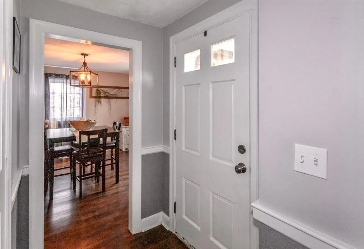
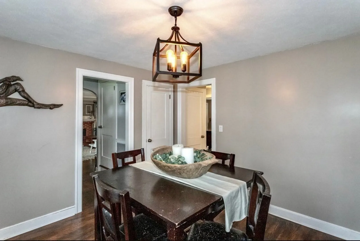
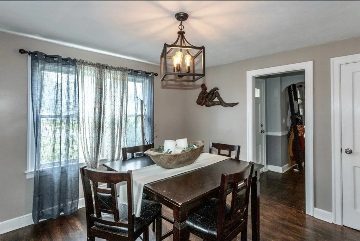
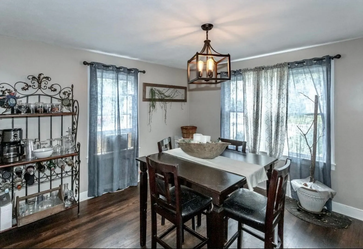
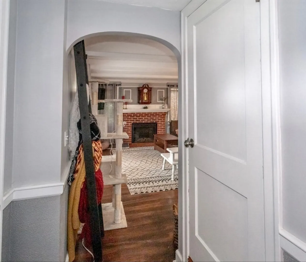
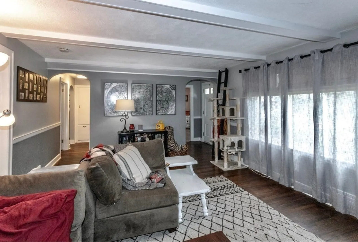
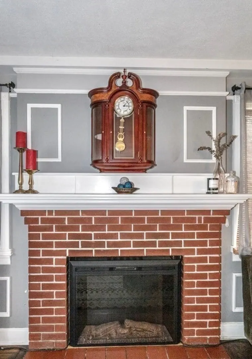
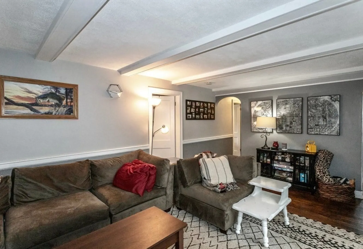
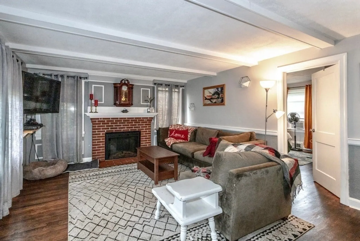
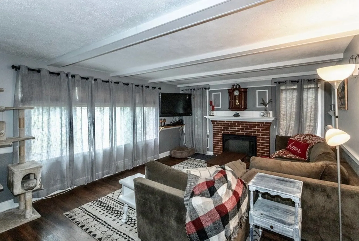
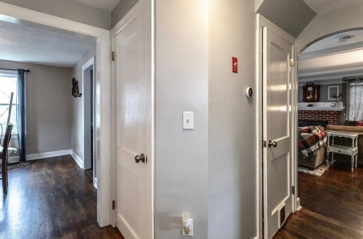
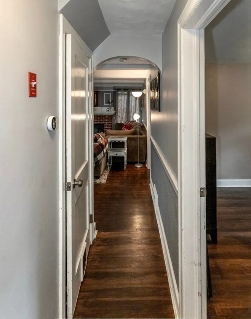
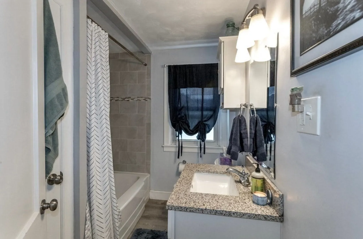
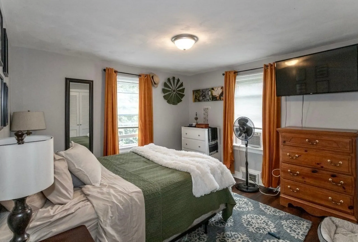
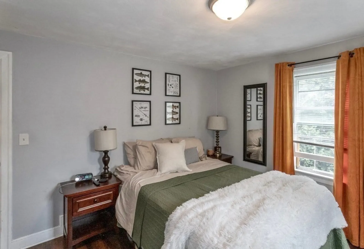
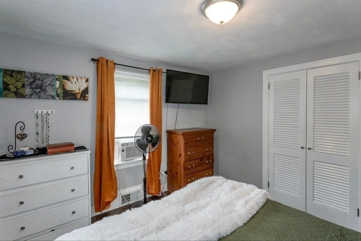
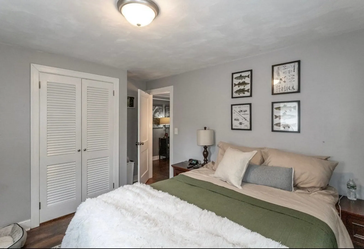
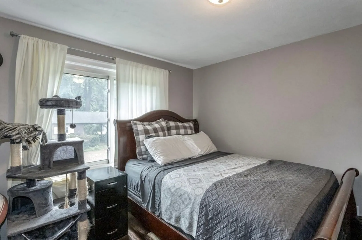
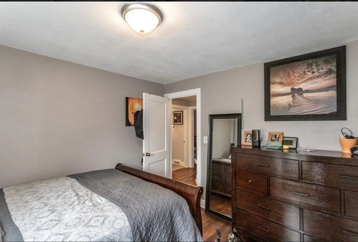
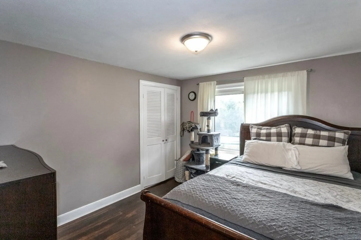
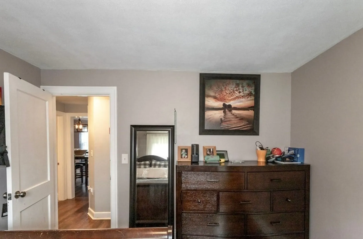
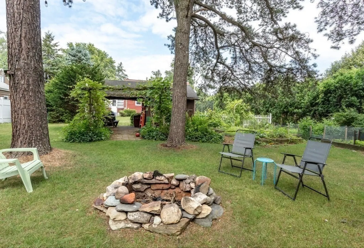
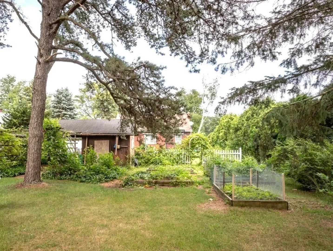
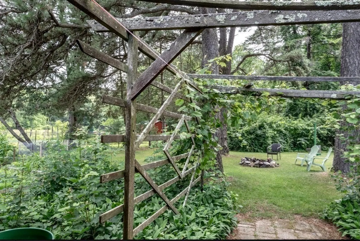
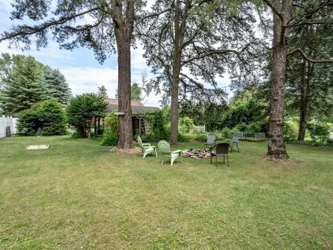
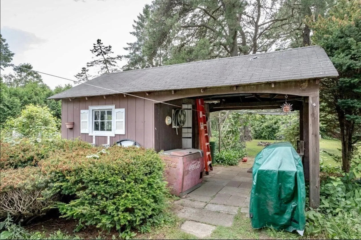
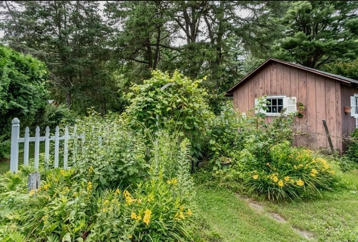
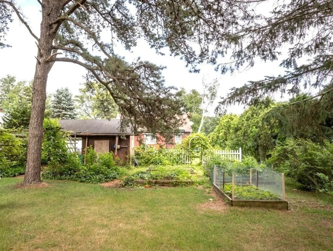
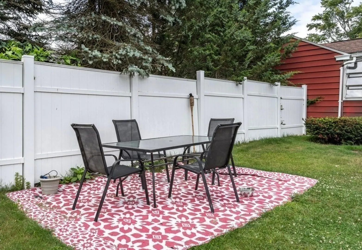
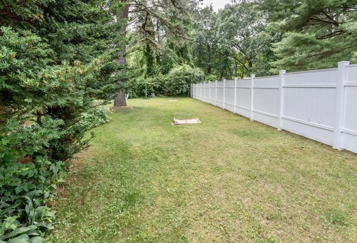
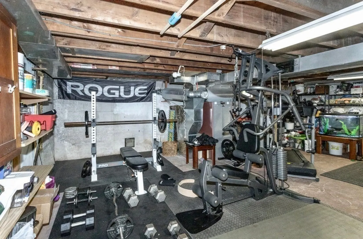
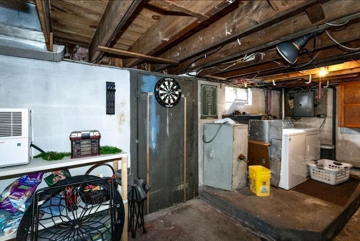
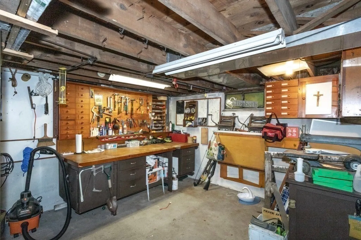
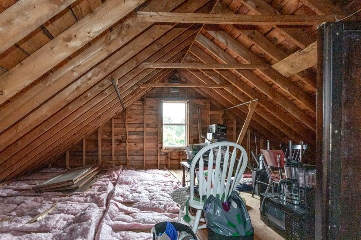
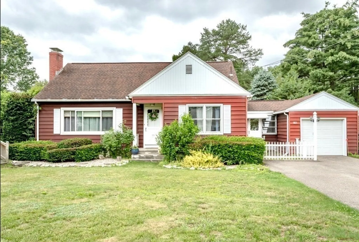
A beautiful ranch style home with the potential of an additional 900+ sq ft in the insulate walk up attic. Enter into a lovely enclosed porch. The kitchen offers granite counter tops and stainless appliances. The bathroom has been updated with a tiled shower/ tub, granite vanity and newer flooring. There is a good sized dining room and a light filled living room with a fireplace. There’s 2 good sized bedrooms with ample closet space. The basement is again an opportunity for additional space. The yards potential is endless. There is already a garden space and storage shed. Other updates : newer oil tank, hot water tank, electrical panel and roof.First showings at OPEN HOUSE’s Saturday and Sunday 12-2:00 pm then by apt preferably after 4:00 pm with 24 hour notice.
-
Highlights
- Cooling: Window Unit(s)
- Parking Spots: 4
- Property Type: Single Family Residence
- Total Rooms: 5
- Status: Closed
- Heating: Forced Air, Oil
- Property Class: Residential
- Style: Cape
- Year Built: 1960
-
Additional Details
- Appliances: Range, Dishwasher, Refrigerator, Utility Connections for Electric Range, Utility Connections for Electric Dryer
- Construction: Frame
- Exterior Features: Porch - Enclosed, Storage, Garden
- Flooring: Wood, Laminate
- Roof: Shingle
- Year Built Source: Public Records
- Basement: Full, Bulkhead, Sump Pump
- Exclusions: Electric Fireplace Insert Washer And Dryer
- Fireplaces: 1
- Foundation: Concrete Perimeter
- Year Built Details: Actual
- Zoning: Res
-
Amenities
- Community Features: Shopping, Medical Facility
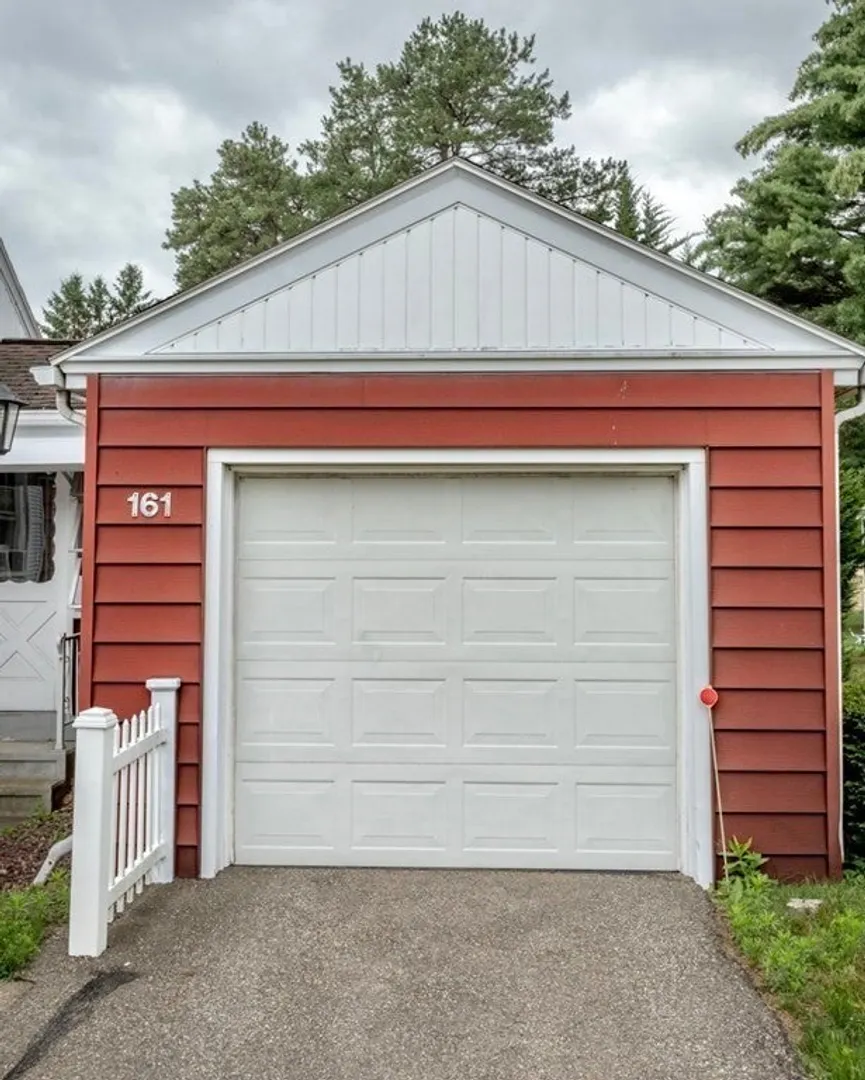
- Parking Features: Attached, Paved Drive
- Covered Parking Spaces: 1
-
Utilities
- Sewer: Public Sewer
- Water Source: Public
-
Fees / Taxes
- Assessed Value: $229,500
- Compensation Based On: Net Sale Price
- Taxes: $4,292
- Buyer Agent Compensation: 2%
- Tax Year: 2023
Similar Listings
Sold
29 Photos
Sold
30 Photos
Sold
41 Photos
Sold
38 Photos
Content © 2026 MLS Property Information Network, Inc. The information in this listing was gathered from third party resources including the seller and public records.
Listing information provided courtesy of Real Broker MA, LLC.
MLS Property Information Network, Inc. and its subscribers disclaim any and all representations or warranties as to the accuracy of this information.
