
Sold!
$500,000
4
Beds
1
Bath
1,194
Living Area
-
Property Description
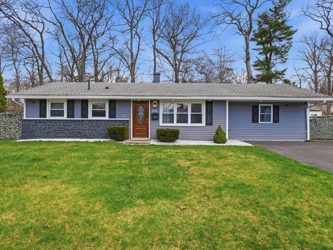
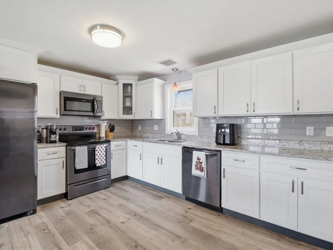
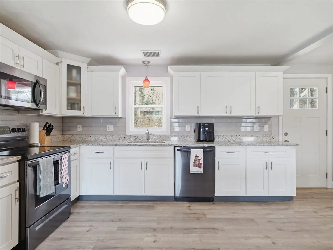
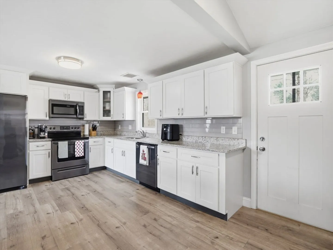
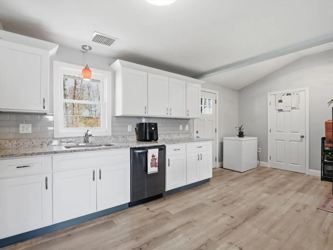
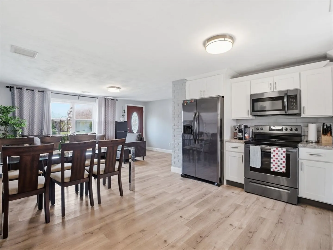
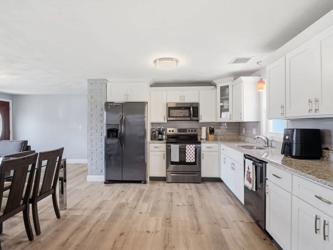
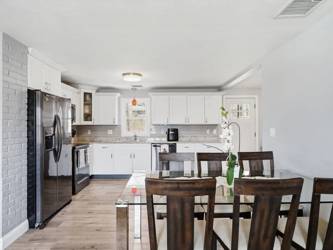
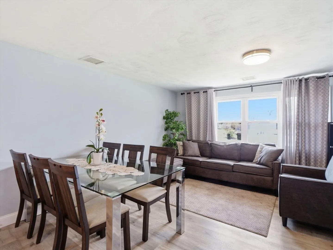
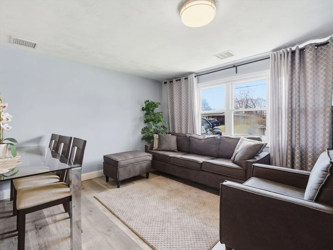
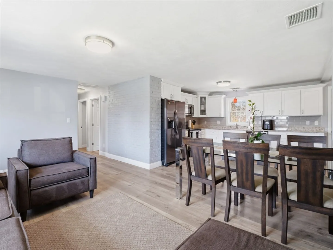
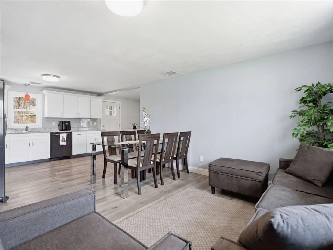
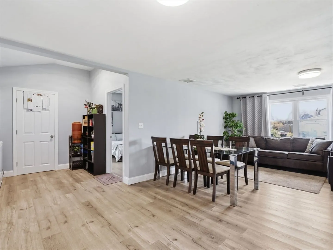
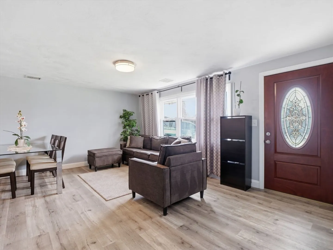
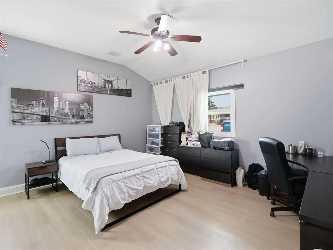
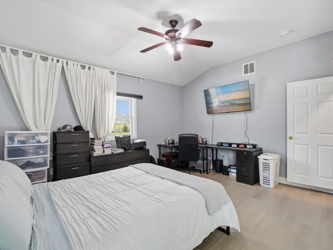
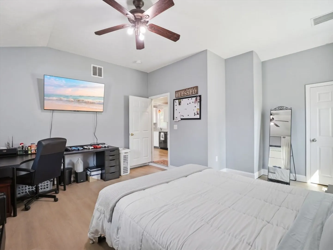
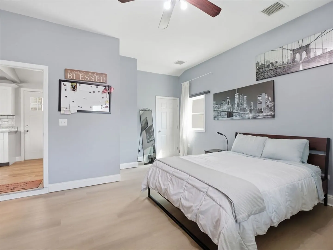
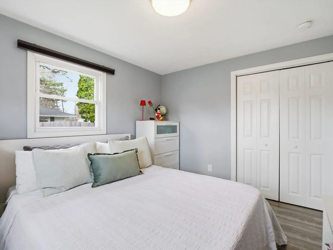
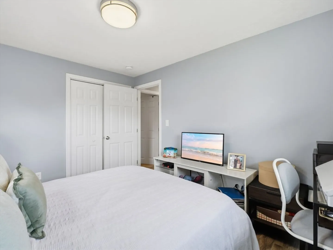
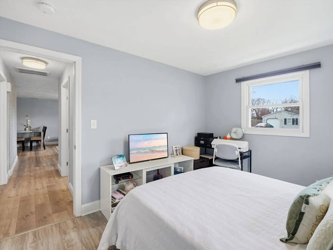
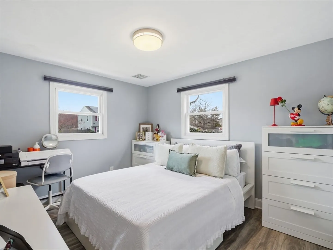
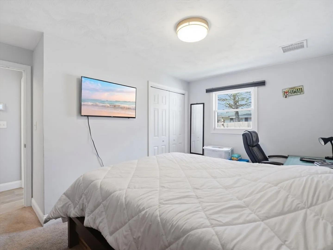
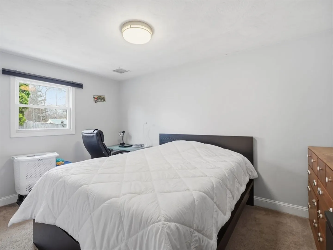
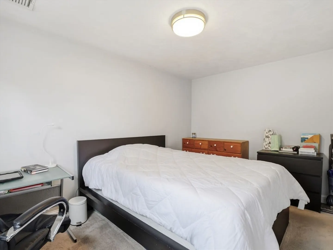
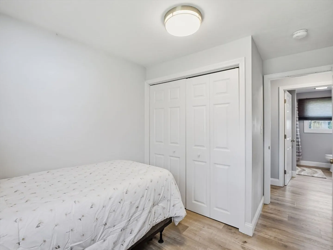
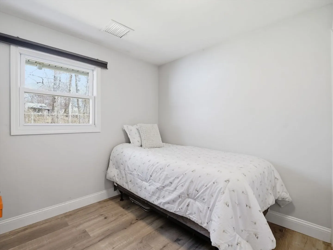
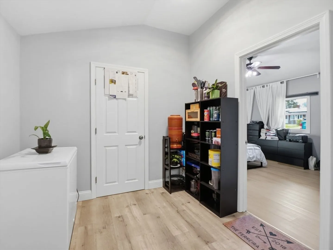
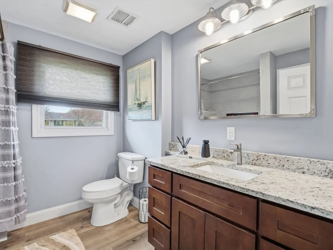
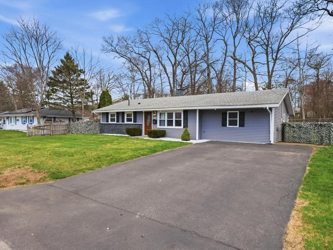
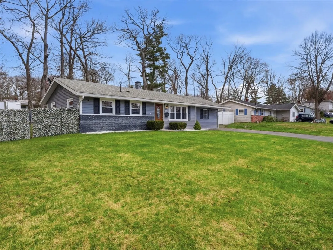
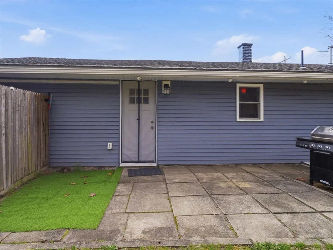
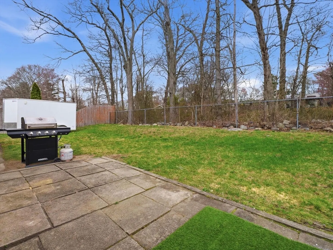
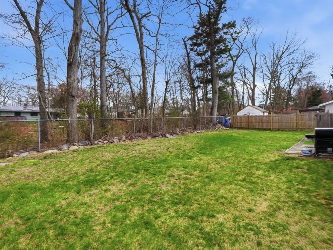
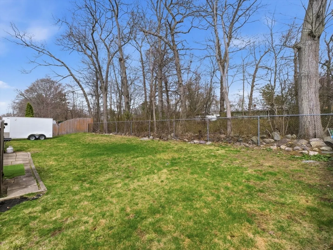
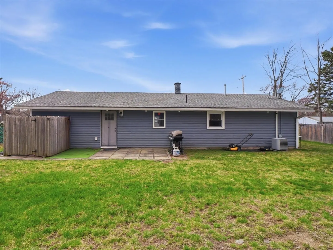
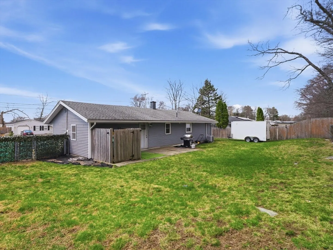
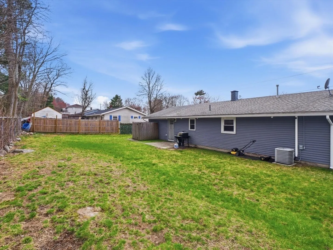
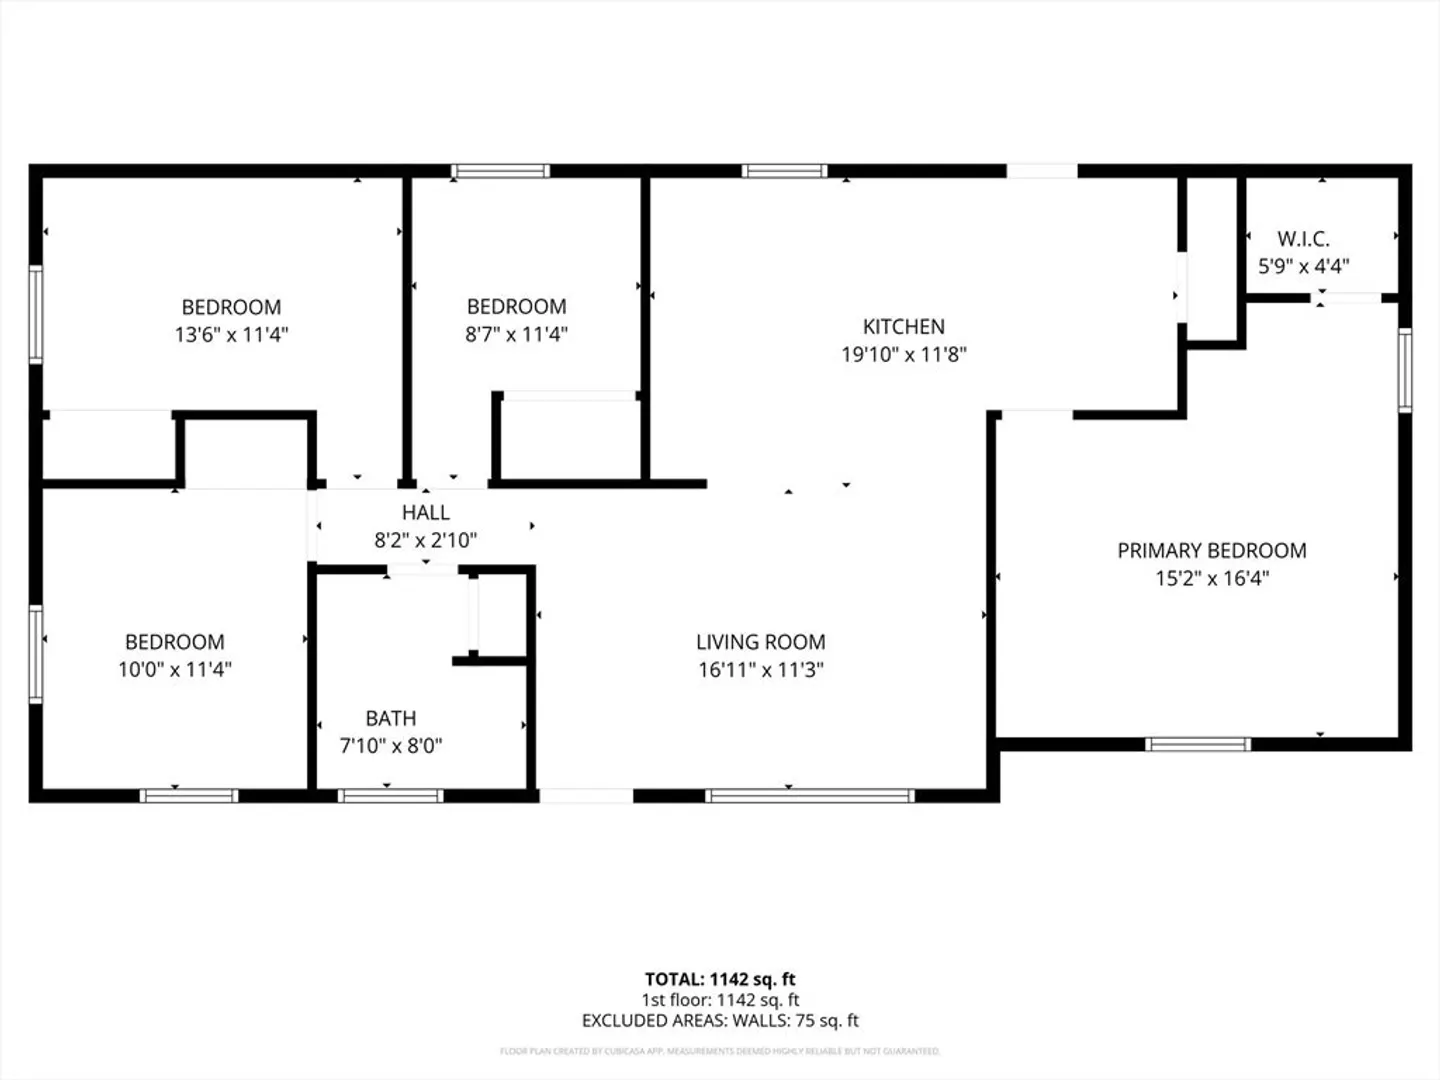
Stunningly updated and move-in ready ranch in a desirable Brockton neighborhood! This home features a bright eat-in kitchen with granite countertops, updated cabinetry, and an open layout to the living room perfect for entertaining. The private primary bedroom offers a vaulted ceiling, while two additional spacious bedrooms are located on the opposite side. A flexible in-home office area with laundry adds convenience. The full bath is beautifully updated with granite counters and a linen closet. Enjoy peace of mind with brand new heating and central air, fresh interior paint, and new vinyl siding. Outside, a partially fenced yard provides space to relax or entertain. Conveniently located near shopping, dining, parks, and major routes, offering both comfort and accessibility. This will not last! Offer deadline 04/20 at 5PM.
-
Highlights
- Cooling: Central Air
- Parking Spots: 4
- Property Type: Single Family Residence
- Total Rooms: 8
- Status: Closed
- Heating: Forced Air, Natural Gas
- Property Class: Residential
- Style: Ranch
- Year Built: 1960
-
Additional Details
- Appliances: Water Heater, Range, Dishwasher, Microwave, Refrigerator
- Exclusions: Washer And Dryer.
- Foundation: Slab
- Road Frontage Type: Public
- SqFt Source: Public Record
- Year Built Source: Public Records
- Construction: Frame
- Flooring: Carpet, Laminate
- Lot Features: Wooded
- Roof: Shingle
- Year Built Details: Actual
- Zoning: R1c
-
Amenities
- Community Features: Public Transportation, Shopping, Park, Walk/Jog Trails, House of Worship, Public School
- Parking Features: Paved Drive, Off Street, Paved
-
Utilities
- Electric: Circuit Breakers, 100 Amp Service
- Water Source: Public
- Sewer: Public Sewer
-
Fees / Taxes
- Assessed Value: $422,300
- Taxes: $5,114
- Tax Year: 2025
Similar Listings
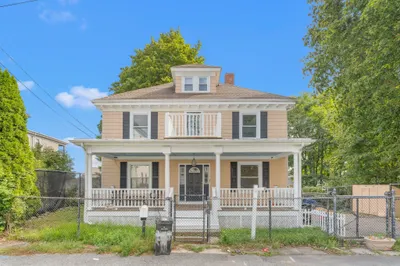
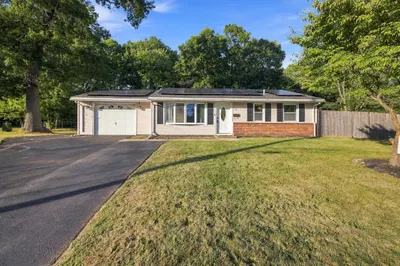
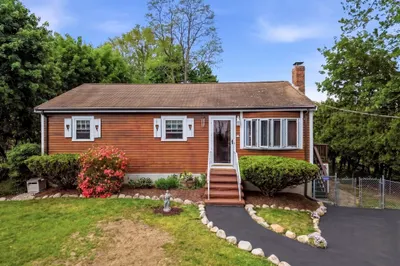
Sold
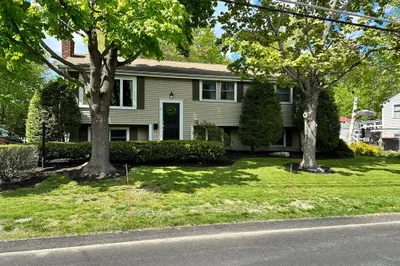
20 Photos
Sold
42 Photos
Sold
41 Photos
Sold
22 Photos
Content © 2026 MLS Property Information Network, Inc. The information in this listing was gathered from third party resources including the seller and public records.
Listing information provided courtesy of Vicente Realty, LLC.
MLS Property Information Network, Inc. and its subscribers disclaim any and all representations or warranties as to the accuracy of this information.
