
Sold!
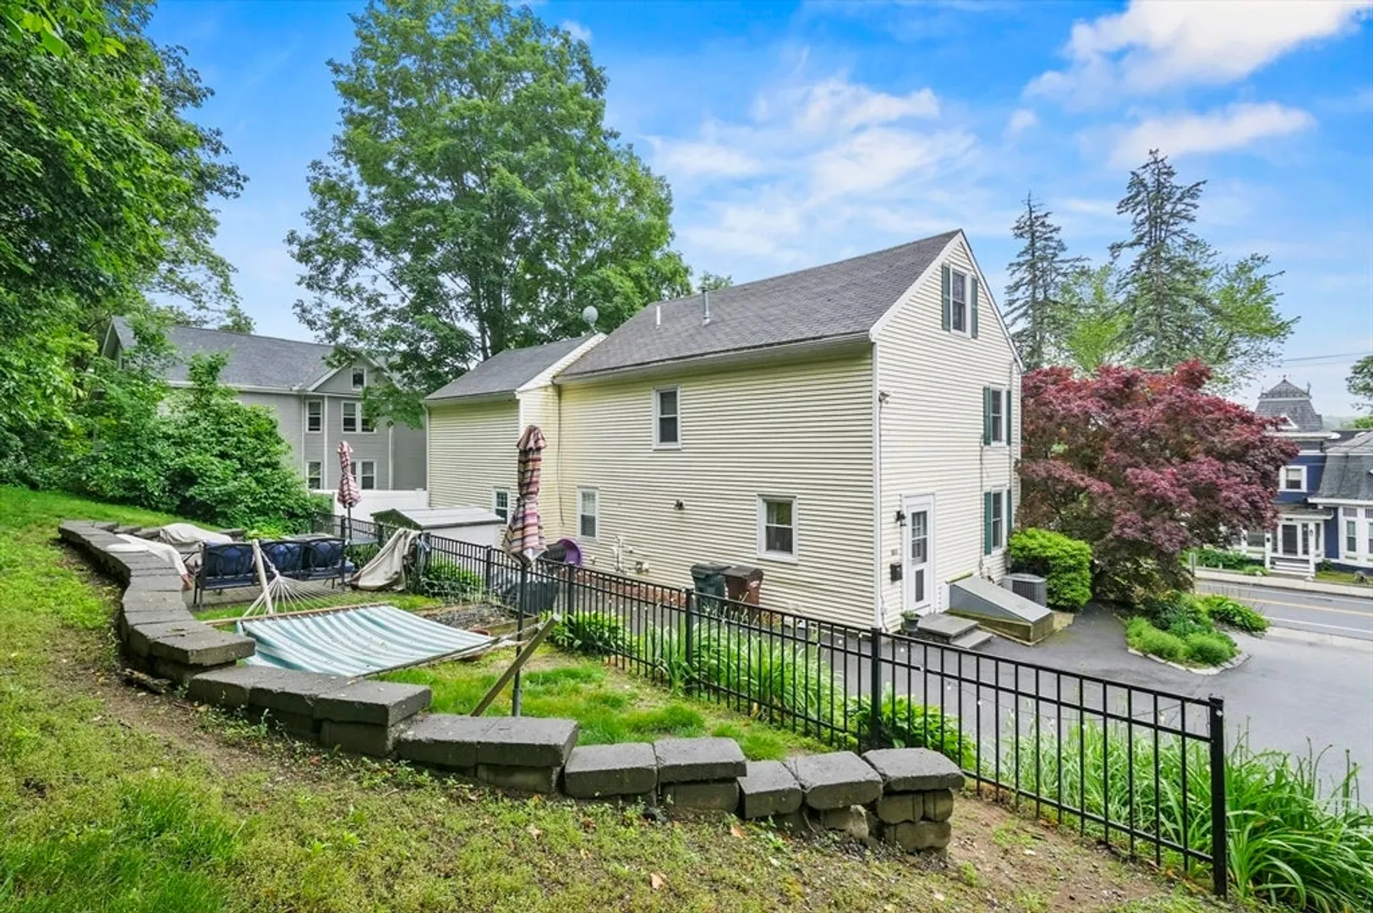
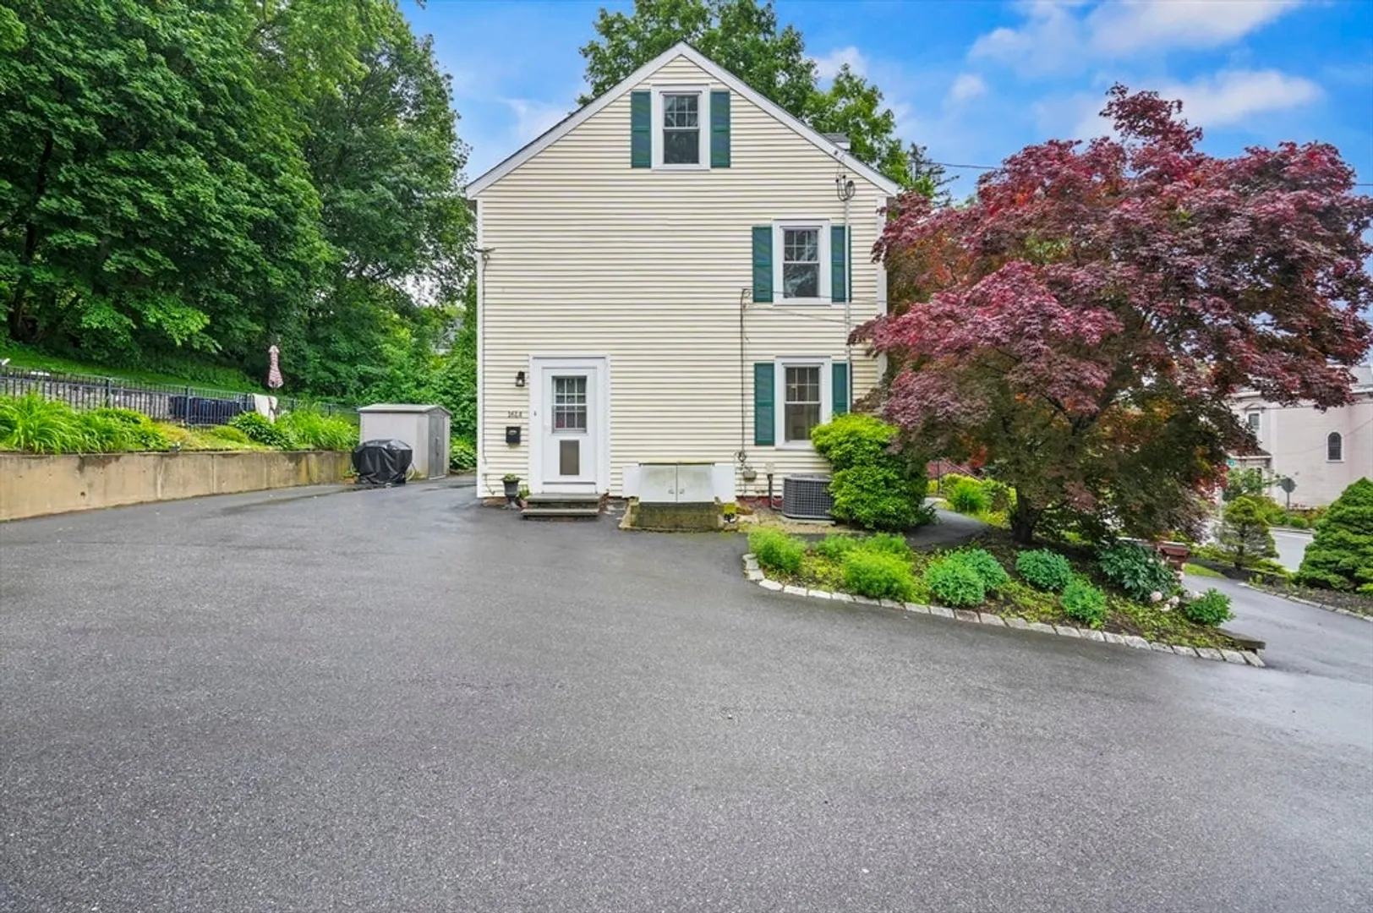
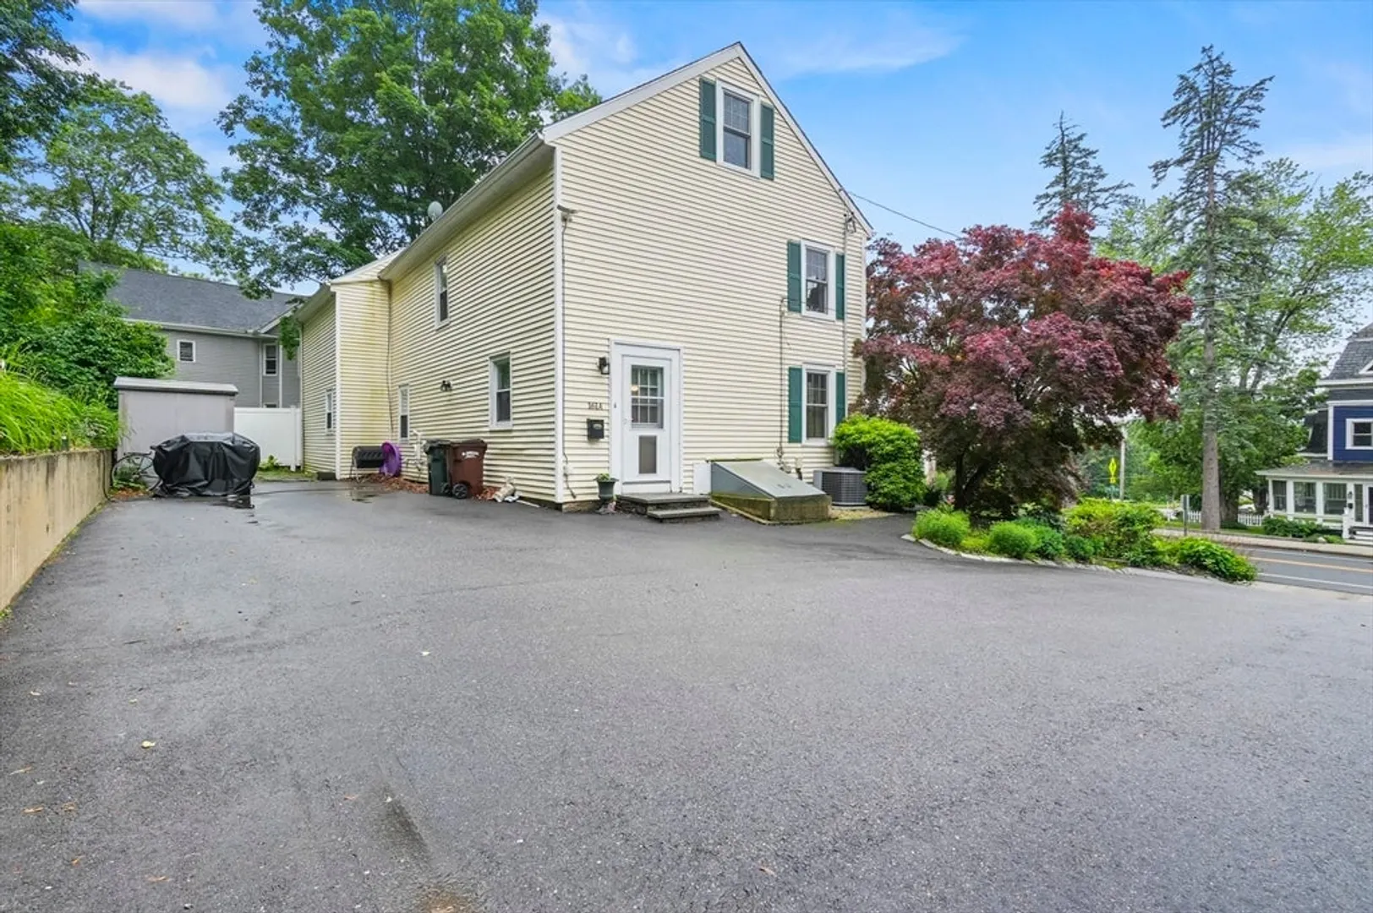
$470,000
2
Beds
2
Baths
1,491
Living Area
-
Property Description
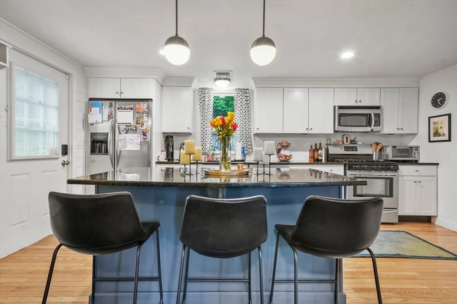
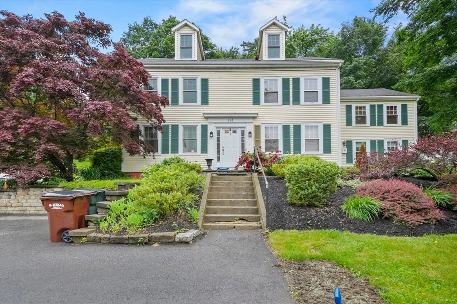
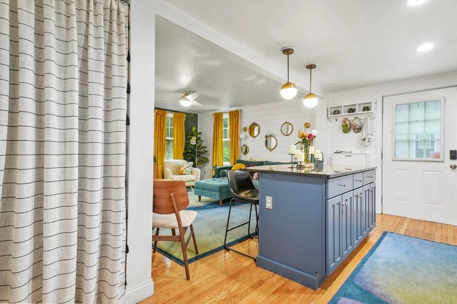
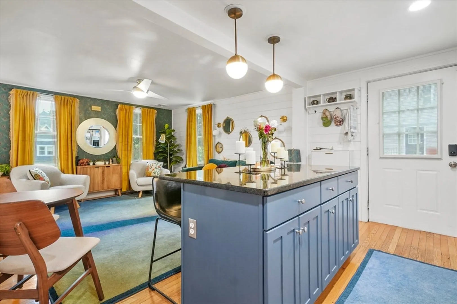
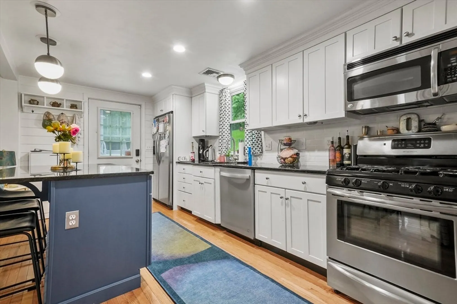
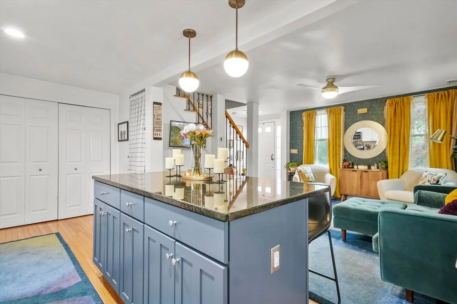
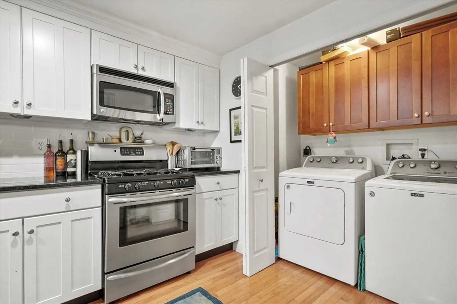
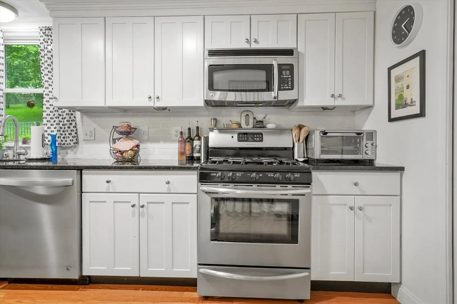
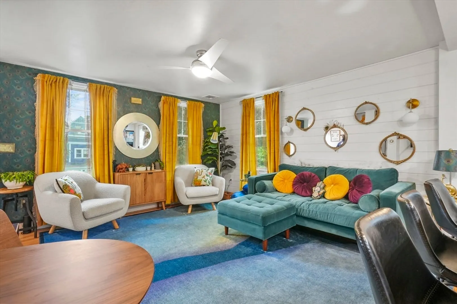
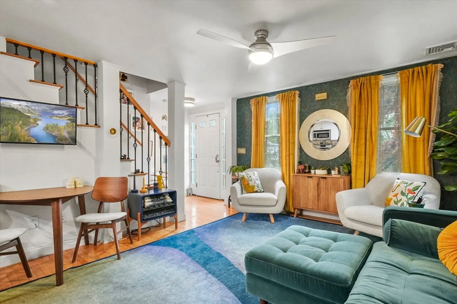
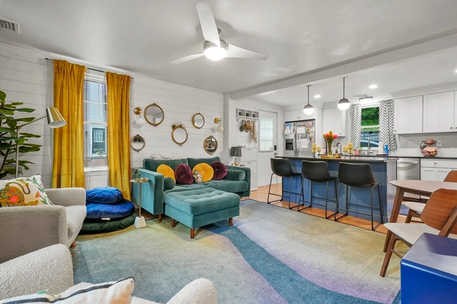
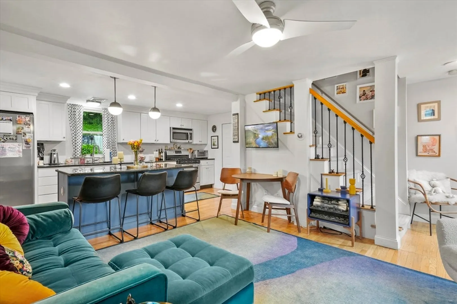
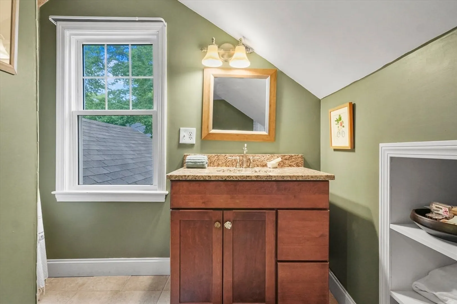
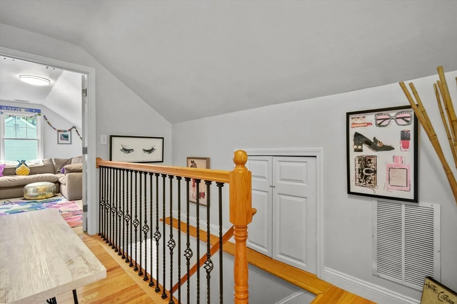
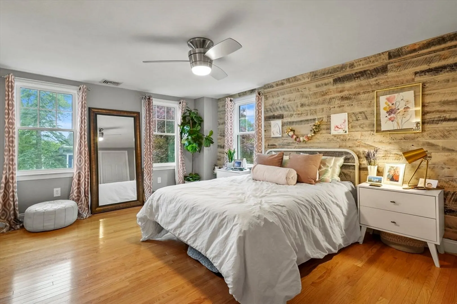
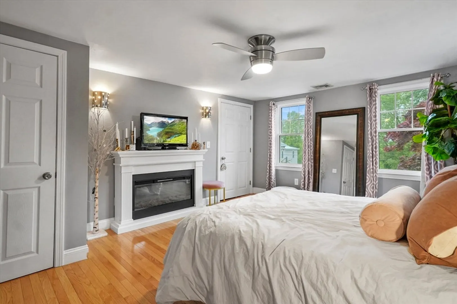
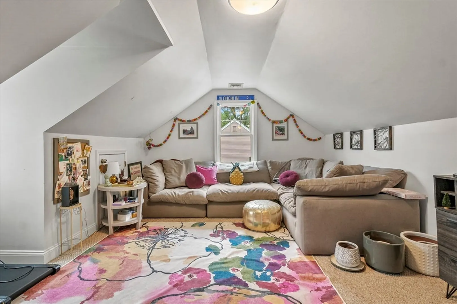
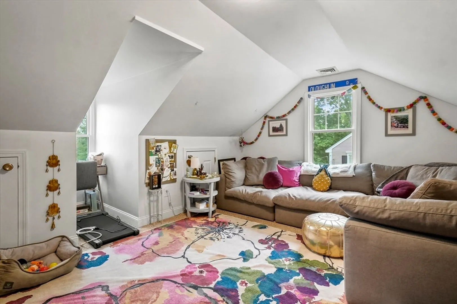
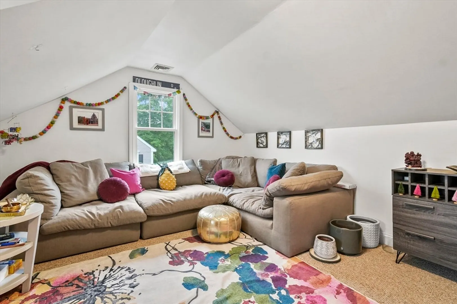
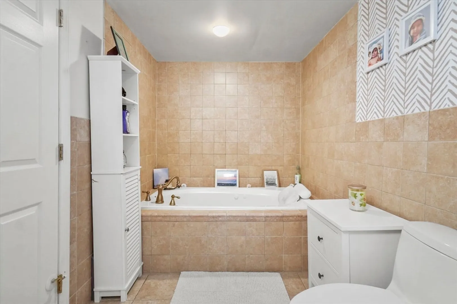
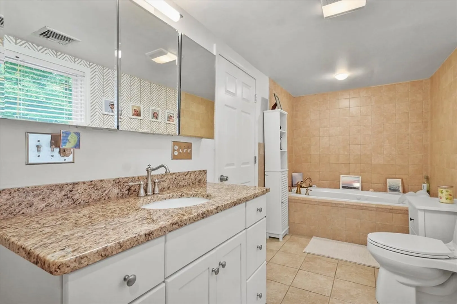
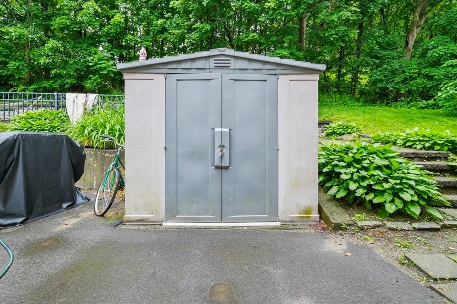
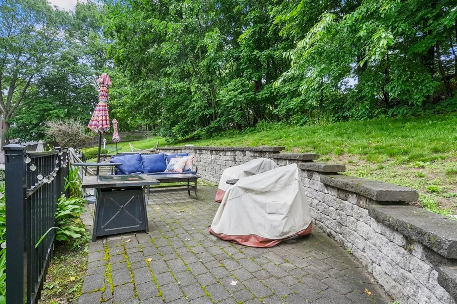
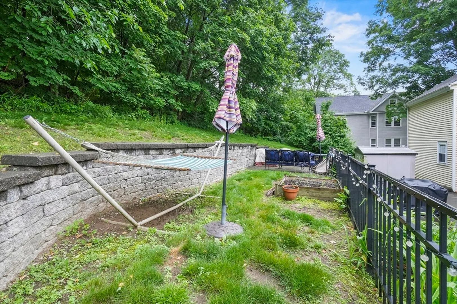
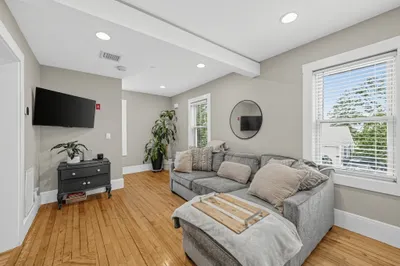
Private stone patio, off street parking, and 3 gorgeous levels of living space that has been updated and kept up really well. If natural light is something you need/want this town house gets plenty of it. First floor offers a great open space between the living room and kitchen with washer and dryer conveniently tucked. Your 2nd floor has a full bath with a jetted to soak in. If you are in need of closet space in your bedroom, the primary on the 2nd floor has two walk in closets. The 3rd floor is just perfect, has its own full bath and a large room that can be used as a 2nd living room, office or a large bedroom. All of this conveniently located walking distance to downtown restaurants, shops, Amesbury rail trail, and grocery stores. If you are a commuter you will love the easy access to 495/95. There is a small fee which covers Master insurance and common electric in the basement between the two units. Open House 11:30am- 1pm (11/23/25)
-
Highlights
- Cooling: Central Air
- HOA Fee: $125
- Property Class: Residential
- Stories: 3
- Unit Number: A
- Status: Closed
- Heating: Baseboard, Natural Gas
- Parking Spots: 4
- Property Type: Condominium
- Total Rooms: 4
- Year Built: 1850
-
Additional Details
- Basement: Y
- SqFt Source: Public Record
- Year Built Details: Actual
- Zoning: .
- Exterior Features: Patio, Storage
- Total Number of Units: 2
- Year Built Source: Public Records
-
Amenities
- Parking Features: Off Street, Paved
-
Utilities
- Electric: 100 Amp Service
- Water Source: Public
- Sewer: Public Sewer
-
Fees / Taxes
- Assessed Value: $425,800
- HOA Fee Includes: Insurance
- Taxes: $6,515
- HOA Fee Frequency: Monthly
- Tax Year: 2025
Similar Listings
Sold
37 Photos
Sold
42 Photos
Sold
12 Photos
Sold
42 Photos
Content © 2026 MLS Property Information Network, Inc. The information in this listing was gathered from third party resources including the seller and public records.
Listing information provided courtesy of Keller Williams Realty Evolution.
MLS Property Information Network, Inc. and its subscribers disclaim any and all representations or warranties as to the accuracy of this information.
