
Sold!
$540,000
4
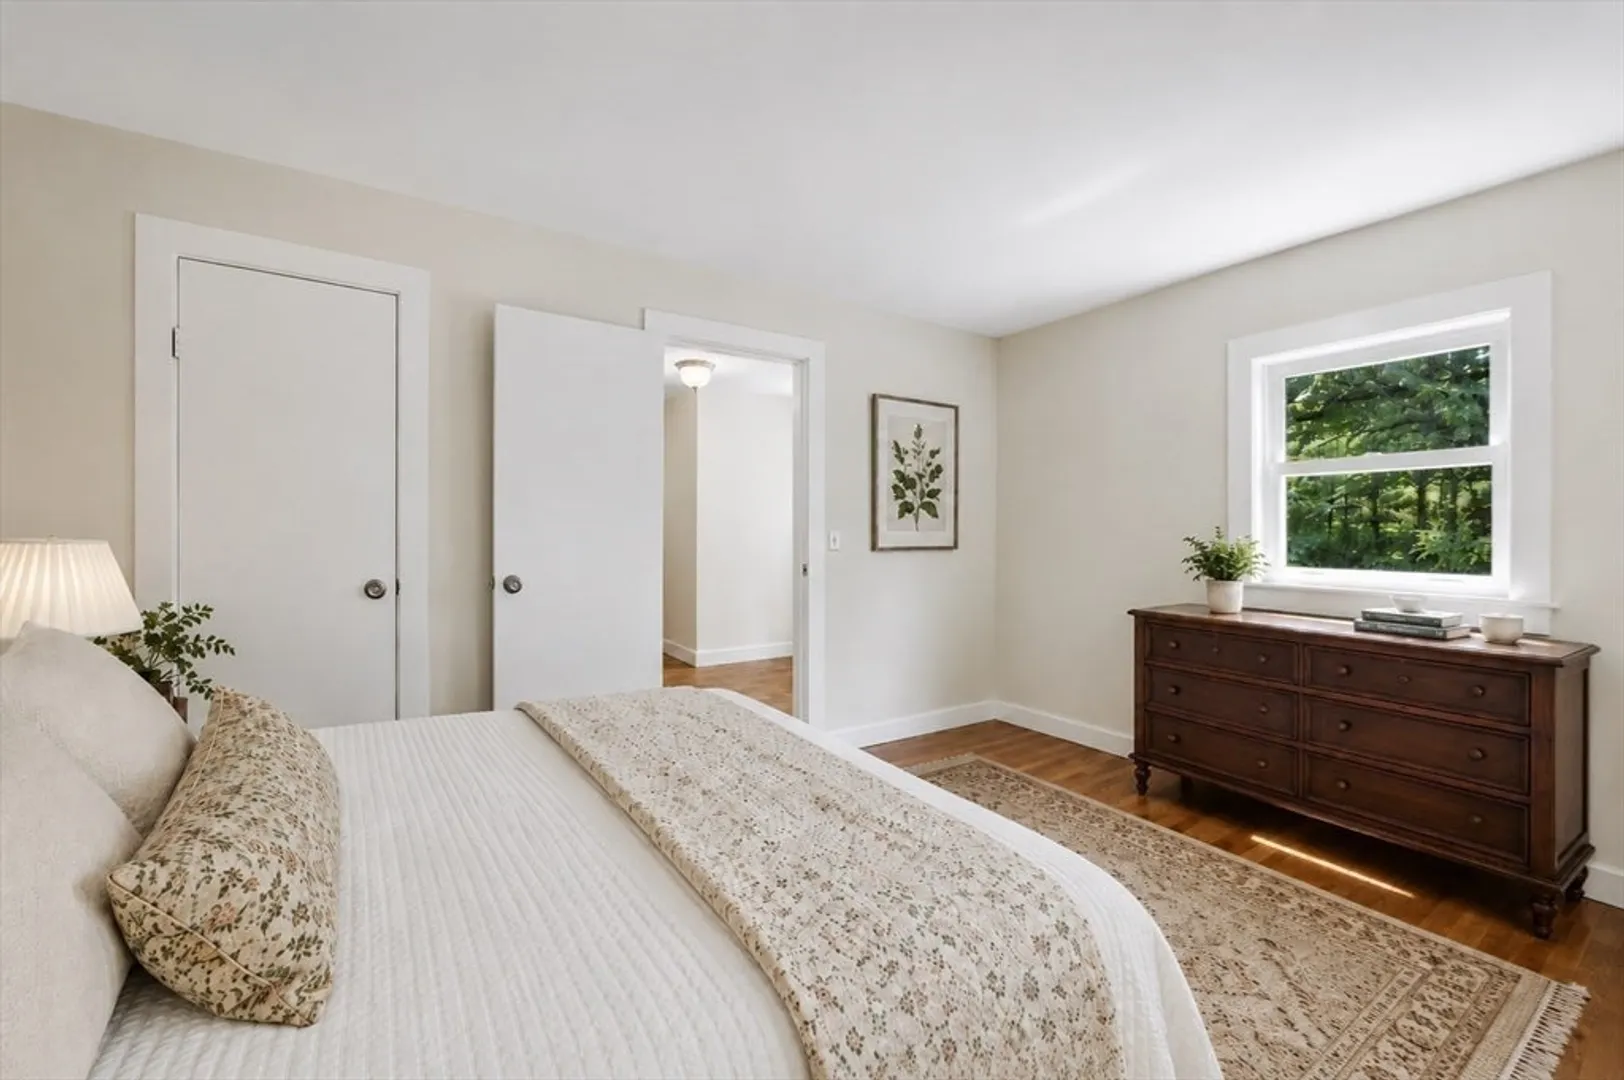
Beds
1
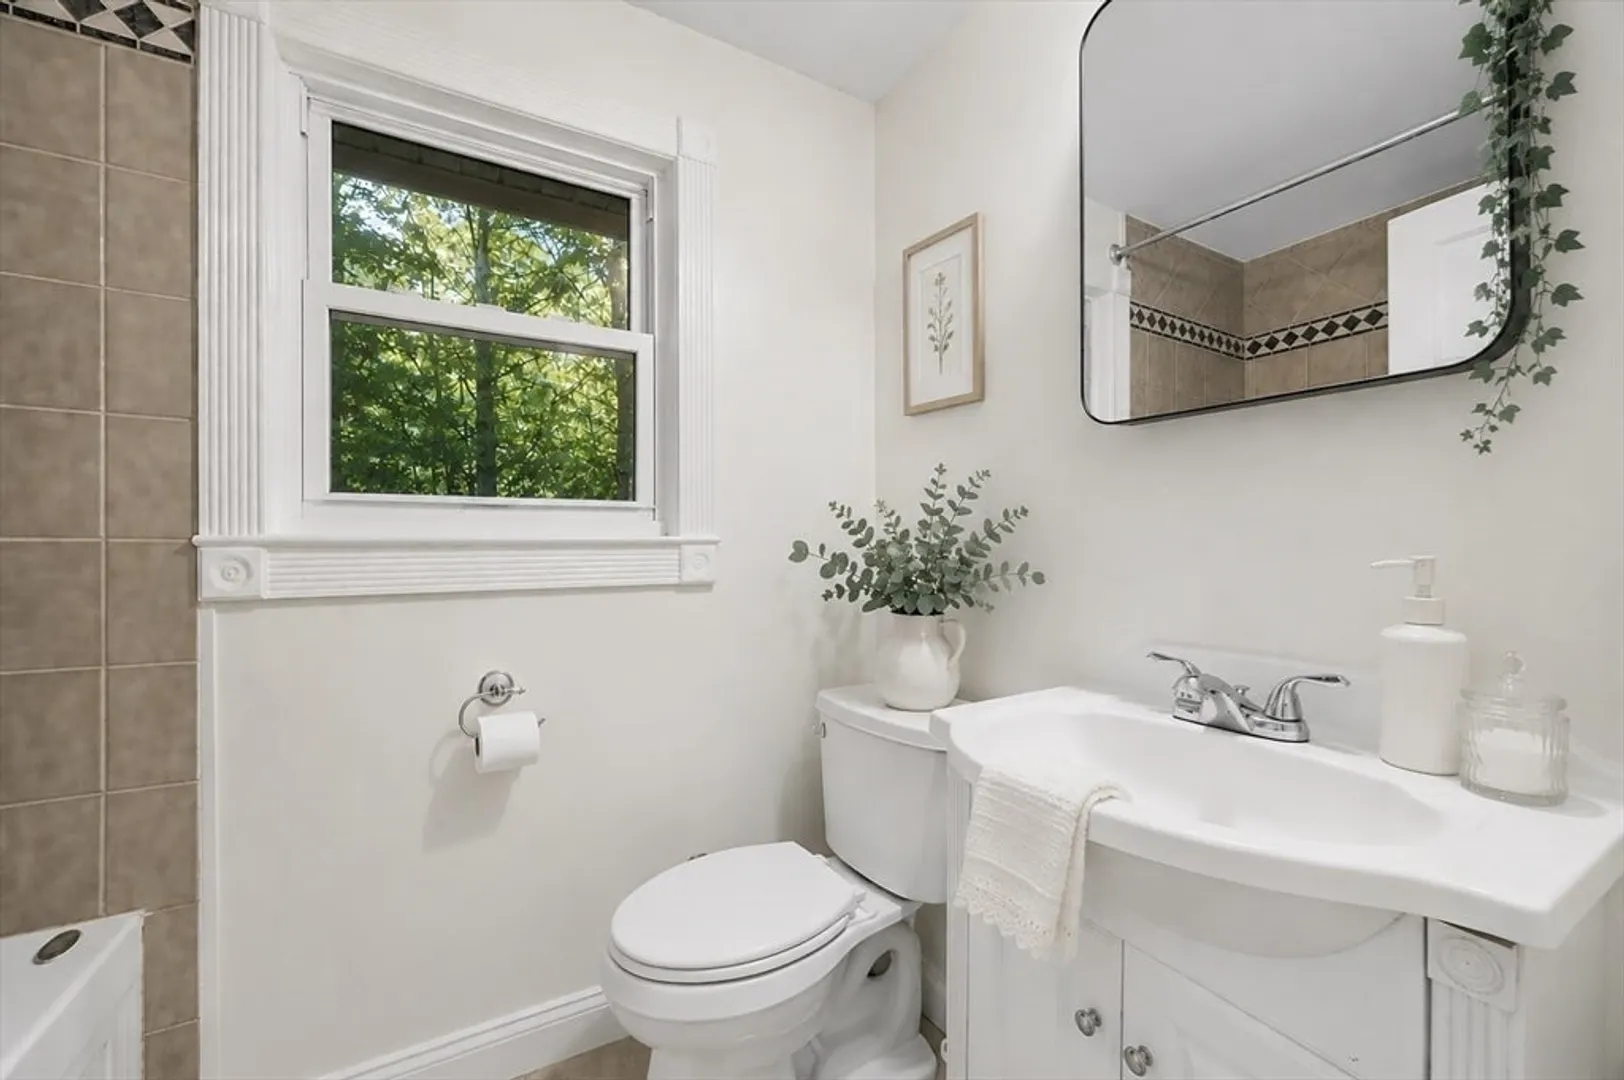
Bath
1,351
Living Area
-
Property Description
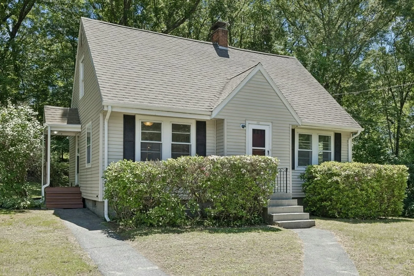
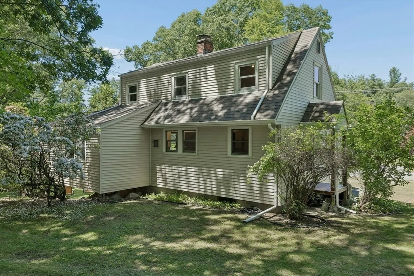
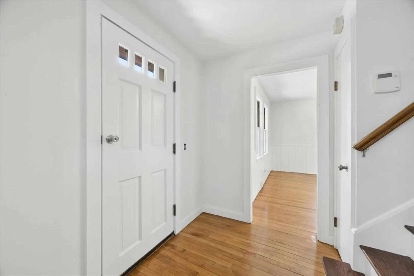
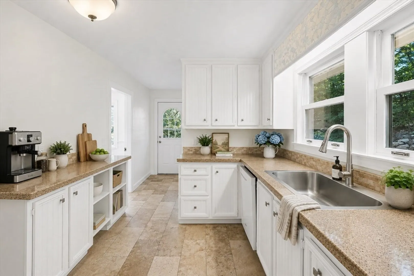
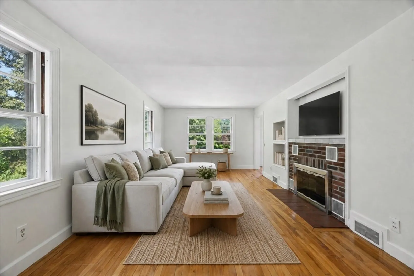
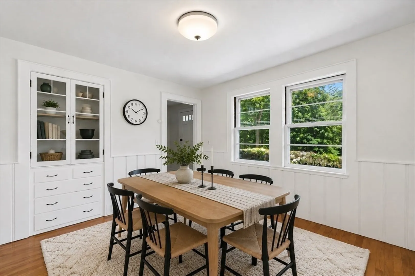
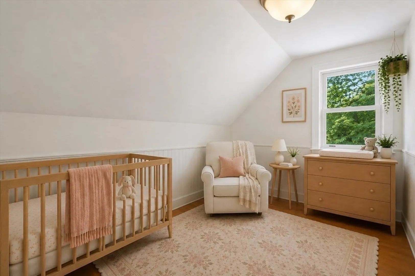
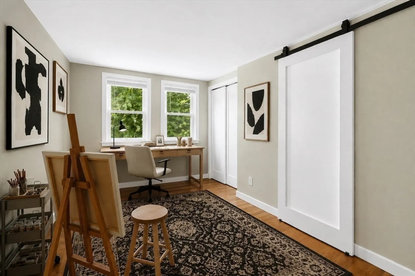
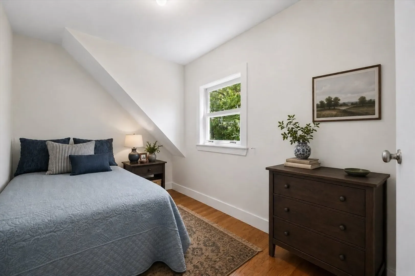
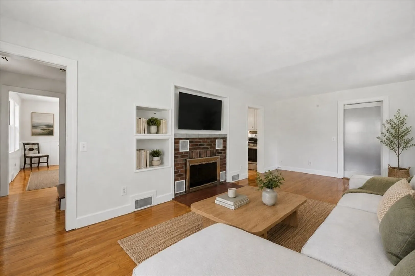
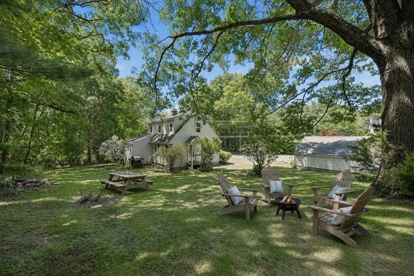
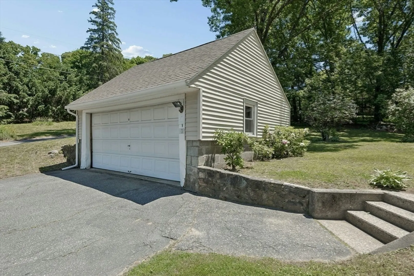
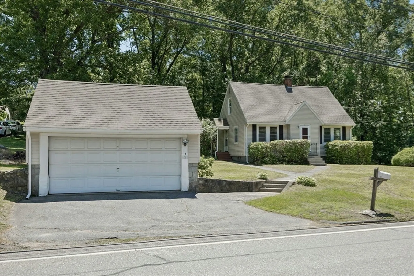
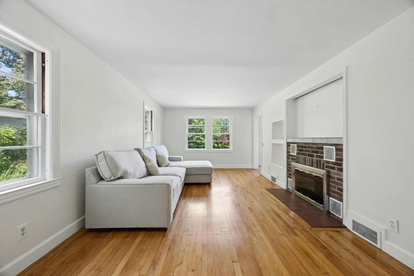
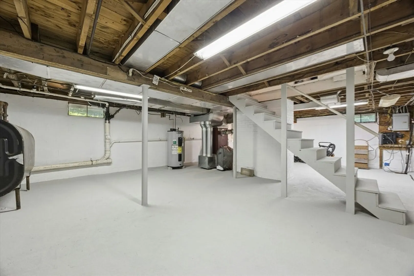
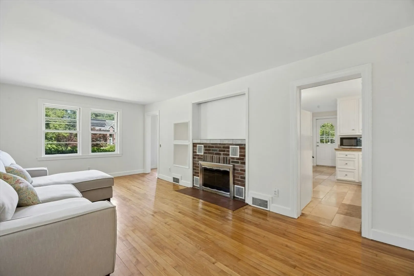
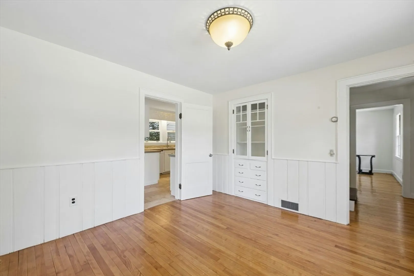
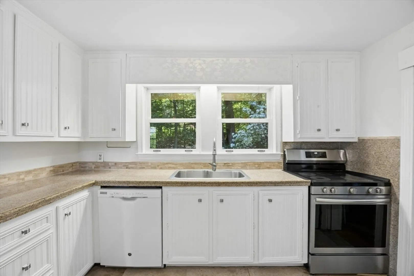
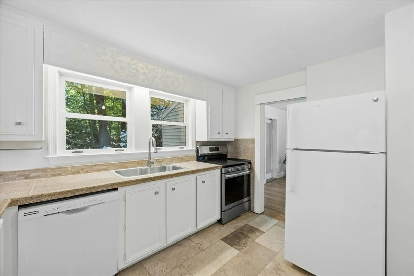
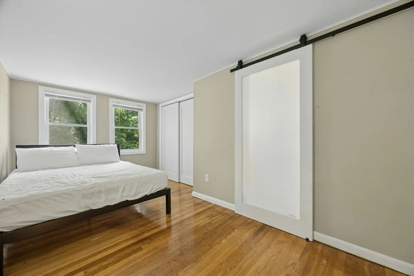
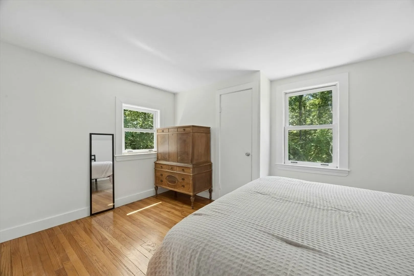
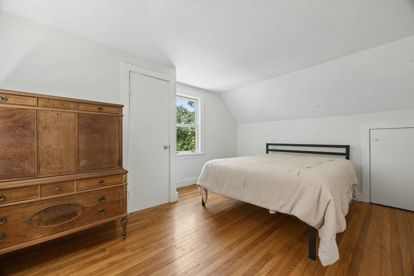
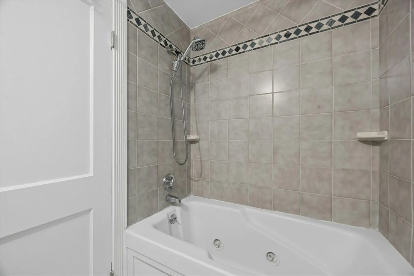
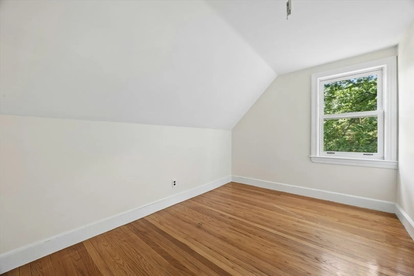
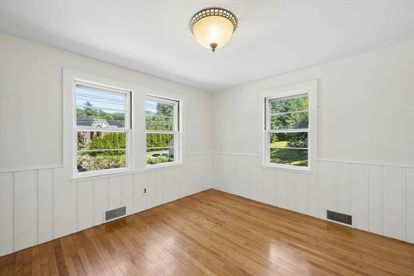
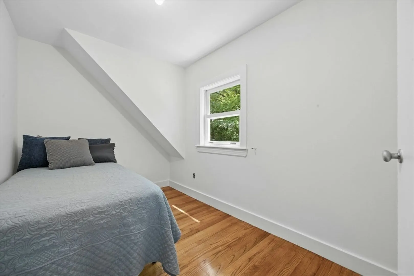
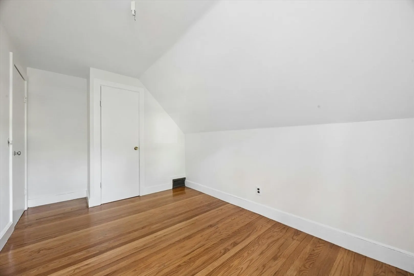
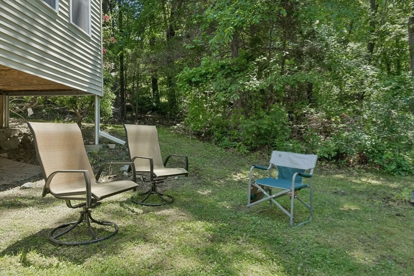
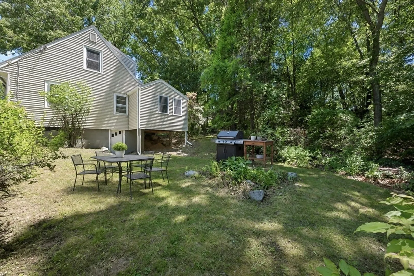
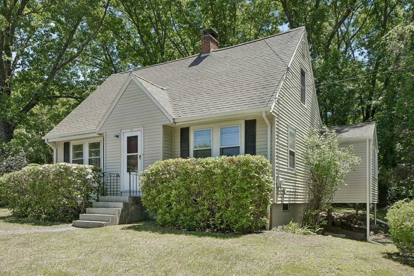
Open House Cancelled! Sale agreed.This charming Cape-style home has been freshly painted throughout and is ready for its next chapter. The bright and inviting interior features gleaming hardwood floors and abundant natural sunlight. A walk-out basement provides excellent flexibility for storage, recreation, or future expansion. Outside, you'll find a detached two-car garage and beautifully landscaped grounds that enhance both curb appeal and outdoor enjoyment. With a newer roof, gutters/leaf guards and low-maintenance vinyl siding, this home offers peace of mind for years to come. The spacious corner lot provides plenty of room for entertaining, gardening, or simply relaxing outdoors. Combining charm and functionality, the bonus 1st floor room creates endless possibilities. With easy highway access to route 9, 495, the Mass Pike and served by Westborough's award-winning school system. A wonderful opportunity to enjoy all that Westborough has to offer and the perfect place to make home.
-
Highlights
- Cooling: Window Unit(s)
- Parking Spots: 4
- Property Type: Single Family Residence
- Total Rooms: 7
- Status: Closed
- Heating: Forced Air, Oil
- Property Class: Residential
- Style: Cape
- Year Built: 1950
-
Additional Details
- Basement: Full
- Exterior Features: Porch
- Foundation: Concrete Perimeter
- Road Frontage Type: Public
- SqFt Source: Public Record
- Year Built Source: Public Records
- Construction: Frame
- Fireplaces: 1
- Lot Features: Corner Lot
- Roof: Shingle
- Year Built Details: Actual
- Zoning: Ba
-
Amenities
- Community Features: Shopping, Tennis Court(s), Park, Golf, Medical Facility, Conservation Area, Highway Access, House of Worship, Public School
- Parking Features: Detached, Paved Drive, Off Street
- Covered Parking Spaces: 2
-
Utilities
- Sewer: Public Sewer
- Water Source: Public
-
Fees / Taxes
- Assessed Value: $503,700
- Taxes: $8,205
- Tax Year: 2025
Similar Listings
Sold
41 Photos
Sold
29 Photos
Sold
24 Photos
Sold
1 Photo
Content © 2026 MLS Property Information Network, Inc. The information in this listing was gathered from third party resources including the seller and public records.
Listing information provided courtesy of Castinetti Realty Group.
MLS Property Information Network, Inc. and its subscribers disclaim any and all representations or warranties as to the accuracy of this information.
