
Sold!
$899,999
3
Beds
2
Baths
1,300
Living Area
-
Property Description
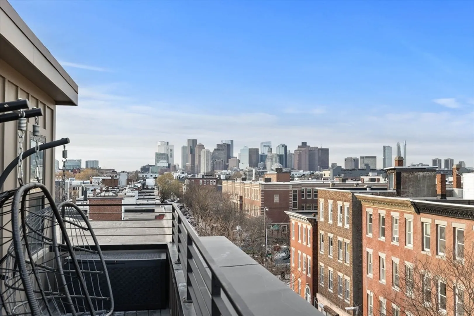
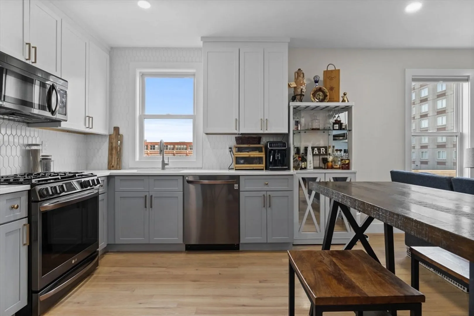
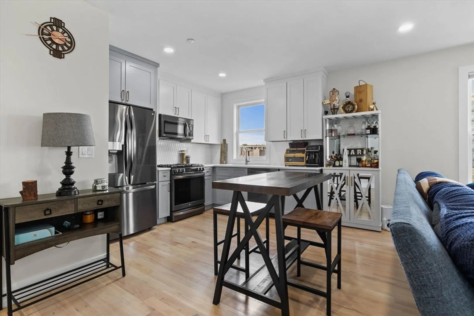
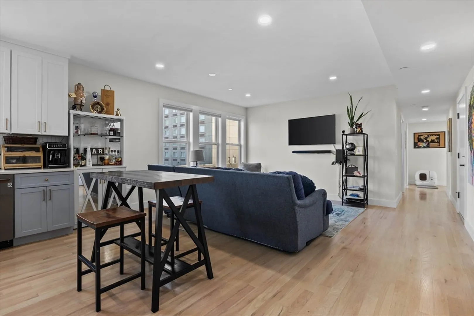
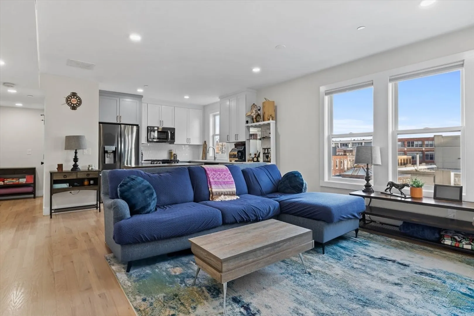
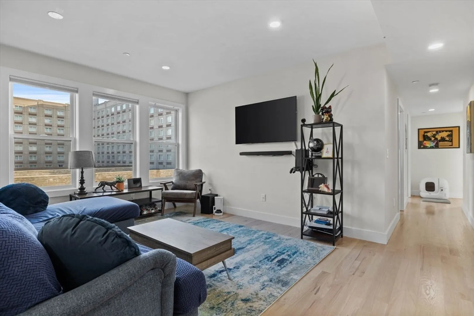
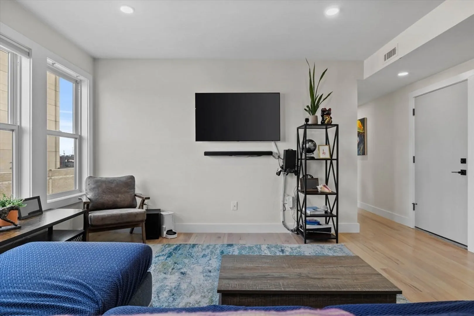
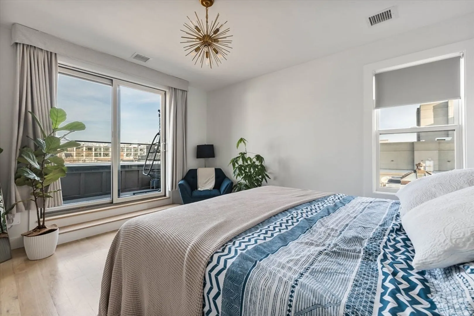
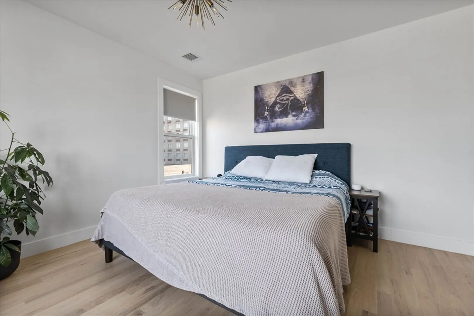
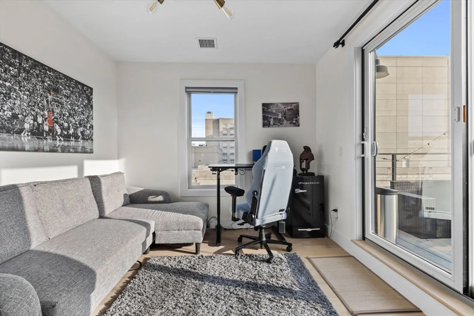
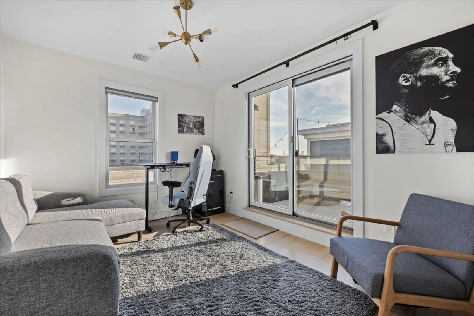
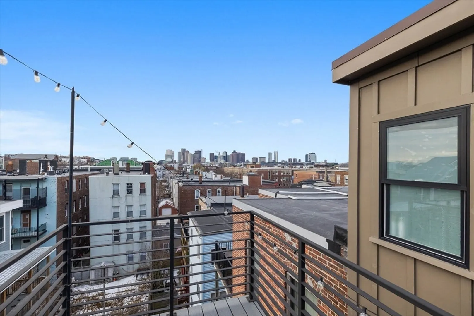
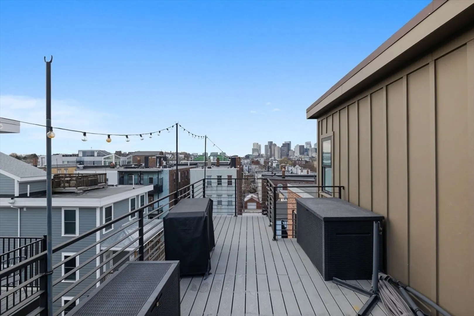
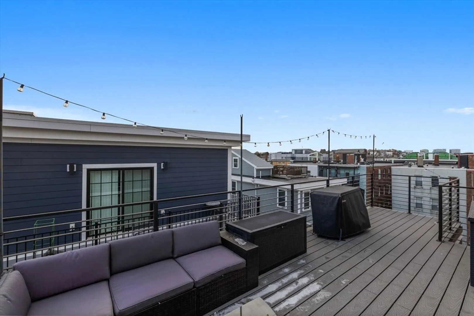
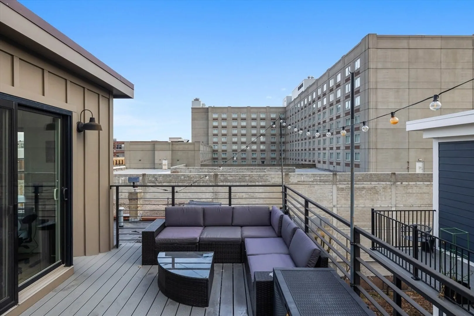
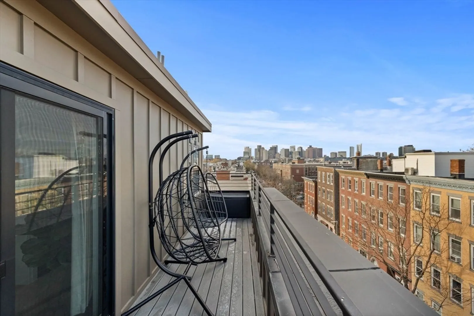
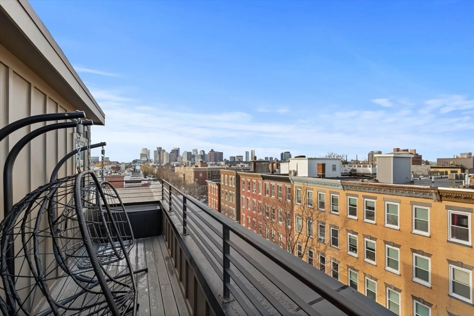
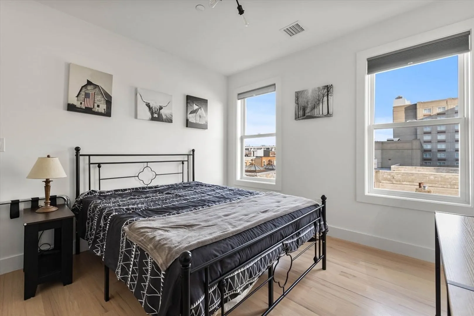
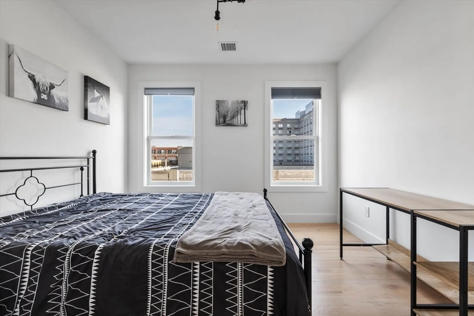
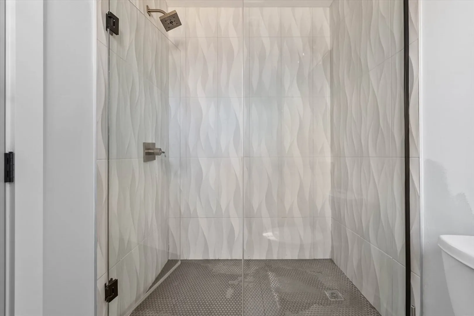
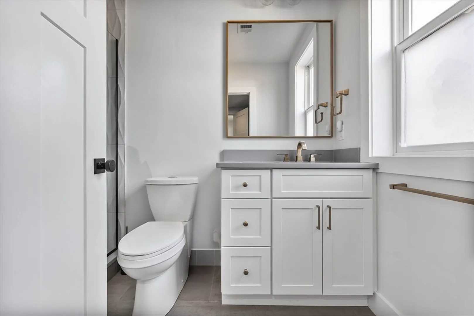
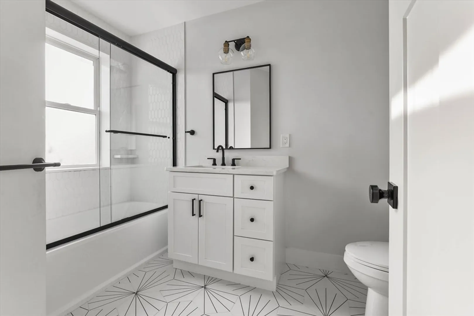
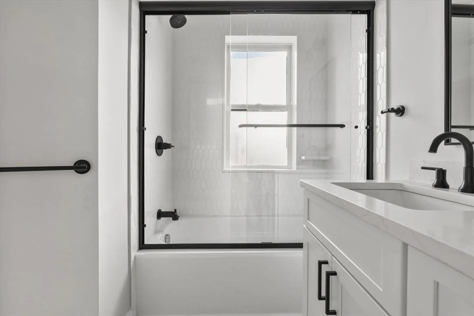
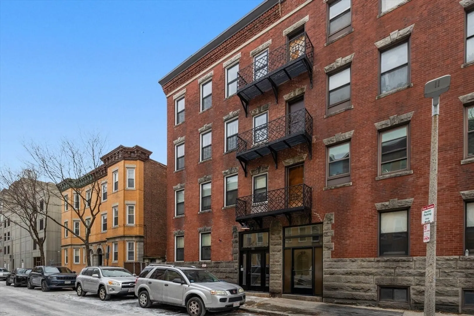
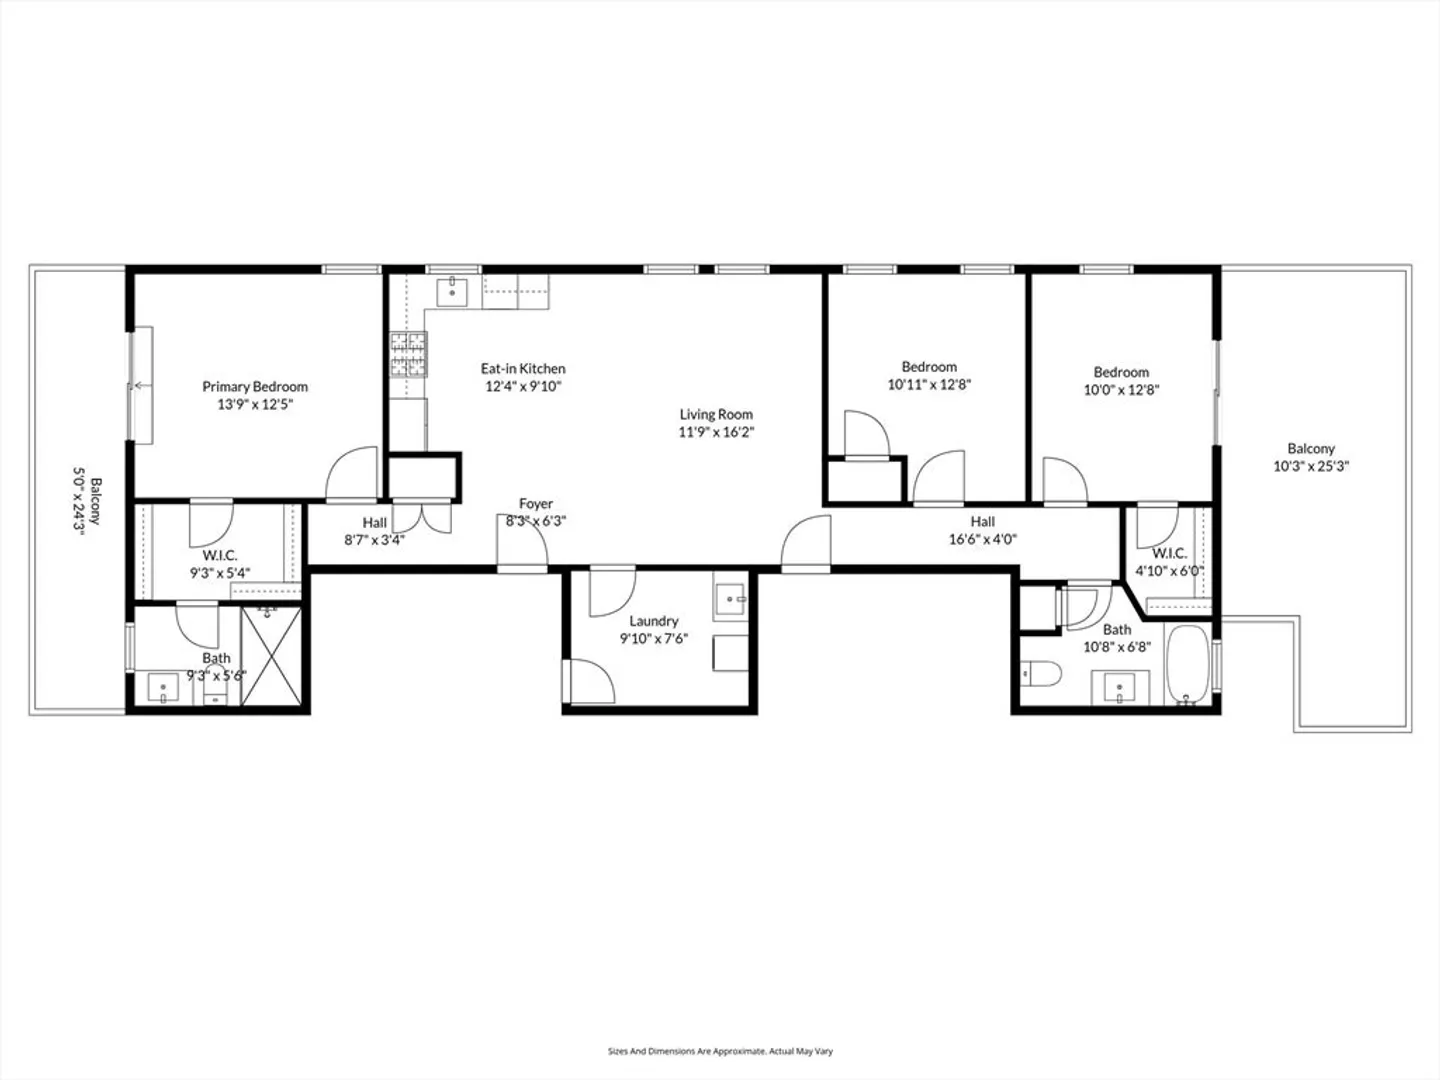
You won’t want to miss this JEFFRIES POINT PENTHOUSE with not 1, but 2 private decks with city views. Welcome to 161 Cottage Street Unit 9, a top-floor 3-bedroom, 2-bath home offering 1,300 sqft of well-designed living space in one of East Boston’s most sought-after neighborhoods. Fully renovated in 2022, this unit showcases an open floor plan with a seamless connection between the kitchen and living area, creating a versatile space filled with natural light. The spacious primary suite includes an en-suite bath, while two additional bedrooms offer flexibility for guests, work-from-home needs, or extra living space. Two private decks, both with sweeping skyline views, create the perfect setting for morning coffee, evening cocktails, or entertaining. Ideally located near the waterfront, Piers Park, MBTA access, and local favorites like The Quiet Few, Cunard Tavern, Santarpios and MIDA, this penthouse delivers space, views, and an unbeatable Jeffries Point lifestyle.
-
Highlights
- Area: East Boston
- Has View: Yes
- HOA Fee: $352
- Property Type: Condominium
- Total Rooms: 6
- Year Built: 1905
- Cooling: Central Air
- Heating: Forced Air
- Property Class: Residential
- Stories: 1
- Unit Number: 9
- Status: Closed
-
Additional Details
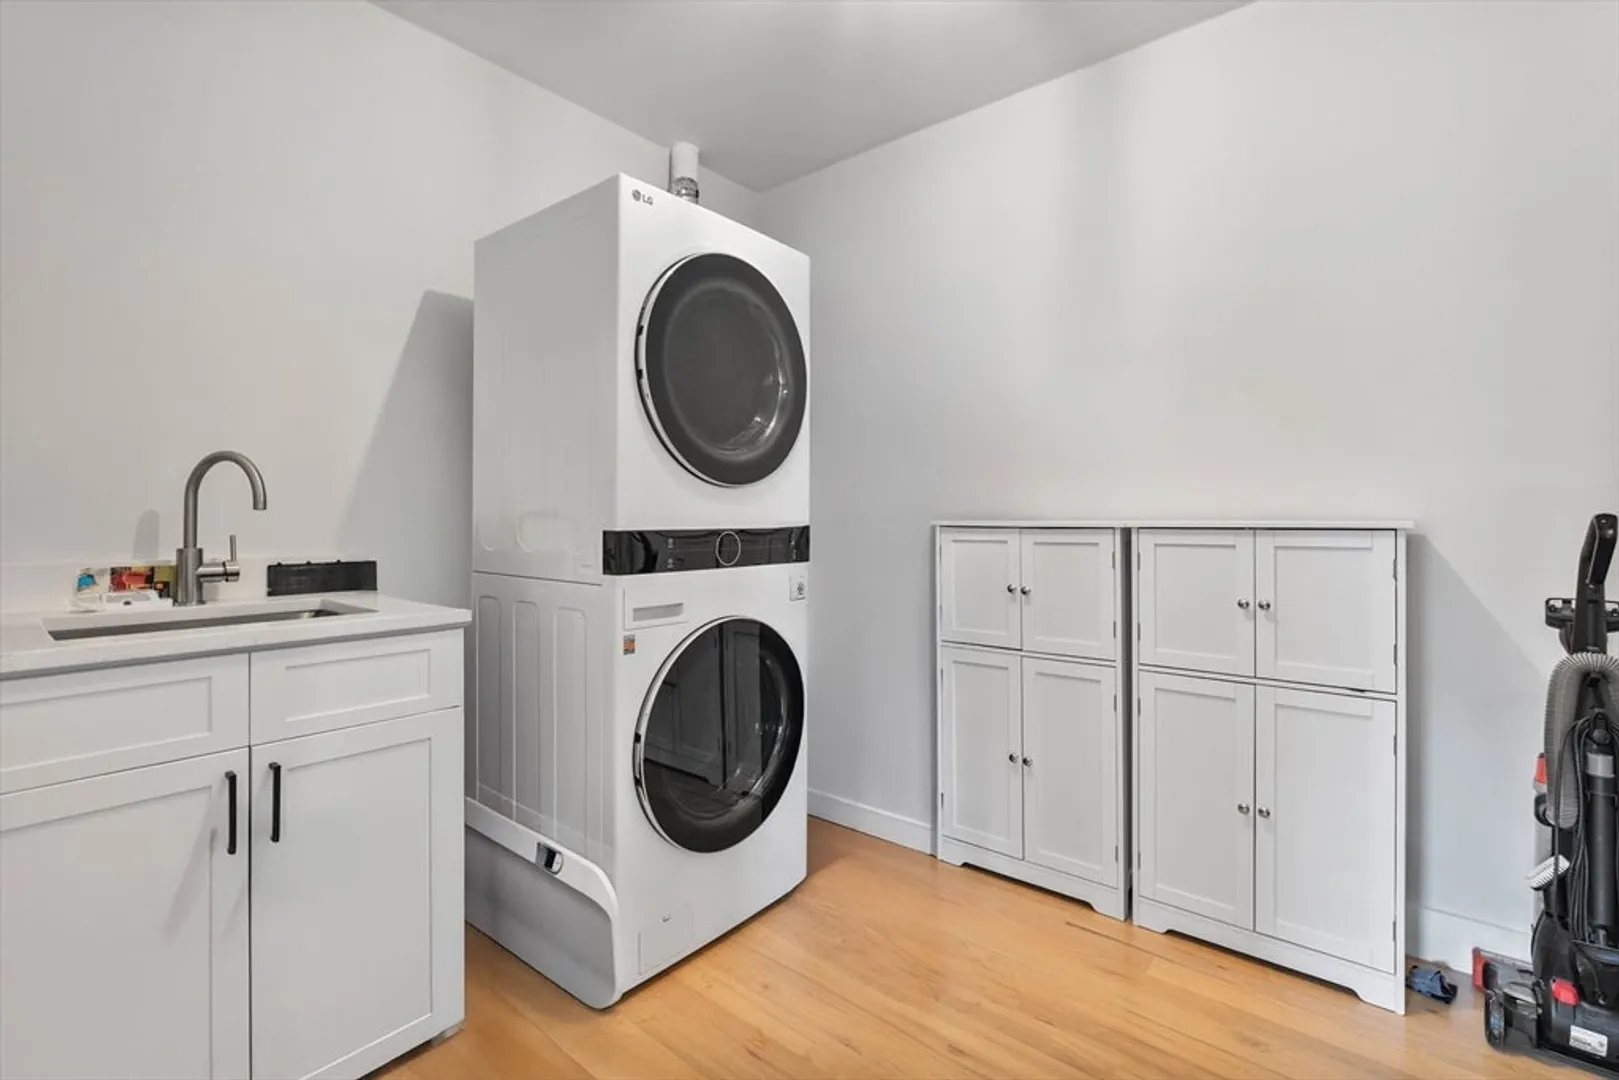
- Appliances: Range, Dishwasher, Microwave, Refrigerator, Washer, Dryer
- Exterior Features: Deck, City View(s)
- Roof: Rubber
- Total Number of Units: 9
- Year Built Details: Actual
- Year Converted: 2022
- Basement: N
- Flooring: Hardwood
- SqFt Source: Public Record
- View: City
- Year Built Source: Public Records
- Zoning: Cd
-
Amenities
- Security Features: Intercom
-
Utilities
- Sewer: Public Sewer
- Water Source: Public
-
Fees / Taxes
- Assessed Value: $814,900
- Tax Year: 2025
- HOA Fee Includes: Water, Sewer, Insurance, Reserve Funds
- Taxes: $9,437
Similar Listings


Sold
NEW CONSTRUCTION
74 Photos
Sold

8 Photos
Sold
30 Photos
Sold
16 Photos
Content © 2026 MLS Property Information Network, Inc. The information in this listing was gathered from third party resources including the seller and public records.
Listing information provided courtesy of Access.
MLS Property Information Network, Inc. and its subscribers disclaim any and all representations or warranties as to the accuracy of this information.
