
Sold!
$675,000
3
Beds
2/2
Baths
2,574
Living Area
-
Property Description
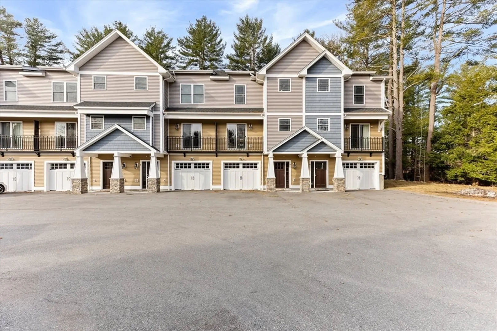
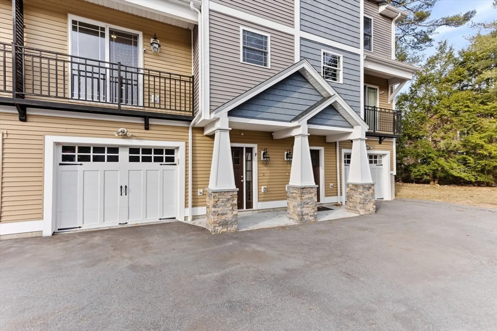
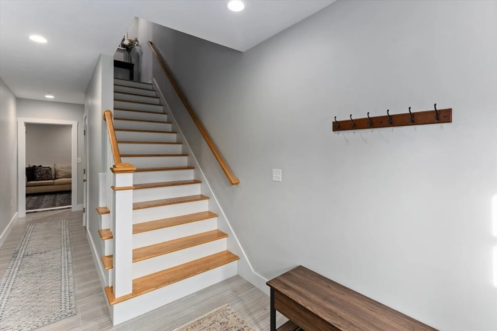
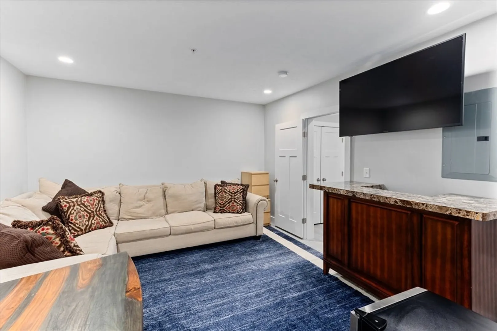
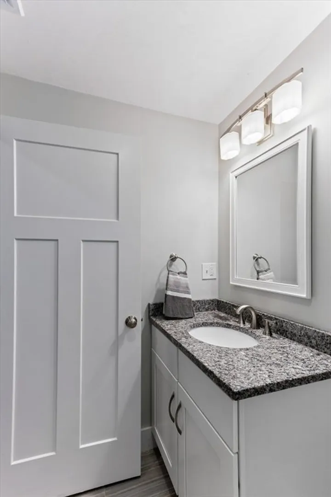
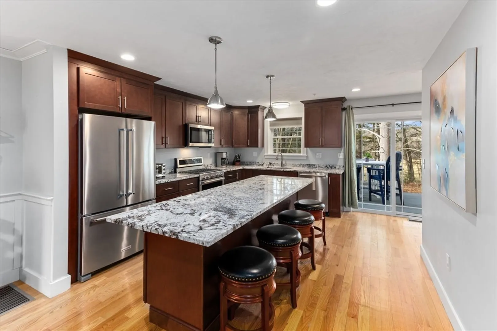
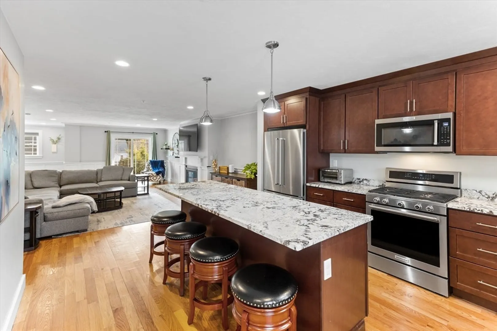
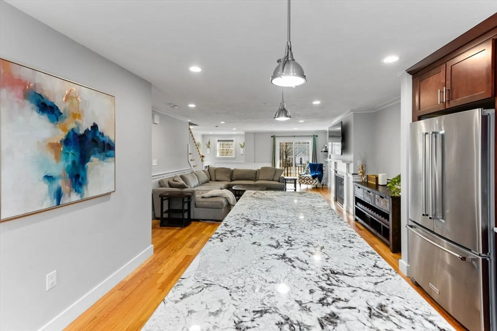
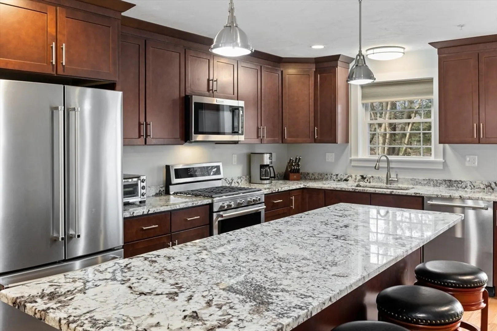
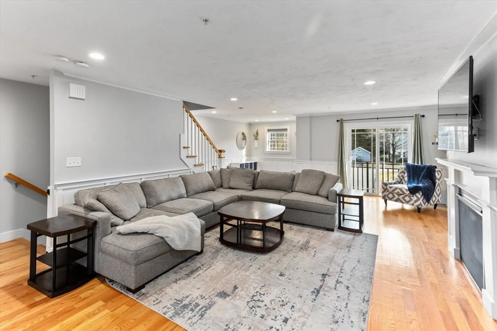
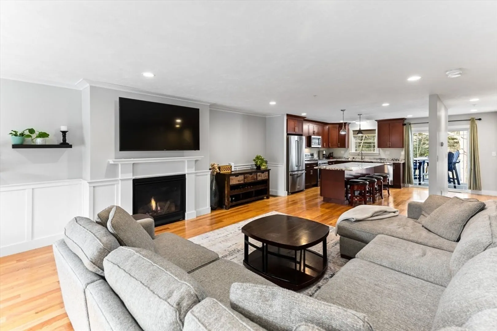
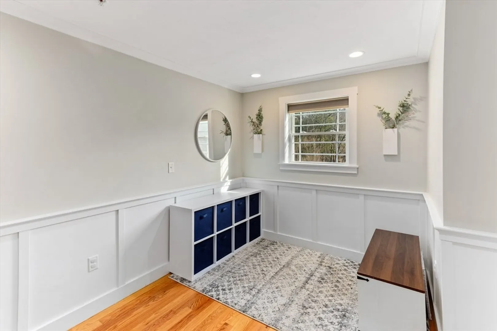
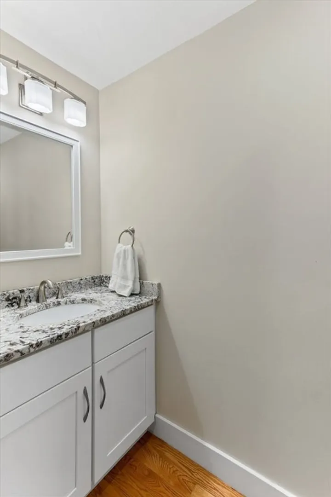
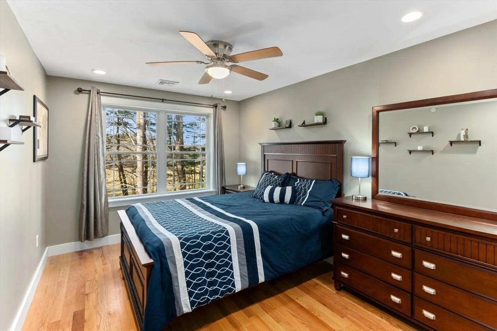
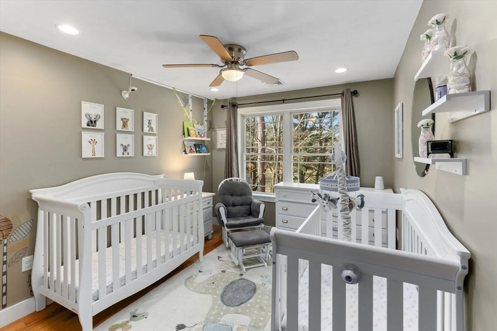
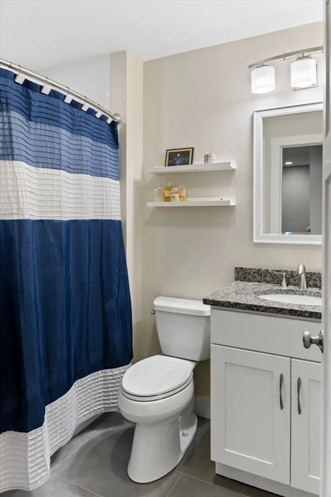
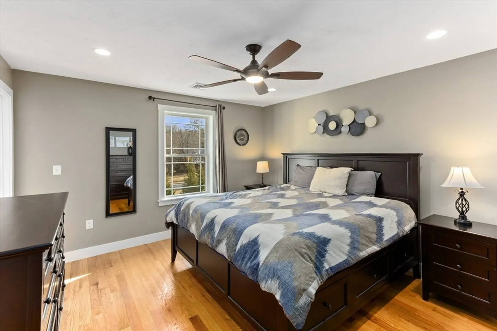
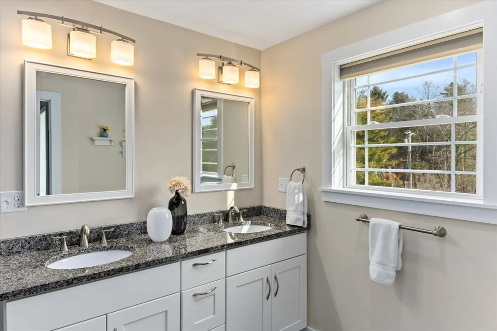
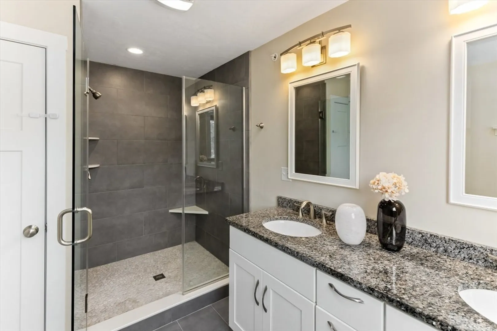
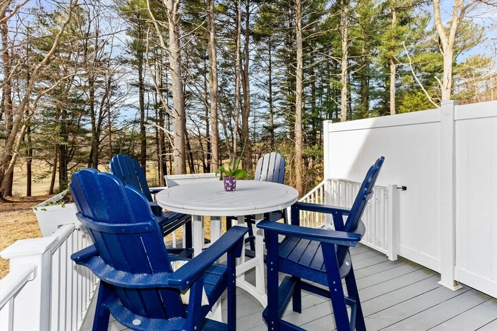
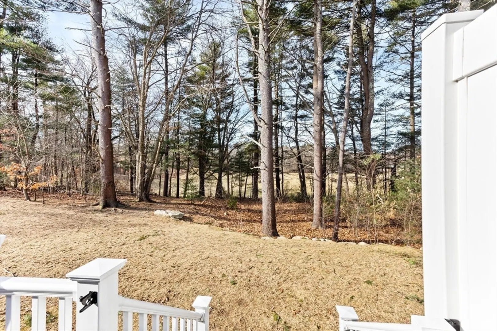
This beautifully maintained 3-level townhome, offers modern living with ample space and a prime location. The home features 3 spacious bedrooms, 2 full baths and 2 half bathrooms, a bonus room, a one-car garage, and LOW condo fees making it the perfect blend of comfort and convenience. The heart of the home is on the second floor, with an open-concept layout that seamlessly connects the living room and kitchen. Gorgeous hardwood floors flow throughout the space. The kitchen features stunning granite countertops, sleek stainless-steel appliances, and plenty of cabinetry for storage. The spacious living room is perfect for both relaxing and entertaining. Upstairs, you’ll find three generously-sized bedrooms with gleaming hardwood floors and two full bathrooms. Enjoy the outdoors from your own private back deck, providing a serene spot for relaxation and dining.
-
Highlights
- Cooling: Central Air
- HOA Fee: $320
- Property Class: Residential
- Stories: 3
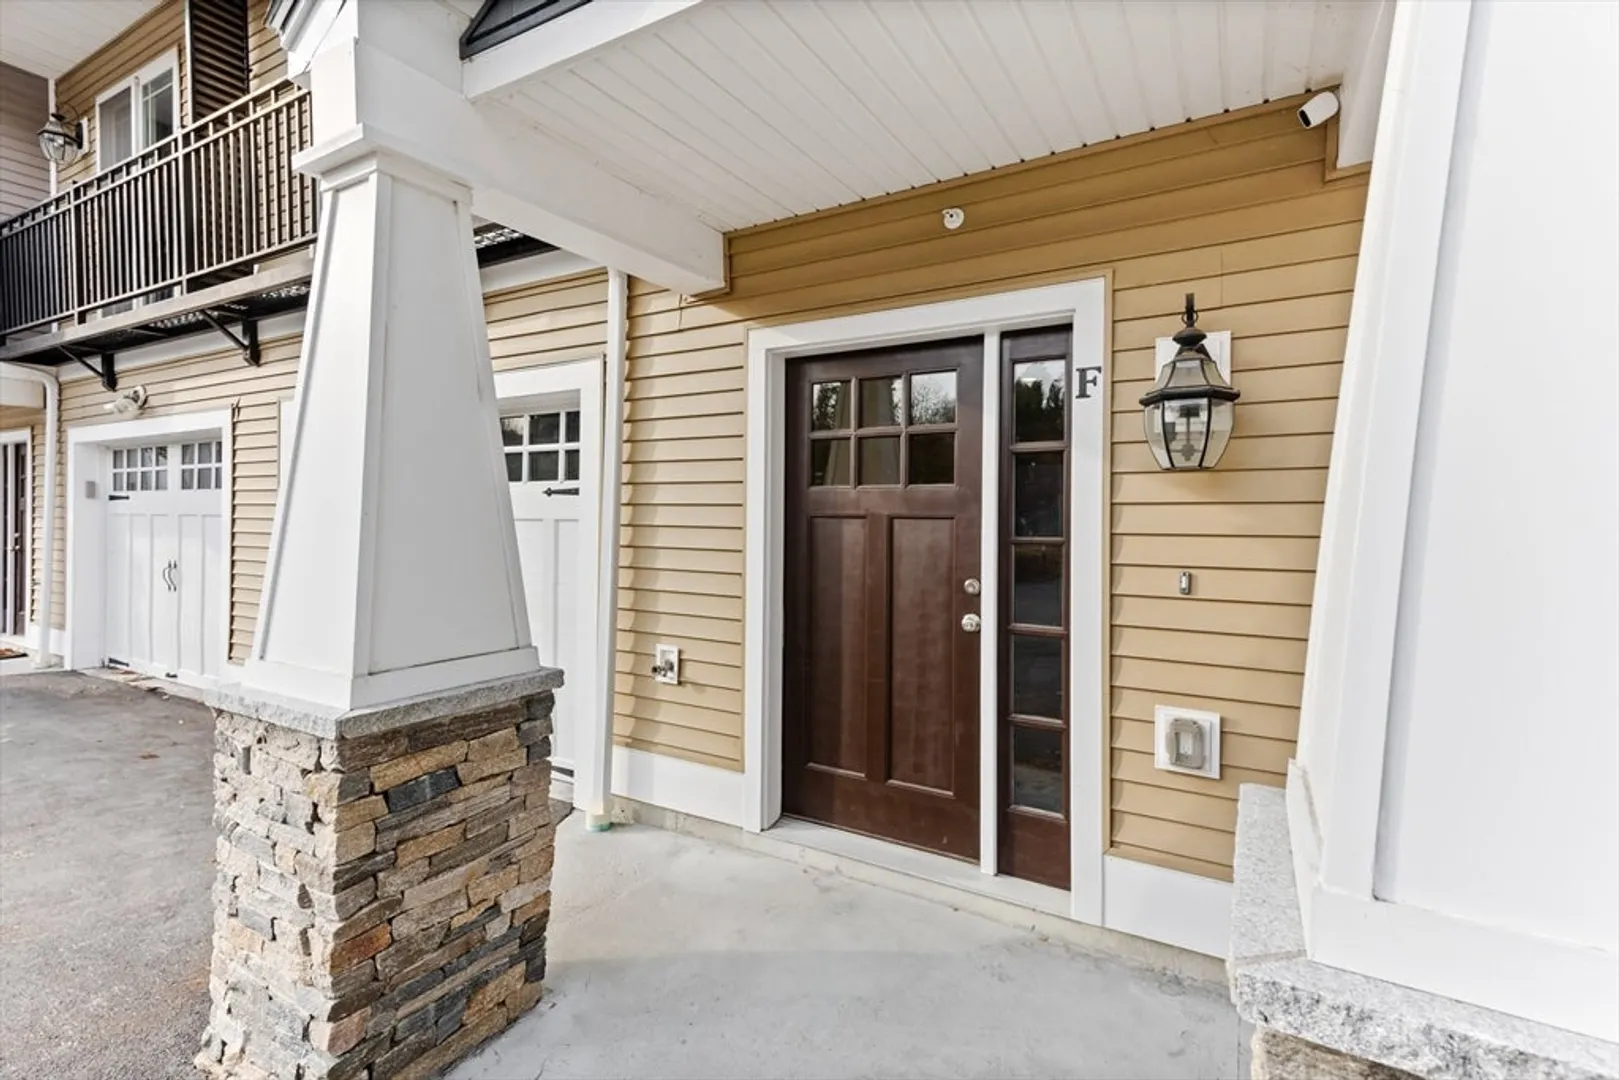
- Unit Number: F
- Status: Closed
- Heating: Forced Air, Natural Gas
- Parking Spots: 3
- Property Type: Condominium
- Total Rooms: 7
- Year Built: 2017
-
Additional Details
- Appliances: Range, Dishwasher, Refrigerator, Freezer, ENERGY STAR Qualified Dishwasher
- Exterior Features: Deck - Vinyl
- Flooring: Tile, Hardwood
- SqFt Source: Master Deed
- Year Built Details: Actual
- Zoning: Res
- Basement: N
- Fireplaces: 1
- Pets Allowed: Yes w/ Restrictions
- Total Number of Units: 7
- Year Built Source: Owner
-
Amenities
- Community Features: Public Transportation, Shopping, Park, Walk/Jog Trails, Golf, Medical Facility, Laundromat, Bike Path, Conservation Area, Highway Access, House of Worship, Public School, T-Station
- Parking Features: Attached
- Covered Parking Spaces: 1
-
Utilities
- Sewer: Private Sewer
- Water Source: Public
-
Fees / Taxes
- Assessed Value: $525,100
- HOA Fee Includes: Sewer, Insurance, Maintenance Structure, Maintenance Grounds, Snow Removal, Trash, Reserve Funds
- Taxes: $6,942
- HOA Fee Frequency: Monthly
- Tax Year: 2025
Similar Listings
Sold
39 Photos
Sold
28 Photos
Sold
40 Photos
Sold
40 Photos
Content © 2026 MLS Property Information Network, Inc. The information in this listing was gathered from third party resources including the seller and public records.
Listing information provided courtesy of William Raveis R.E. & Home Services.
MLS Property Information Network, Inc. and its subscribers disclaim any and all representations or warranties as to the accuracy of this information.
