
Sold!
$417,200
1
Bed
1
Bath
589
Living Area
-
Property Description
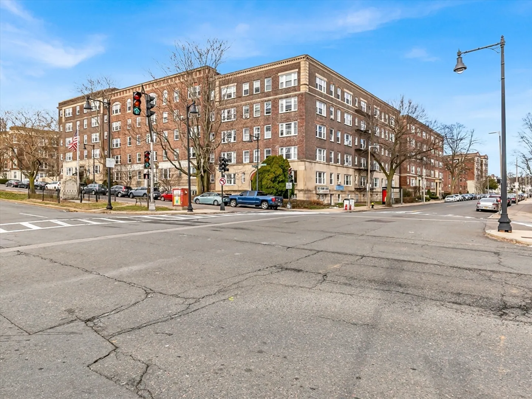
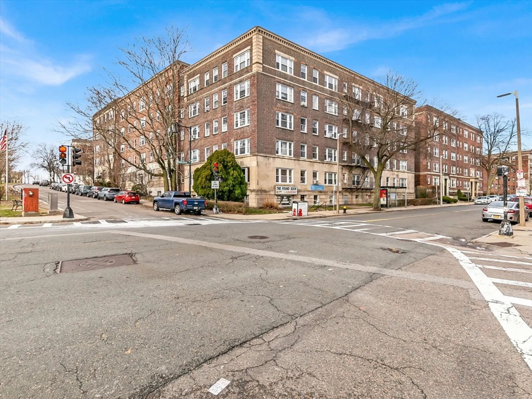
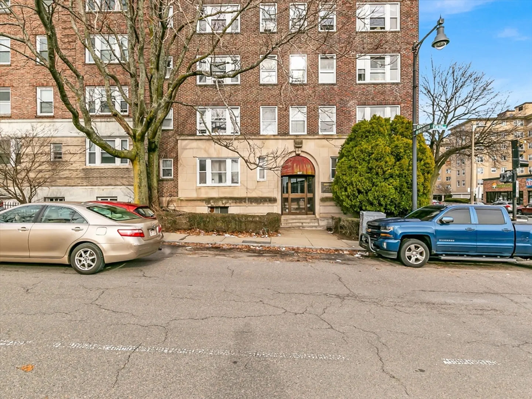
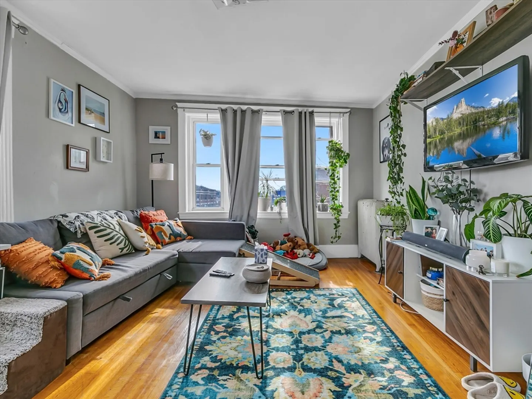
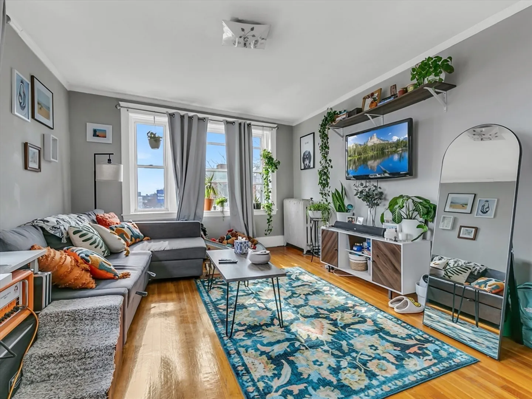
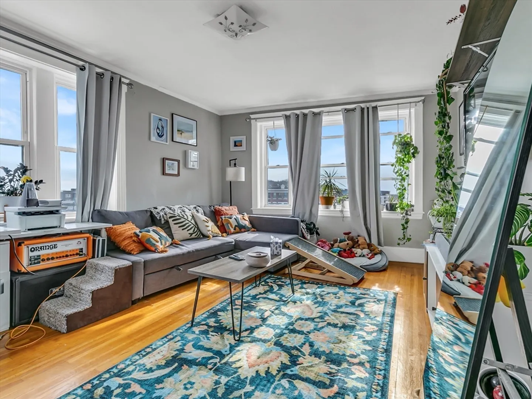
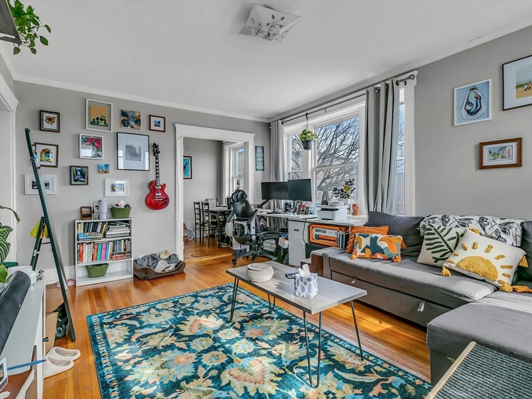
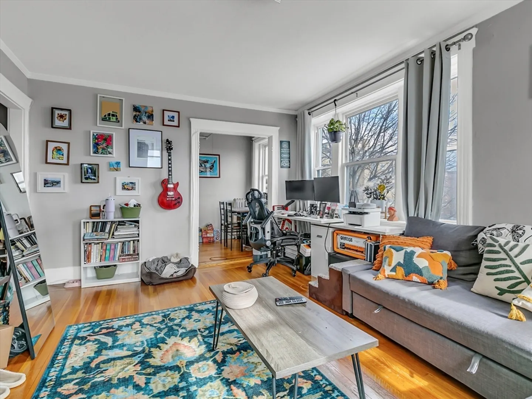
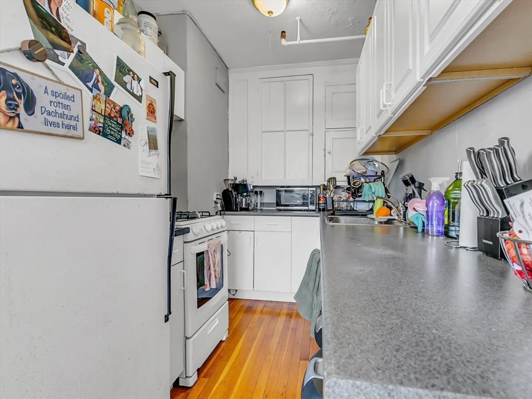
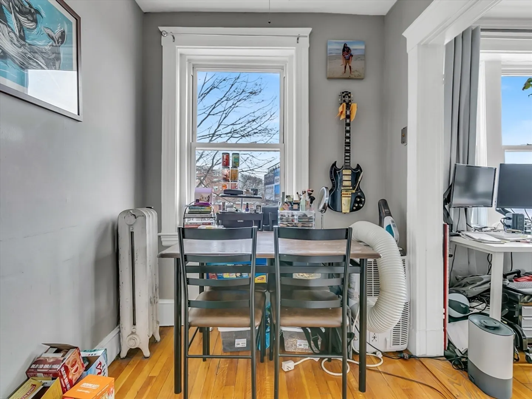
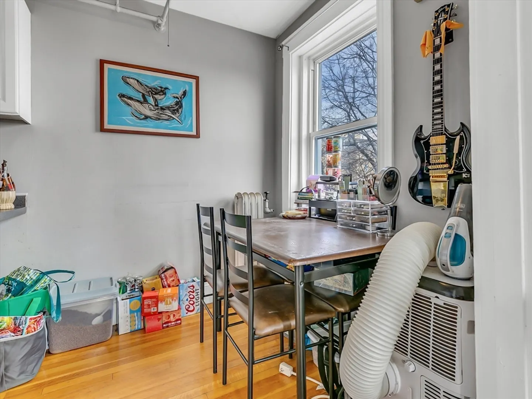
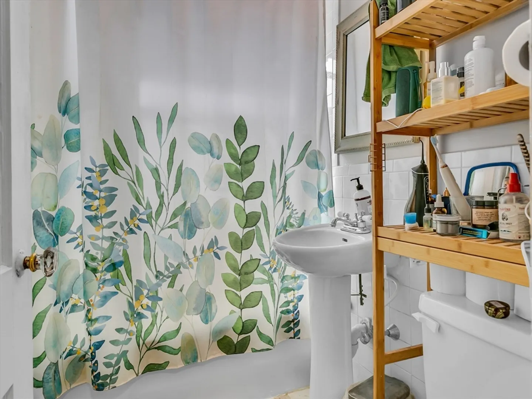
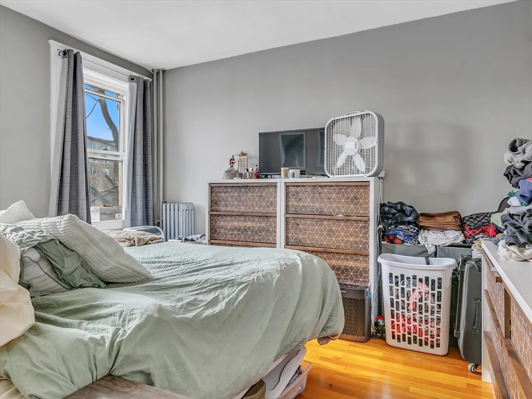
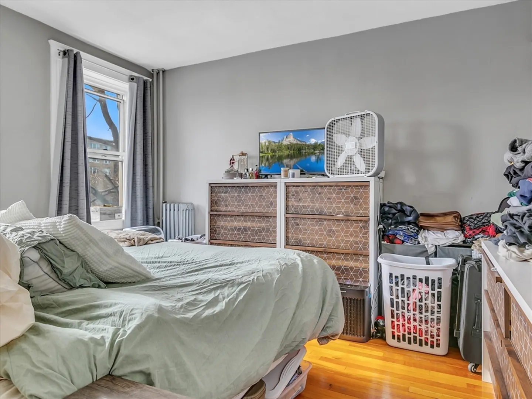
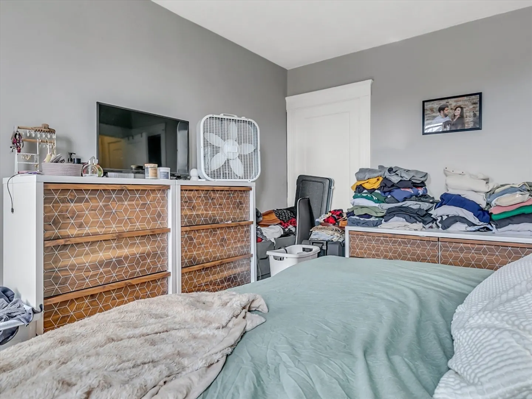
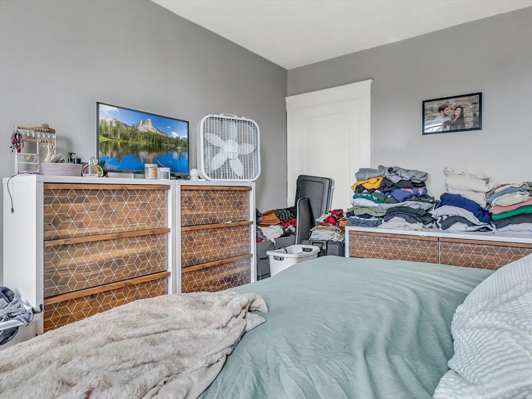
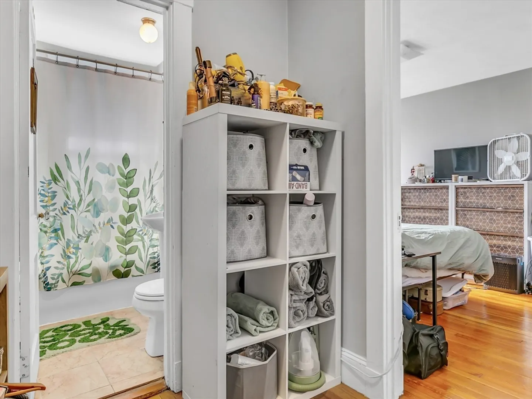
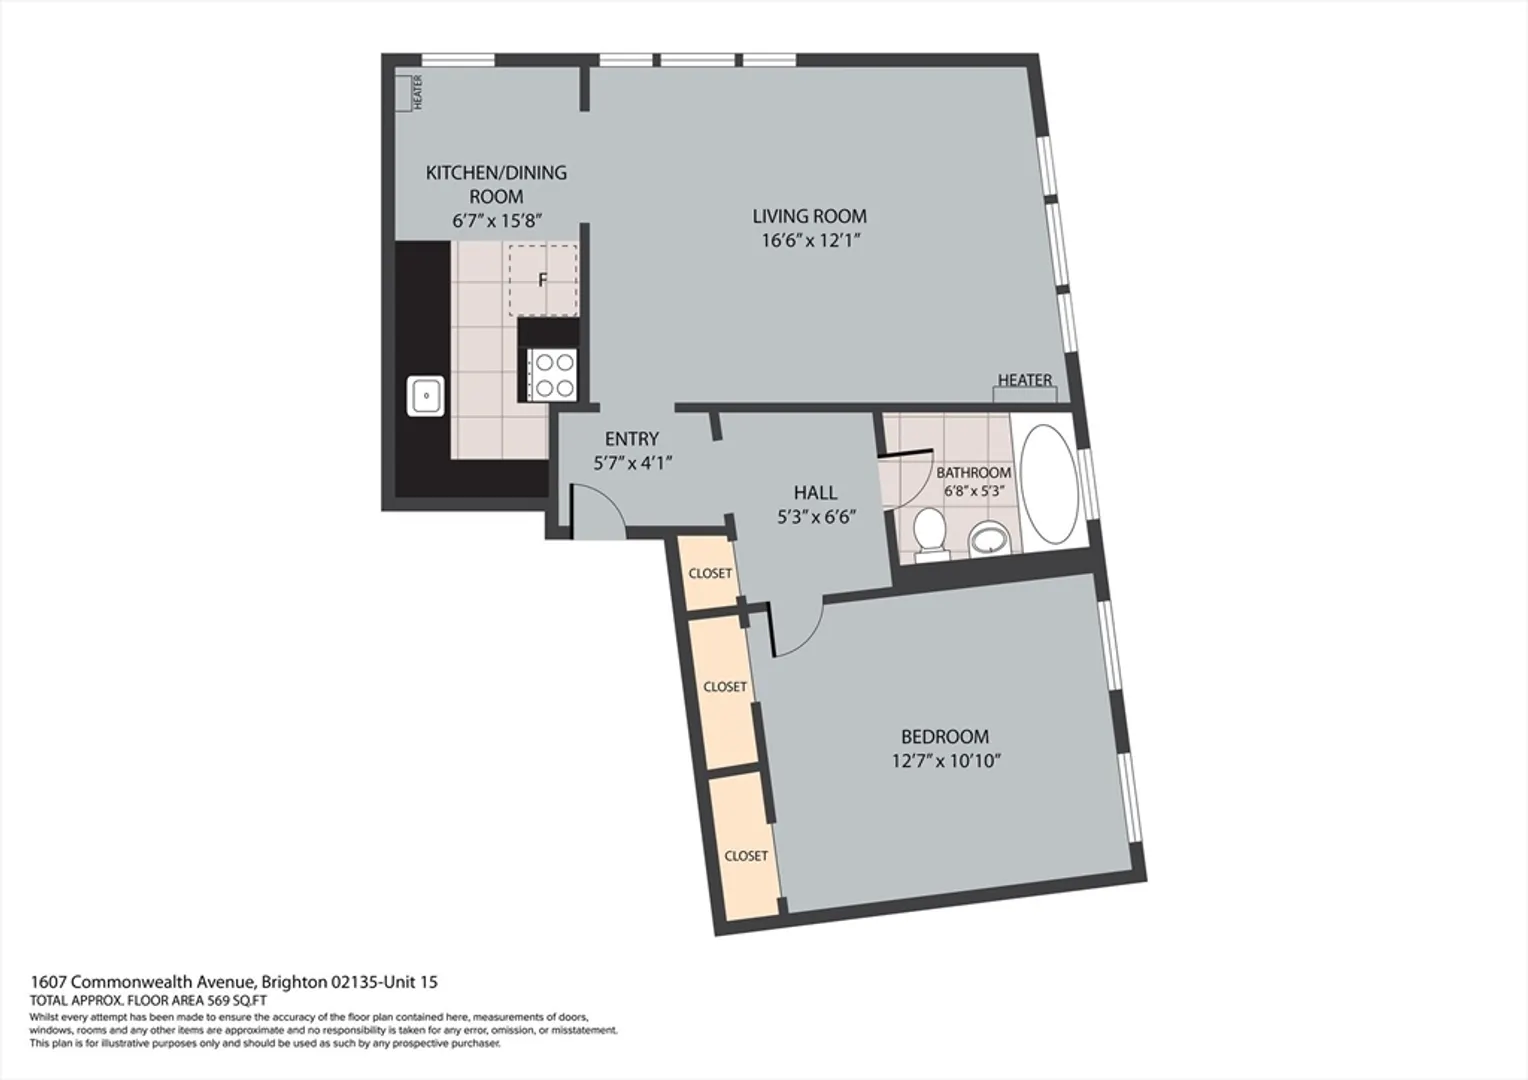
Welcome to a beautiful one-bedroom condo nestled in the heart of Brighton, boasting an unbeatable location! ELEVATOR BUILDING!As you step inside, warm hardwood floors greet you, leading to a sunlit 2nd-floor corner unit adorned with large windows that flood the space with natural light. The living room is perfect for hosting guests, seamlessly connected to a well-proportioned galley kitchen for easy entertaining. Start your day in the cozy breakfast nook, enjoying your morning coffee while admiring the view of the bustling intersection. The bathroom features bright white tiles, providing a neutral canvas for your personal touches. Ample closet space in the hallway and bedroom, along with high ceilings, adds to the spacious feel of the condo. The master bedroom offers a comfortable retreat with delightful views of Comm Ave. Laundry facilities are conveniently located within the building. With shops, restaurants, the Green B line and bus lines just across the street make this home ideal
-
Highlights
- Cooling: Window Unit(s)
- HOA Fee: $499
- Property Type: Condominium
- Unit Number: 15
- Status: Closed
- Heating: Baseboard
- Property Class: Residential
- Total Rooms: 3
- Year Built: 1910
-
Additional Details
- Basement: Y
- Roof: Rubber
- Year Built Details: Actual
- Zoning: Cd
- Construction: Brick
- Total Number of Units: 37
- Year Built Source: Public Records
-
Amenities
- Community Features: Public Transportation, Laundromat, Highway Access, T-Station, University
-
Utilities
- Sewer: Public Sewer
- Water Source: Public
-
Fees / Taxes
- Assessed Value: $349,000
- Compensation Based On: Net Sale Price
- HOA Fee Includes: Heat, Water, Sewer, Insurance, Maintenance Structure, Maintenance Grounds, Snow Removal
- Taxes: $3,804
- Buyer Agent Compensation: 2%
- Facilitator Compensation: 2%
- Tax Year: 2024
Similar Listings
Sold

16 Photos
Sold

24 Photos
Sold

20 Photos
Sold

8 Photos
Content © 2026 MLS Property Information Network, Inc. The information in this listing was gathered from third party resources including the seller and public records.
Listing information provided courtesy of BHHS Commonwealth R.E./ Robert Paul Prop..
MLS Property Information Network, Inc. and its subscribers disclaim any and all representations or warranties as to the accuracy of this information.
