
Rented!
$3,250/mo
1
Bed
1
Bath
811
Living Area
-
Property Description
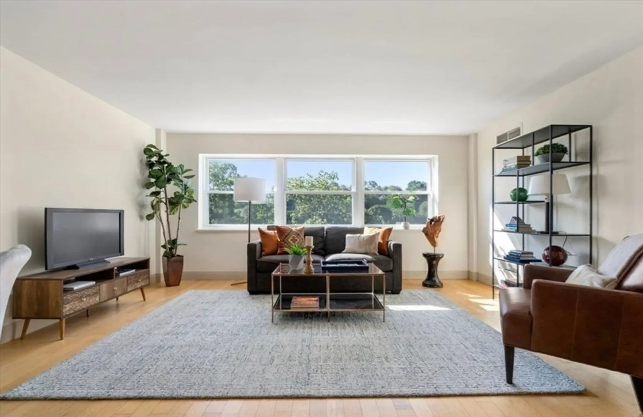
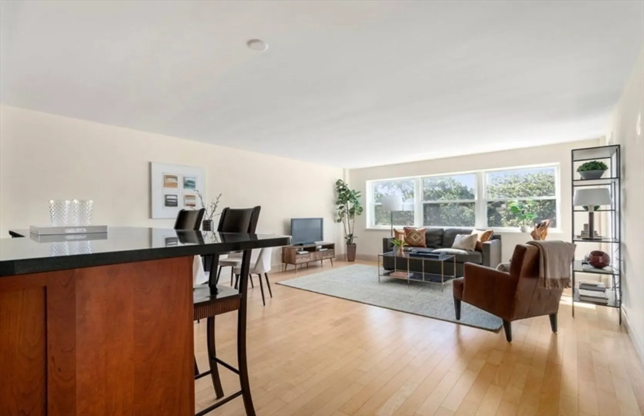
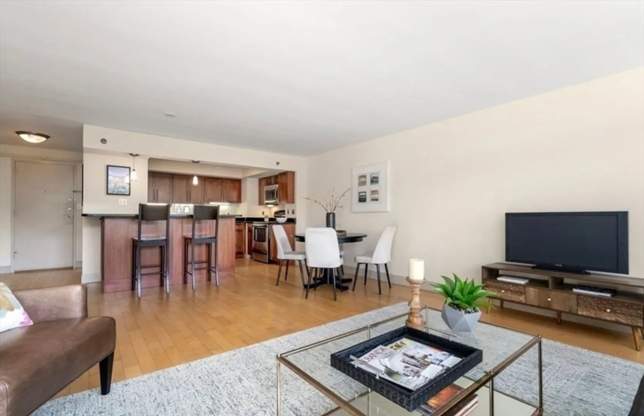
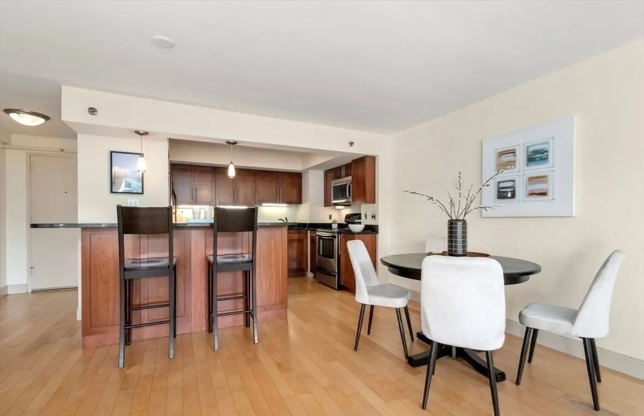
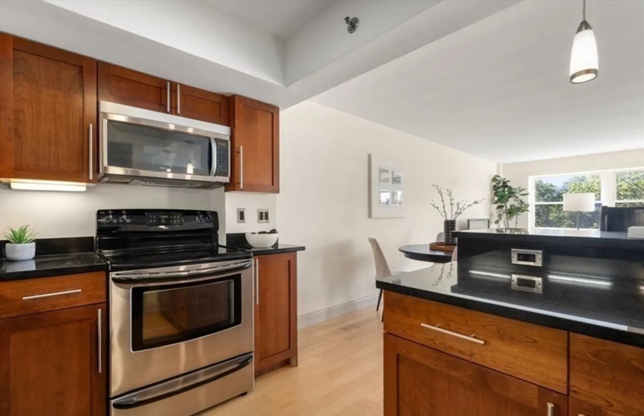
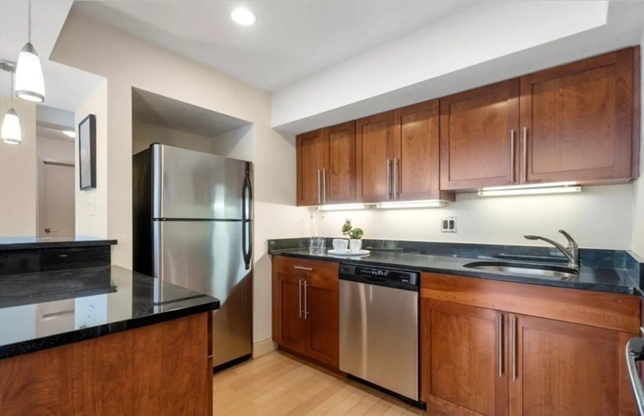
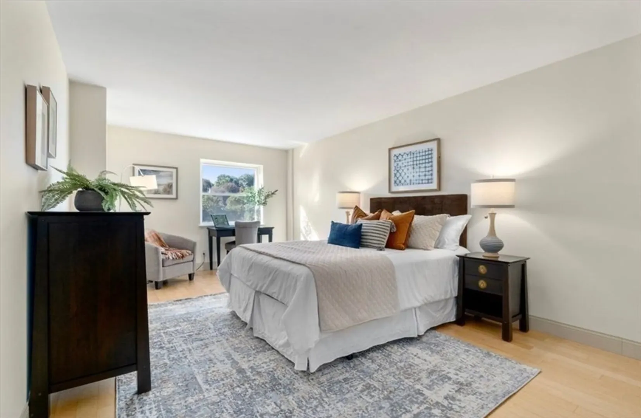
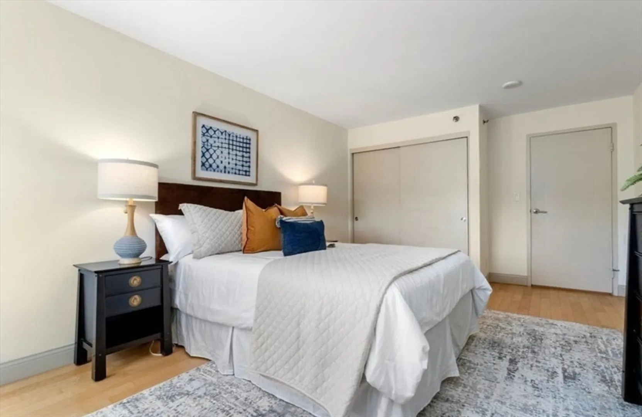
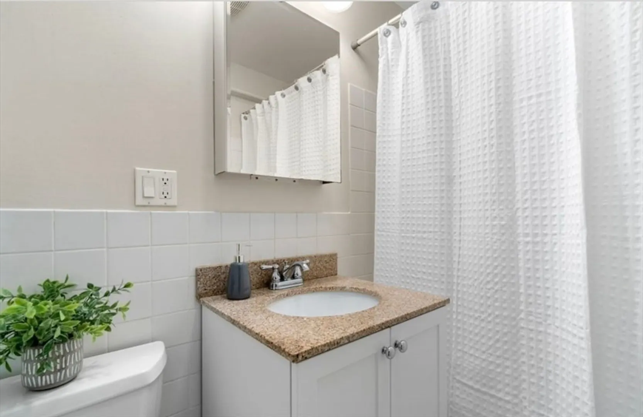
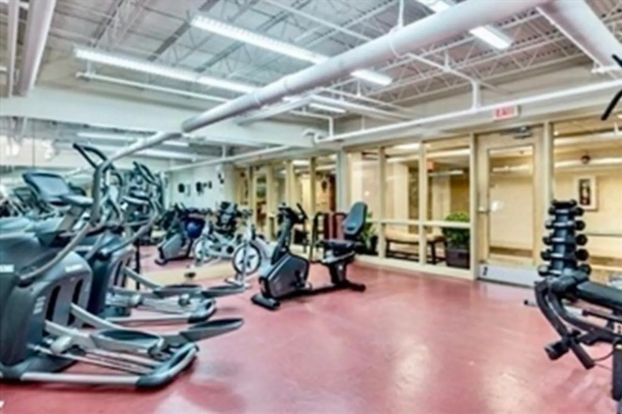
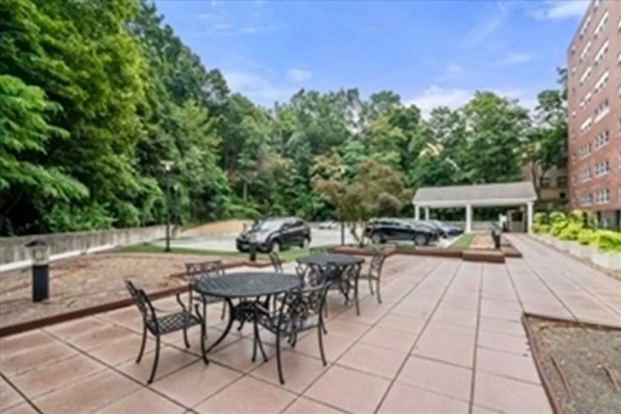
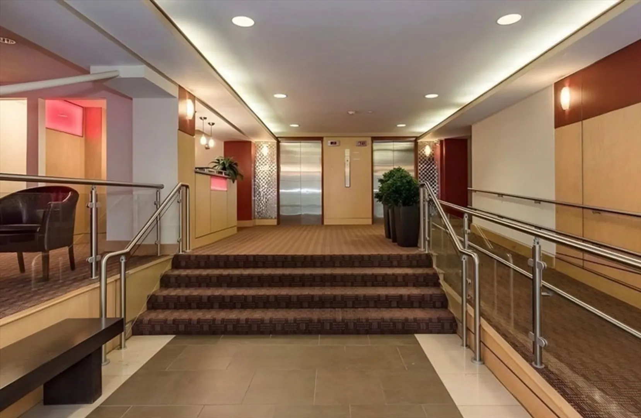
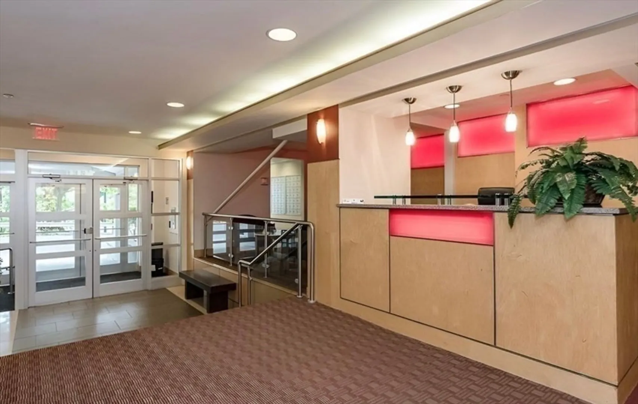
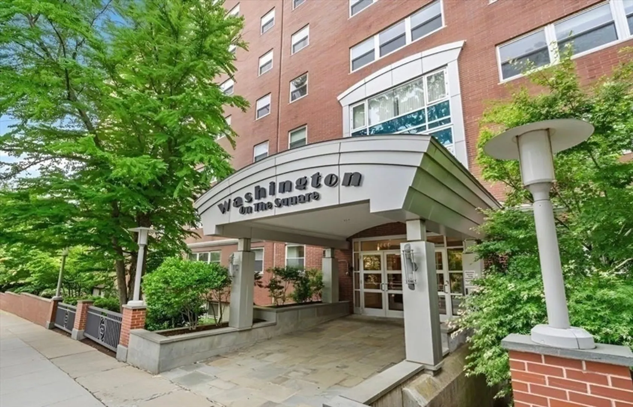
This oversized South-facing 8th fl condo in the heart of Washington Sq is flooded w/light & has spectacular views. Garage parking w/direct elevator access, heat,hot water & extra storage are included in the rent. Featuring an open floor plan perfect for easy living & entertaining, wood flooring throughout,kitchen w/custom cabinetry, granite counters, stainless steel appliances & a breakfast bar w/ample built-in storage. The huge bedroom offers plenty of space for adesignated office area, There is generous closet space throughout the unit + a large storage bin. The association is prof managed, keeping the building impeccable.Amenities include part-time concierge, fitness room & a large beautifully landscaped outdoor area in the back. About half a mile to Coolidge Corner or ClevelandCir, 2 miles to Longwood Med Area & Fenway, quick 3 miles to Copley & Cambridge. both C & D trains, bus lines, parks, major supermarkets, best coffee shops & diningare right outside your door.
-
Highlights
- Heating: Natural Gas
- Property Class: Residential Lease
- Total Rooms: 3
- Year Built: 1960
- Parking Spots: 2
- Property Type: Condominium
- Unit Number: 808
- Status: Closed
-
Additional Details
- Appliances: Range, Dishwasher, Disposal, Microwave, Refrigerator
- Interior Features: Elevator
- Year Built Details: Renovated Since
- Available Date: June 1, 2026
- SqFt Source: Field Card
- Year Built Source: Public Records
-
Amenities
- Community Features: Public Transportation, Shopping, Park, Walk/Jog Trails, Medical Facility, Laundromat, Conservation Area, Highway Access, House of Worship, Private School, Public School, T-Station, University
- Covered Parking Spaces: 1
-
Fees / Taxes
- Rental Fee Includes: Heat, Hot Water, Water, Sewer, Trash Collection, Snow Removal, Recreational Facilities, Gardener, Extra Storage, Laundry Facilities
Similar Listings
Sold
9 Photos
Sold
22 Photos
Sold
29 Photos
Sold
28 Photos
Content © 2026 MLS Property Information Network, Inc. The information in this listing was gathered from third party resources including the seller and public records.
Listing information provided courtesy of Hammond Residential Real Estate.
MLS Property Information Network, Inc. and its subscribers disclaim any and all representations or warranties as to the accuracy of this information.
