
Sold!
$750,000
3
Beds
1/1
Bath
1,560
Living Area
-
Property Description
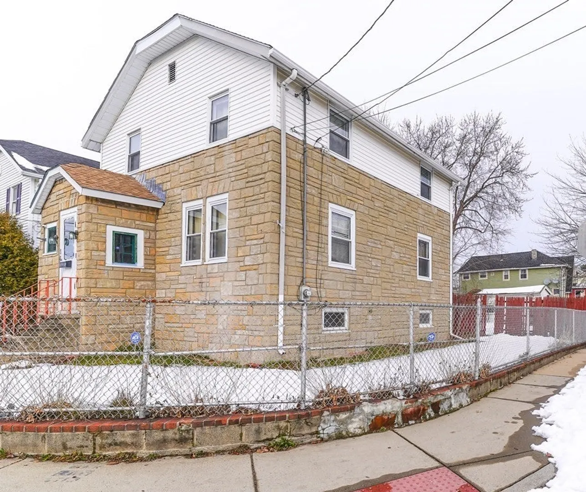
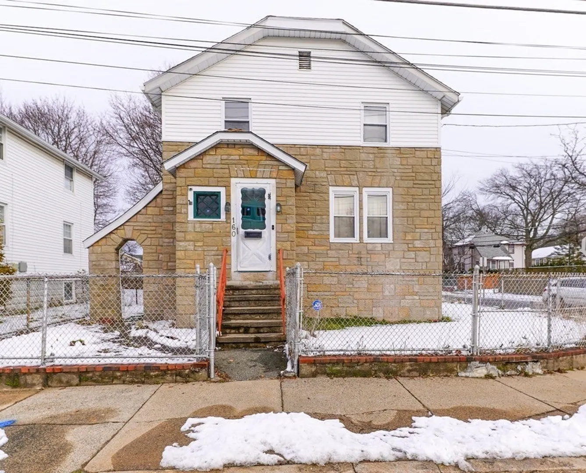
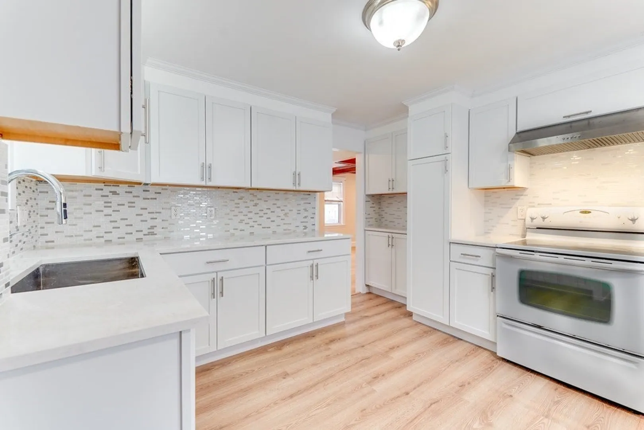
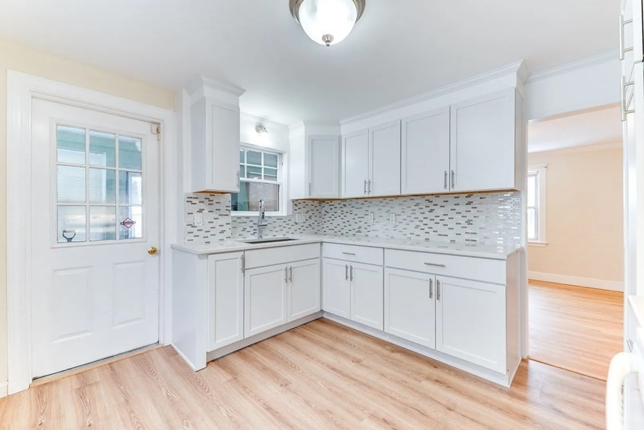
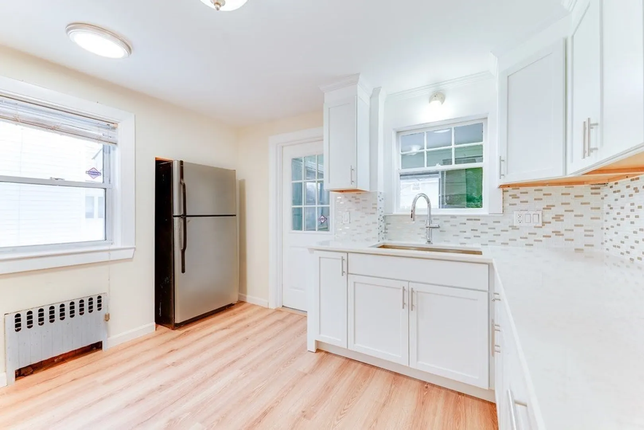
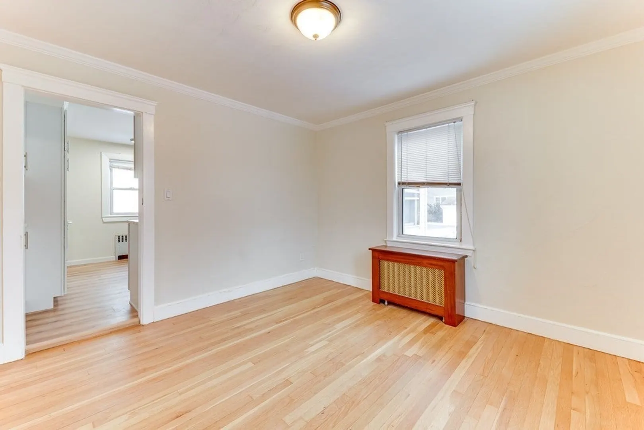
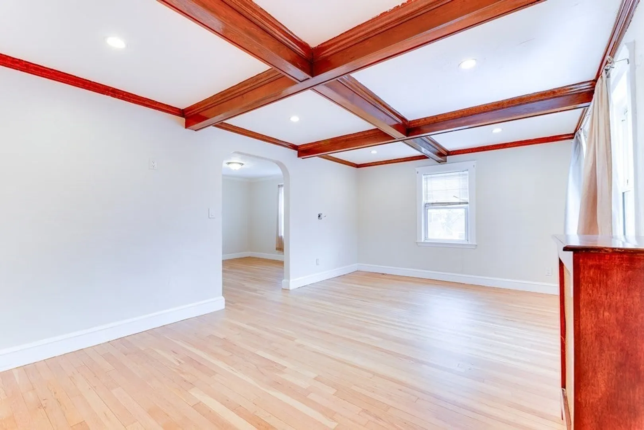
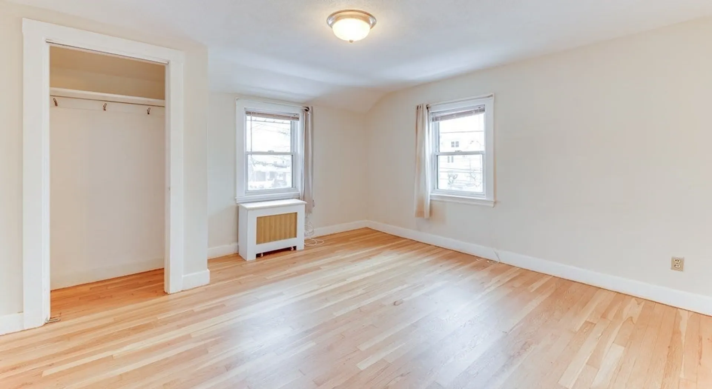
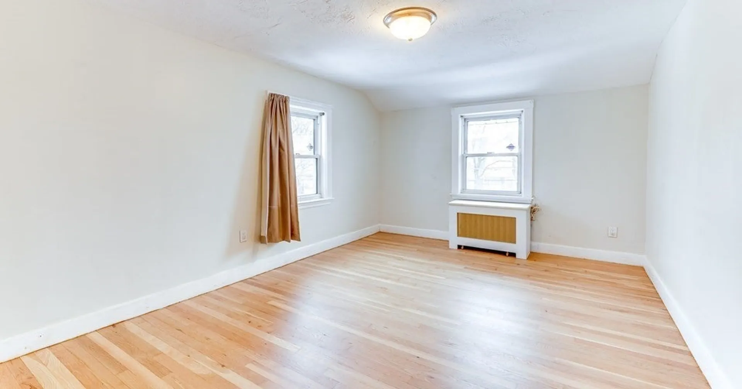
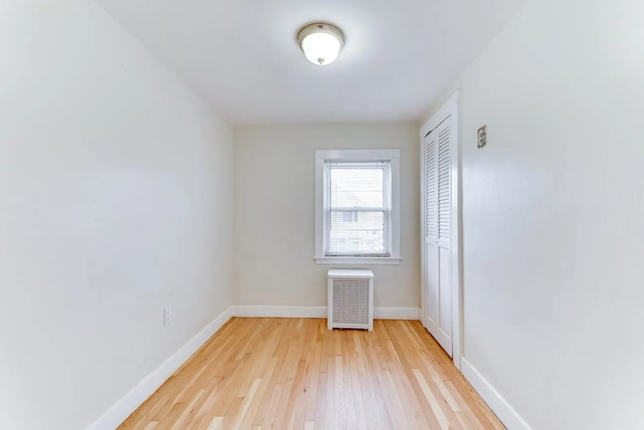
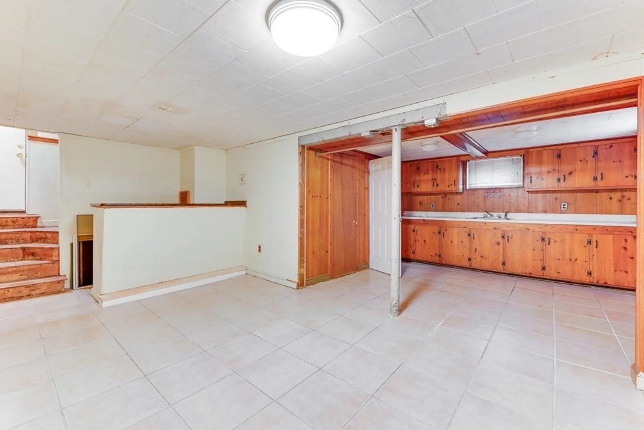
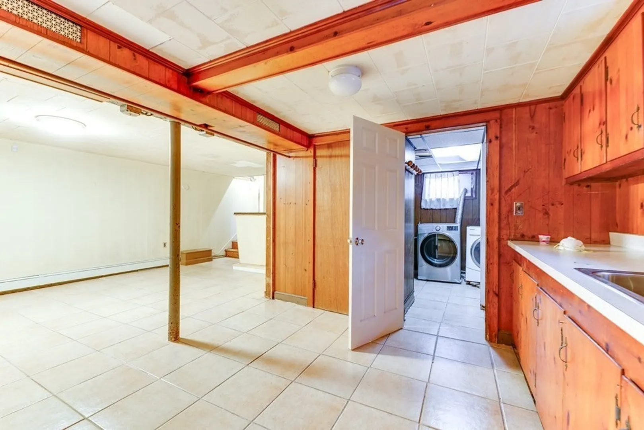
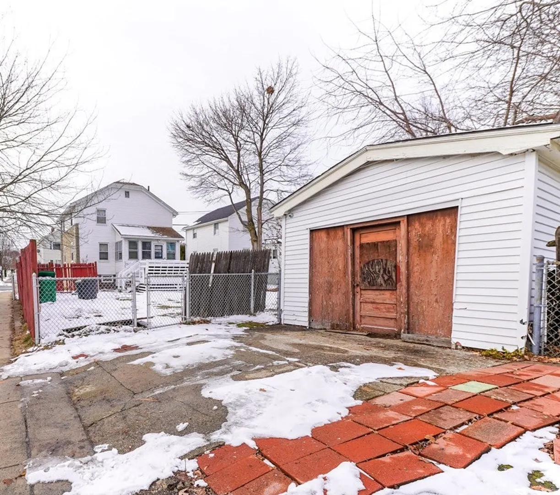
Rare opportunity to buy into a fantastic location! First time on market in a generation after over 2 decades of cherished memories. Situated in a well-established neighborhood, convenient to Ball Square, Davis Square and a 4 minute drive or 20 minute walk from Tufts and Tufts Green Line stop, this home features 3 nicely sized bedrooms, living and dining rooms all with newly refinished hardwood floors. Original exposed beams run through the lower floor. Kitchen is nicely updated and the basement has been well loved with a family recreation room awaiting your personal touches. Home was just fully insulated, floors refinished and walls painted. Refinish the bathroom to your liking and have your dream home near Tufts. The rear mudroom opens onto a nice sized decks overlooking a spacious level fenced in backyard and one car garage. Easy access to I-93, multitude of restaurant, and shopping experiences in Medford & Somerville!
-
Highlights
- Cooling: Window Unit(s)
- Parking Spots: 1
- Property Type: Single Family Residence
- Total Rooms: 6
- Status: Closed
- Heating: Steam, Oil
- Property Class: Residential
- Style: Colonial
- Year Built: 1935
-
Additional Details
- Appliances: Range, Refrigerator, Utility Connections for Electric Range
- Exterior Features: Deck
- Foundation: Block
- Road Frontage Type: Public
- Year Built Source: Public Records
- Basement: Full, Finished
- Flooring: Hardwood
- Lot Features: Corner Lot
- Year Built Details: Approximate
-
Amenities
- Community Features: Public Transportation, Shopping, Highway Access, Public School
- Parking Features: Detached, Off Street
- Covered Parking Spaces: 1
-
Utilities
- Sewer: Public Sewer
- Water Source: Public
-
Fees / Taxes
- Assessed Value: $599,900
- Compensation Based On: Net Sale Price
- Taxes: $5,189
- Buyer Agent Compensation: 2%%
- Tax Year: 2023
Similar Listings
Sold

66 Photos
Sold
31 Photos
Sold
41 Photos
Sold
41 Photos
Content © 2026 MLS Property Information Network, Inc. The information in this listing was gathered from third party resources including the seller and public records.
Listing information provided courtesy of Redfin Corp..
MLS Property Information Network, Inc. and its subscribers disclaim any and all representations or warranties as to the accuracy of this information.
