
Sold!
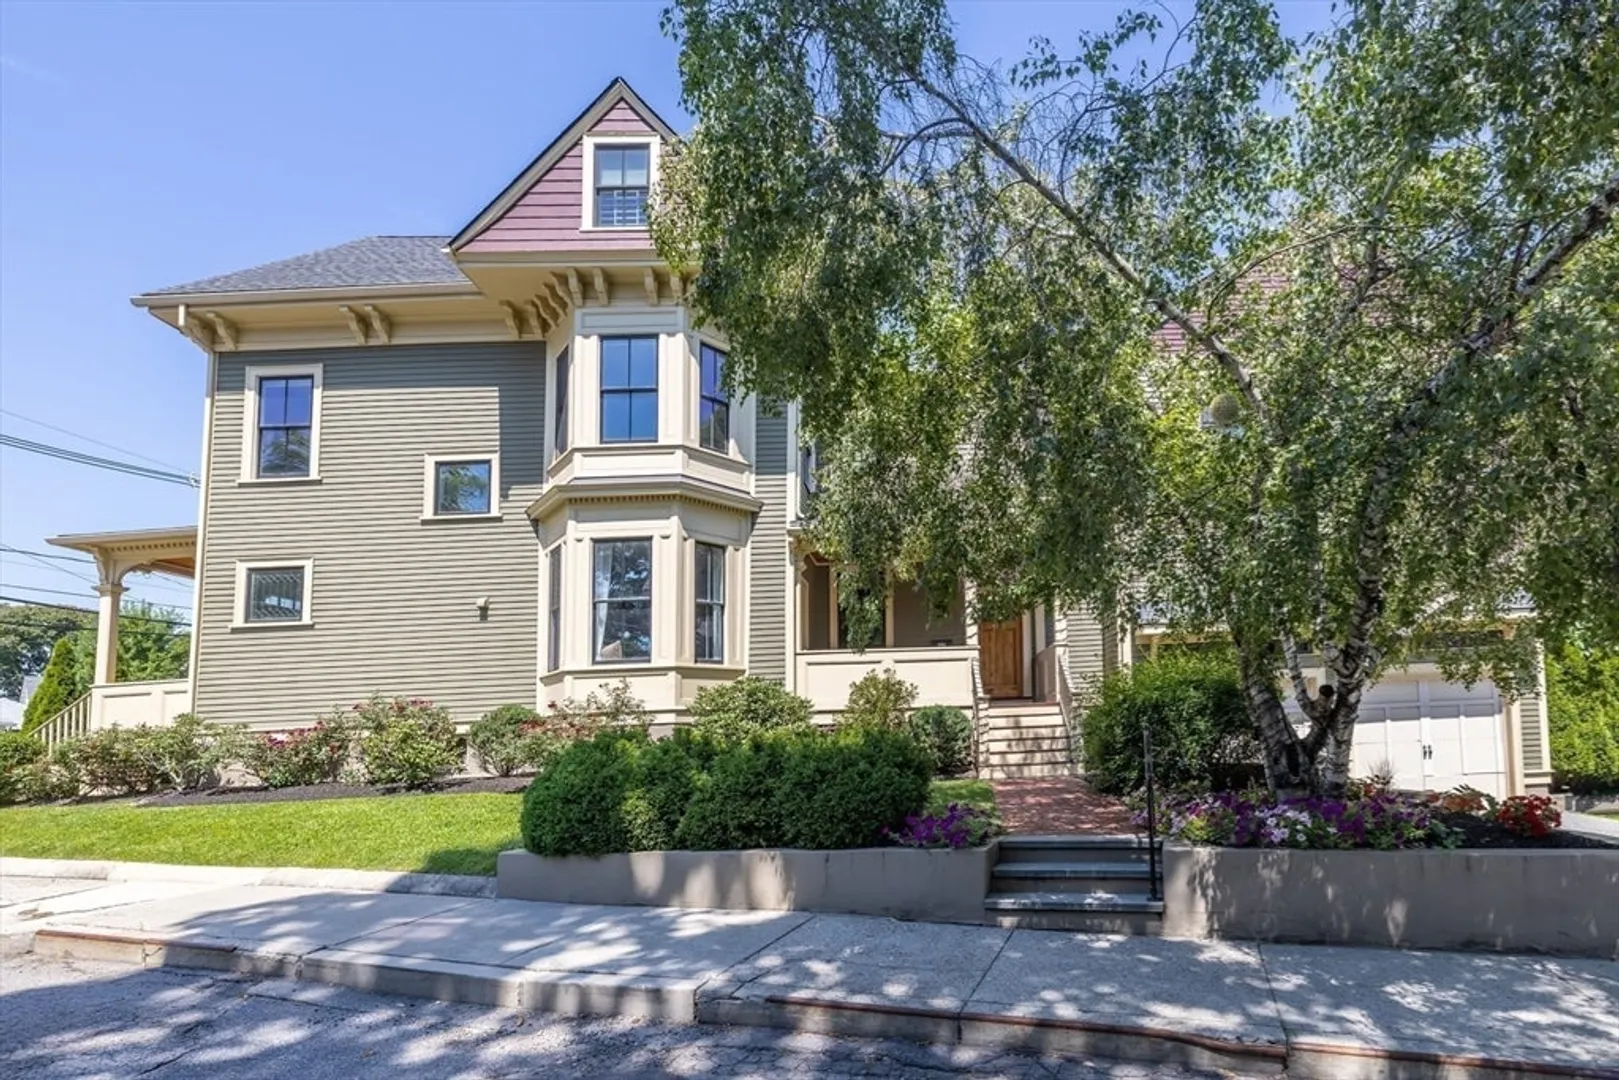
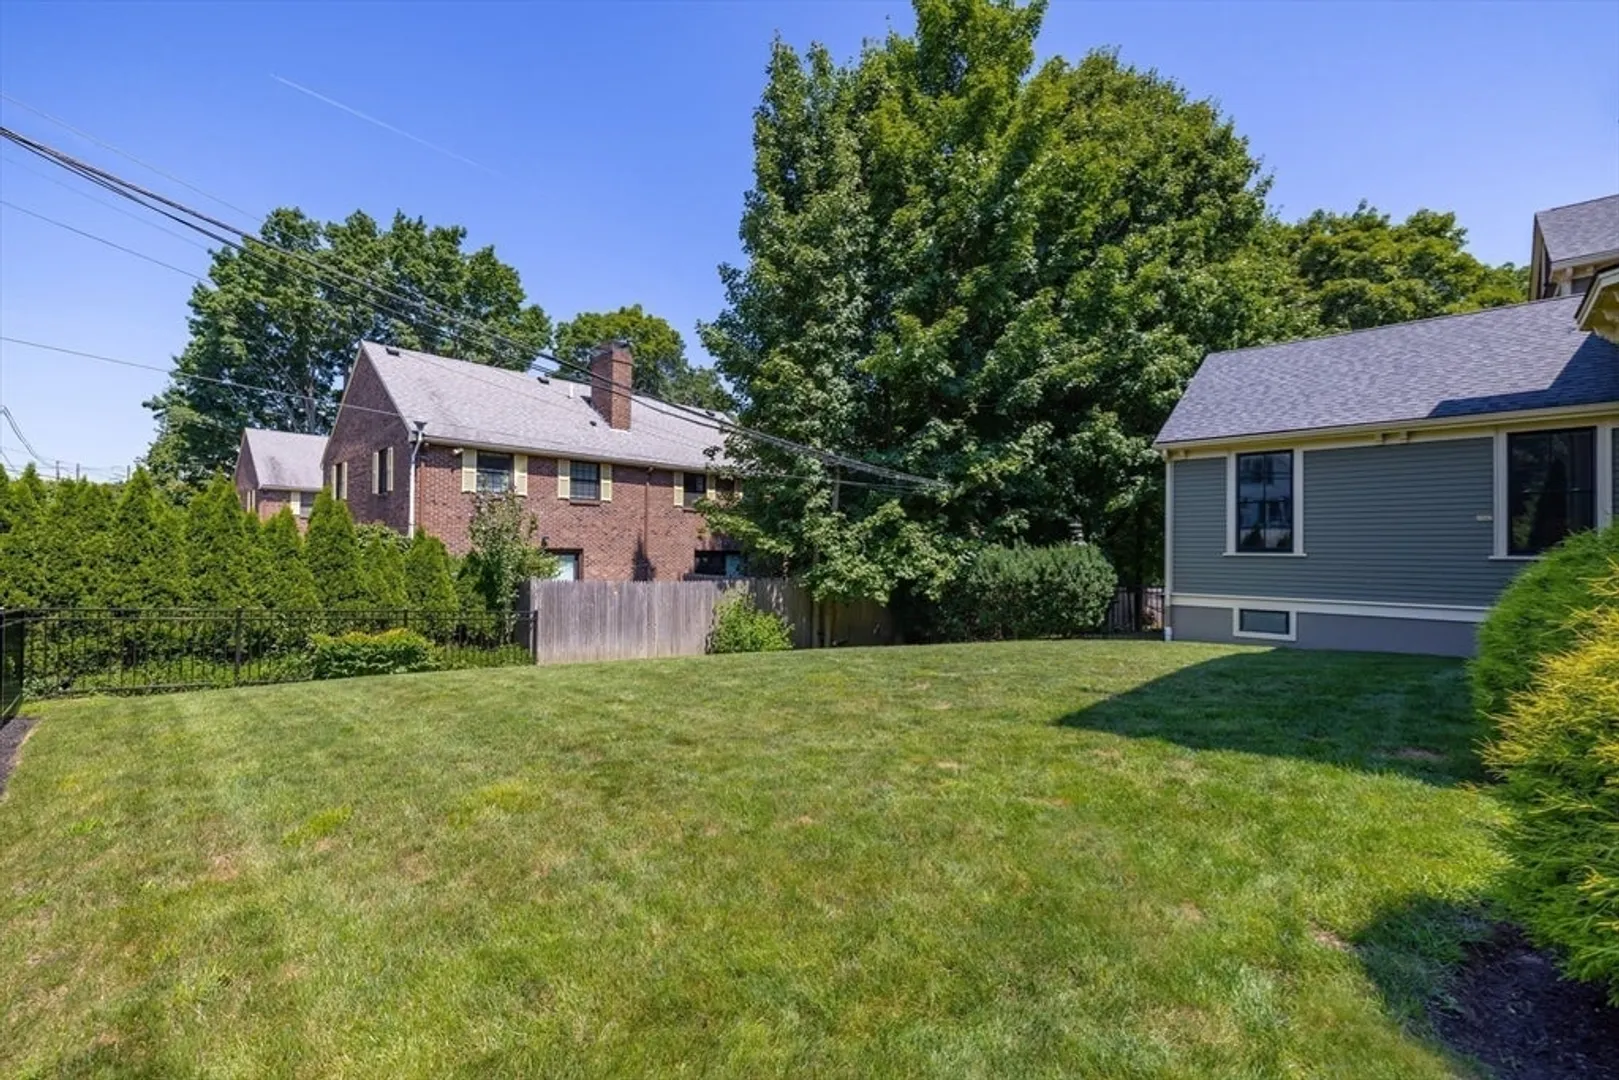
$1,600,000
5
Beds
3/1
Baths
3,032
Living Area
-
Property Description
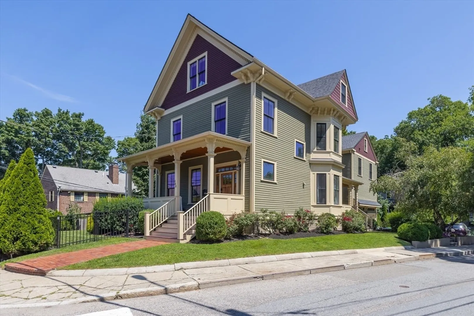
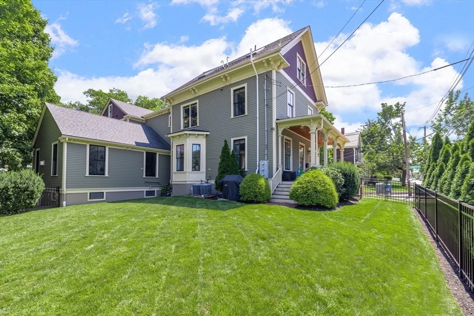
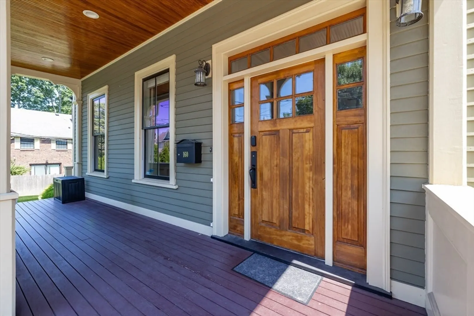
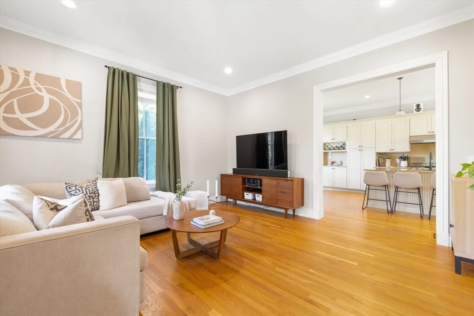
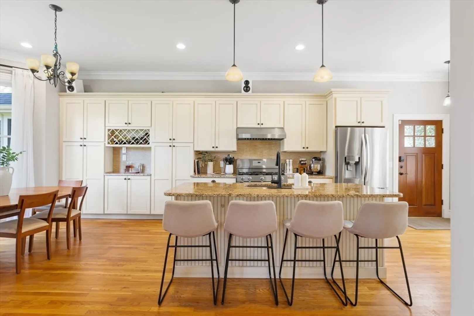
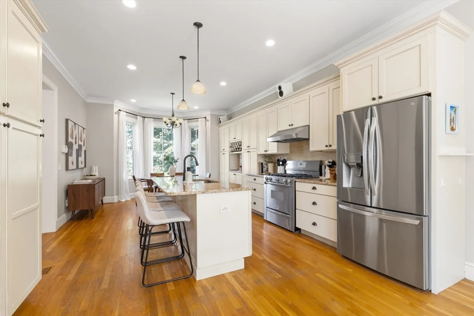
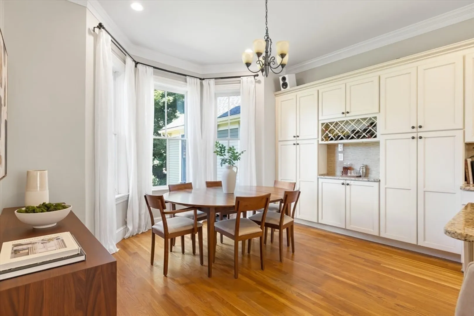
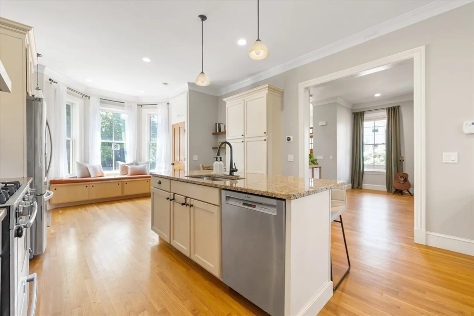
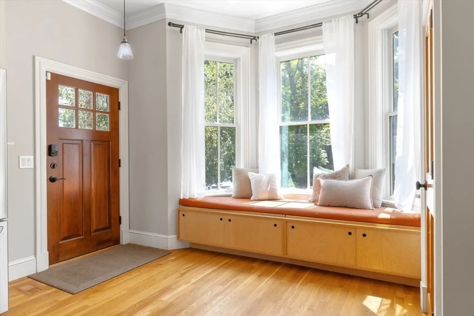
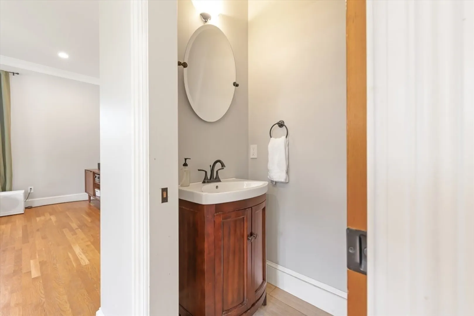
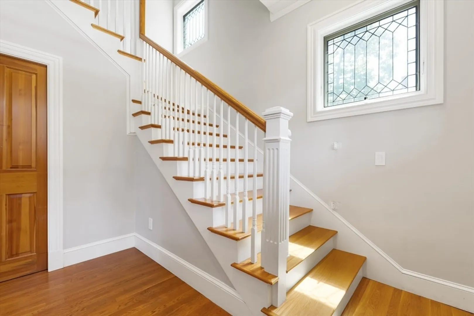
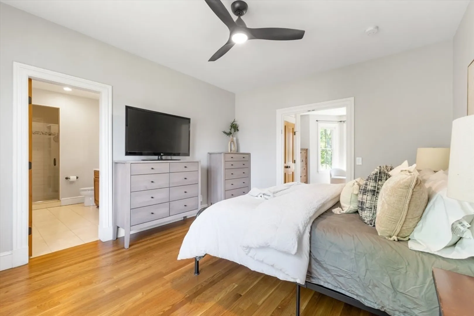
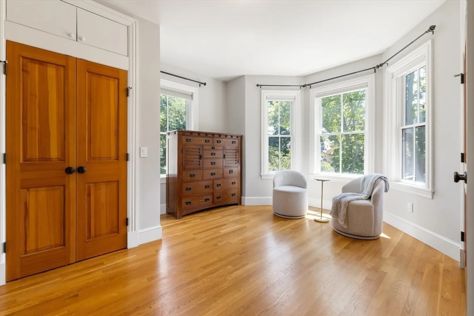
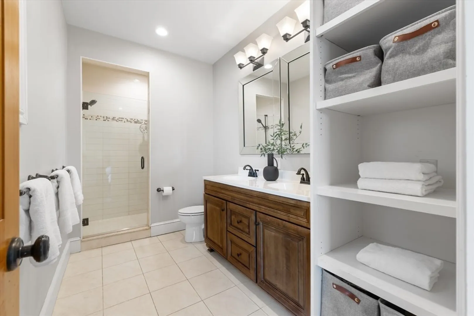
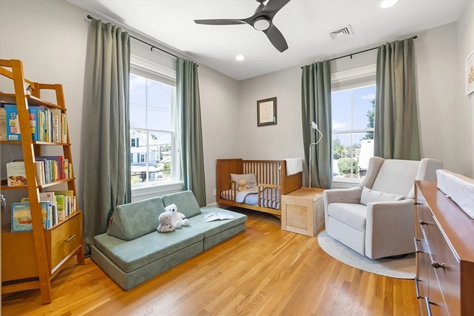
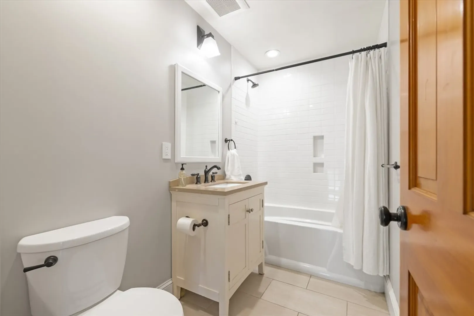
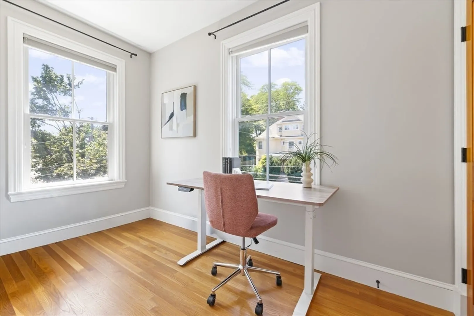
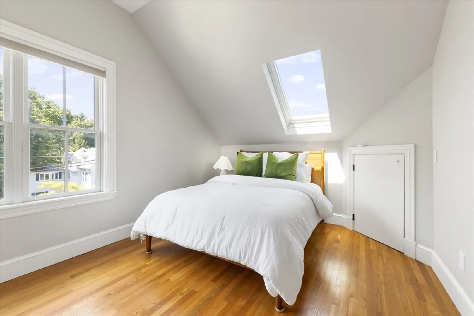
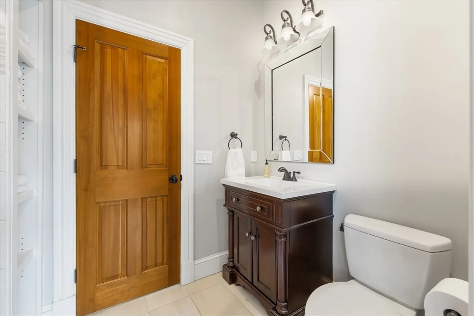
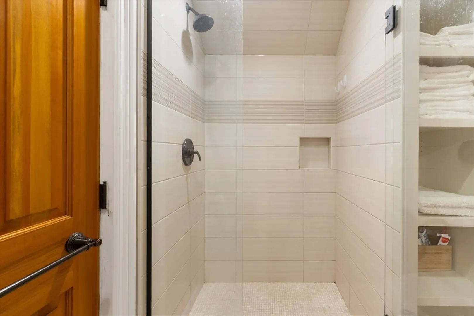
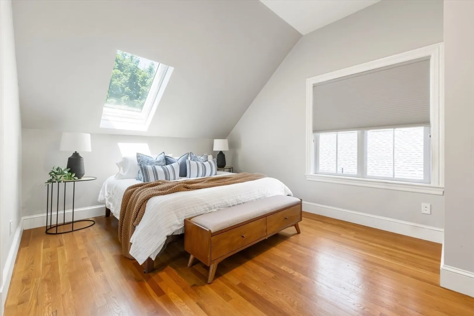
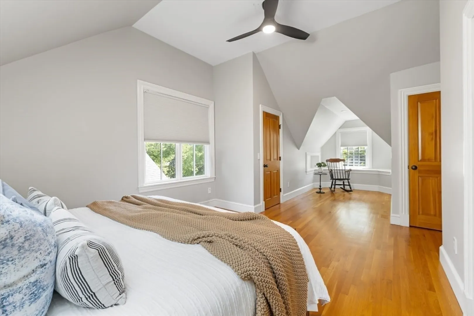
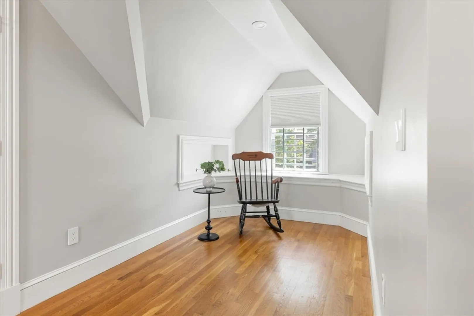
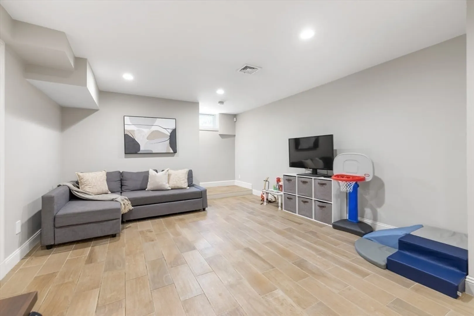
2014 Historic Preservation Award Winner! - This exceptional Victorian renovation seamlessly blends timeless architectural character with modern luxury across four beautifully finished levels of living. Flooded with natural light, the home features soaring 10+ foot ceilings, oversized windows, elegant crown molding, custom closets, and exquisite craftsmanship throughout. At the heart of the home is a beautifully appointed chef's kitchen designed for both everyday living and effortless entertaining. Granite countertops, gas cooking, a generous center island, built-in desk, dining area, and an abundance of custom cabinetry provide both style and exceptional functionality. A dramatic three-story staircase gracefully connects each level. The luxurious primary suite offers a spacious sitting room perfect for a home office or reading nook, along with a spa-inspired ensuite bath featuring a walk-in shower, double vanity and heated floors. Two additional bedrooms and a full bath complete the second floor, while the third level offers two charming skylit bedrooms and a shared full bath—ideal for family, guests, or flexible living space. The finished lower level expands the home's versatility with a playroom room, exercise room, mudroom with direct access to the attached garage, and abundant storage. Outside, the expansive private, fenced in yard provides a rare setting for outdoor entertaining, gardening, or quiet relaxation. Close to the Newtonville Village Center, this remarkable residence is perfectly situated in a highly walkable neighborhood just 1/4 of a mile to public transportation, shopping, dining, parks, and top-rated schools.
-
Highlights
- Area: Newtonville
- Cooling: Central Air
- HOA Fee: $270
- Property Class: Residential
- Stories: 4
- Unit Number: A
- Status: Closed
- Building Name: 160 Walnut Street Condominium
- Heating: Forced Air, Natural Gas
- Parking Spots: 3
- Property Type: Condominium
- Total Rooms: 8
- Year Built: 1900
-
Additional Details
- Appliances: Range, Dishwasher, Disposal, Refrigerator, Washer, Dryer
- Construction: Frame
- Exterior Features: Porch, Deck - Wood, Decorative Lighting, Fenced Yard, Rain Gutters, Professional Landscaping
- Interior Features: Bathroom, Exercise Room
- Roof: Shingle
- Total Number of Units: 2
- Year Built Source: Public Records
- Zoning: Mr1
- Basement: Y
- Exclusions: Microwave (Not Built In)
- Flooring: Tile, Hardwood
- Pets Allowed: Yes
- SqFt Source: Master Deed
- Year Built Details: Approximate
- Year Converted: 2014
-
Amenities
- Community Features: Public Transportation, Shopping, Pool, Park, Private School, Public School, T-Station
- Parking Features: Attached, Under, Common, Off Street, Assigned
- Covered Parking Spaces: 1
-
Utilities
- Sewer: Public Sewer
- Water Source: Public
-
Fees / Taxes
- Assessed Value: $1,608,800
- HOA Fee Includes: Insurance, Maintenance Grounds, Snow Removal
- Taxes: $15,589
- HOA Fee Frequency: Monthly
- Tax Year: 2026
Similar Listings

Sold
25 Photos
Sold
54 Photos
Sold
50 Photos
Sold
42 Photos
Content © 2026 MLS Property Information Network, Inc. The information in this listing was gathered from third party resources including the seller and public records.
Listing information provided courtesy of Splice Realty.
MLS Property Information Network, Inc. and its subscribers disclaim any and all representations or warranties as to the accuracy of this information.
