
160 Pelczar Rd
$774,900
4
Beds
1/1
Bath
2,080
Sqft
- Request Info
- Call
- Save
-
More
- Mortgage Calculator

Property Tools
$774,900
4
Beds
1/1
Bath
2,080
Living Area
-
Property Description
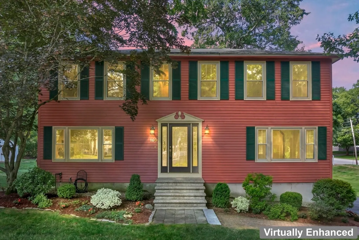
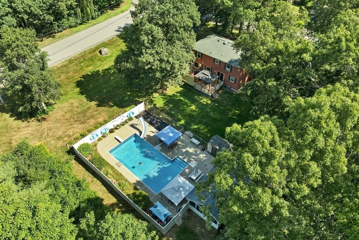
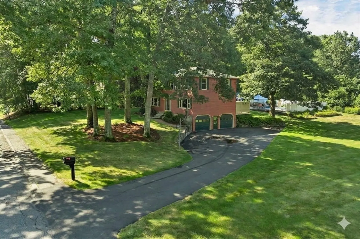
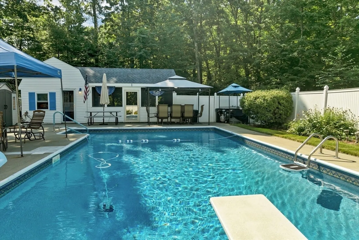
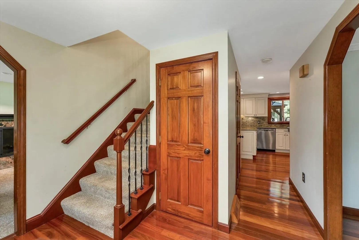
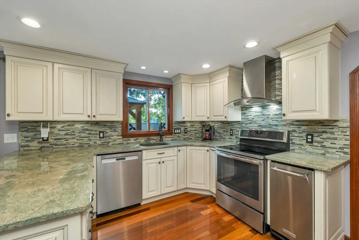
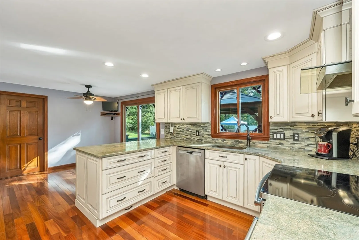
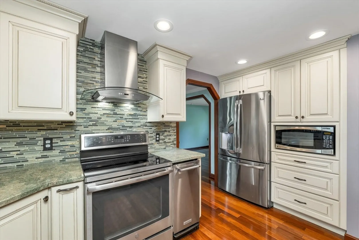
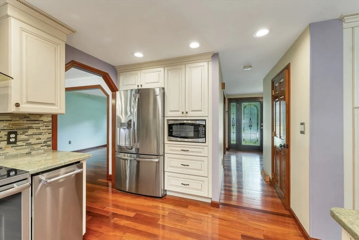
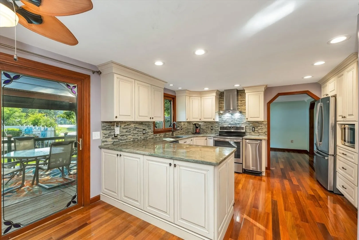
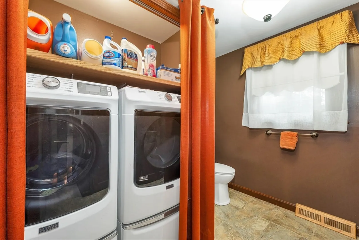
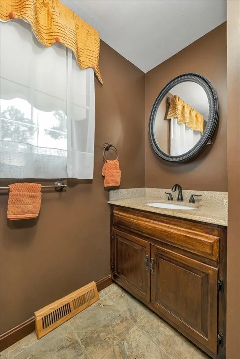
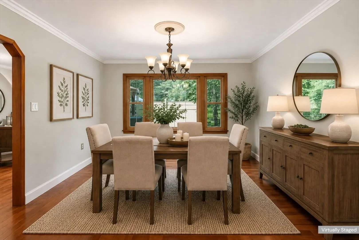
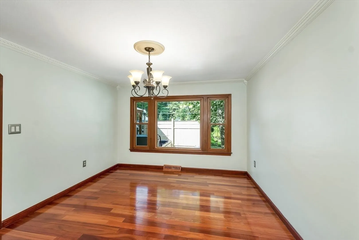
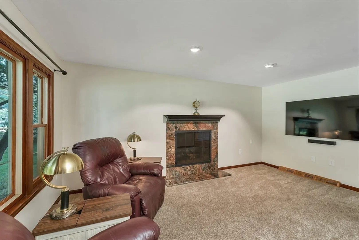
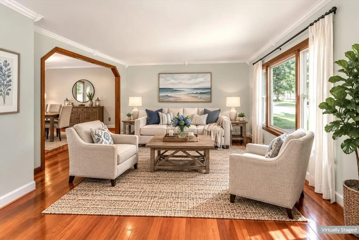
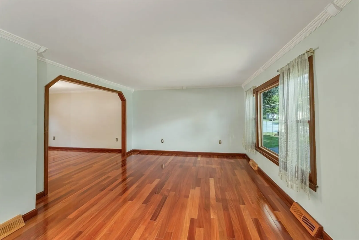
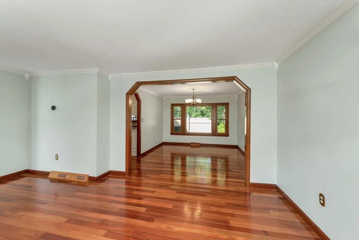
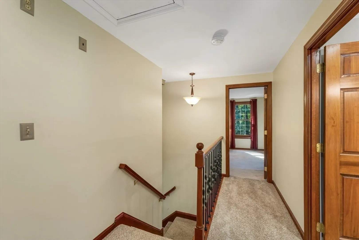
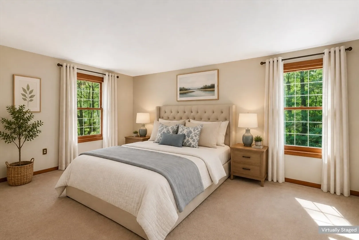
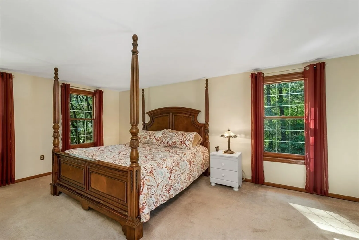
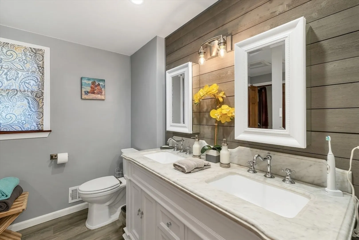
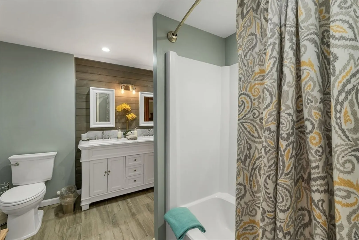
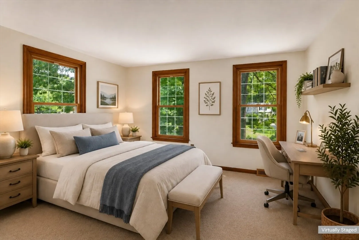
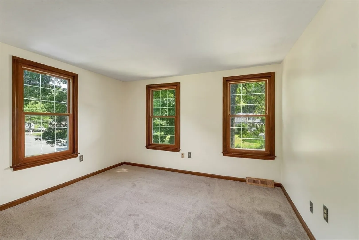
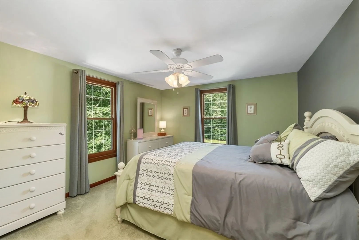
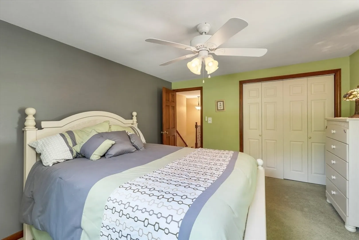
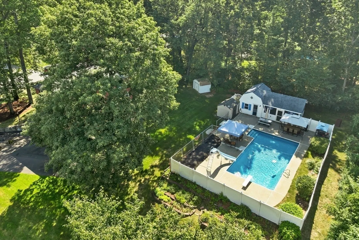
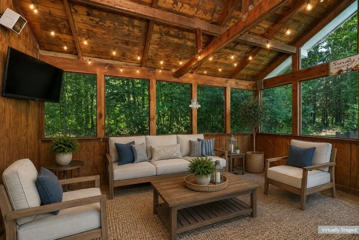
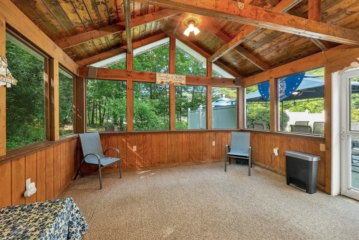
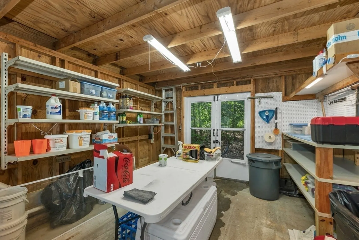
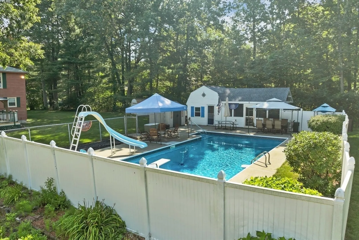
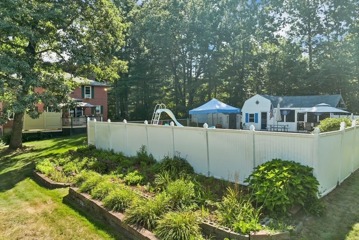
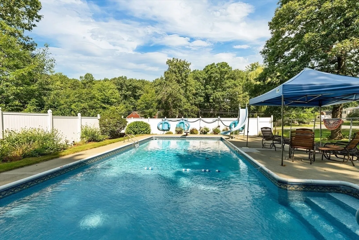
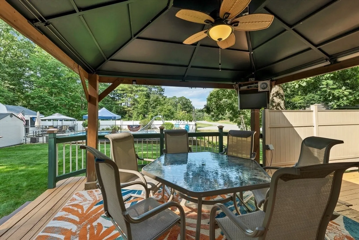
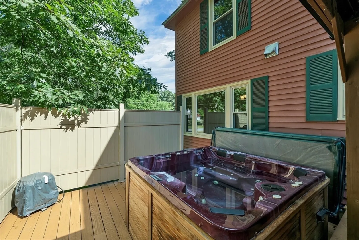
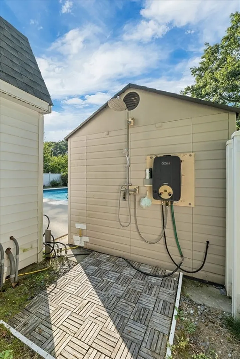
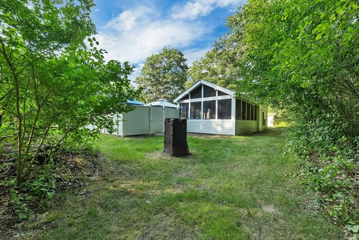
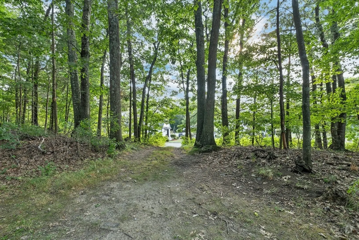
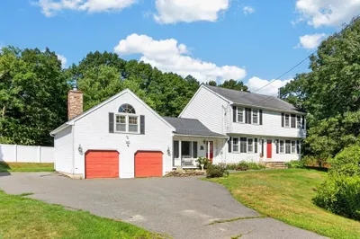
This is the home you have been waiting for! Welcome to 160 Pelczar Road, a stunning 4-bedroom Colonial nestled on a prime 1.33-acre corner lot in Dracut’s highly sought-after Old Parker Village. Boasting incredible curb appeal, this property perfectly blends everyday utility with premium comfort. Inside the home shines with rich cherry hardwood flooring and a tastefully updated gourmet kitchen. Equipped with Energy Star appliances, it is perfectly designed for gatherings and seamless entertaining. The formal dining room offers a beautiful backdrop, overlooking your pristine, meticulously landscaped grounds. Both bathrooms have been thoughtfully updated as well.The backyard is an absolute private oasis. Fully fenced, it features a heated saltwater in-ground pool, a relaxing hot tub, an outdoor shower, and a cabana with separate mechanical utility/storage. For ultimate privacy, the property features a wooded rear entrance accessible via Bayberry Street—ideal for storing a work truck or recreational vehicles. Built for efficiency and peace of mind, the home includes premium triple-pane windows, a generator hookup, central air and dedicated natural gas lines separating the home and pool heating systems. Complete with a two-car garage and additional outbuildings, this turnkey home offers a prime location just minutes from the New Hampshire border, tax-free shopping, schools and major medical facilities. Showings start soon—schedule yours today!
-
Highlights
- Acres: 1
- Heating: Forced Air, Natural Gas
- Property Class: Residential
- Style: Colonial
- Year Built: 1979
- Cooling: Central Air
- Parking Spots: 6
- Property Type: Single Family Residence
- Total Rooms: 8
- Status: Active
-
Additional Details
- Appliances: Gas Water Heater, Water Heater, Disposal, Trash Compactor, ENERGY STAR Qualified Refrigerator, ENERGY STAR Qualified Dryer, ENERGY STAR Qualified Dishwasher, ENERGY STAR Qualified Washer, Range Hood, Range, Plumbed For Ice Maker
- Construction: Frame, Conventional (2x4-2x6)
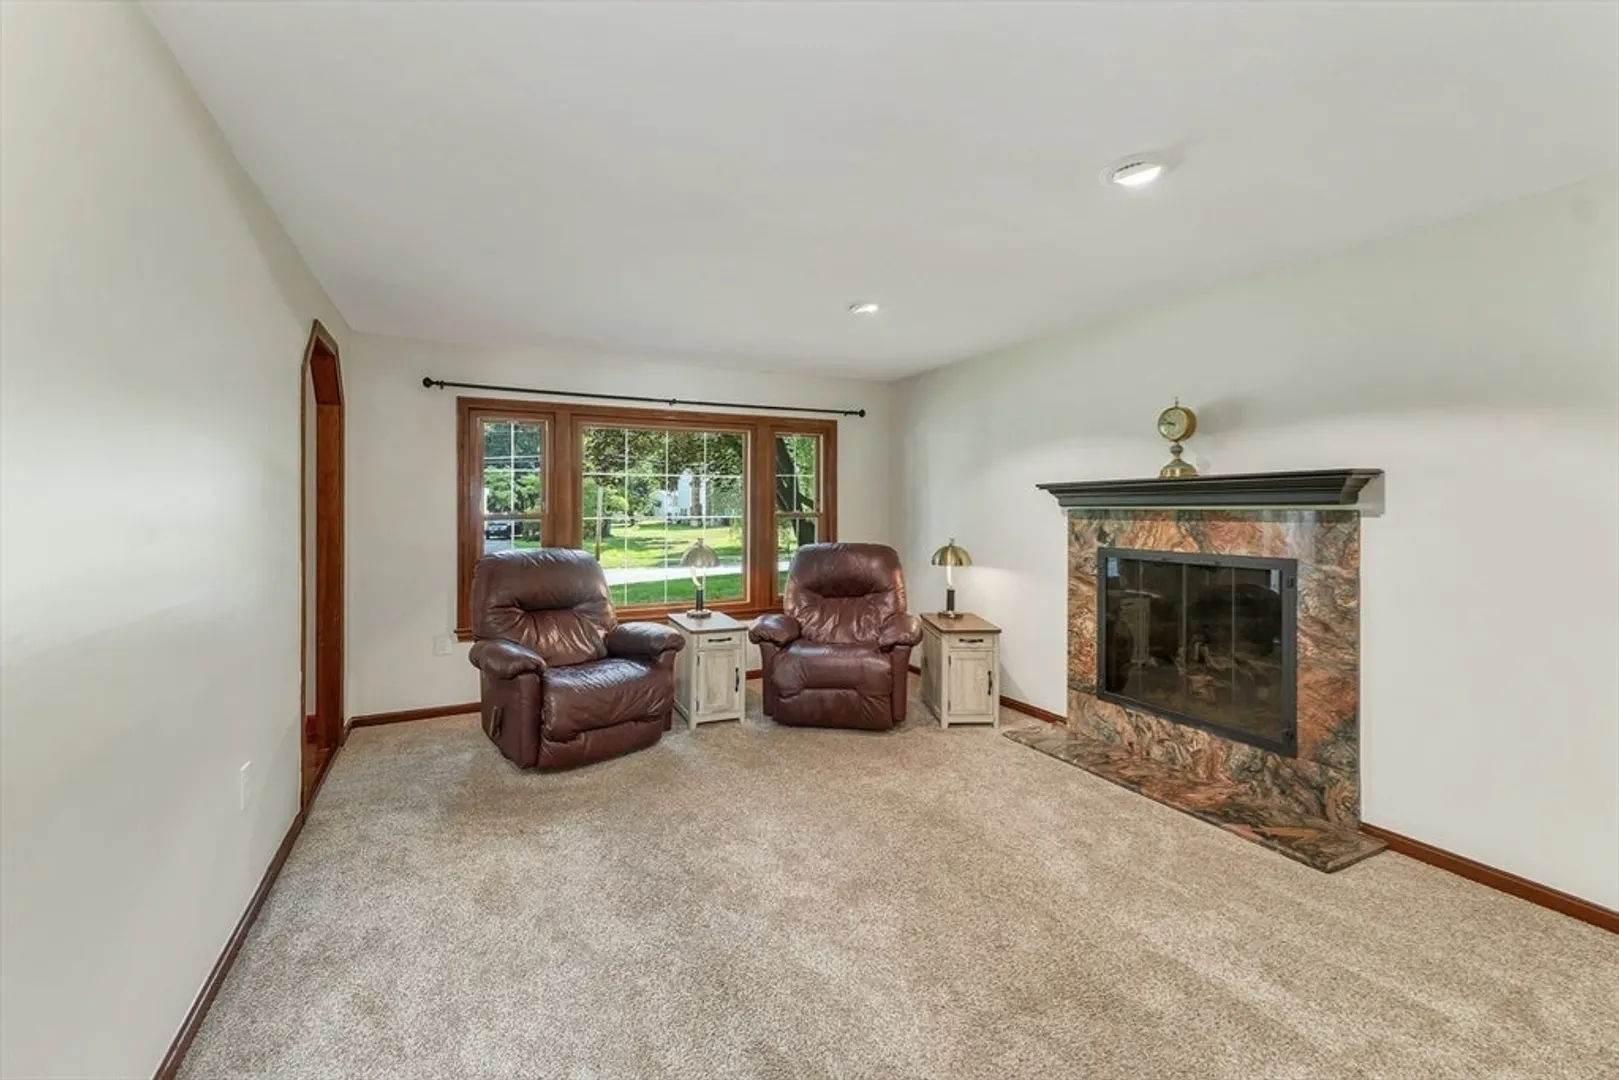
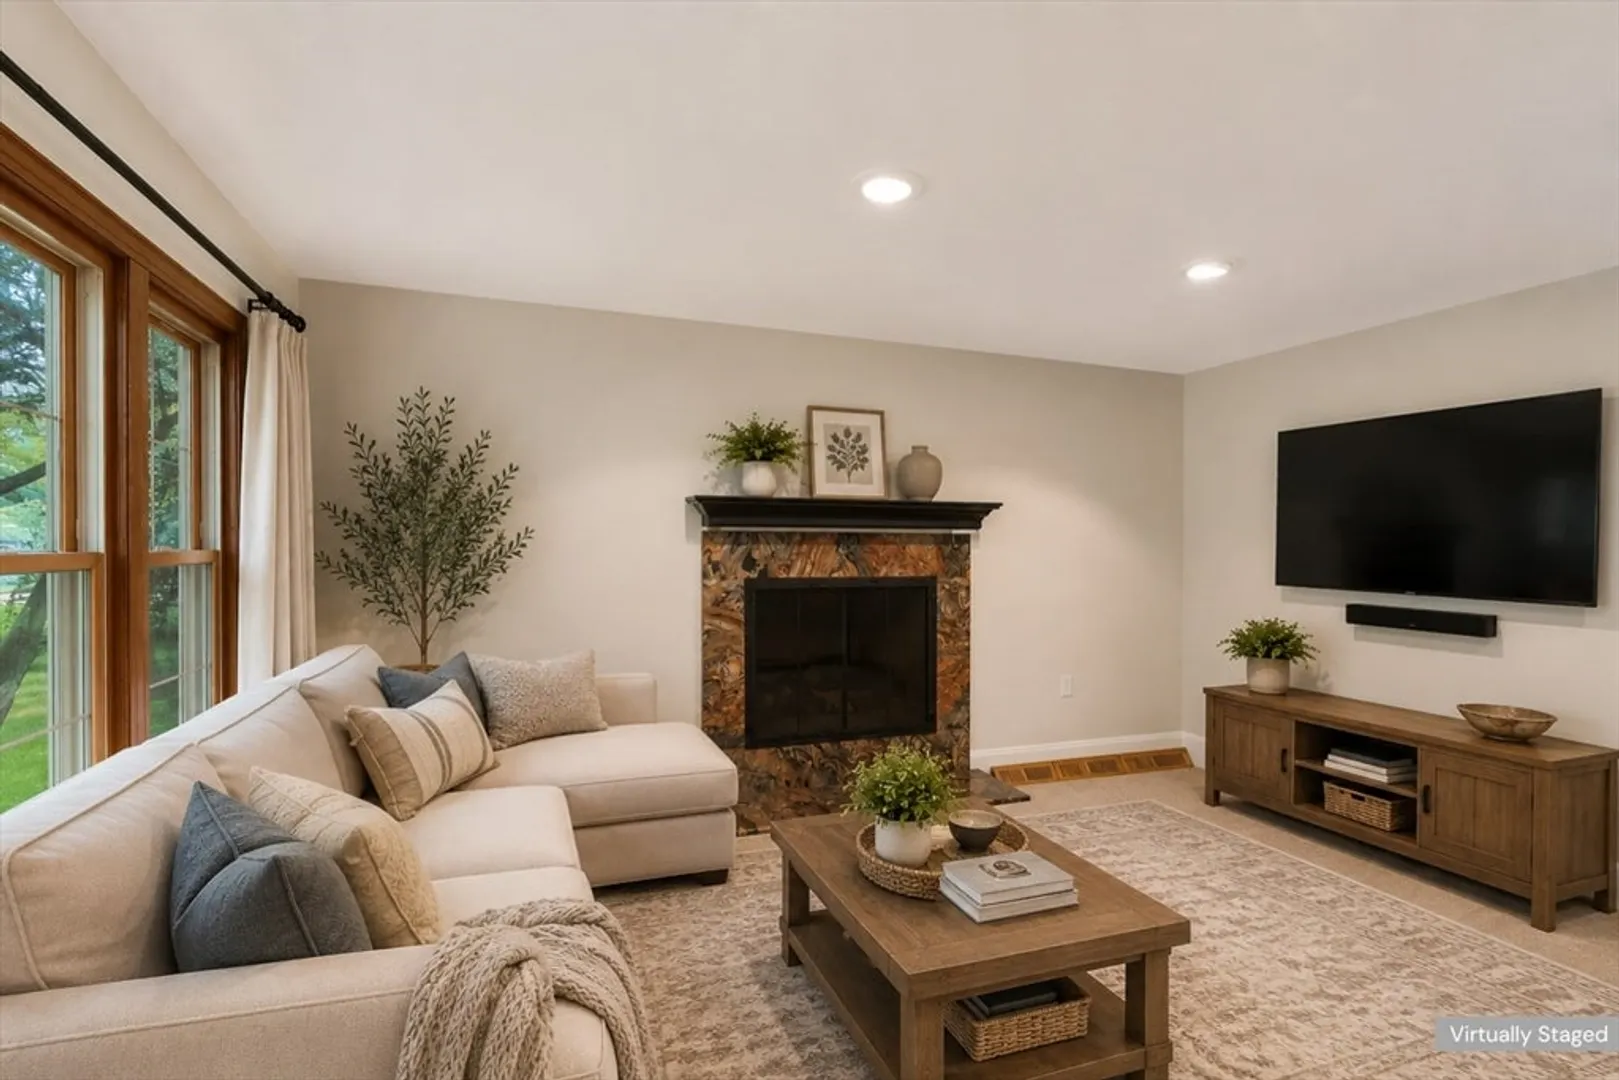
- Fireplaces: 1
- Foundation: Concrete Perimeter
- Interior Features: Sauna/Steam/Hot Tub
- Road Frontage Type: Public
- SqFt Source: Public Record
- Year Built Source: Public Records
- Basement: Partially Finished, Walk-Out Access, Garage Access
- Exterior Features: Deck - Wood, Covered Patio/Deck, Pool - Inground, Pool - Inground Heated, Cabana, Hot Tub/Spa, Storage, Sprinkler System, Fenced Yard, Stone Wall, Outdoor Gas Grill Hookup
- Flooring: Wood, Tile, Carpet
- Foundation Area: 1040
- Lot Features: Corner Lot, Wooded
- Roof: Shingle
- Year Built Details: Actual
- Zoning: R1
-
Amenities
- Community Features: Public Transportation, Shopping, Walk/Jog Trails, Highway Access, Public School
- Parking Features: Attached, Oversized, Paved Drive, Off Street, Paved
- Covered Parking Spaces: 2
- Pool Features: In Ground, Pool - Inground Heated
-
Utilities
- Electric: Circuit Breakers, 200+ Amp Service, Generator Connection
- Water Source: Public
- Sewer: Public Sewer
-
Fees / Taxes
- Assessed Value: $665,800
- Taxes: $6,438
- Tax Year: 2026
Similar Listings
Content © 2026 MLS Property Information Network, Inc. The information in this listing was gathered from third party resources including the seller and public records.
Listing information provided courtesy of Berkshire Hathaway HomeServices Verani Realty.
MLS Property Information Network, Inc. and its subscribers disclaim any and all representations or warranties as to the accuracy of this information.