
Sold!
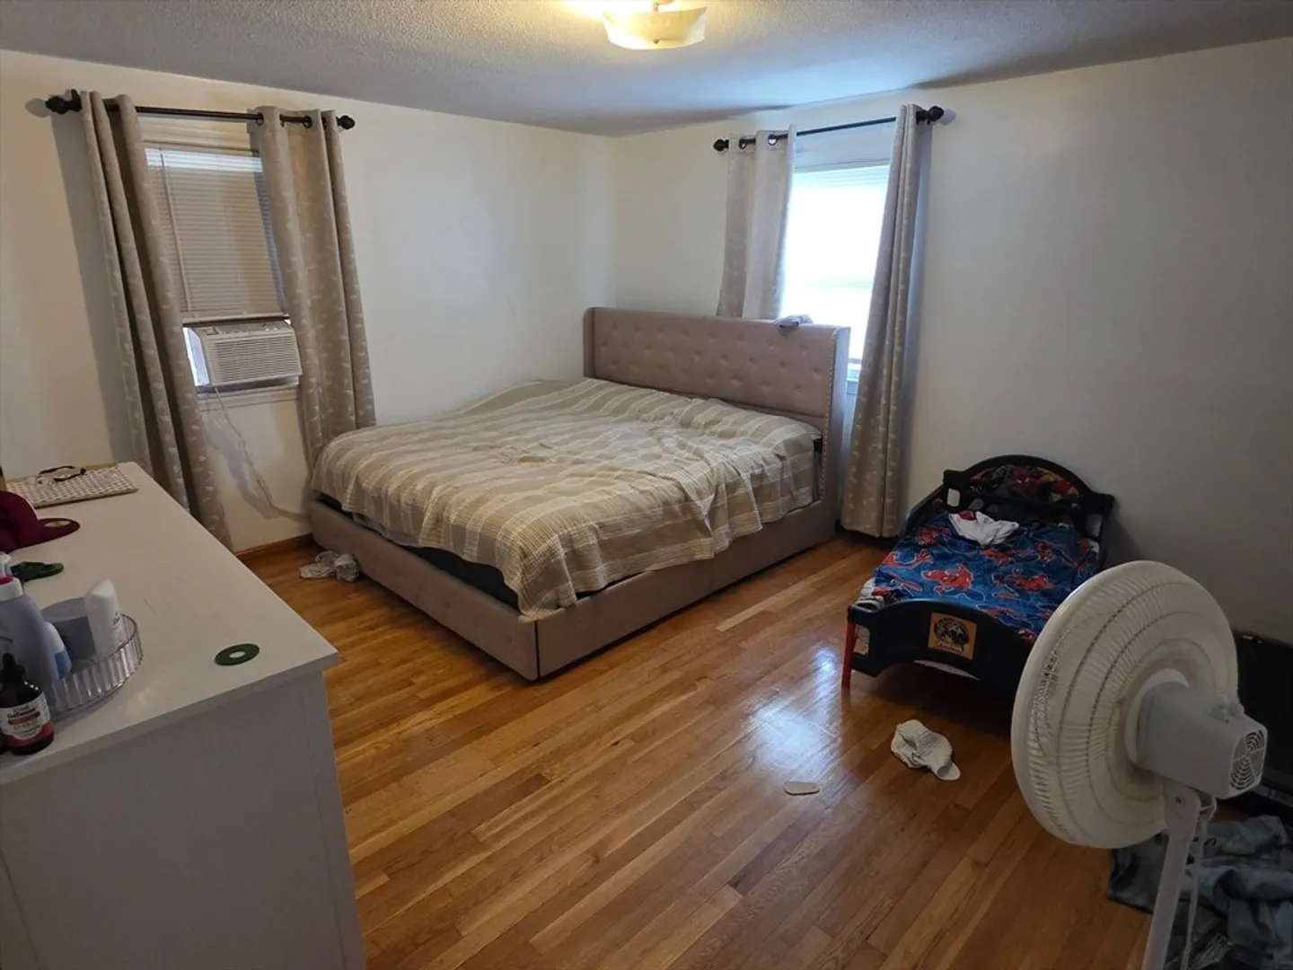
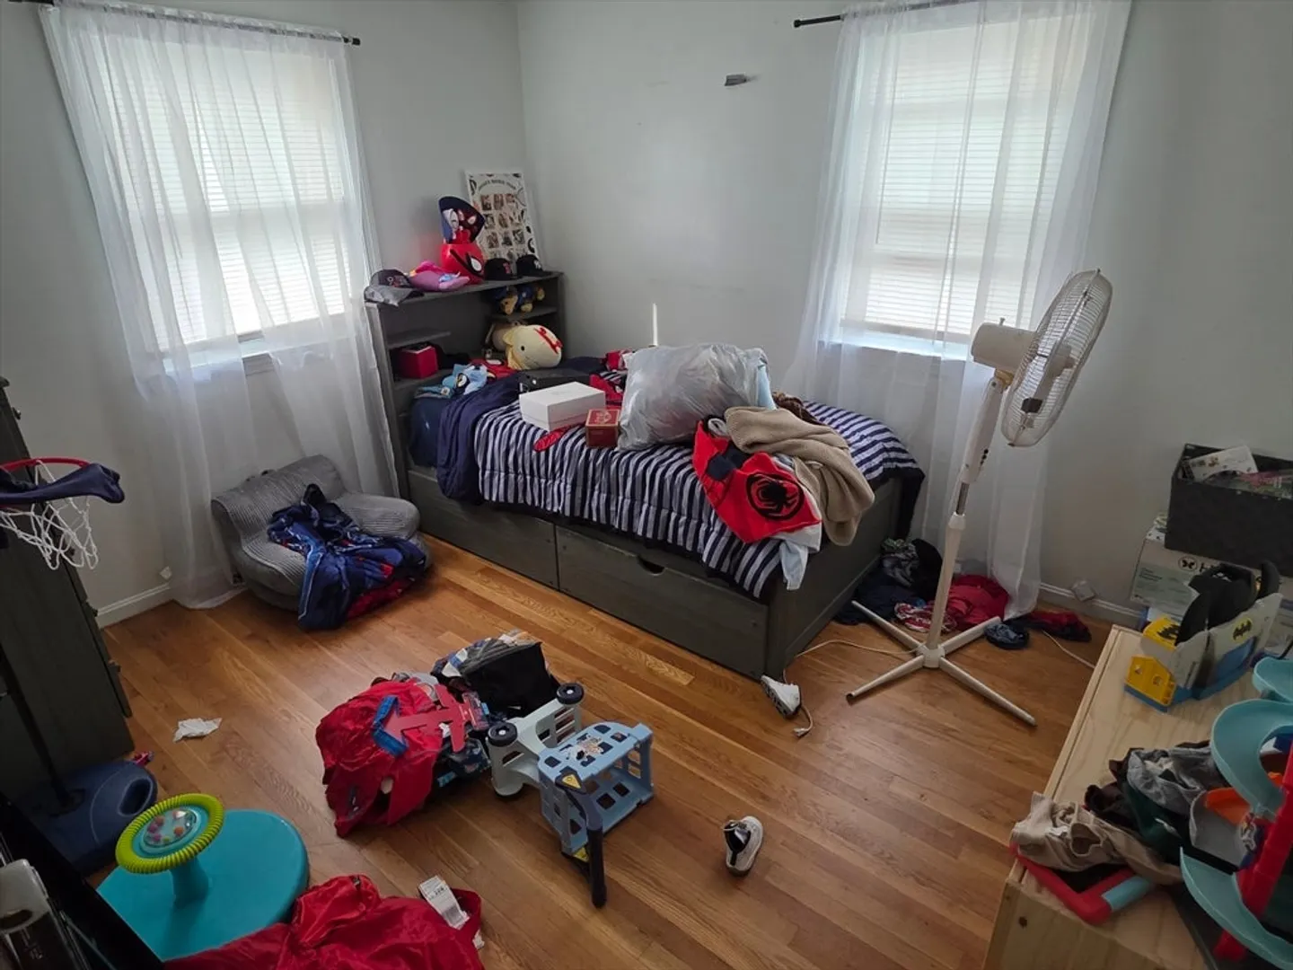
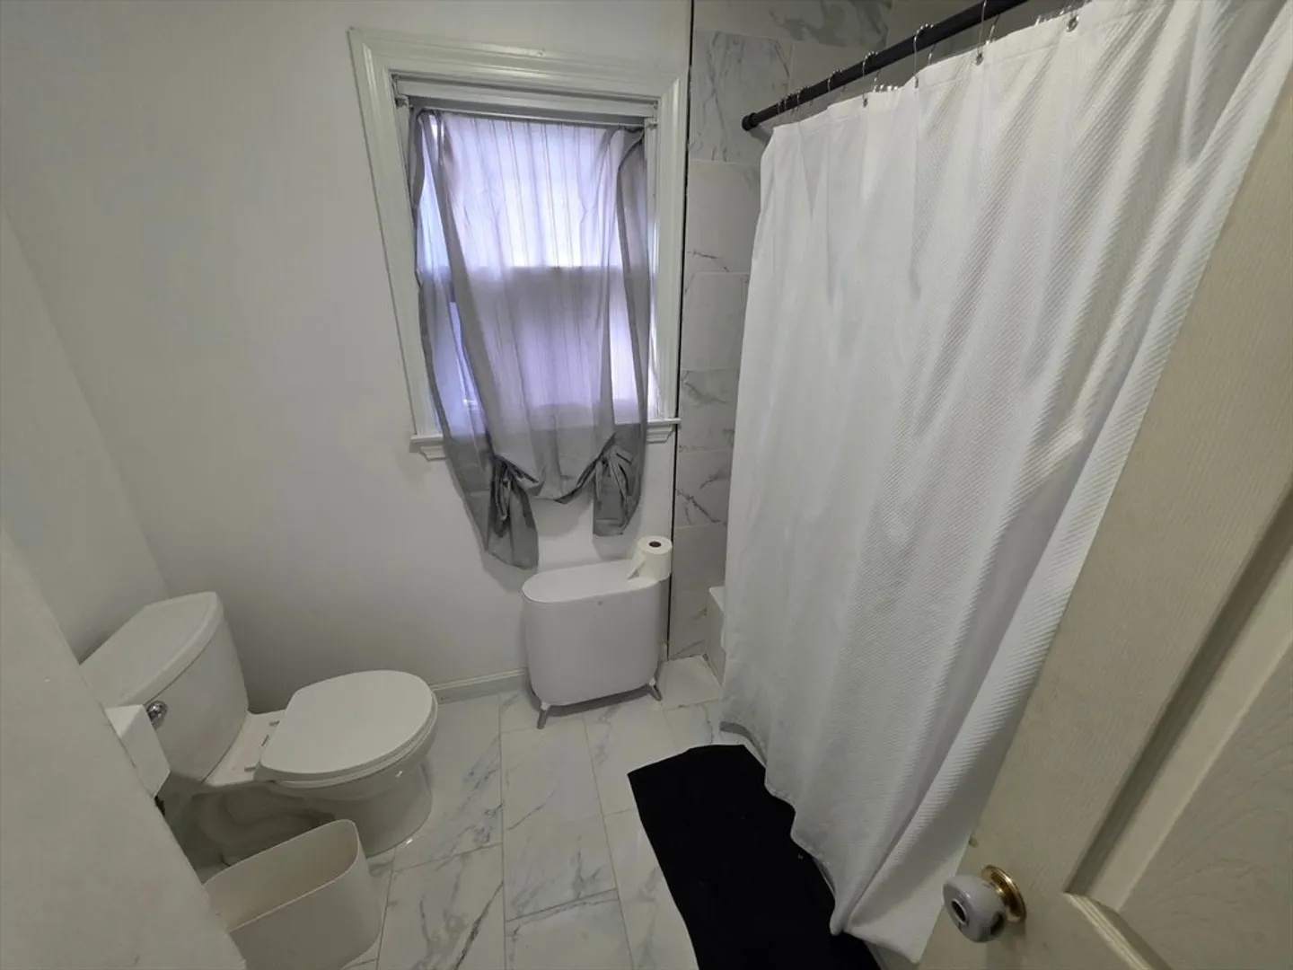
$625,000
4
Beds
2
Baths
1,862
Living Area
-
Property Description
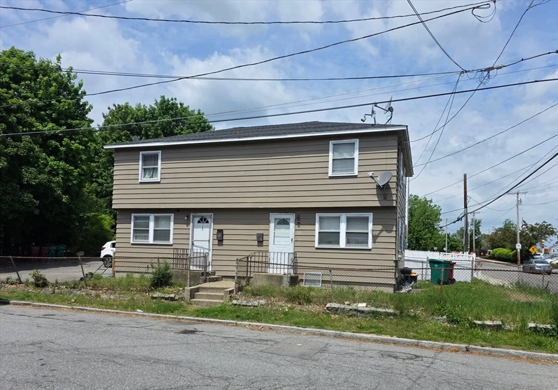
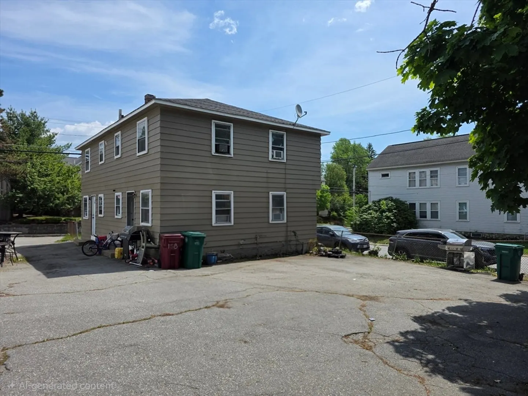
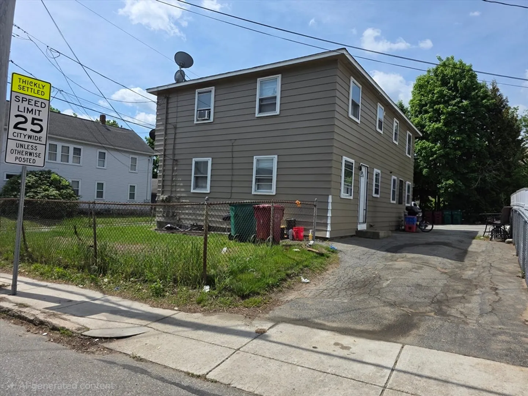
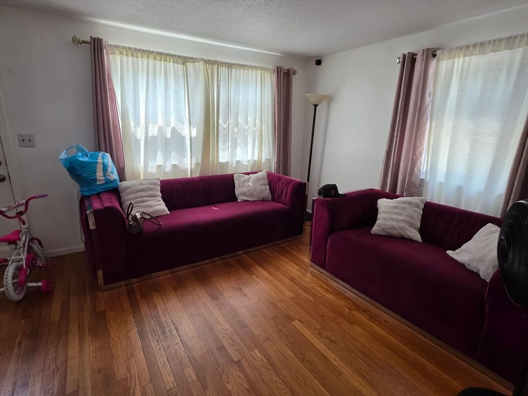
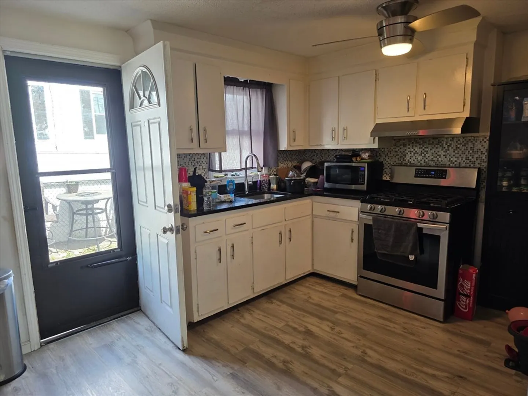
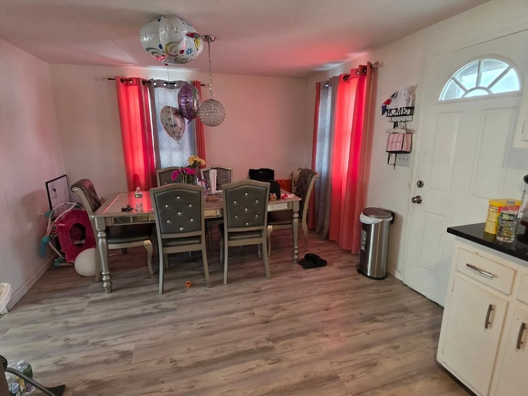
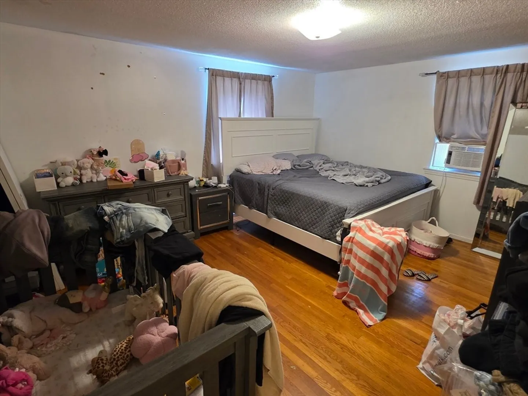
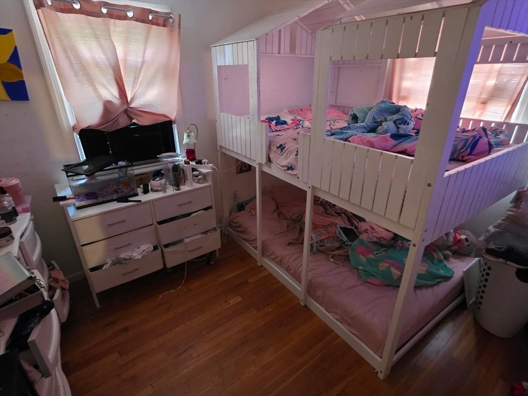
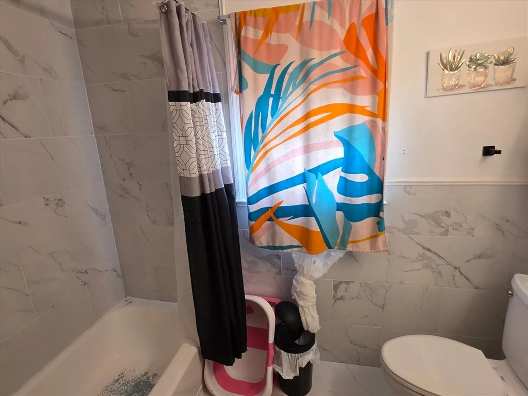
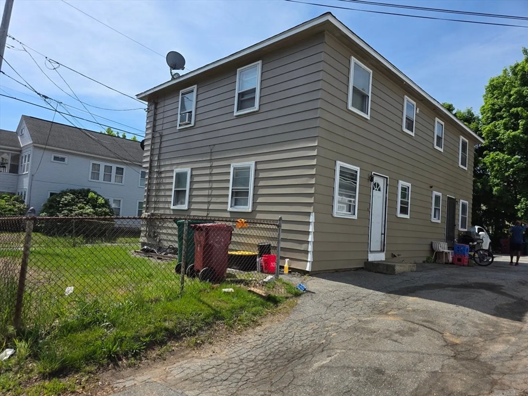
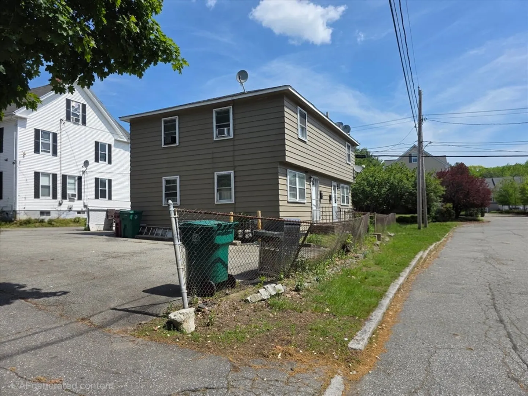
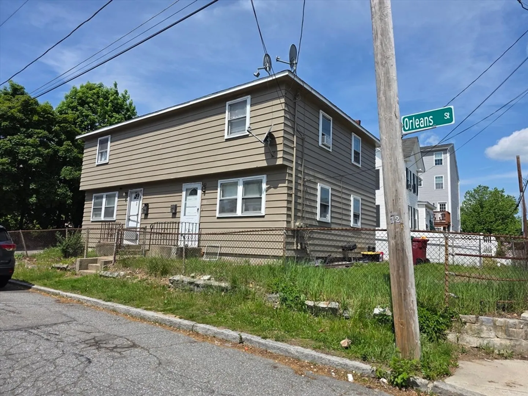
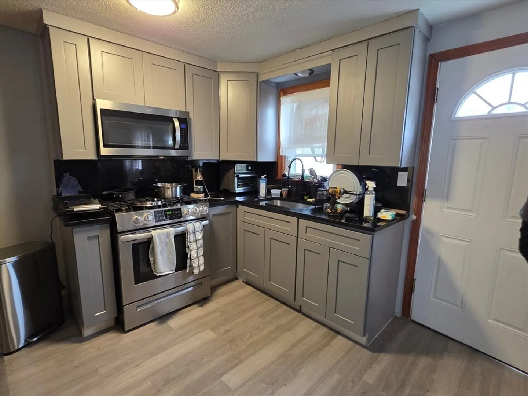
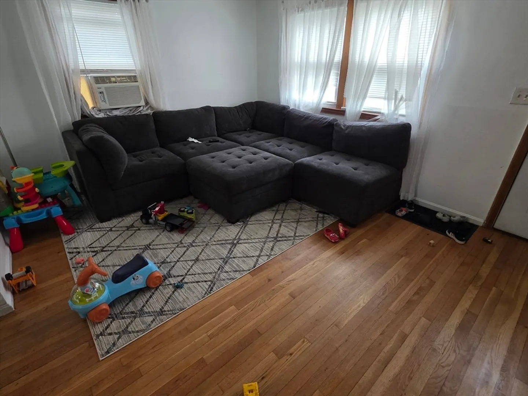
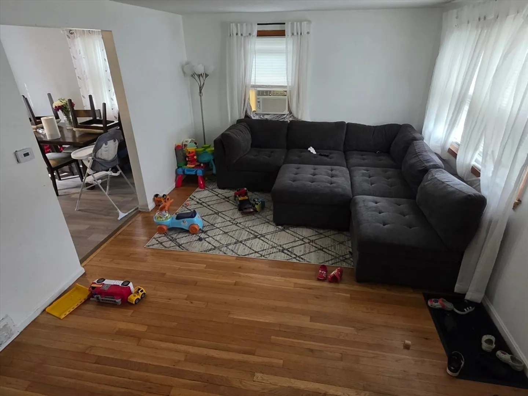
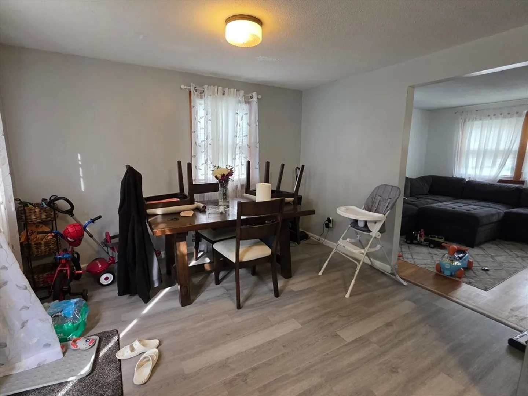
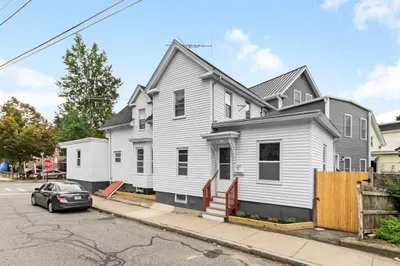
Come see this income producing, townhouse style, side-by-side, duplex. Great starter home with good income to help with the mortgage. Open floor plan for both units for a spacious & welcoming feel of home for tenants and/or owner. Each unit has 2 bedrooms & 1 bathroom with hardwood floors throughout and maintenance free aluminum siding. You can easily park 6 cars on this spacious lot & still have green space to lounge and test your green thumb. Across tge street from a supermarket, so fridge might be optional.
-
Highlights
- Area: Centralville
- Levels: 4
- Property Class: Residential Income
- Stories: 4
- Year Built: 1967
- Heating: Natural Gas
- Parking Spots: 6
- Property Type: 2 Family - 2 Units Side by Side
- Total Rooms: 8
- Status: Closed
-
Additional Details
- Appliances: Range, Refrigerator
- Exterior Features: Rain Gutters
- Foundation: Block
- Lot Features: Corner Lot, Easements
- Roof: Shingle, Asphalt/Composition Shingles
- Total Number of Units: 2
- Year Built Source: Public Records
- Basement: Full, Interior Entry, Concrete
- Flooring: Hardwood
- Interior Features: Bathroom With Tub & Shower, Living Room, Kitchen
- Road Frontage Type: Public
- SqFt Source: Public Record
- Year Built Details: Actual
- Zoning: Smf
-
Amenities
- Parking Features: Paved Drive, Off Street, Tandem, Assigned
-
Utilities
- Electric: Circuit Breakers, 100 Amp Service
- Water Source: Public, Individual Meter
- Sewer: Public Sewer
-
Fees / Taxes
- Assessed Value: $489,900
- Tax Year: 2025
- Total Rent: $3,600
- Rental Fee Includes: Unit 1(Water), Unit 2(Water)
- Taxes: $5,448
Similar Listings
Sold
NEW CONSTRUCTION

5 Photos
Sold
42 Photos
Sold
39 Photos
Sold
39 Photos
Content © 2026 MLS Property Information Network, Inc. The information in this listing was gathered from third party resources including the seller and public records.
Listing information provided courtesy of DiGiorgio Realty Group.
MLS Property Information Network, Inc. and its subscribers disclaim any and all representations or warranties as to the accuracy of this information.
