
Sold!
$389,900
3
Beds
1
Bath
1,536
Living Area
-
Property Description
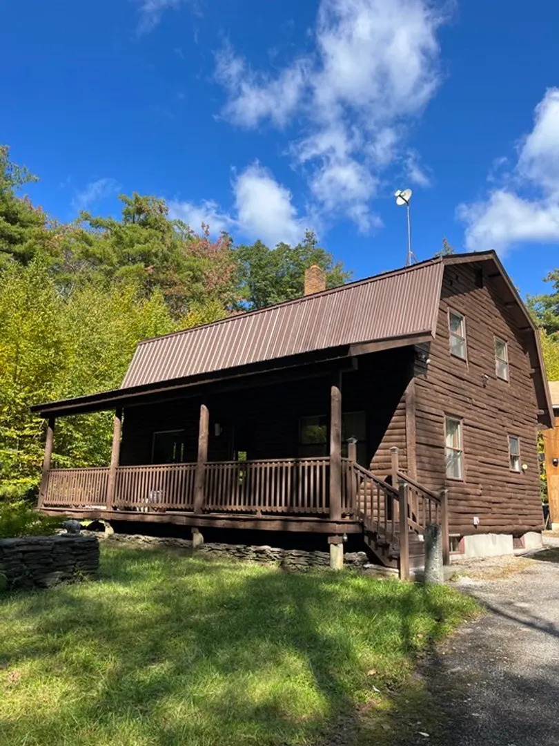
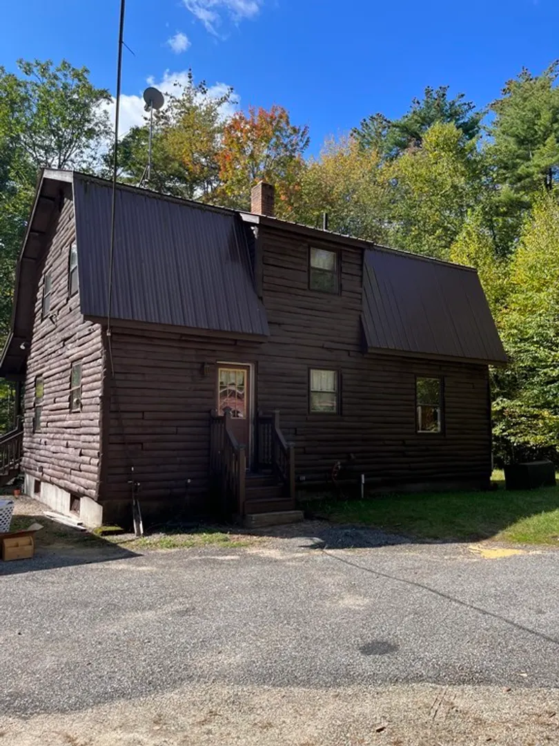
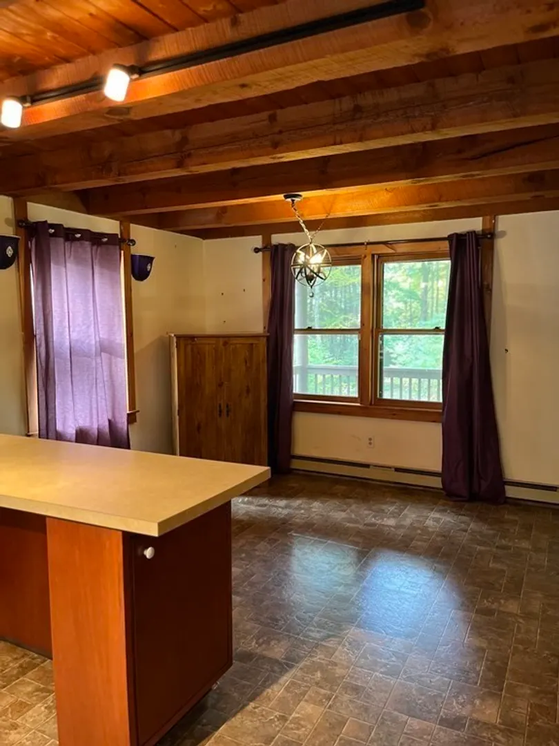
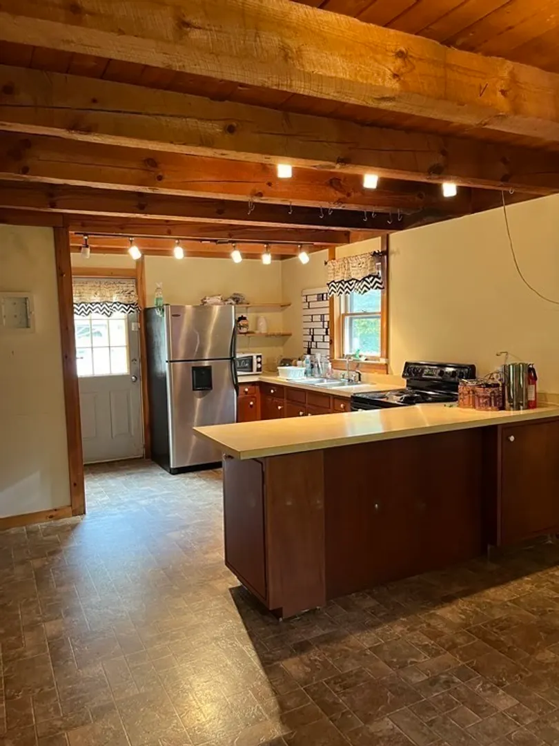
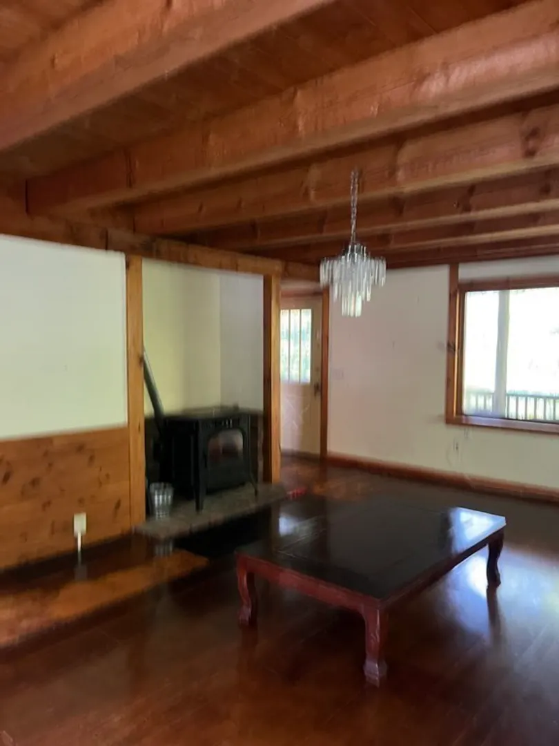
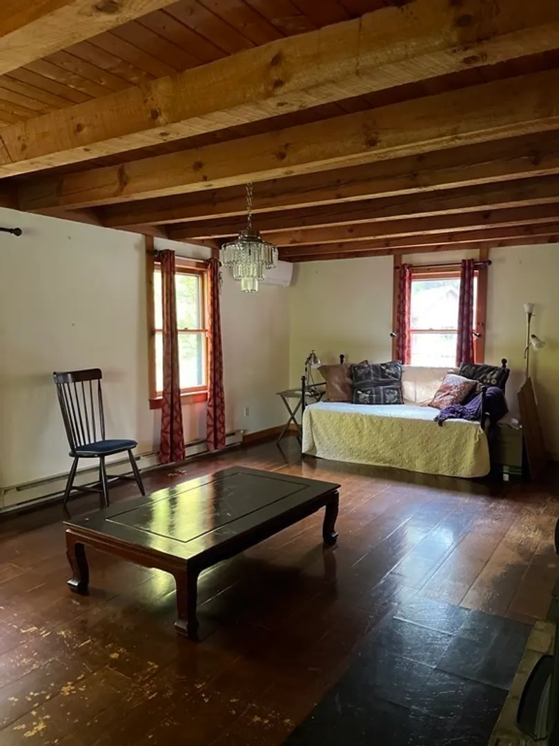
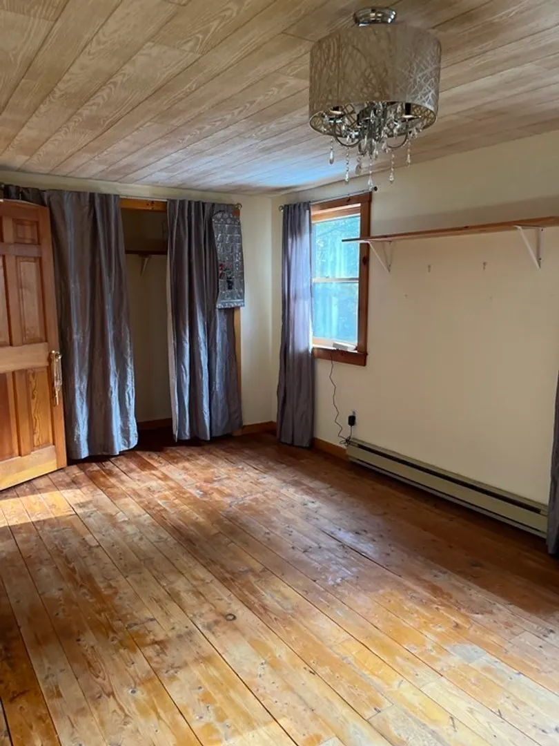
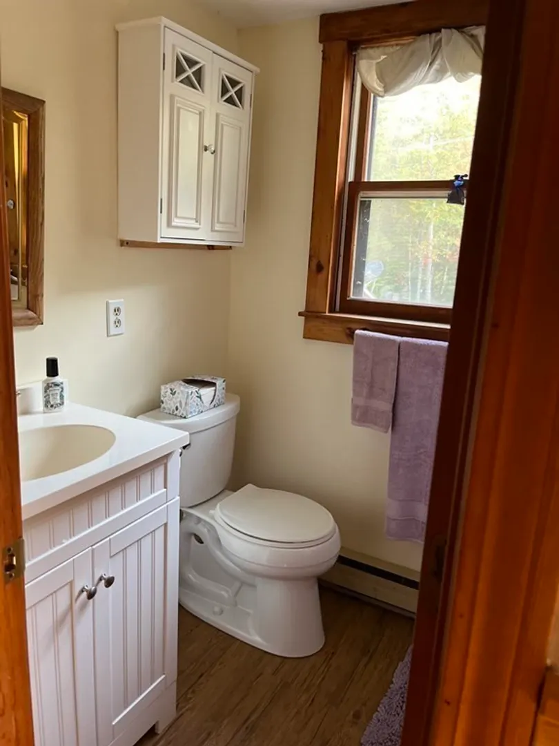
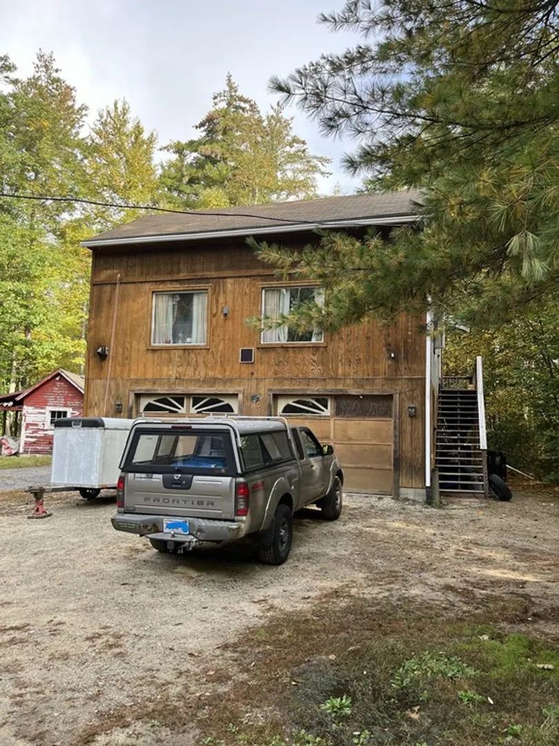
15+ Acres!! Like A Cabin in the Woods, this Privately Sited Log Style Home Offers Peaceful Tranquility. Covered Front Porch, Metal Roof, Exposed Post & Beam Interior and Wood Plank Flooring Creates the Rustic Feeling, How about a Flickering Fire from the Pellet Stove in the Front to Back Living Room! Let's Talk About the Large 2 Bay Garage With Workshop and Finished Second Floor....Game Room, Craft Space, Man Town/She Shed, Teen Retreat, Crash Pad..... The possibilities are Endless!!
-
Highlights
- Acres: 15
- Heating: Electric Baseboard, Heat Pump, Electric, Pellet Stove, Ductless
- Property Class: Residential
- Style: Cape, Log
- Year Built: 1978
- Cooling: Ductless
- Parking Spots: 6
- Property Type: Single Family Residence
- Total Rooms: 5
- Status: Closed
-
Additional Details
- Appliances: Range, Refrigerator, Utility Connections for Gas Range, Utility Connections for Electric Dryer
- Construction: Frame, Post & Beam
- Flooring: Wood, Vinyl
- Interior Features: Internet Available - Satellite
- Road Frontage Type: Public
- Year Built Details: Actual
- Zoning: res
- Basement: Full, Interior Entry, Bulkhead, Concrete
- Exterior Features: Porch, Storage, Screens
- Foundation: Concrete Perimeter
- Lot Features: Wooded
- Roof: Metal
- Year Built Source: Public Records
-
Amenities
- Community Features: Conservation Area, Highway Access, Public School
- Parking Features: Detached, Storage, Workshop in Garage, Garage Faces Side, Paved Drive, Off Street, Driveway, Stone/Gravel, Paved, Unpaved
- Waterfront Features: Waterfront, Creek
- Covered Parking Spaces: 2
- Waerfront: Yes
-
Utilities
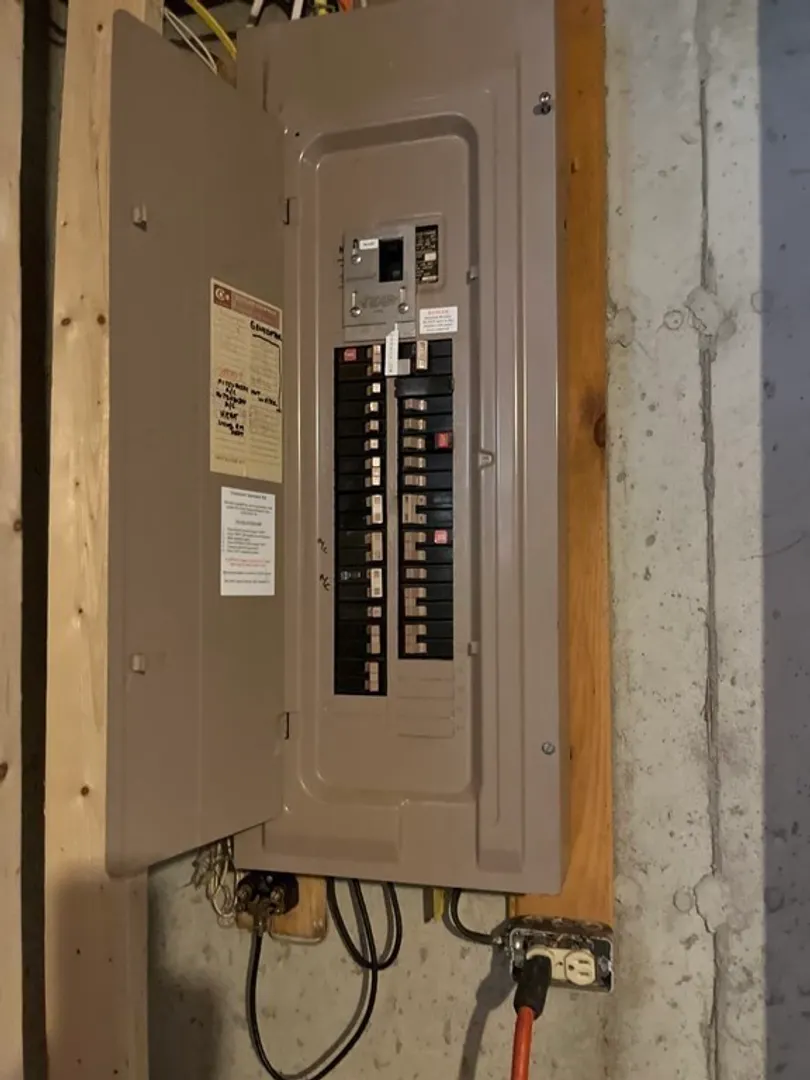
- Electric: 220 Volts, Circuit Breakers, 200+ Amp Service
- Water Source: Private
- Sewer: Private Sewer
-
Fees / Taxes
- Assessed Value: $311,200
- Compensation Based On: Net Sale Price
- Tax Year: 2023
- Buyer Agent Compensation: 2.0%
- Facilitator Compensation: 2.0%
- Taxes: $4,777
Similar Listings
Sold
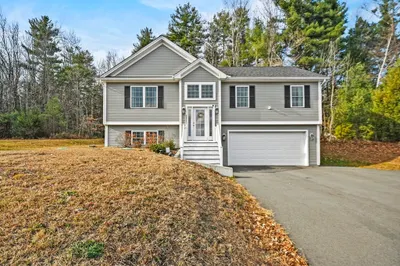
38 Photos
Sold
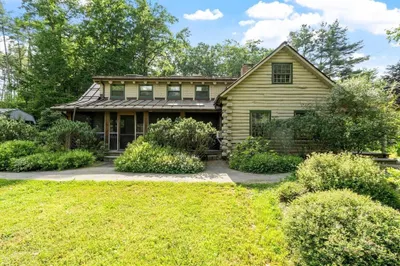
42 Photos
Sold
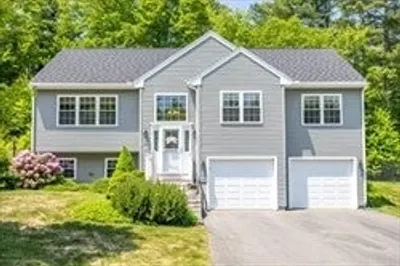
21 Photos
Sold
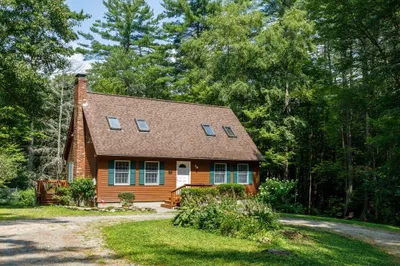
19 Photos
Content © 2026 MLS Property Information Network, Inc. The information in this listing was gathered from third party resources including the seller and public records.
Listing information provided courtesy of Delap Real Estate LLC.
MLS Property Information Network, Inc. and its subscribers disclaim any and all representations or warranties as to the accuracy of this information.
