
Sold!
$605,000
1
Bed
1
Bath
613
Living Area
-
Property Description
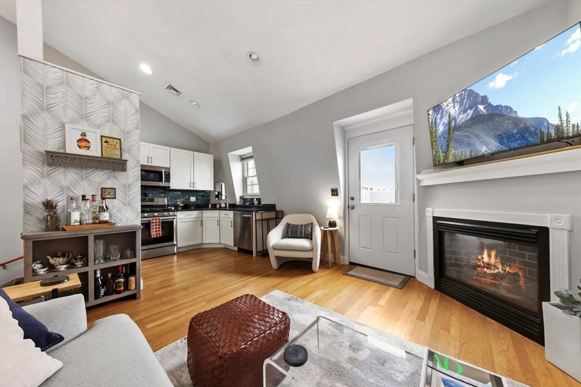
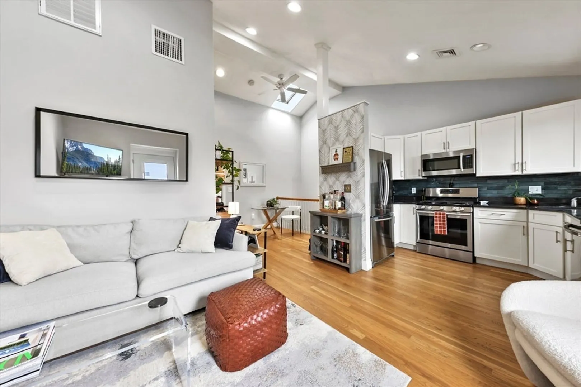
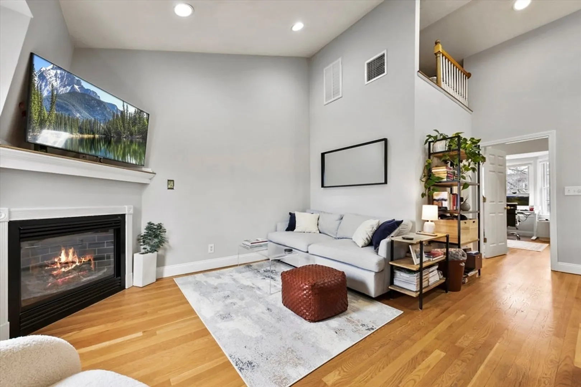
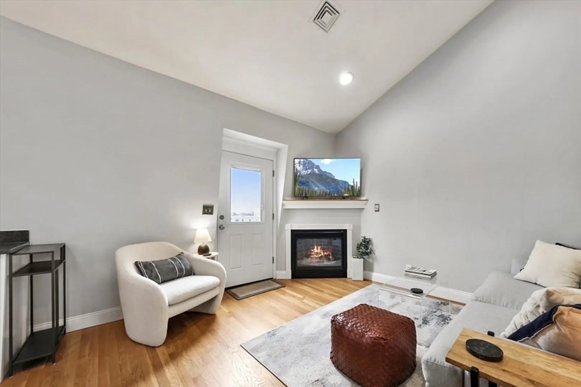
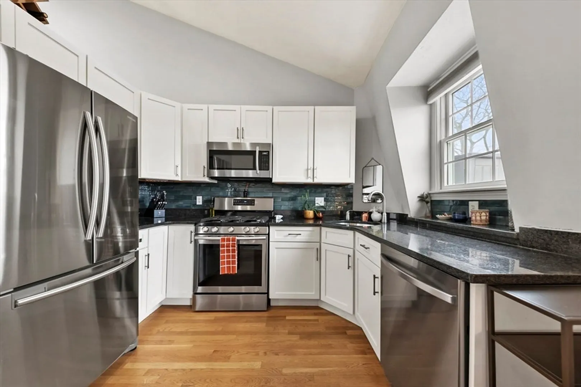
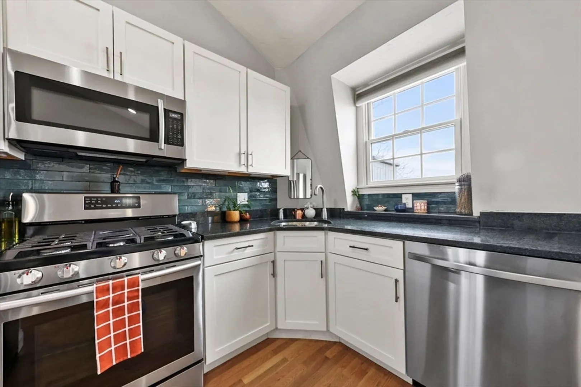
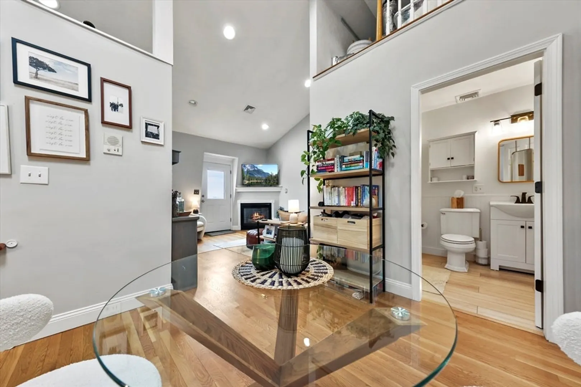
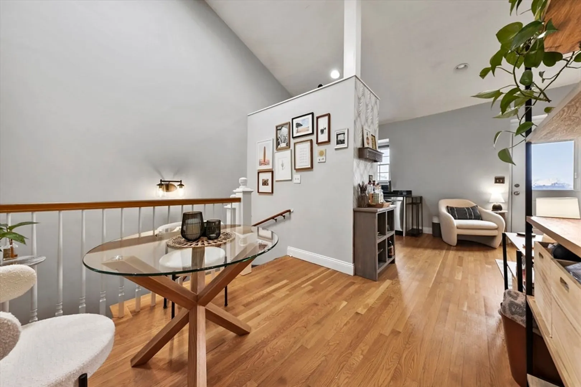
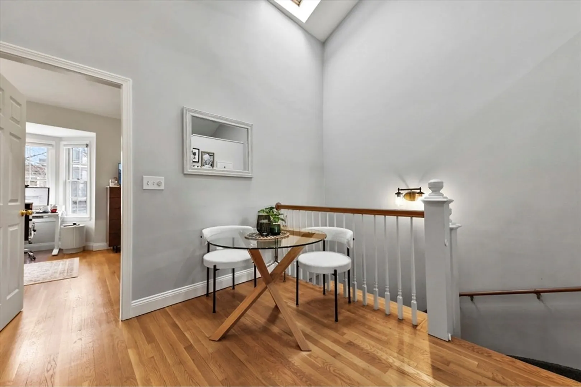
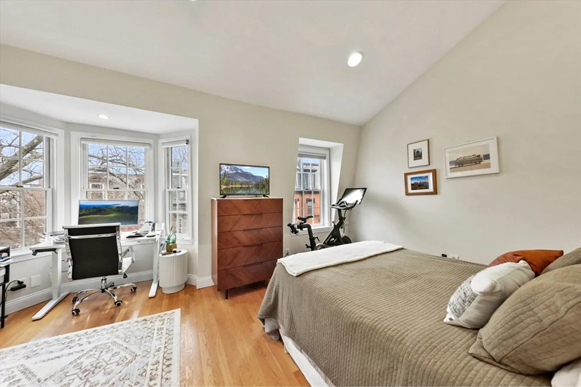
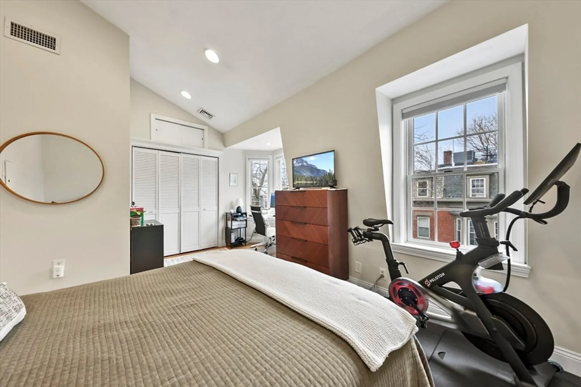
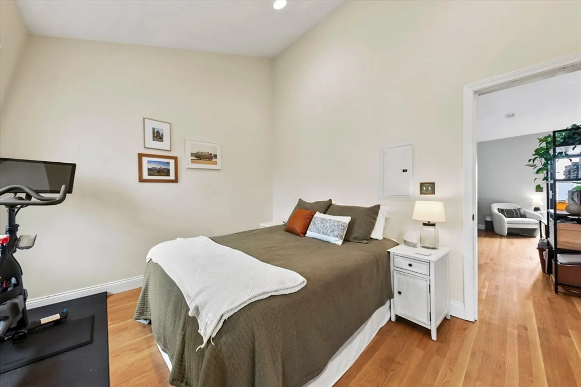
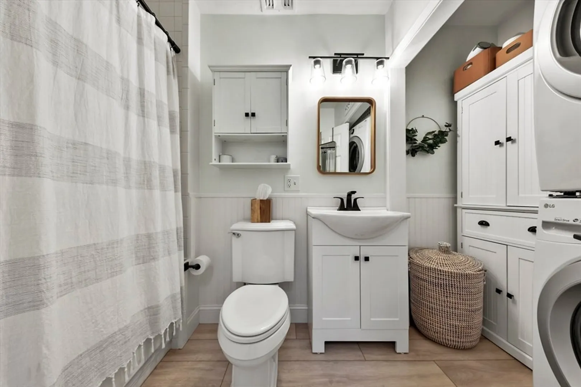
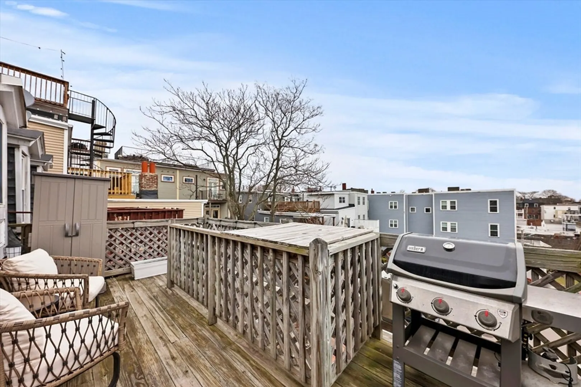
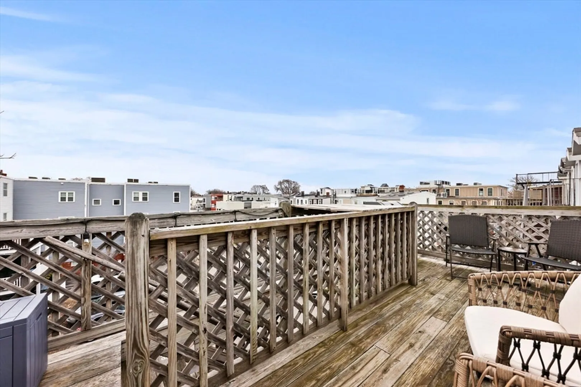
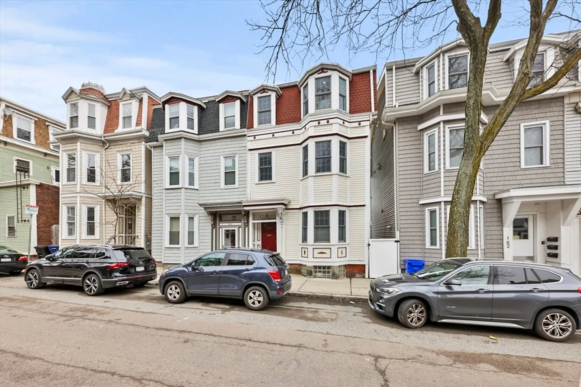
Rare opportunity to own this recently refreshed penthouse condo centrally located in the heart of the East Side! This meticulously maintained unit features an updated kitchen with gas range, stainless steel appliances, granite counters, shaker cabinets, custom tiled backsplash and opens to the adjacent living space. The well thought out open floor plan feels bright and spacious with cathedral ceilings, a skylight, and a separate dining area. The updated stylish bathroom includes stackable laundry and a linen closet. The oversized bedroom is flooded with light through the bay windows and has double closet with custom built organizer. Hardwood flooring, central AC, a gas fireplace, recessed lighting, fresh paint, and a private back deck complete this unit. All this only a few blocks to the beach and all of the shops and restaurants East Broadway has to offer!! Please see feature sheet for all updates!
-
Highlights
- Area: South Boston
- Cooling: Central Air
- HOA Fee: $200
- Property Type: Condominium
- Total Rooms: 3
- Year Built: 1900
- Building Name: 160 I Street Condominium Trust
- Heating: Forced Air, Natural Gas
- Property Class: Residential
- Stories: 1
- Unit Number: 3
- Status: Closed
-
Additional Details
- Appliances: Range, Dishwasher, Disposal, Refrigerator, Freezer, Washer, Dryer
- Construction: Frame
- Fireplaces: 1
- Interior Features: Entrance Foyer
- Roof: Shingle, Slate
- Total Number of Units: 3
- Year Built Source: Public Records
- Basement: N
- Exterior Features: Deck - Wood
- Flooring: Wood
- Pets Allowed: Yes w/ Restrictions
- SqFt Source: Public Record
- Year Built Details: Approximate
- Zoning: Cd
-
Amenities
- Waterfront Features: Harbor, Ocean, 1/10 to 3/10 To Beach, Beach Ownership(Public)
-
Utilities
- Sewer: Public Sewer
- Water Source: Public
-
Fees / Taxes
- Assessed Value: $522,300
- HOA Fee Includes: Water, Sewer, Insurance, Reserve Funds
- Taxes: $2,073
- HOA Fee Frequency: Monthly
- Tax Year: 2025
Similar Listings


Sold

22 Photos
Sold

4 Photos
Sold
11 Photos
Sold

16 Photos
Content © 2026 MLS Property Information Network, Inc. The information in this listing was gathered from third party resources including the seller and public records.
Listing information provided courtesy of Executive Realty.
MLS Property Information Network, Inc. and its subscribers disclaim any and all representations or warranties as to the accuracy of this information.
