
160 Green Street #1
$849,000
3
Beds
2
Baths
1,835
Sqft
- Request Info
- Call
- Save
-
More
- Mortgage Calculator

Property Tools
$849,000
3
Beds
2
Baths
1,835
Living Area
-
Property Description
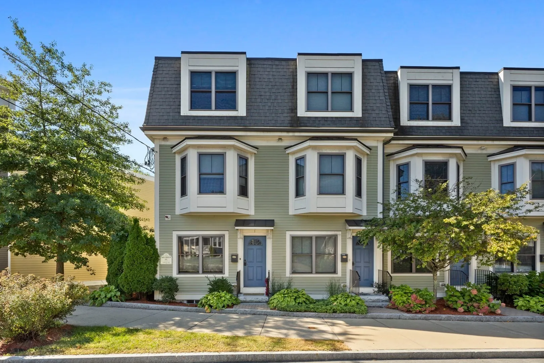
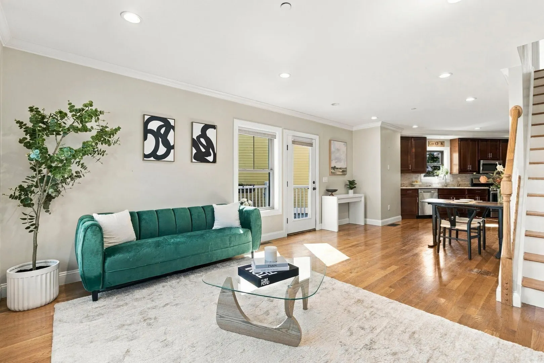
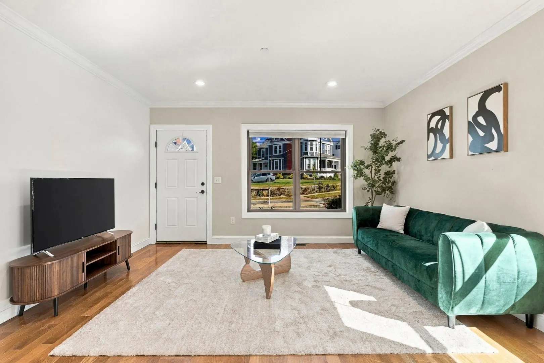
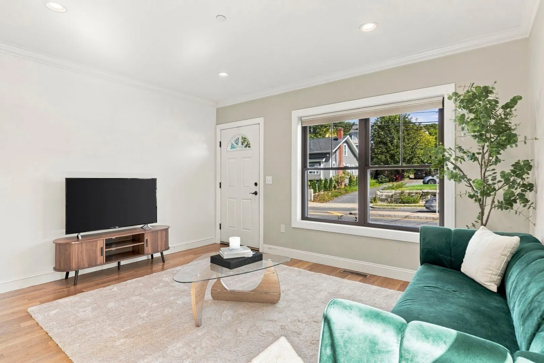
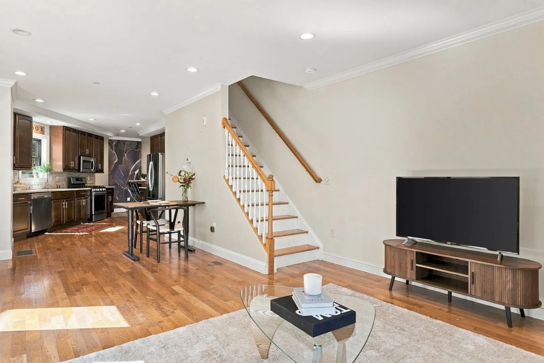
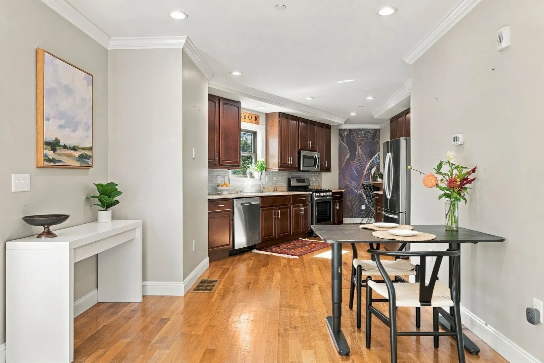
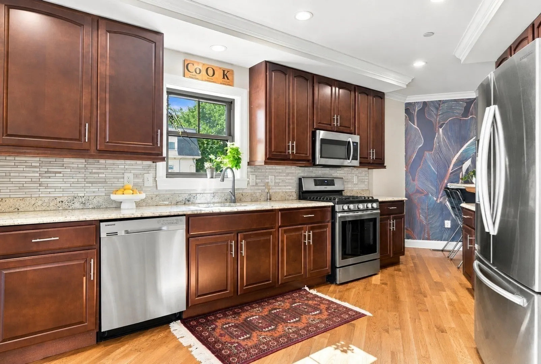
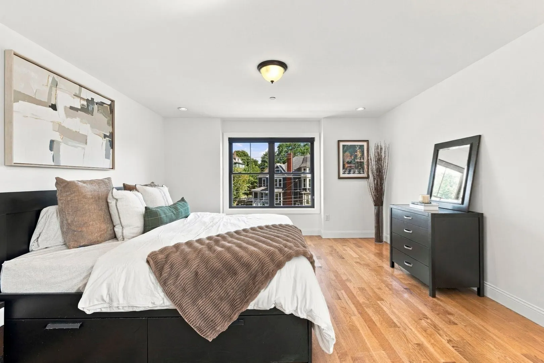
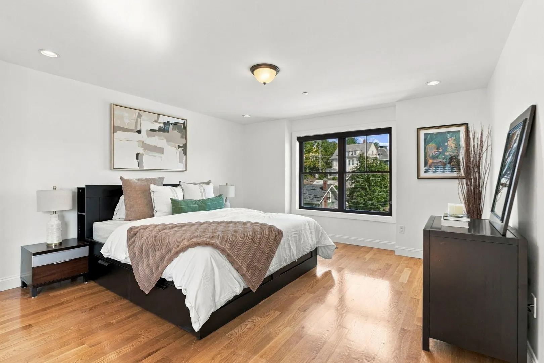
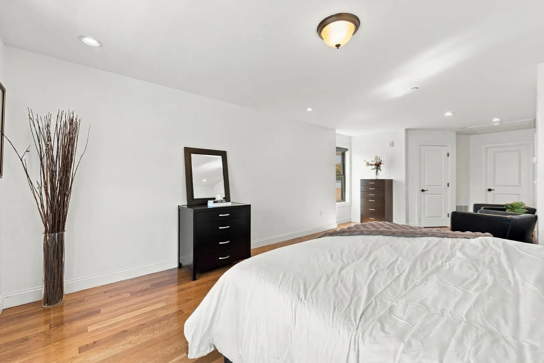
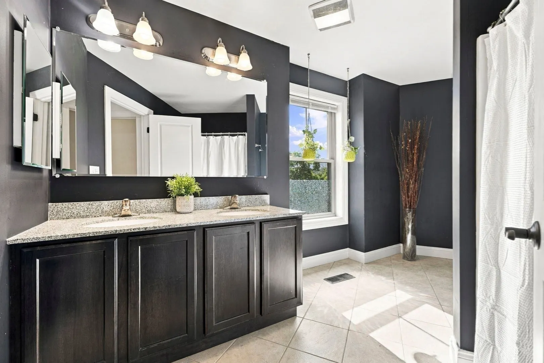
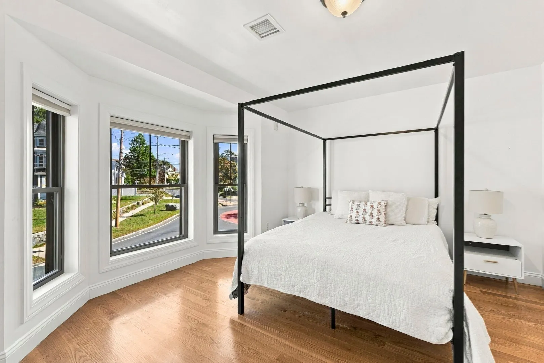
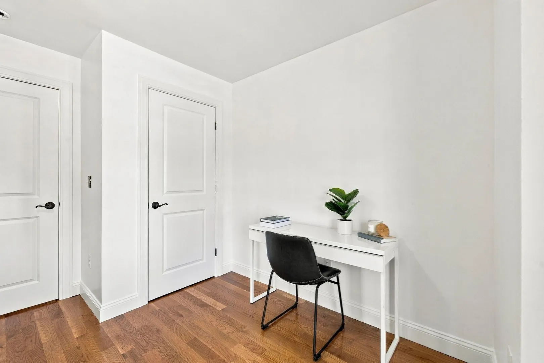
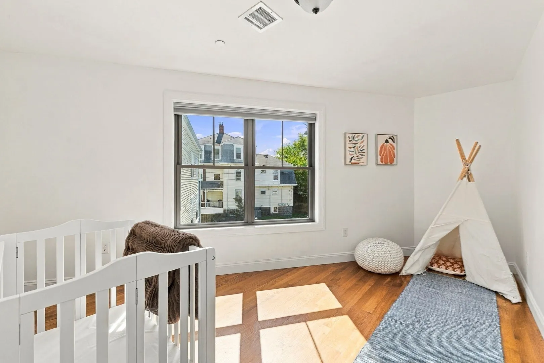
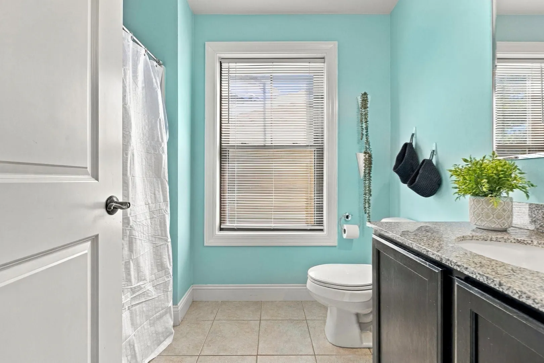
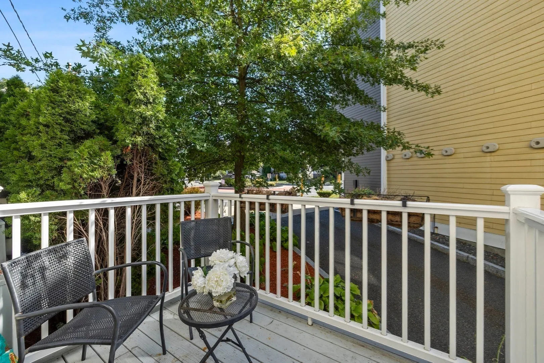
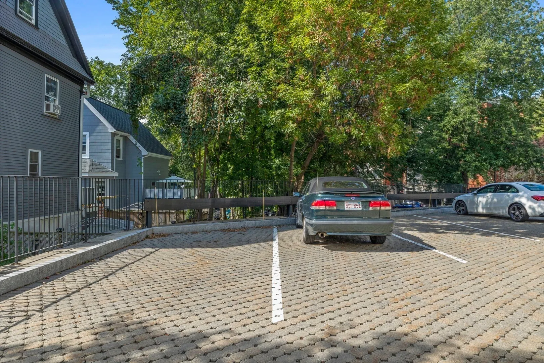
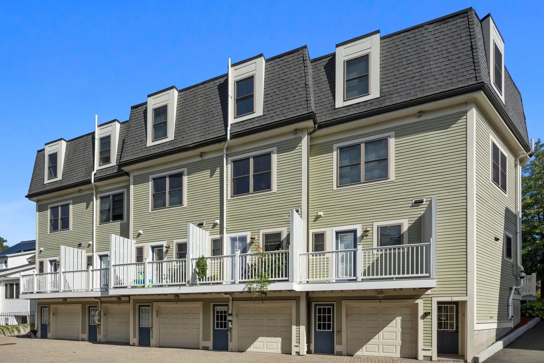
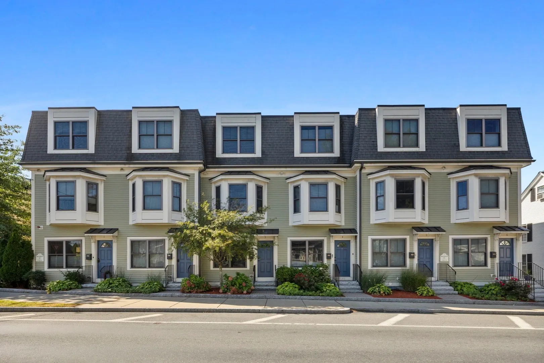
Spacious three-bedroom, two-bath corner unit townhouse with two parking spaces. Built in 2015, this bright and inviting home features an open floor plan, hardwood flooring, high ceilings, and generously sized living and dining areas. The kitchen is well-appointed with granite countertops, stainless steel appliances, and plenty of space for everyday living and entertaining. All three bedrooms are comfortably sized, including a primary suite with a private bath and walk-in closet. Ideally located in a residential neighborhood just one block from Whole Foods, restaurants, pharmacies, and other everyday conveniences. Public transportation is also within easy walking distance, offering a great combination of space, comfort, and accessibility.
-
Highlights
- Cooling: Central Air
- HOA Fee: $332
- Property Class: Residential
- Stories: 4
- Unit Number: 1
- Status: Active
- Heating: Forced Air, Natural Gas
- Parking Spots: 2
- Property Type: Condominium
- Total Rooms: 6
- Year Built: 2015
-
Additional Details
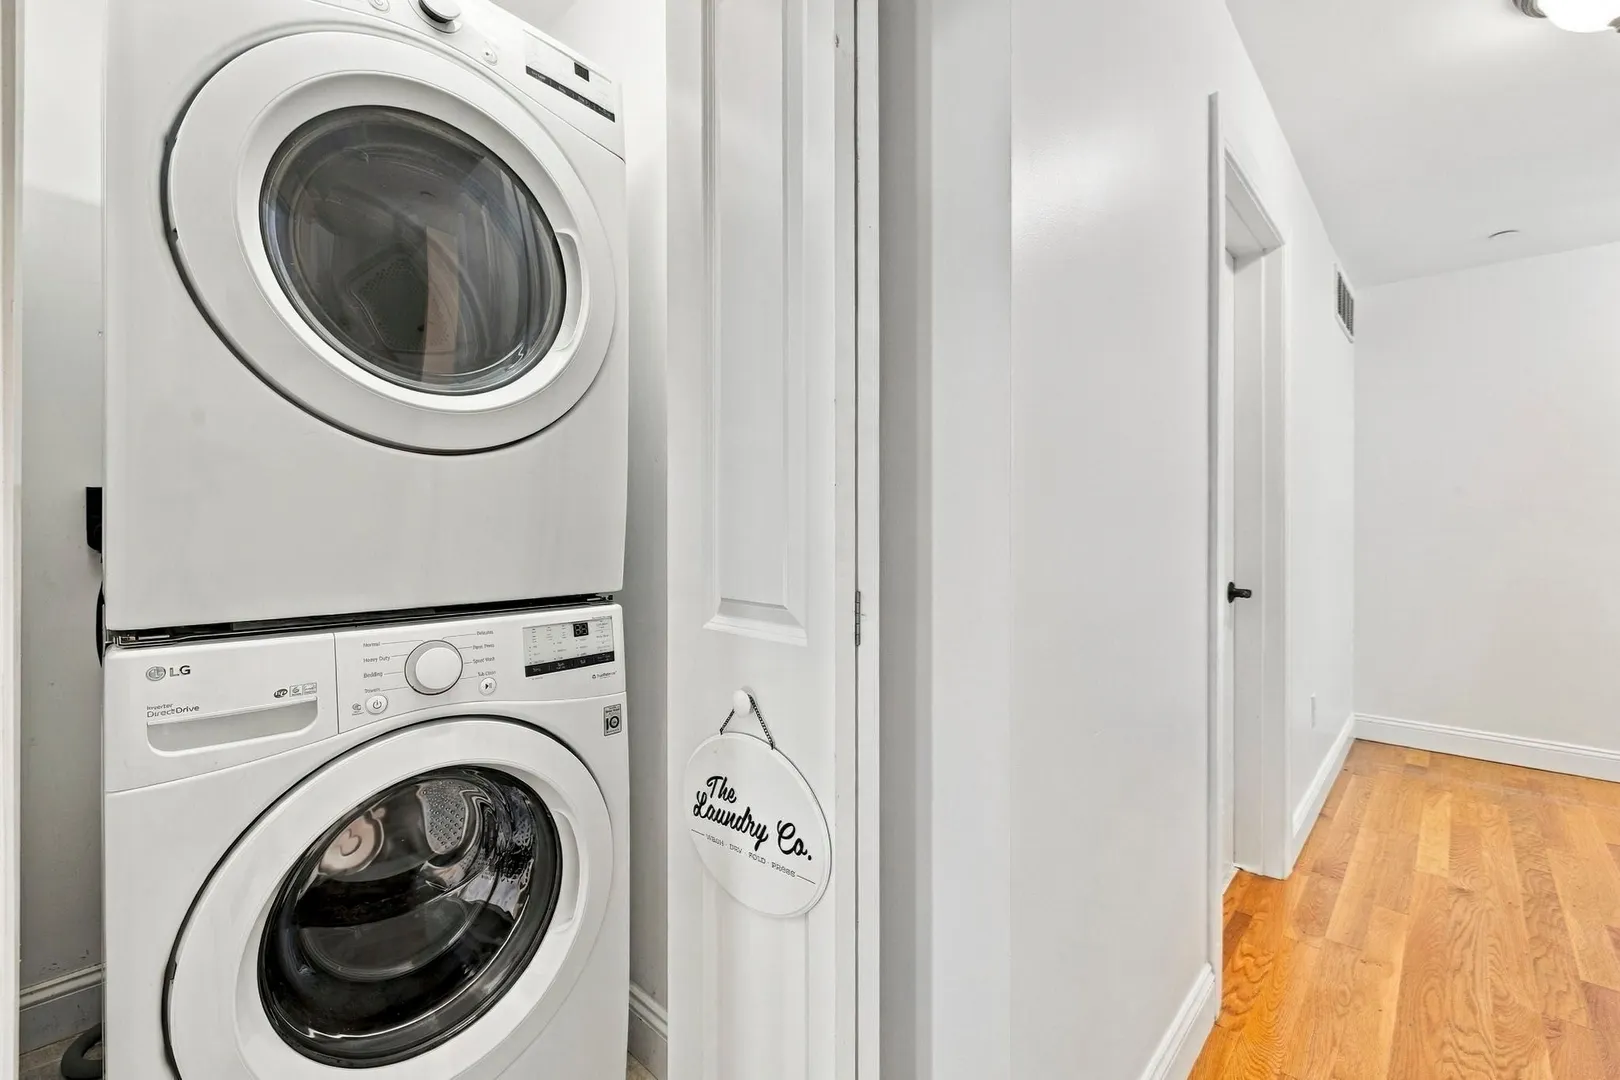
- Appliances: Range, Dishwasher, Disposal, Microwave, Refrigerator, Freezer, Washer, Dryer
- Construction: Frame
- Flooring: Wood
- Roof: Shingle, Rubber
- Total Number of Units: 6
- Year Built Source: Public Records
- Basement: Y
- Exterior Features: Deck
- Pets Allowed: Yes
- SqFt Source: Public Record
- Year Built Details: Actual
- Zoning: Res
-
Amenities
- Community Features: Public Transportation, Shopping, Pool, Tennis Court(s), Park, Walk/Jog Trails, Golf, Medical Facility, Laundromat, Bike Path, Conservation Area, Highway Access, House of Worship, Private School, Public School, T-Station
- Parking Features: Off Street, Assigned, Deeded
-
Utilities
- Sewer: Public Sewer
- Water Source: Public
-
Fees / Taxes
- Assessed Value: $776,800
- HOA Fee Includes: Water, Sewer, Insurance, Maintenance Grounds, Snow Removal
- Taxes: $8,910
- HOA Fee Frequency: Monthly
- Tax Year: 2026
Similar Listings

Content © 2026 MLS Property Information Network, Inc. The information in this listing was gathered from third party resources including the seller and public records.
Listing information provided courtesy of Compass.
MLS Property Information Network, Inc. and its subscribers disclaim any and all representations or warranties as to the accuracy of this information.