
Sold!
$320,000
2
Beds
2
Baths
1,272
Living Area
-
Property Description
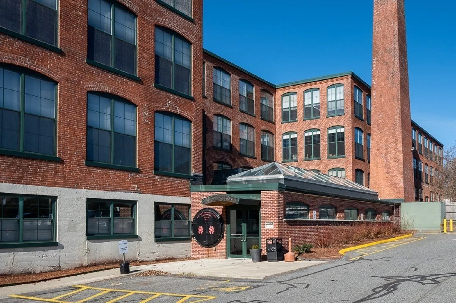
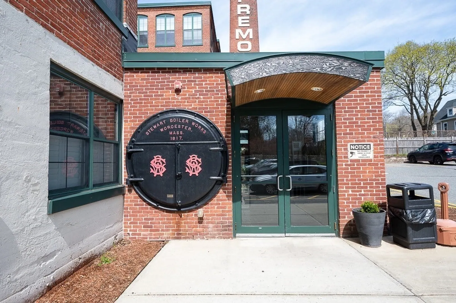
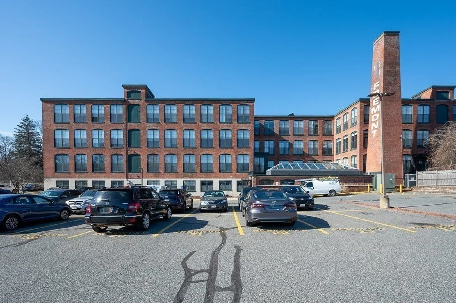
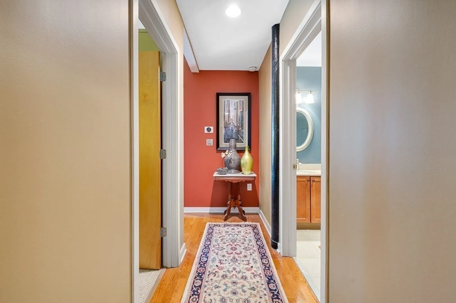
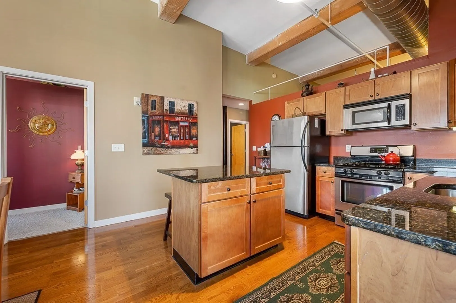
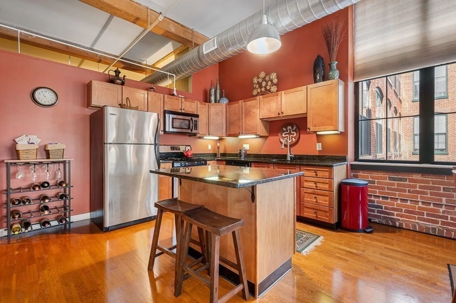
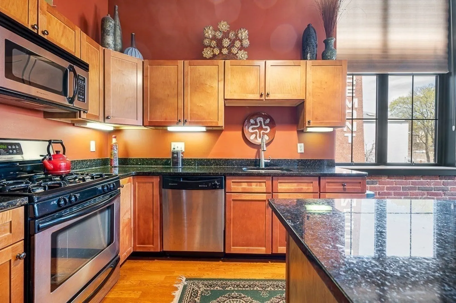
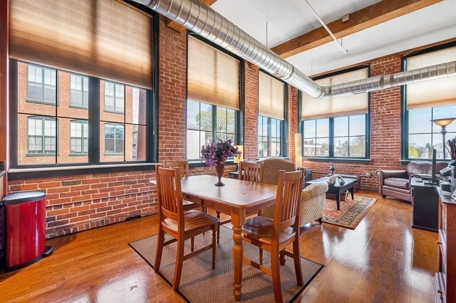
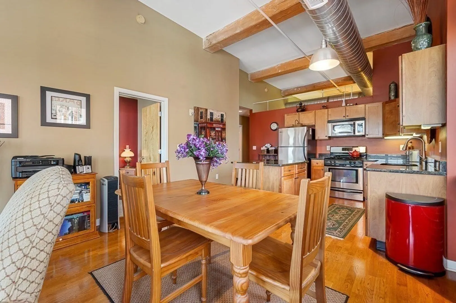
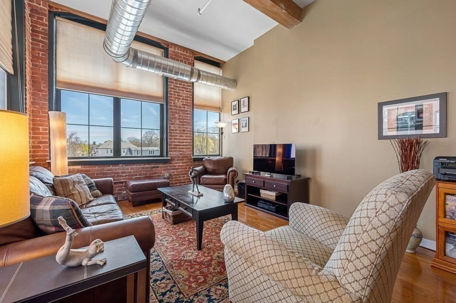
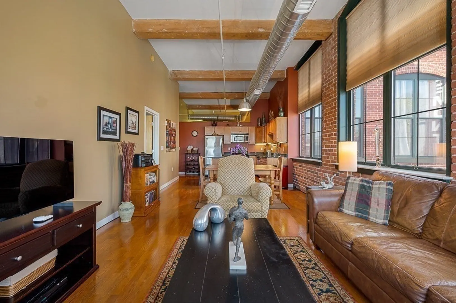
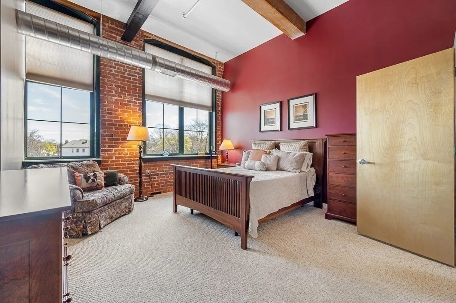
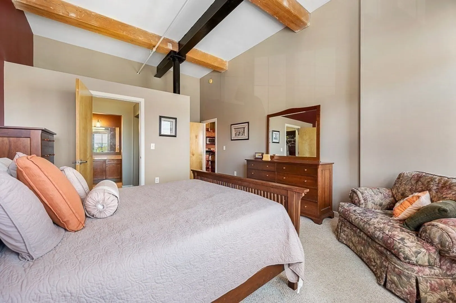
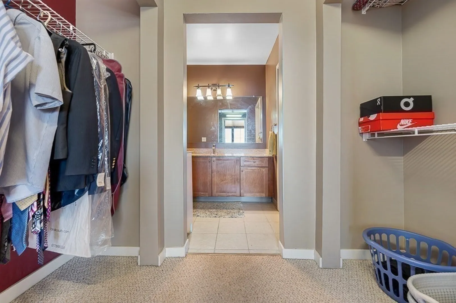
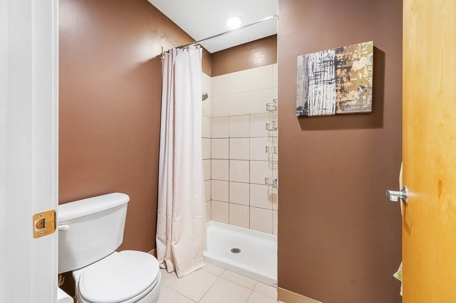
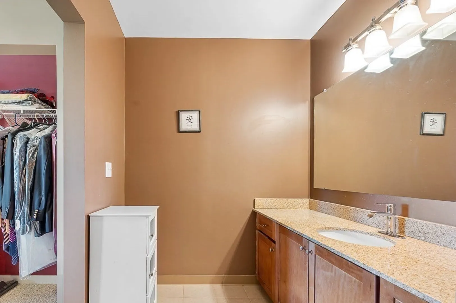
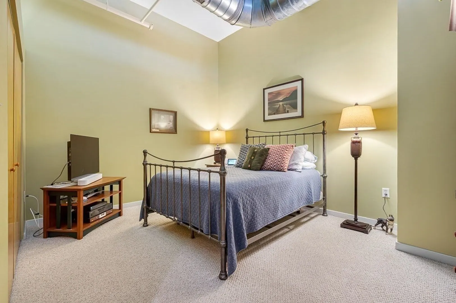
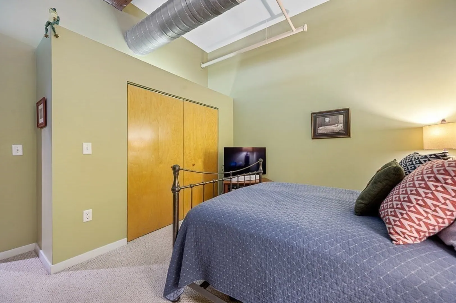
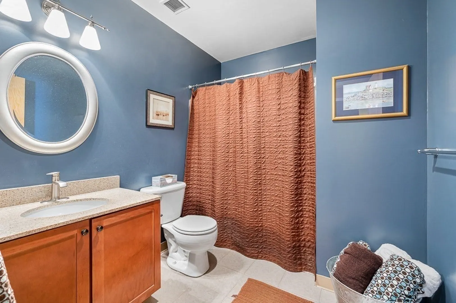
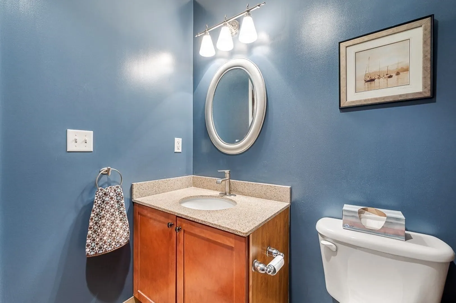
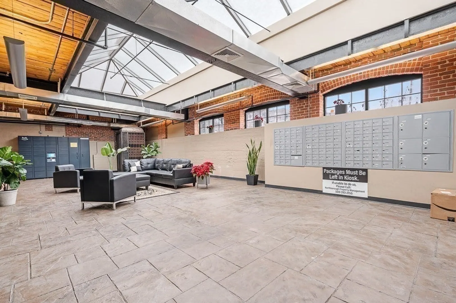
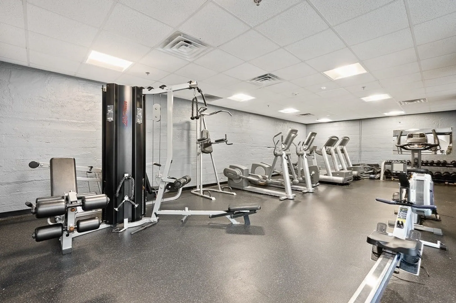
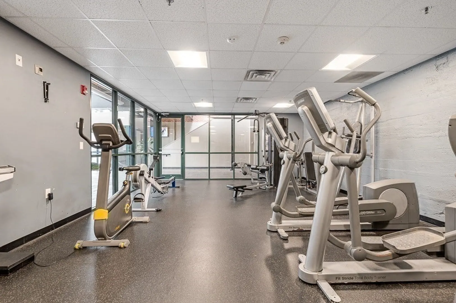
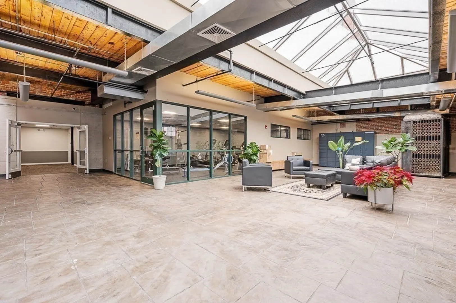
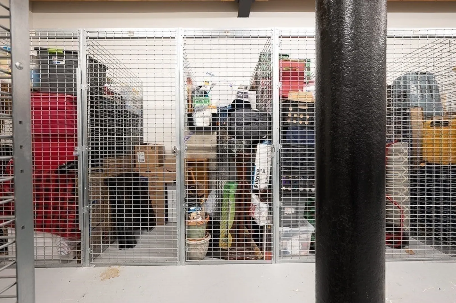
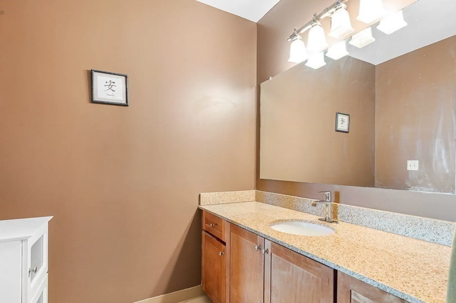
Welcome to the very desirable Fremont Lofts and this beautiful and rare CORNER unit! So many windows and lots of light! 3rd floor loft! This spacious 2BR/2BA condo has an open concept living/dining/kitchen area (granite countertops, island,, SS appliances).Hardwoods in Kitchen & LR...Master suite w/ walk-in closet & master bath. Second bedroom w/ double closets.In-unit laundry. High ceilings and exposed brick.Super economical gas heat. Newer hot water heater, Central AC. Fitness center in lobby. Extra storage on the same level. Assigned off street parking in rear lot. Don't miss the opportunity to own in this building! Quick close possible!
-
Highlights
- Cooling: Central Air
- HOA Fee: $596
- Property Class: Residential
- Total Rooms: 4
- Year Built: 1900
- Heating: Forced Air, Natural Gas
- Parking Spots: 1
- Property Type: Condominium
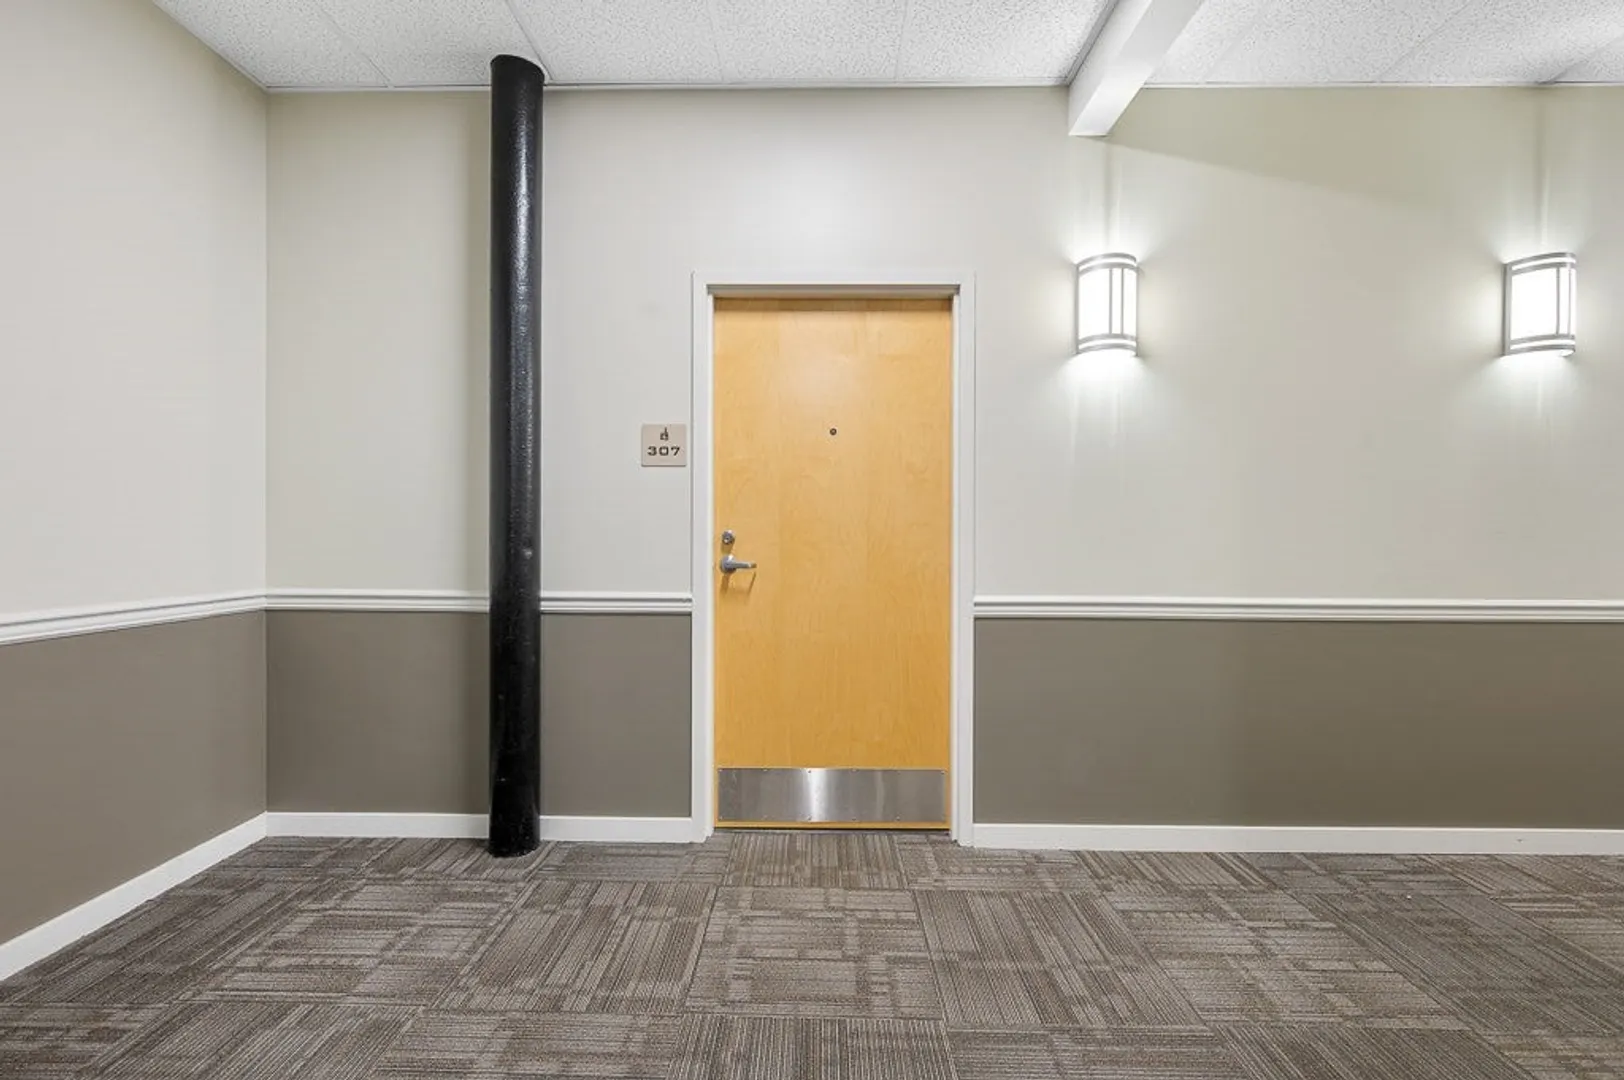
- Unit Number: 307
- Status: Closed
-
Additional Details
- Appliances: Range, Dishwasher, Microwave, Refrigerator
- Construction: Brick
- Flooring: Wood, Carpet
- Total Number of Units: 50
- Year Built Source: Public Records
- Zoning: Res
- Basement: N
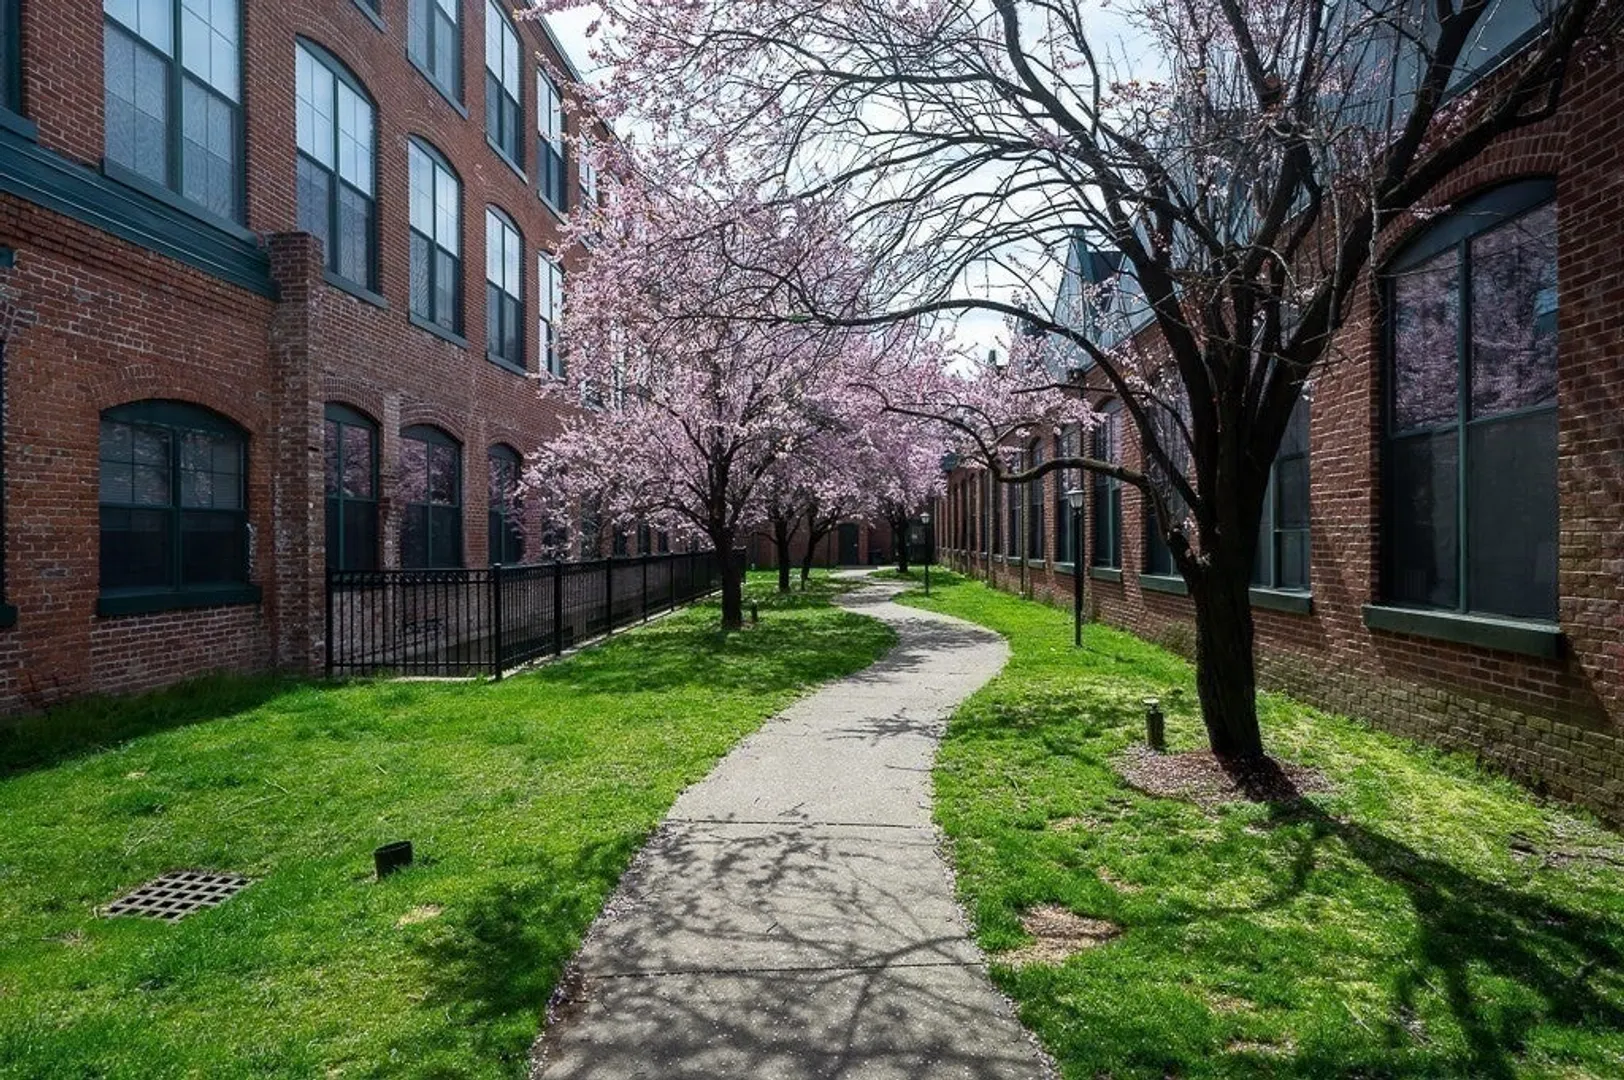
- Exterior Features: Professional Landscaping
- Pets Allowed: Yes w/ Restrictions
- Year Built Details: Approximate
- Year Converted: 2006
-
Amenities
- Community Features: Public Transportation, Shopping, Park, Medical Facility, Highway Access, Private School, Public School, University
- Parking Features: Off Street, Assigned
-
Utilities
- Sewer: Public Sewer
- Water Source: Public
-
Fees / Taxes
- Assessed Value: $213,800
- Compensation Based On: Net Sale Price
- HOA Fee Frequency: Monthly
- Tax Year: 2023
- Buyer Agent Compensation: 2.25%
- Facilitator Compensation: 2%
- HOA Fee Includes: Water, Insurance, Maintenance Structure, Maintenance Grounds, Snow Removal, Trash, Reserve Funds
- Taxes: $3,066
Similar Listings
Sold
38 Photos
Sold
18 Photos
Sold
29 Photos
Sold
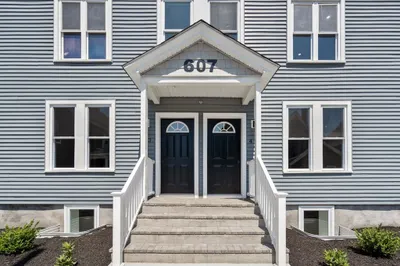
24 Photos
Content © 2026 MLS Property Information Network, Inc. The information in this listing was gathered from third party resources including the seller and public records.
Listing information provided courtesy of Premier Realty Group - Lexington.
MLS Property Information Network, Inc. and its subscribers disclaim any and all representations or warranties as to the accuracy of this information.
