
Sold!
$800,000
1
Bed
1
Bath
731
Living Area
-
Property Description
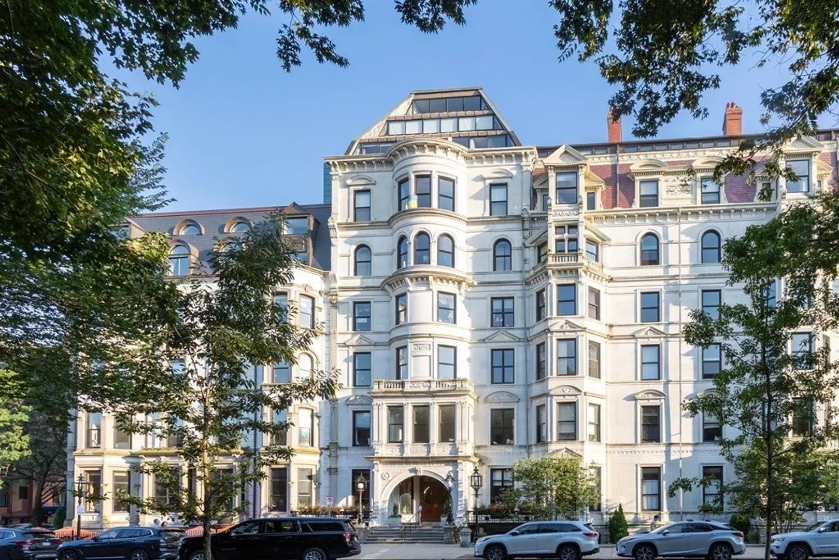
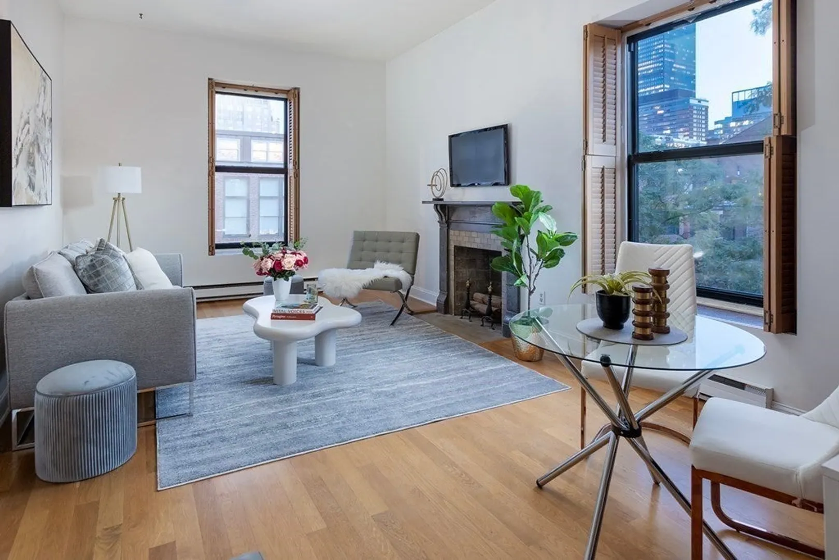
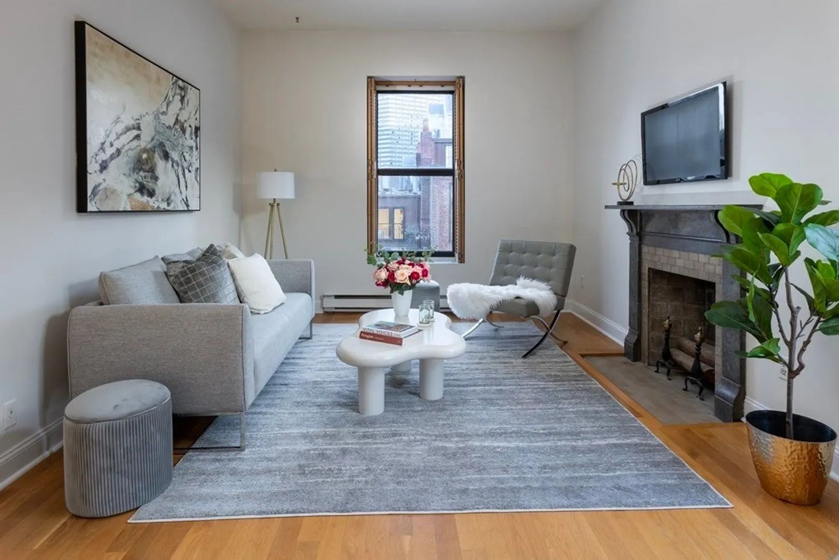
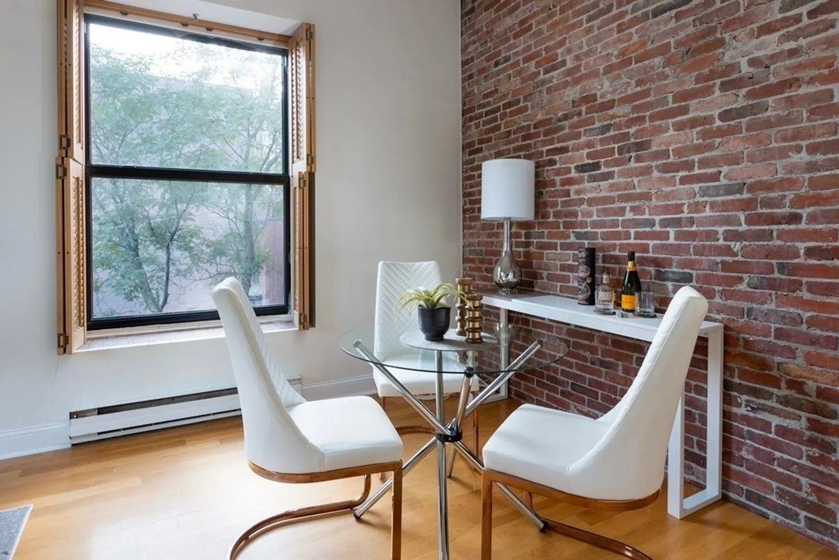
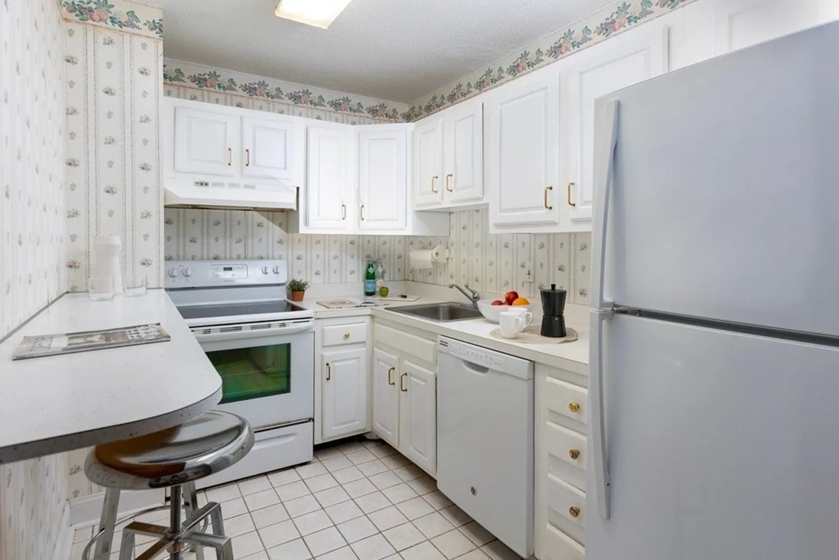
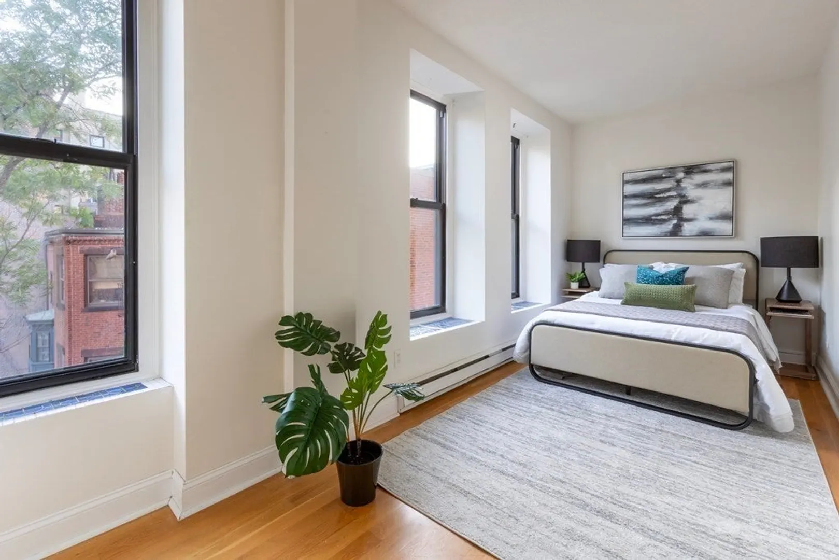
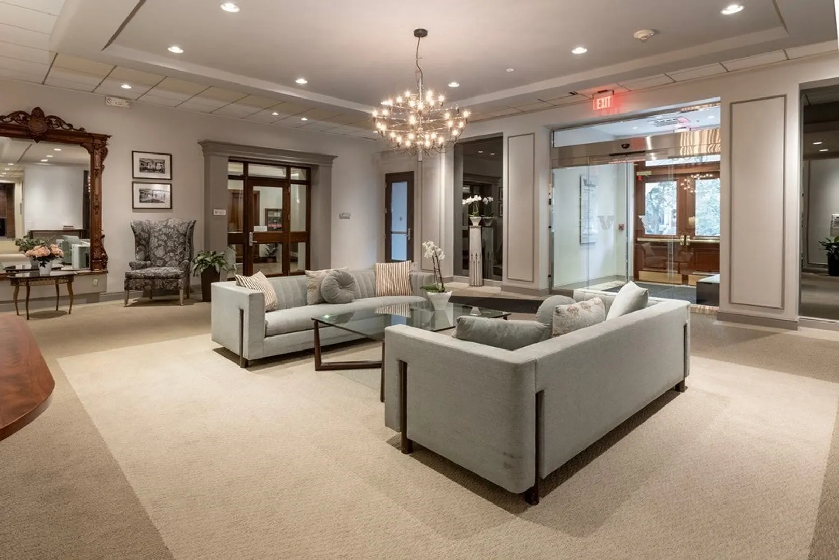
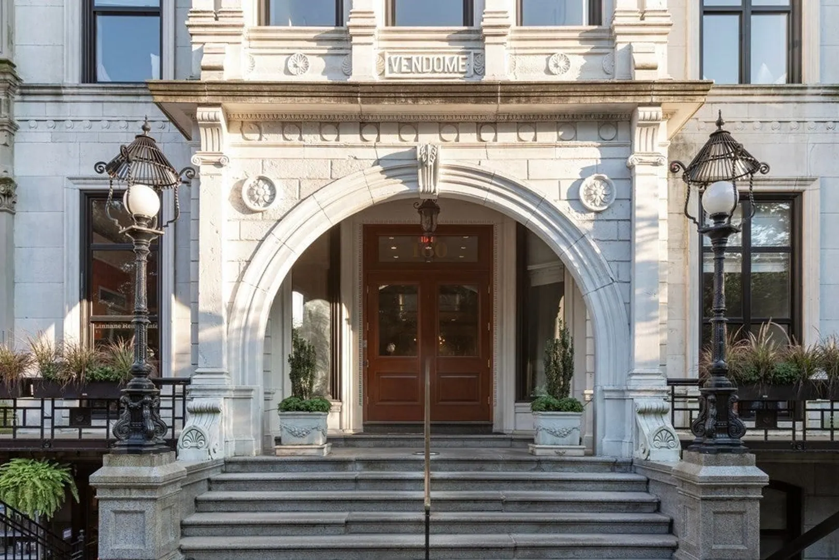
Prestige Location on Commonwealth Avenue & Dartmouth Street in the heart of the Back Bay. Inspired by the grandiose Place Vendome in Paris this iconic building affords over 200 feet of frontage on America's grandest avenue and is prominently positioned within 4 blocks of the Boston Public Garden. Sun-Flooded & Rarely Available Oversized One Bedroom with excellent floor plan.The Living Room boasts southern exposure, soaring ceilings measuring over 10 feet, blond oak hardwood flooring and city views. Kitchen with breakfast bar. Abundant closet space. Additional amenities include 24/7 concierge, central A/C, 2 elevators and professional on-site management. Pet Friendly Condo Association. Residents of the Vendome enjoy close proximity to Newbury Street al-fresco dining, fine boutique shopping, public transportation & Copley Square. Easy walk to Charles River for biking and jogging.
-
Highlights
- Area: Back Bay
- Heating: Electric
- Property Class: Residential
- Total Rooms: 3
- Year Built: 1881
- Cooling: Central Air
- HOA Fee: $731
- Property Type: Condominium
- Unit Number: 411
- Status: Closed
-
Additional Details
- Basement: N
- Total Number of Units: 110
- Year Built Source: Public Records
- Construction: Stone
- Year Built Details: Certified Historic
- Zoning: Cd
-
Amenities
- Security Features: Intercom, Concierge
-
Utilities
- Sewer: Public Sewer
- Water Source: Public
-
Fees / Taxes
- Assessed Value: $721,800
- Compensation Based On: Gross/Full Sale Price
- HOA: Yes
- HOA Fee Includes: Water, Sewer, Insurance, Maintenance Structure, Maintenance Grounds, Snow Removal, Trash, Reserve Funds
- Taxes: $7,752
- Buyer Agent Compensation: 2%%
- Facilitator Compensation: 1%%
- HOA Fee Frequency: Monthly
- Tax Year: 2023
Similar Listings



Sold

46 Photos
Sold

30 Photos
Sold
NEW CONSTRUCTION

24 Photos
Sold
34 Photos
Content © 2026 MLS Property Information Network, Inc. The information in this listing was gathered from third party resources including the seller and public records.
Listing information provided courtesy of Rise Realty.
MLS Property Information Network, Inc. and its subscribers disclaim any and all representations or warranties as to the accuracy of this information.
