
Sold!
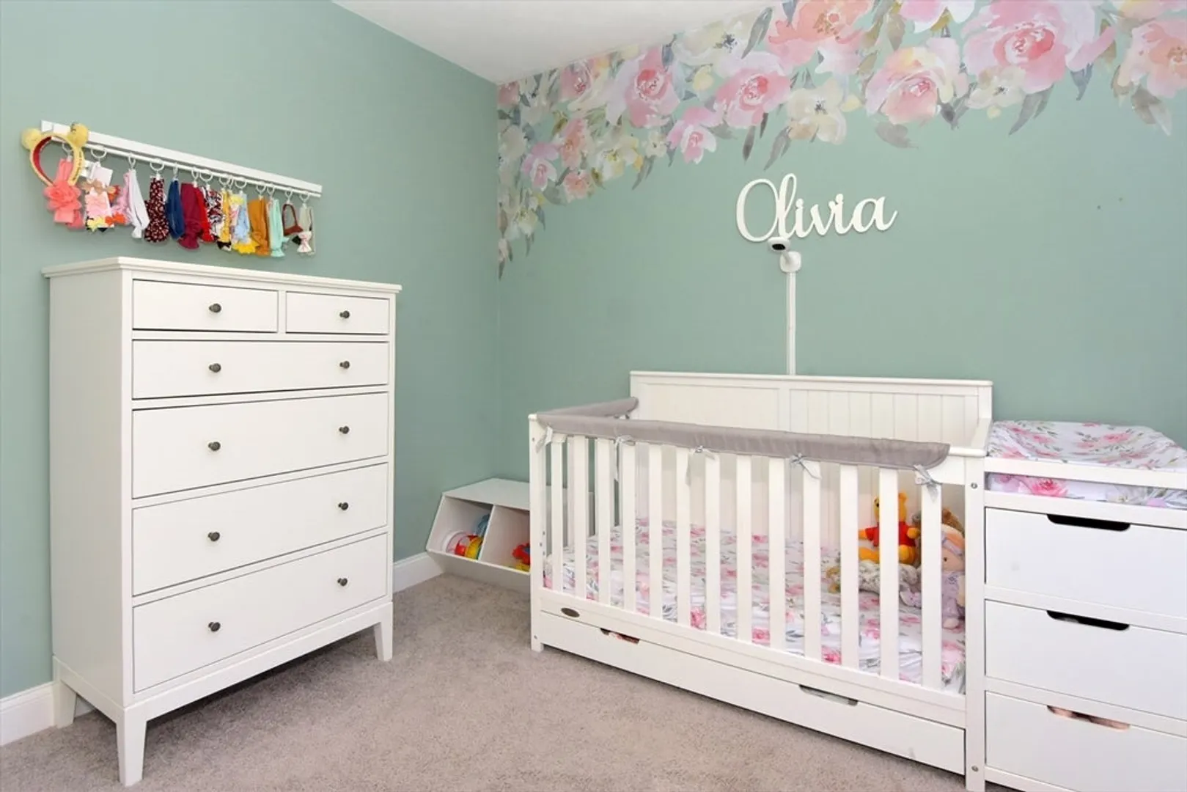
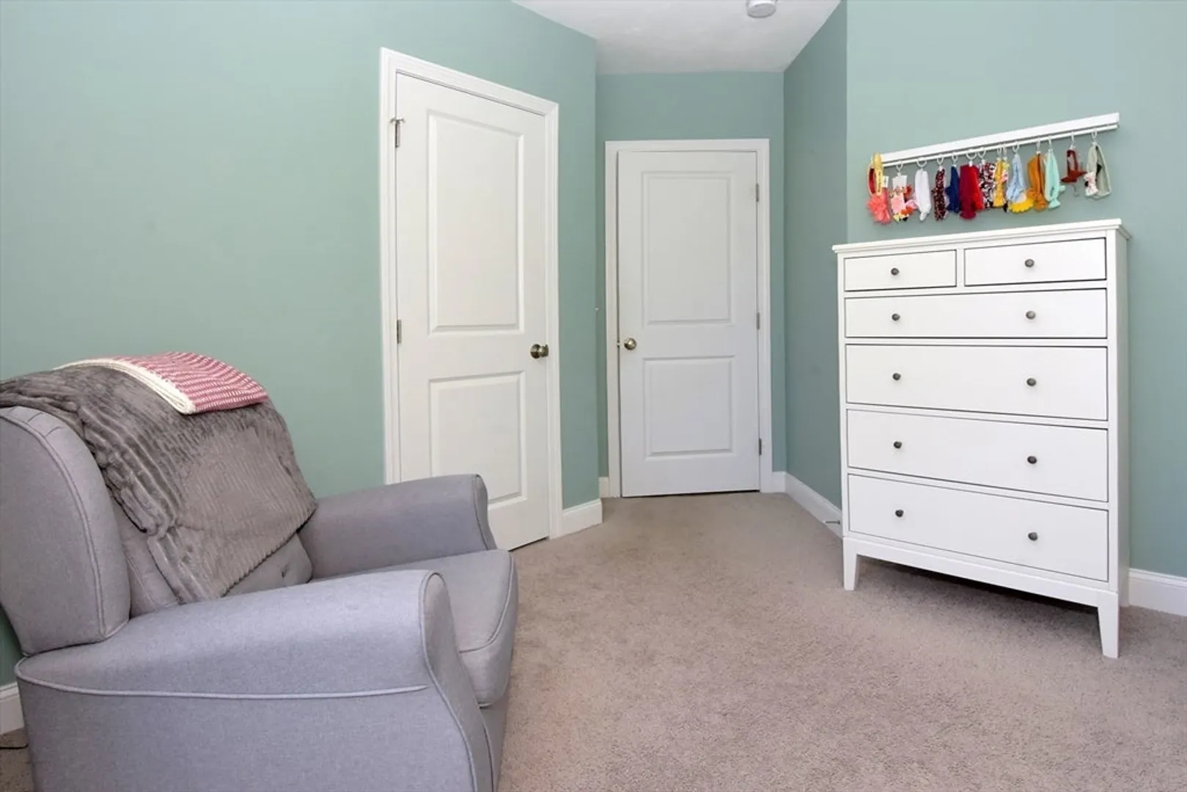
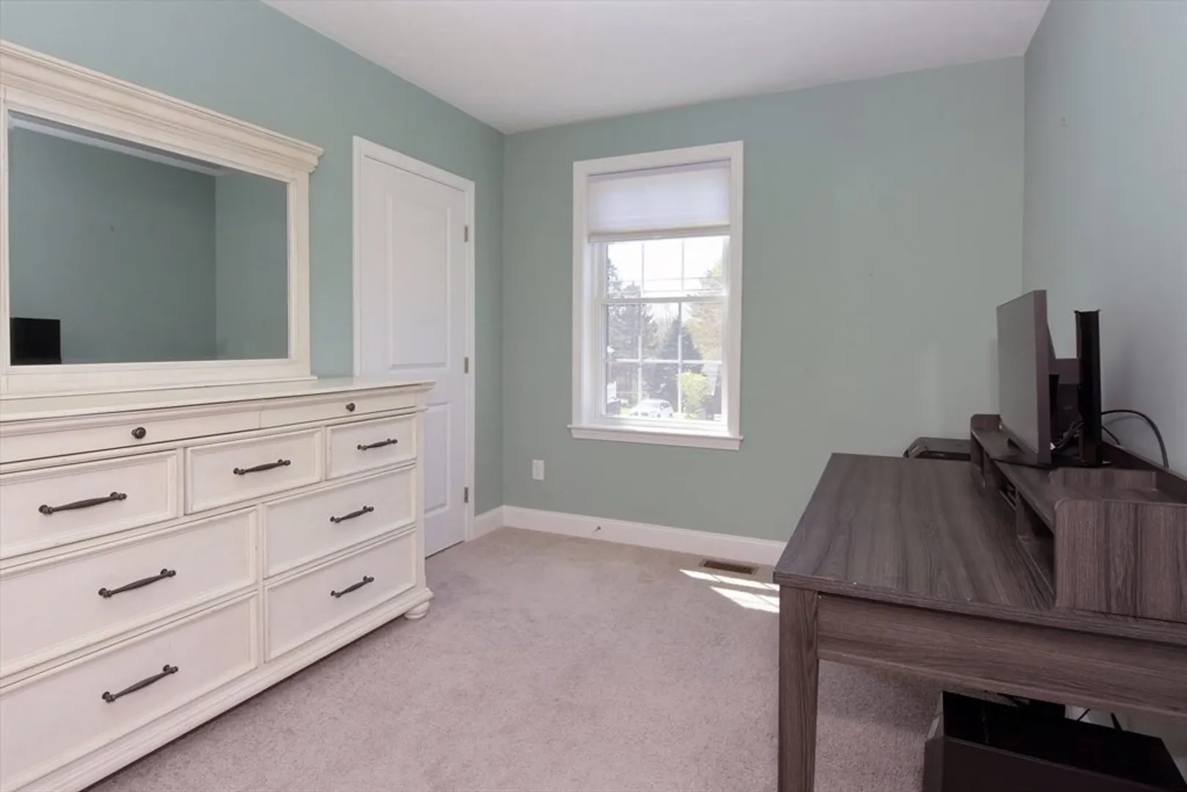
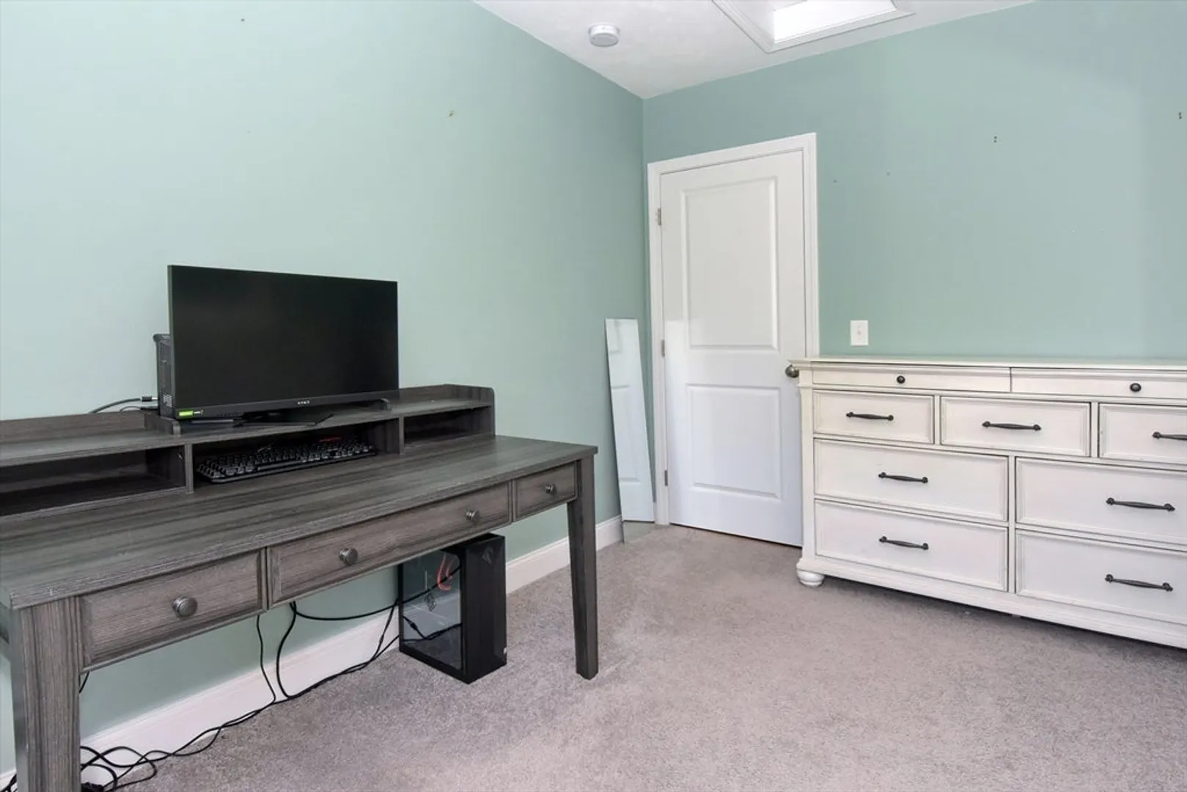
$540,000
3
Beds
2/1
Baths
1,257
Living Area
-
Property Description
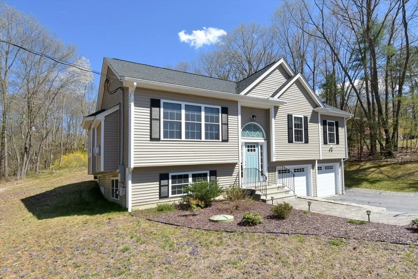
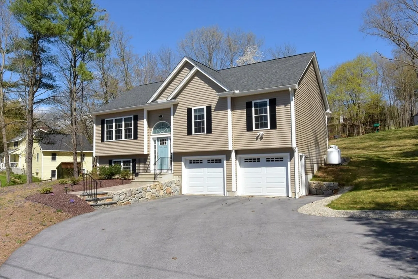
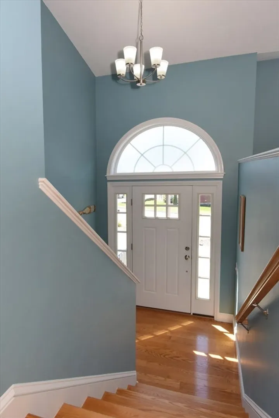
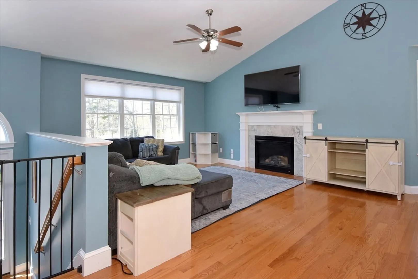
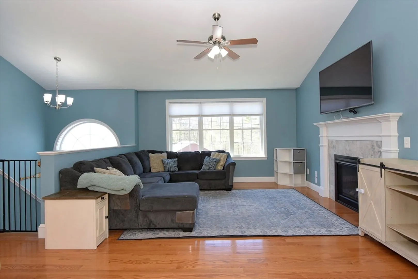
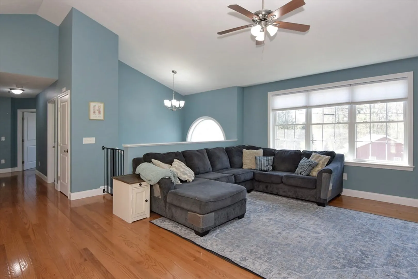
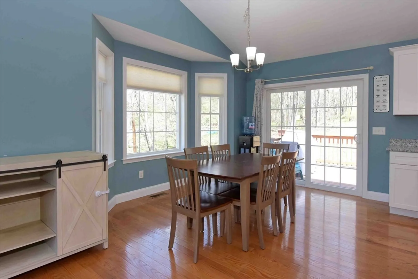
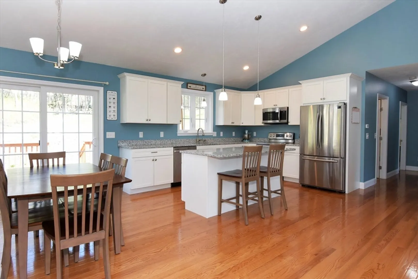
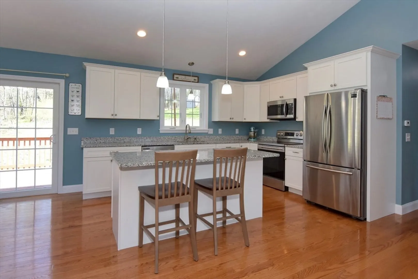
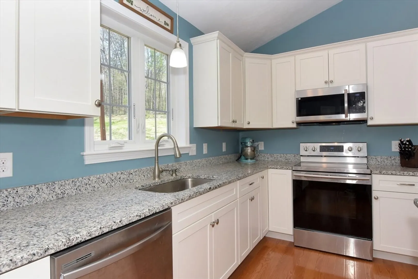
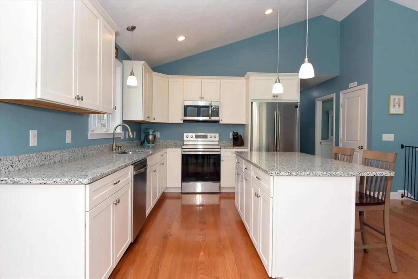
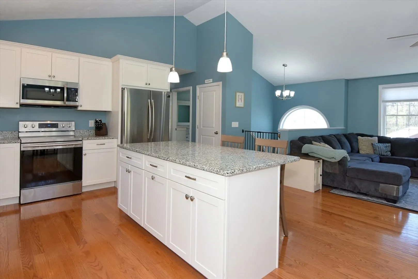
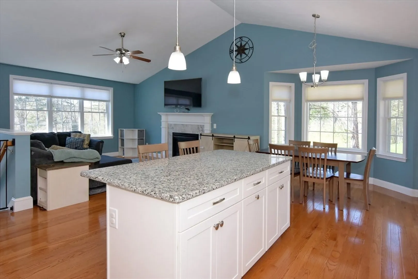
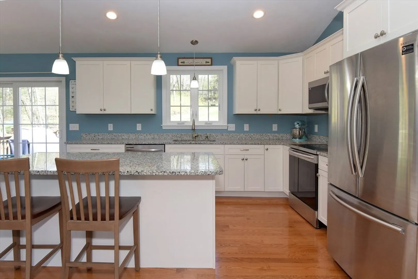
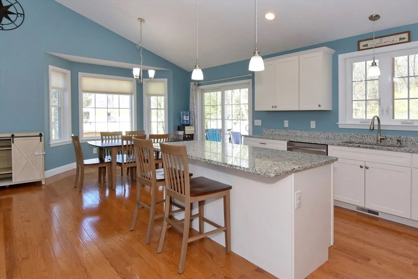
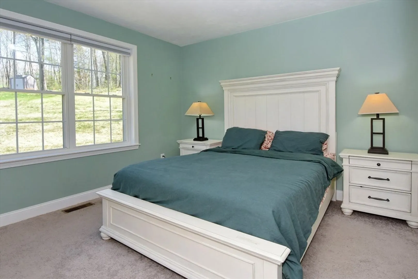
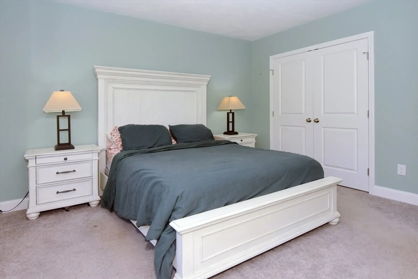
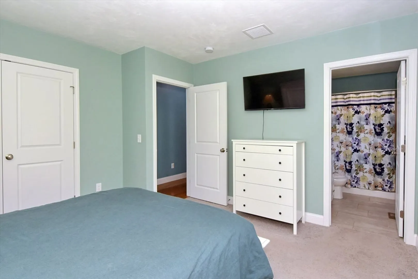
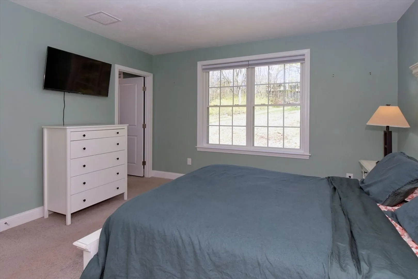
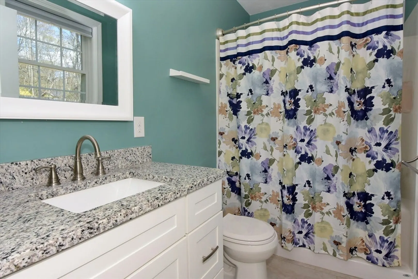
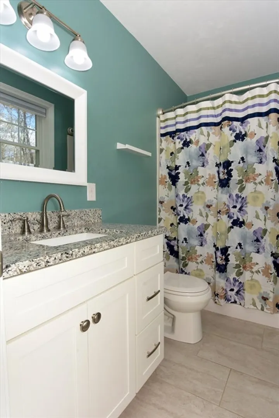
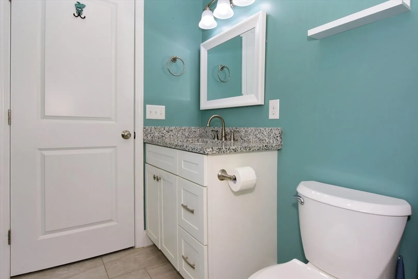
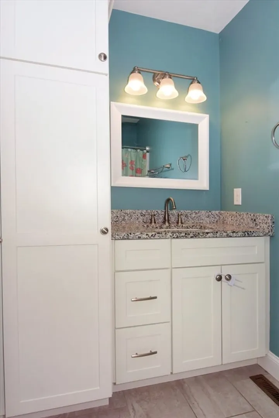
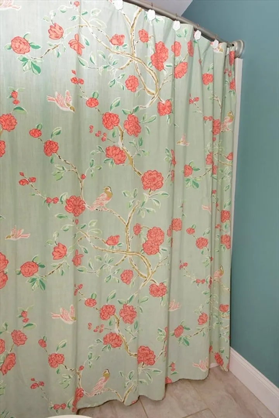
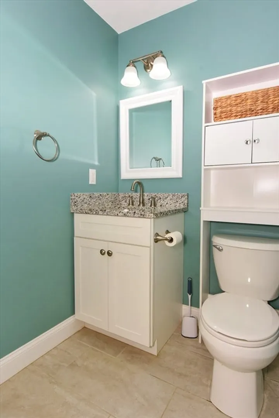
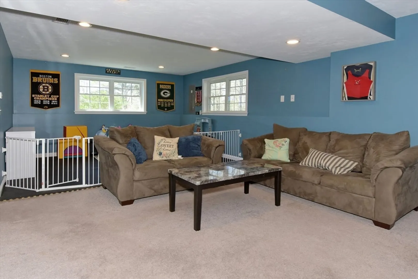
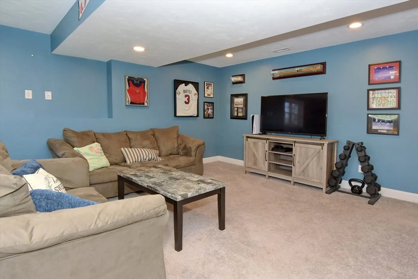
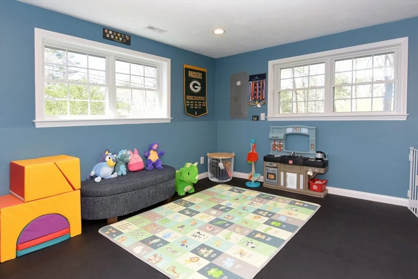
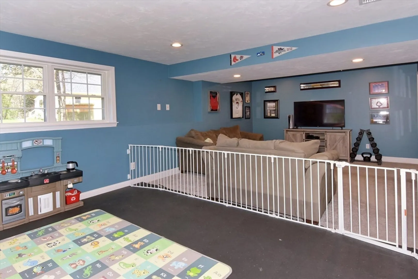
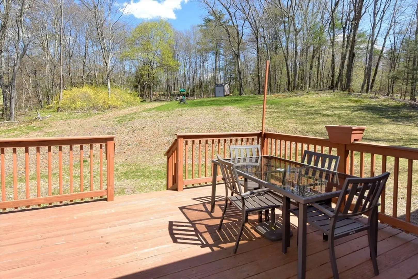
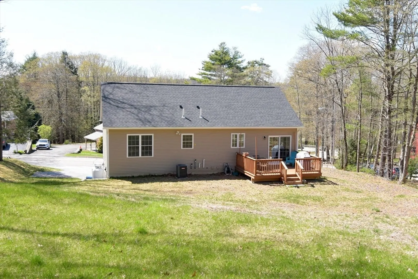
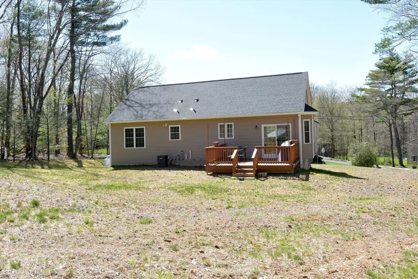
Beautiful four year young Split Entry! Enjoy a nicely appointed kitchen of shaker-style cabinets, S/S appliances, granite counters and a center island. The living room features a warming gas fireplace and the dining room offers a slider to the deck. Hardwood floors add character while a cathedral ceiling crowns this great open living space. An entertainer's delight! The primary bedroom includes a private bath. All bathroom vanities have granite counter tops. The lower level includes a front-to-back family room, a half bath and separate laundry room. The two car garage offers direct access to the lower level. A large back yard awaits year 'round enjoyment. This location is close to the many restaurants and other popular Sturbridge attractions. Convenient to the highway. Come see this lovely home!
-
Highlights
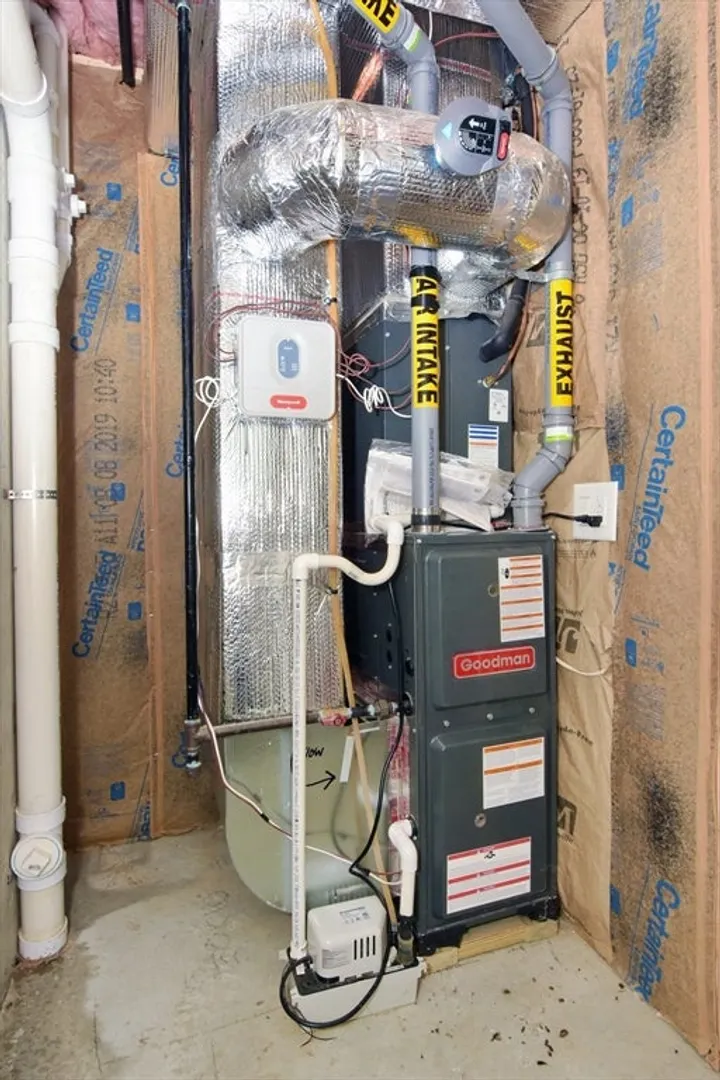
- Cooling: Central Air
- Parking Spots: 4
- Property Type: Single Family Residence
- Total Rooms: 7
- Status: Closed
- Heating: Forced Air, Propane
- Property Class: Residential
- Style: Split Entry
- Year Built: 2020
-
Additional Details
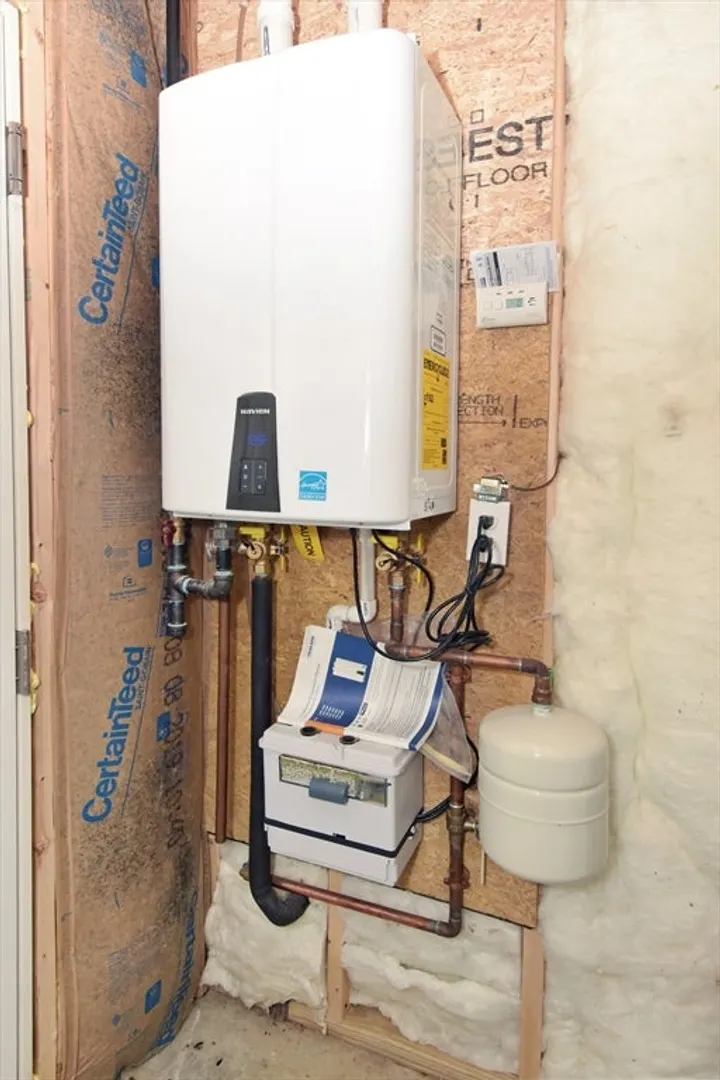
- Appliances: Tankless Water Heater, Range, Dishwasher, Microwave, Refrigerator
- Construction: Frame
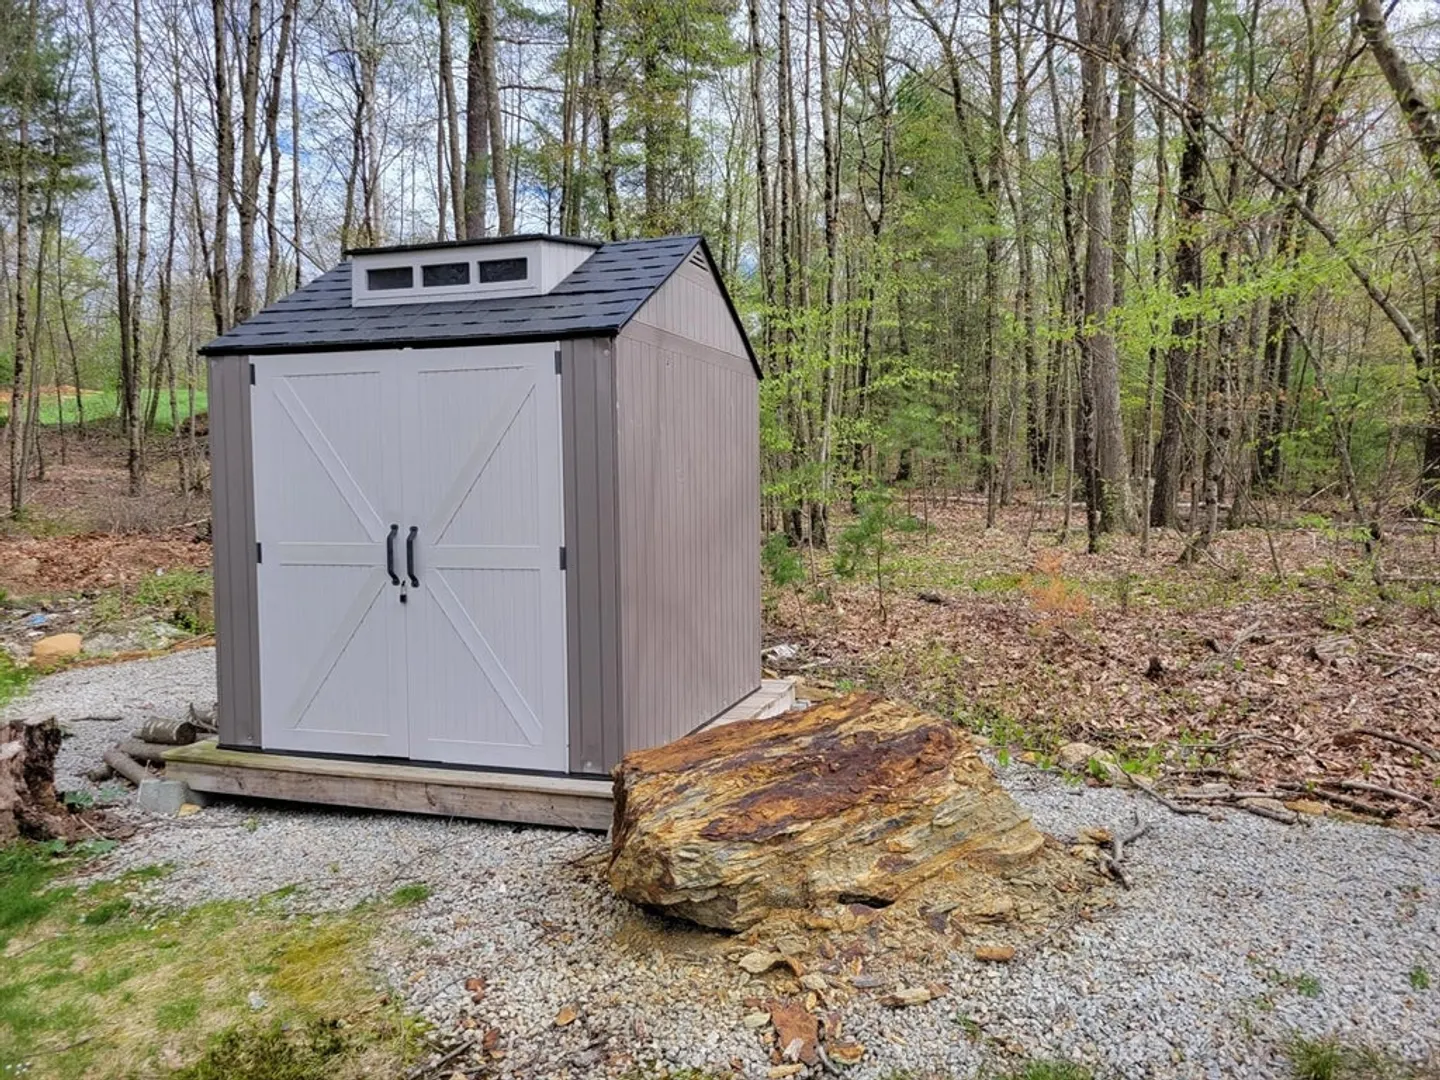
- Exterior Features: Deck - Wood, Storage
- Flooring: Tile, Carpet, Hardwood
- Road Frontage Type: Public
- Year Built Details: Actual
- Zoning: Srd
- Basement: Partially Finished, Garage Access
- Exclusions: Washer, Dryer And Swing Set Are Excluded.
- Fireplaces: 1
- Foundation: Concrete Perimeter
- Roof: Shingle
- Year Built Source: Public Records
-
Amenities
- Community Features: Shopping, Public School
- Parking Features: Under, Garage Door Opener, Garage Faces Side, Paved Drive, Off Street
- Covered Parking Spaces: 2
-
Utilities
- Electric: Circuit Breakers, 200+ Amp Service, Generator Connection
- Water Source: Public
- Sewer: Public Sewer
-
Fees / Taxes
- Assessed Value: $478,700
- Compensation Based On: Net Sale Price
- Tax Year: 2024
- Buyer Agent Compensation: 2%
- Facilitator Compensation: 1%
- Taxes: $7,894
Similar Listings
Sold
42 Photos
Sold
39 Photos
Sold
38 Photos
Sold
31 Photos
Content © 2026 MLS Property Information Network, Inc. The information in this listing was gathered from third party resources including the seller and public records.
Listing information provided courtesy of Real Broker MA, LLC.
MLS Property Information Network, Inc. and its subscribers disclaim any and all representations or warranties as to the accuracy of this information.
