
16 Winter St #41A
$3,000/mo
3
Beds
2
Baths
1,156
Sqft
- Request Info
- Call
- Save
-
More
- Mortgage Calculator

Property Tools
$3,000/mo
3
Beds
2
Baths
1,156
Living Area
-
Property Description
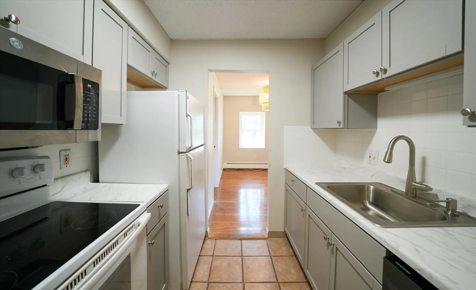
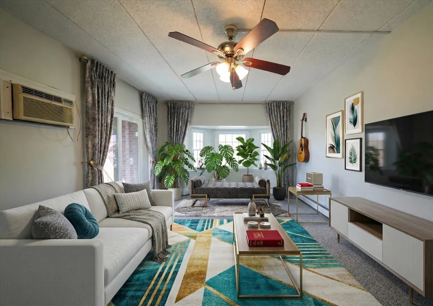
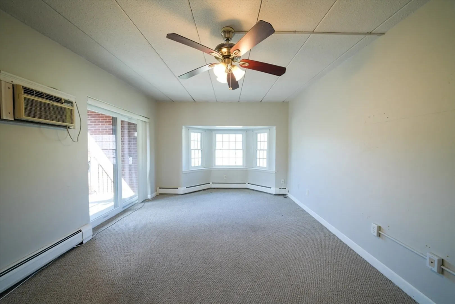
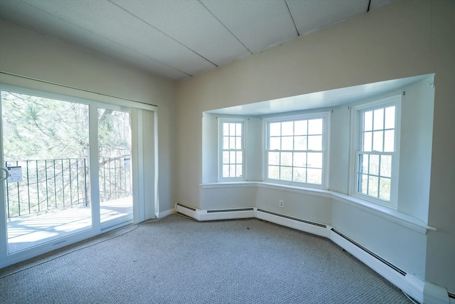
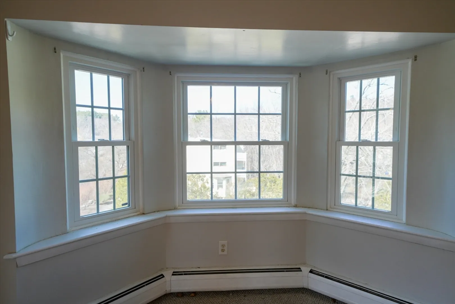
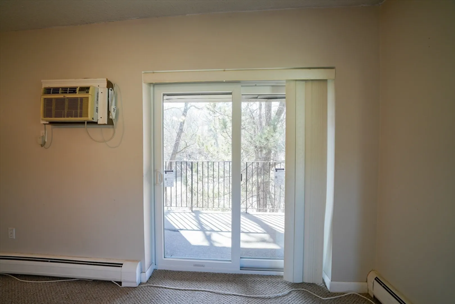
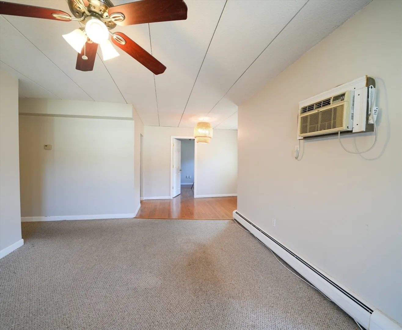
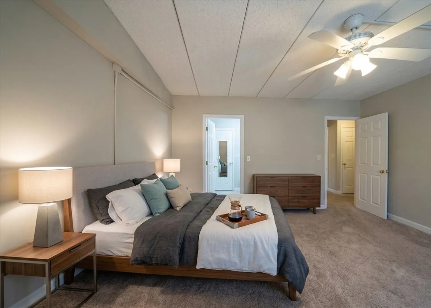
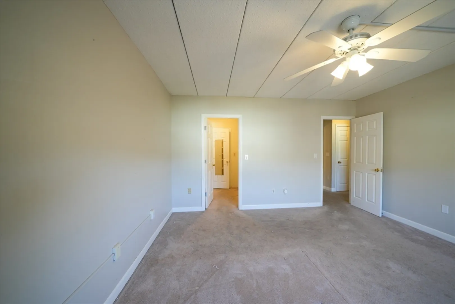
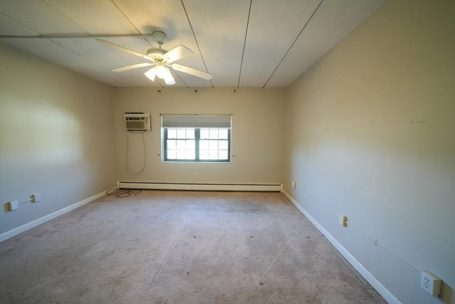
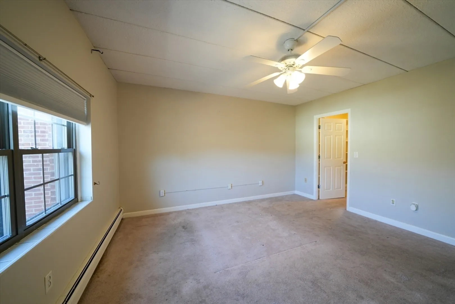
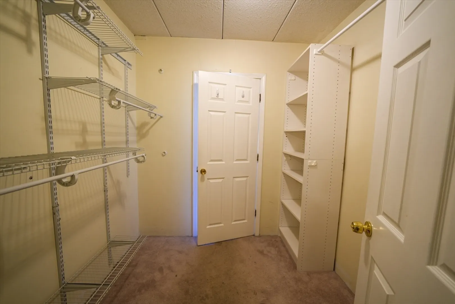
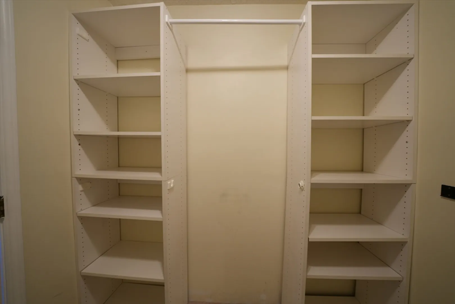
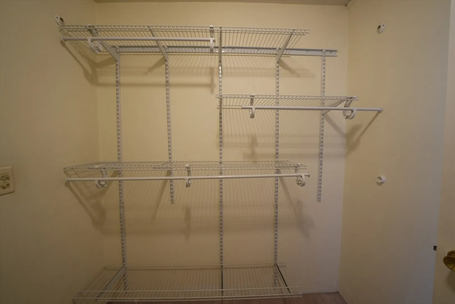
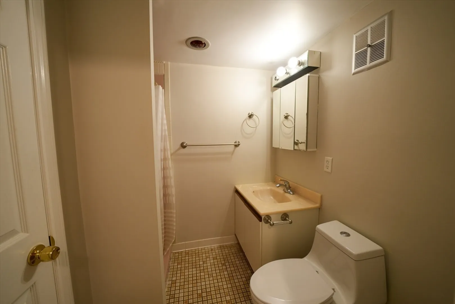
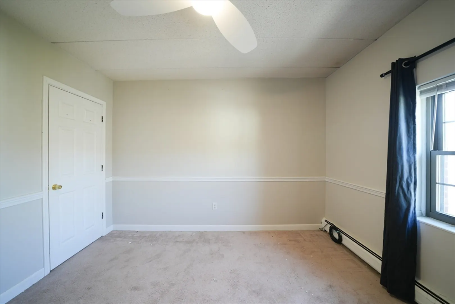
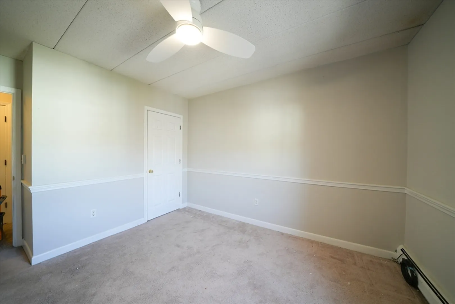
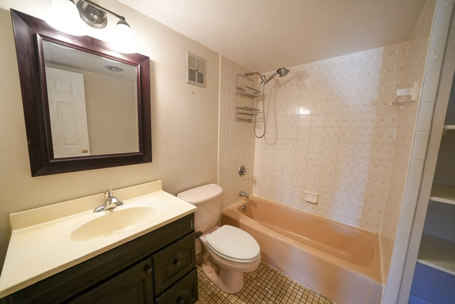
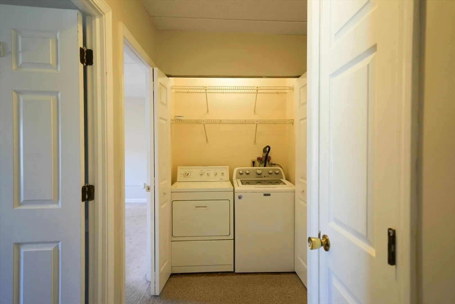
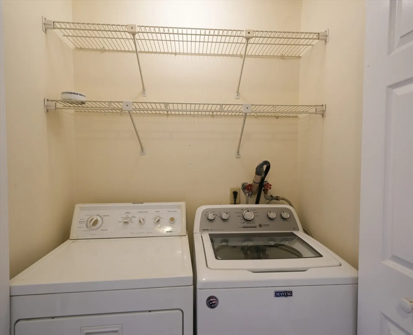
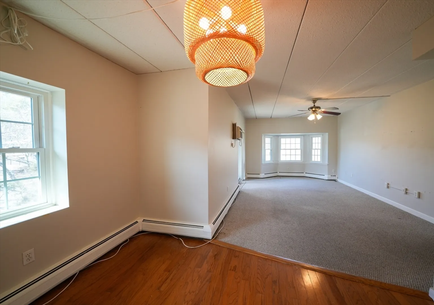
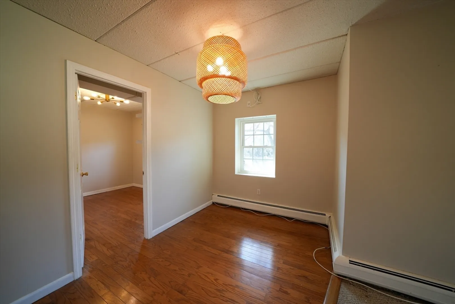
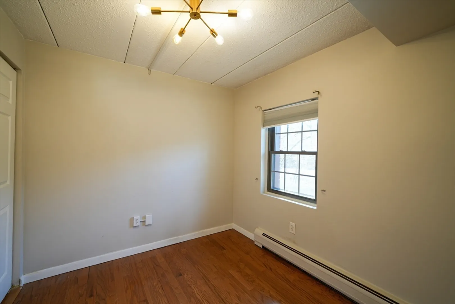
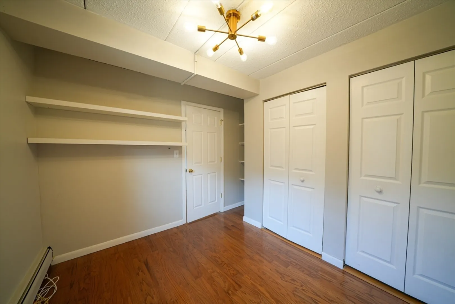
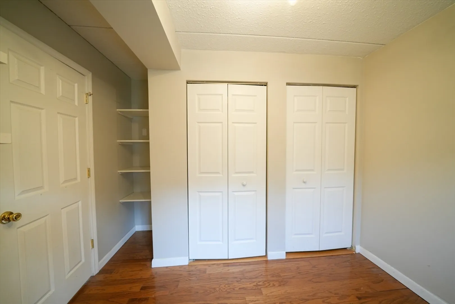
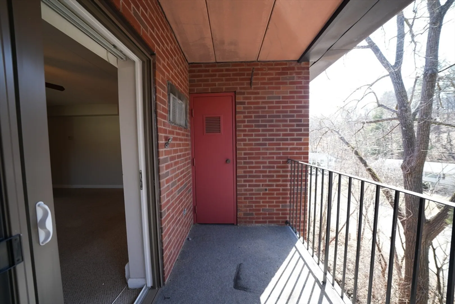
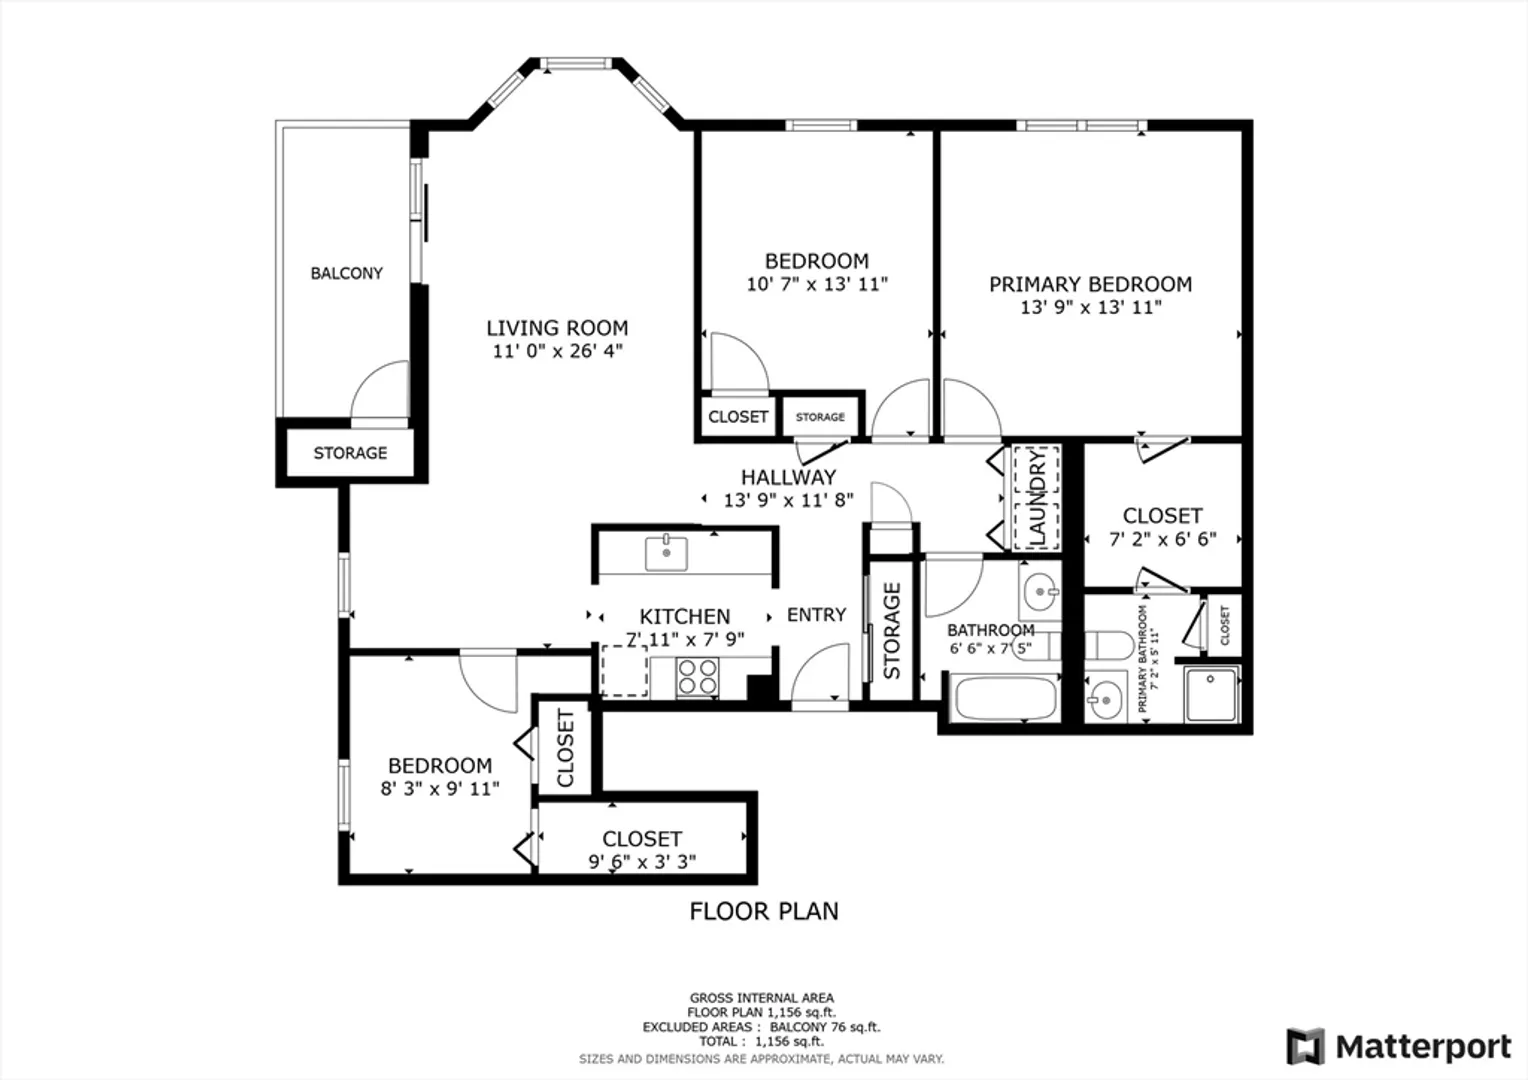
High & sunny top floor corner unit, one of few layouts with beautiful bay windows in the living room. This spacious condo has it all: new kitchen cabinets (2025), new microwave (2025), Samsung dishwasher (2024), new living room windows and sliding patio door with improved noise mitigation (2023 and 2025), in-unit washer and dryer in a separate closet, a large entryway coat closet, enormous living room with separate dining area, a private outdoor balcony facing a creek and trees, 1 assigned parking space plus overnight guest parking! The building features a secured mailfroom and an elevator. The primary bedroom is oversized with a walk-in closet leading to a private en-suite 3/4 bathroom (shower stall). The second bedroom is large with an overhead fan and closet and features a tub/shower condo. The third large room is perfect as an office or bedroom and features storage & a deep walk-in closet. No pets allowed per association. Available May 1st 2026.
-
Highlights
- Parking Spots: 1
- Property Type: Condominium
- Unit Number: 41a
- Status: Active
- Property Class: Residential Lease
- Total Rooms: 5
- Year Built: 1980
-
Additional Details
- Appliances: Range, Dishwasher, Disposal, Microwave, Refrigerator, Freezer, Washer, Dryer
- Exterior Features: Balcony
- SqFt Source: Unit Floor Plan
- Available Date: May 1, 2026
- Interior Features: Elevator, Single Living Level
- Year Built Details: Actual
-
Amenities
- Community Features: Tennis Court(s), Park, Highway Access, Public School
-
Fees / Taxes
- Rental Fee Includes: Water, Sewer, Trash Collection, Snow Removal, Gardener, Occupancy Only, Parking
Similar Listings
Sold
14 Photos
Sold
23 Photos
Sold
13 Photos
Sold
12 Photos
Content © 2026 MLS Property Information Network, Inc. The information in this listing was gathered from third party resources including the seller and public records.
Listing information provided courtesy of Keep It Realty, LLC.
MLS Property Information Network, Inc. and its subscribers disclaim any and all representations or warranties as to the accuracy of this information.