
16 Willard Ave #1A
$985,000
4
Beds
3
Baths
1,715
Sqft
- Request Info
- Call
- Save
-
More
- Mortgage Calculator

Property Tools
$985,000
4
Beds
3
Baths
1,715
Living Area
-
Property Description
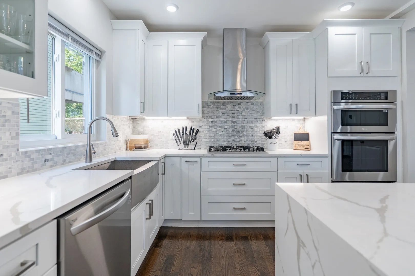
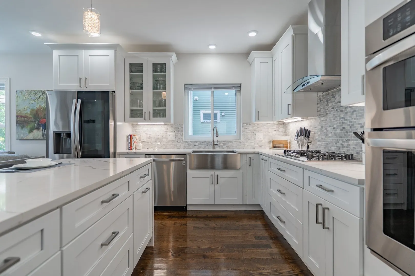
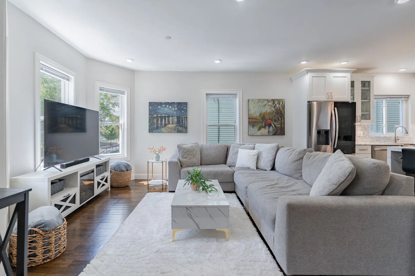
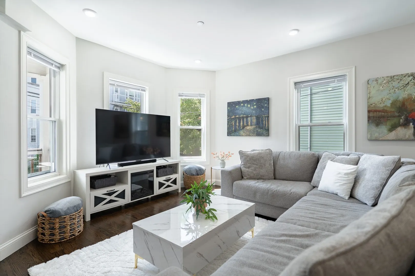
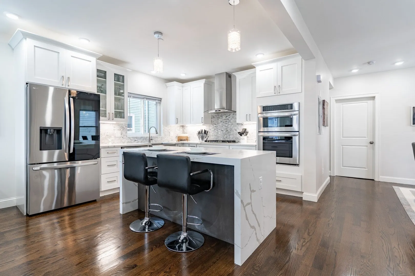
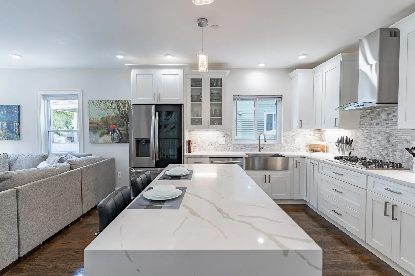
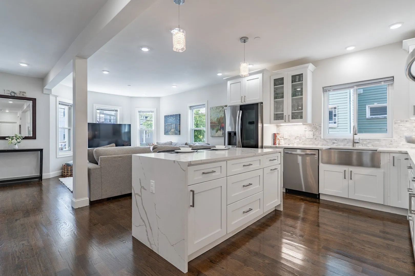
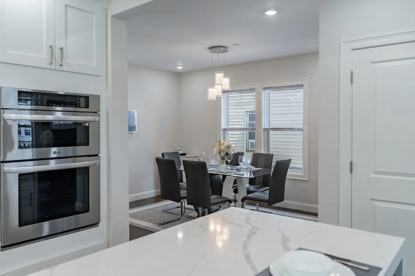
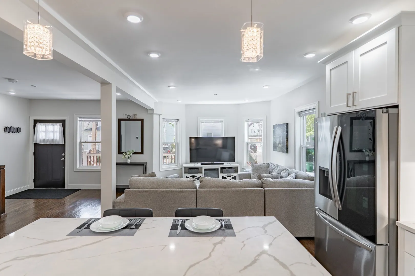
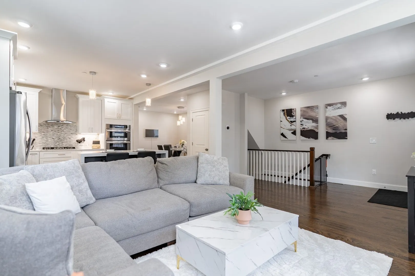
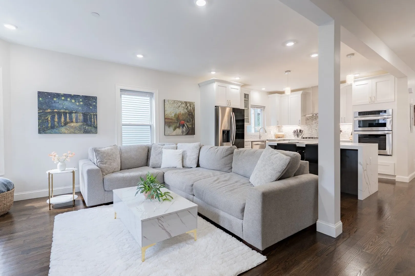
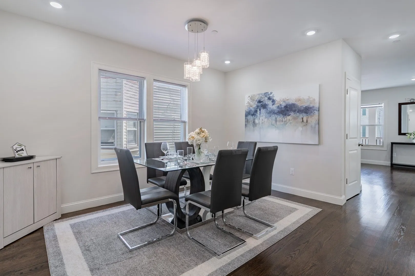
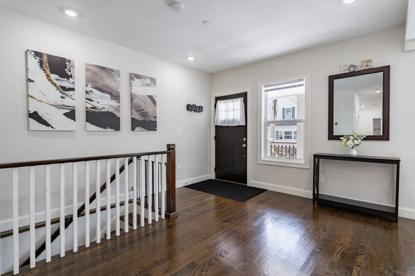
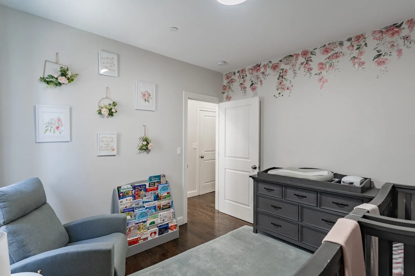
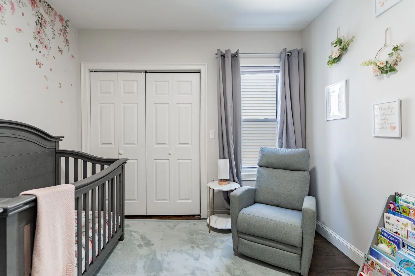
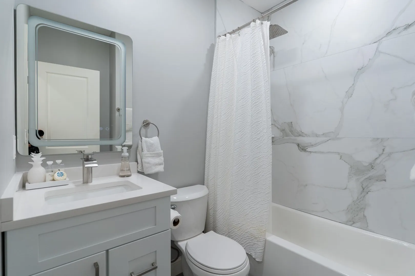
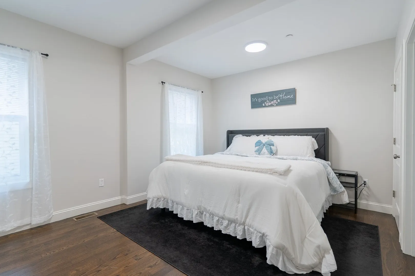
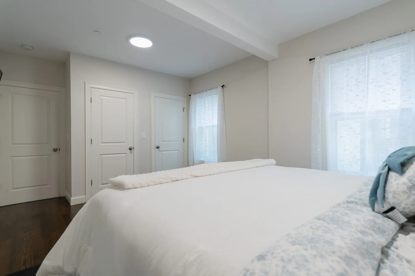
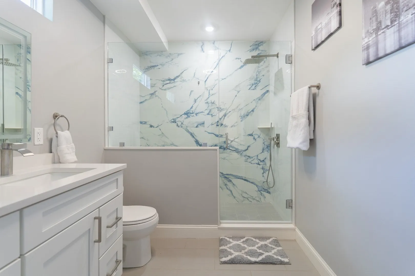
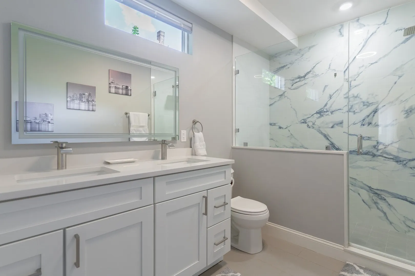
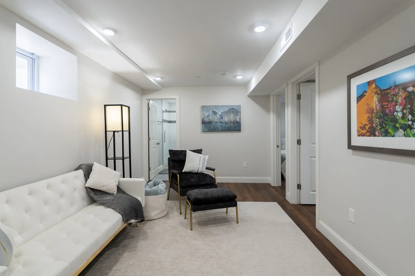
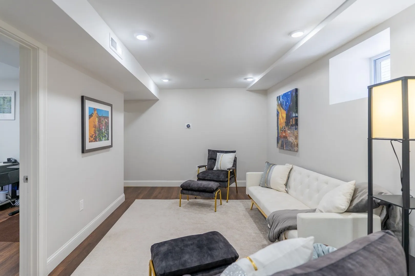
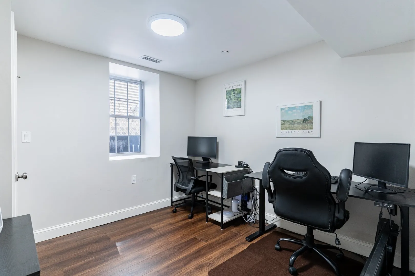
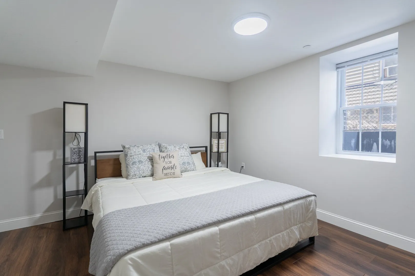
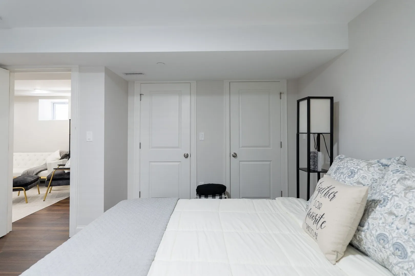
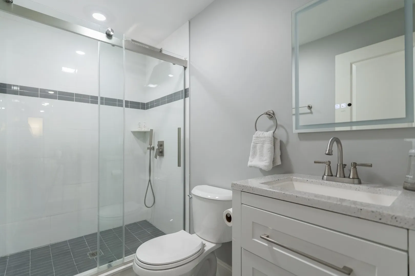
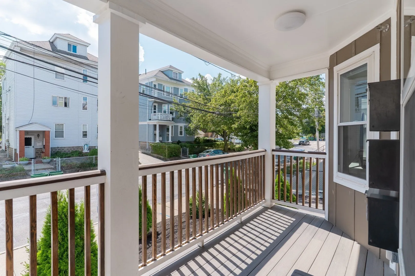
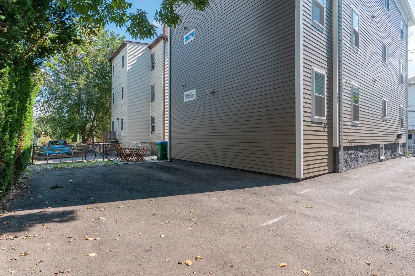
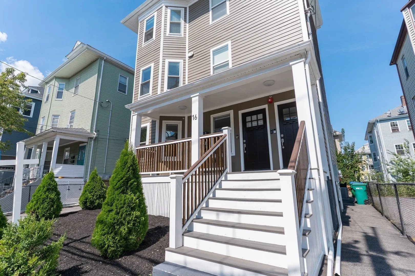
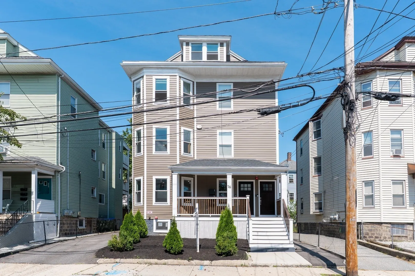
This beautifully designed duplex-style condo offers 4 bedrooms, 3 bathrooms, and a deeded parking space, with thoughtful living spaces across two levels. The main level features a bright, open-concept kitchen, living, and dining area, creating an inviting space for everyday living and entertaining. The private primary suite offers a spacious retreat with an ensuite bath, while an additional bedroom and full bathroom complete the main level. Downstairs, a generous secondary family room provides the perfect space to relax, along with two additional bedrooms and a full bathroom. In-unit laundry, central air, and storage add everyday convenience. Step outside onto your private deck, conveniently located just steps from your private entryway. A wonderful combination of space, comfort, and functionality in a convenient Medford location. Just steps from Tufts park where you will find a pool, playground, and plenty of green space to enjoy!
-
Highlights
- Cooling: Central Air
- HOA Fee: $210
- Property Class: Residential
- Stories: 2
- Unit Number: 1a
- Status: Active
- Heating: Forced Air, Natural Gas
- Parking Spots: 1
- Property Type: Condominium
- Total Rooms: 8
- Year Built: 1910
-
Additional Details
- Appliances: Oven, Dishwasher, Disposal, Microwave, Range, Refrigerator, Freezer, Washer, Dryer, Range Hood
- Exterior Features: Porch
- SqFt Source: Public Record
- Year Built Details: Renovated Since
- Year Converted: 2023
- Basement: Y
- Pets Allowed: Yes
- Total Number of Units: 3
- Year Built Source: Public Records
- Zoning: Ra
-
Amenities
- Community Features: Public Transportation, Shopping, Pool, Tennis Court(s), Park, Walk/Jog Trails, Highway Access, University
- Parking Features: Off Street
-
Utilities
- Sewer: Public Sewer
- Water Source: Public
-
Fees / Taxes
- Assessed Value: $958,900
- HOA Fee Includes: Insurance, Reserve Funds
- Taxes: $8,275
- HOA Fee Frequency: Monthly
- Tax Year: 2026
Similar Listings
Content © 2026 MLS Property Information Network, Inc. The information in this listing was gathered from third party resources including the seller and public records.
Listing information provided courtesy of Columbus and Over Group, LLC.
MLS Property Information Network, Inc. and its subscribers disclaim any and all representations or warranties as to the accuracy of this information.