
16 Westbrook Rd
$439,900
2
Beds
1
Bath
956
Sqft
- Request Info
- Call
- Save
-
More
- Mortgage Calculator

Property Tools
$439,900
2
Beds
1
Bath
956
Living Area
-
Property Description
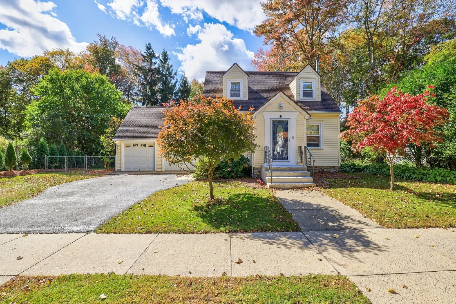
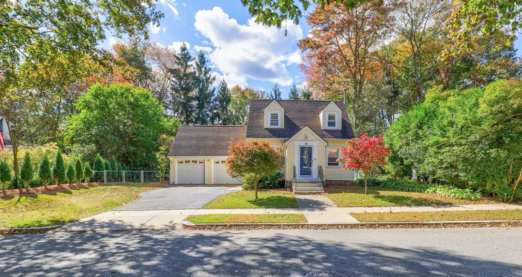
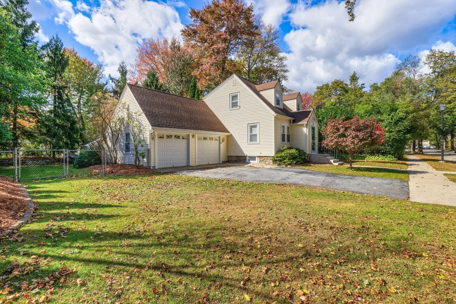
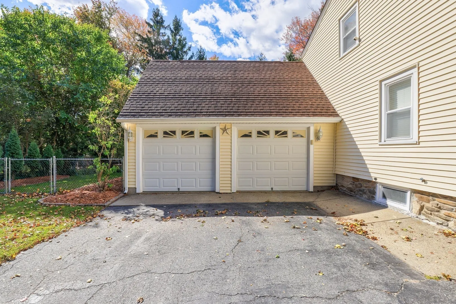
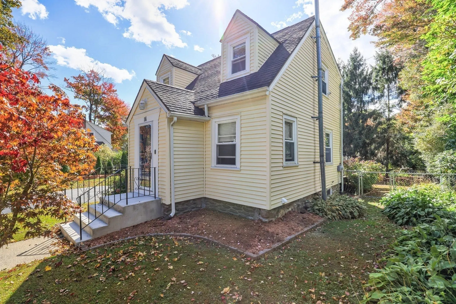
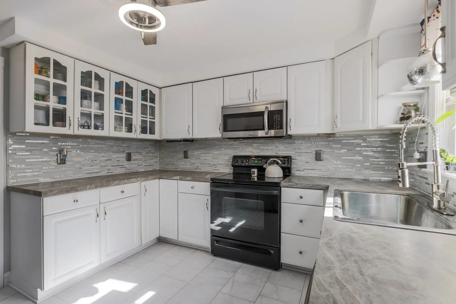
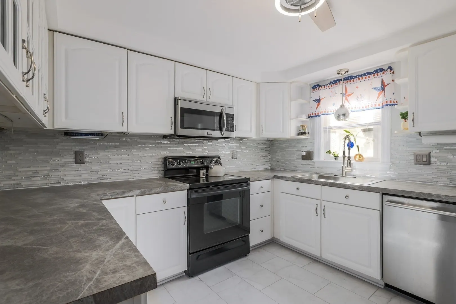
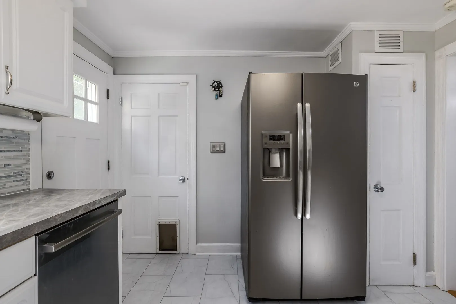
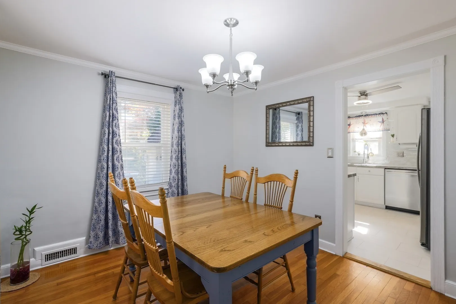
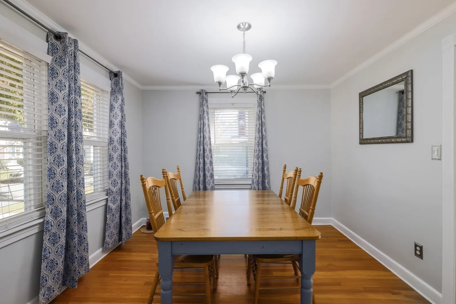
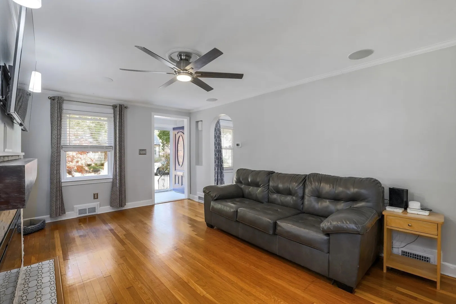
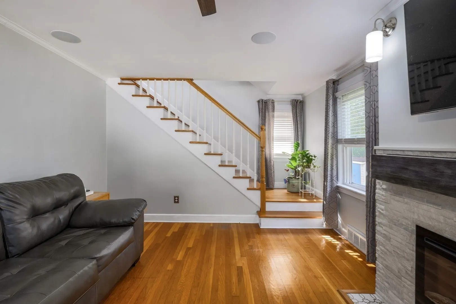
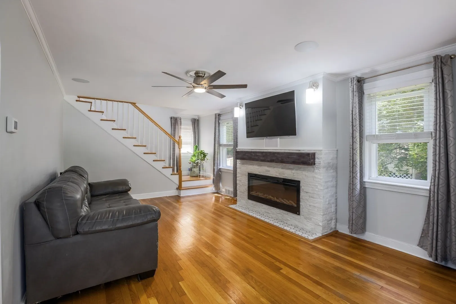
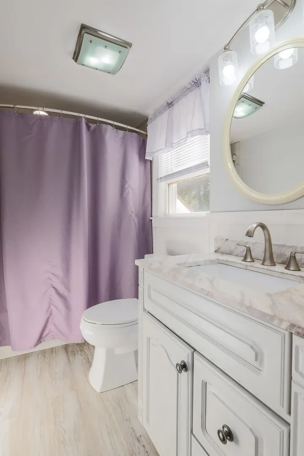
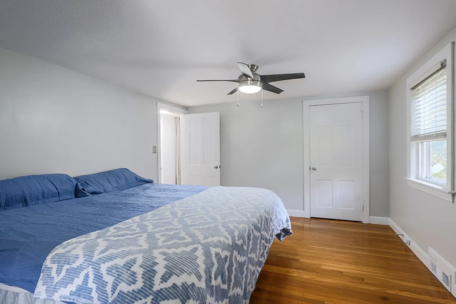
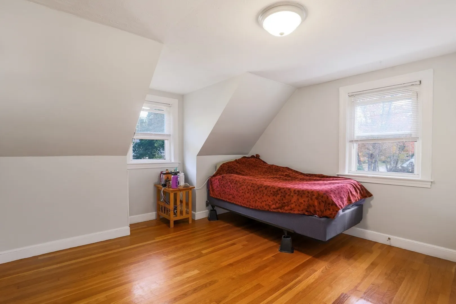
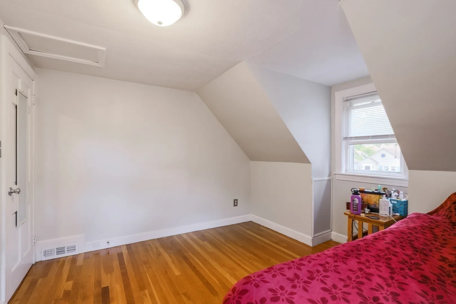
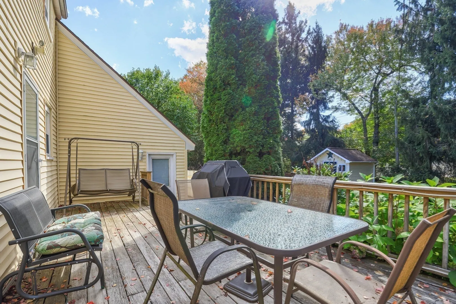
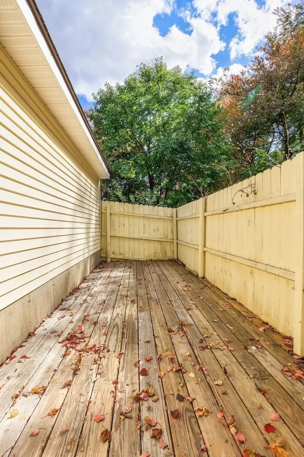
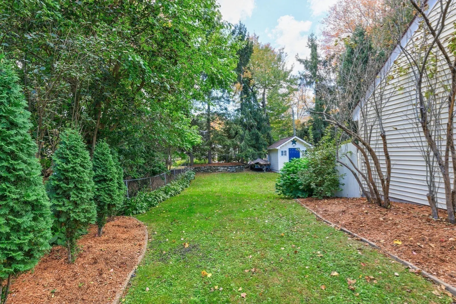
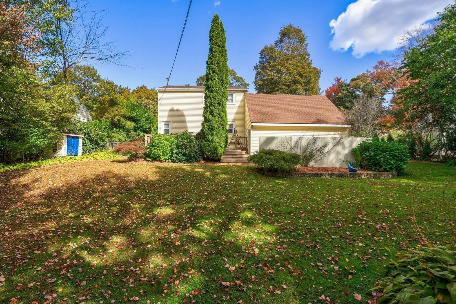
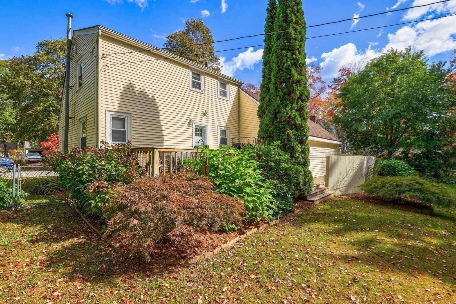
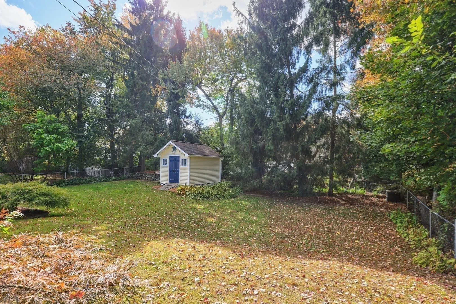
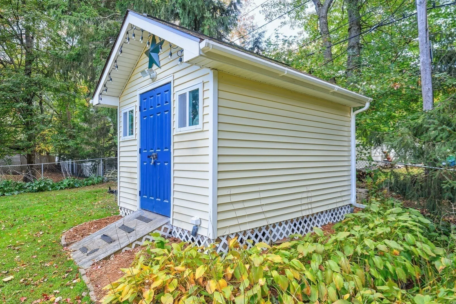
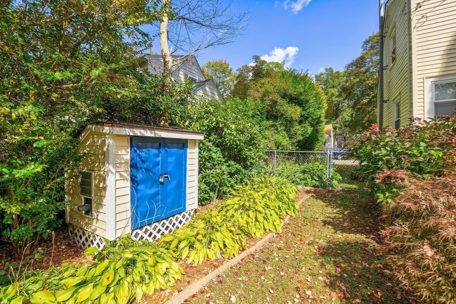
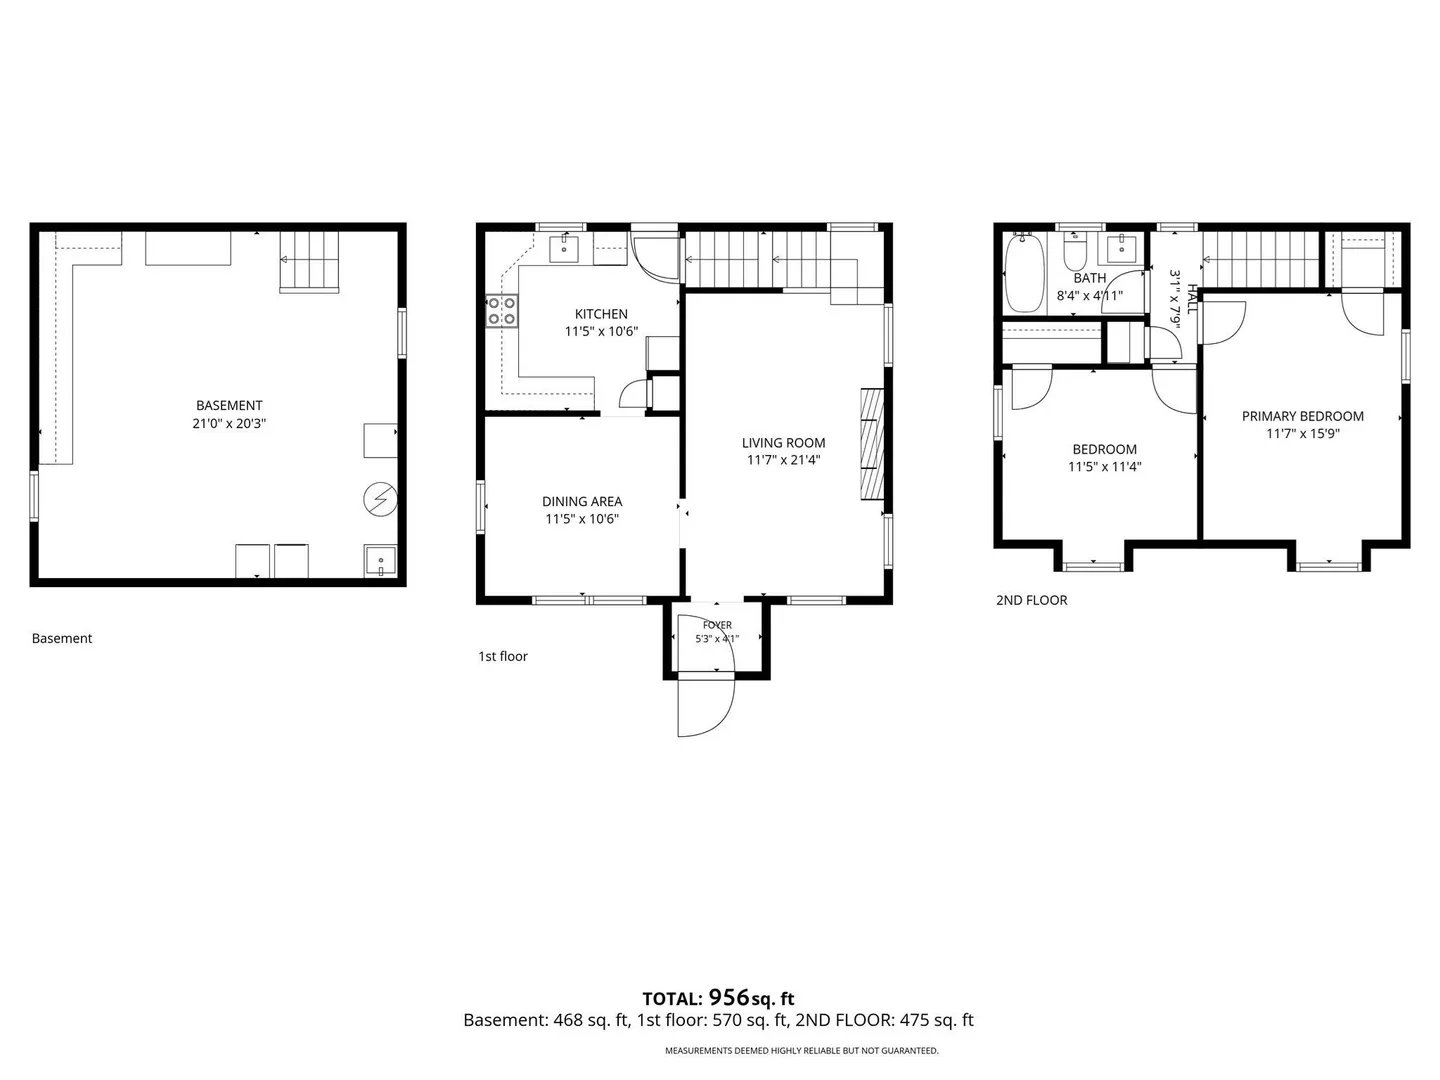
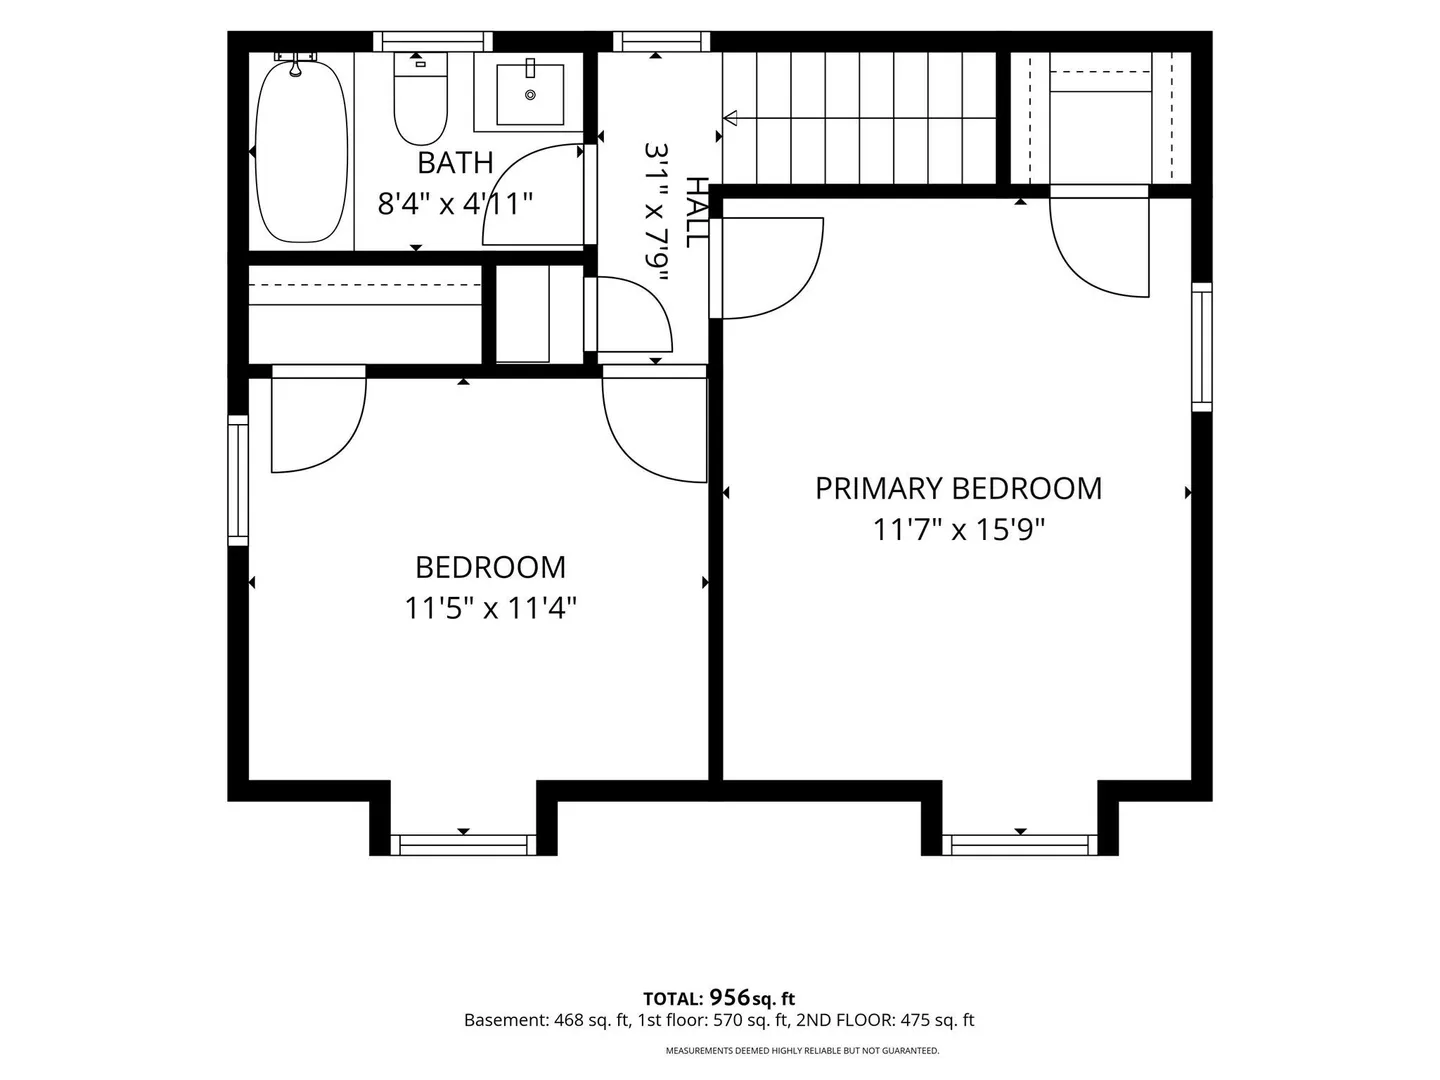
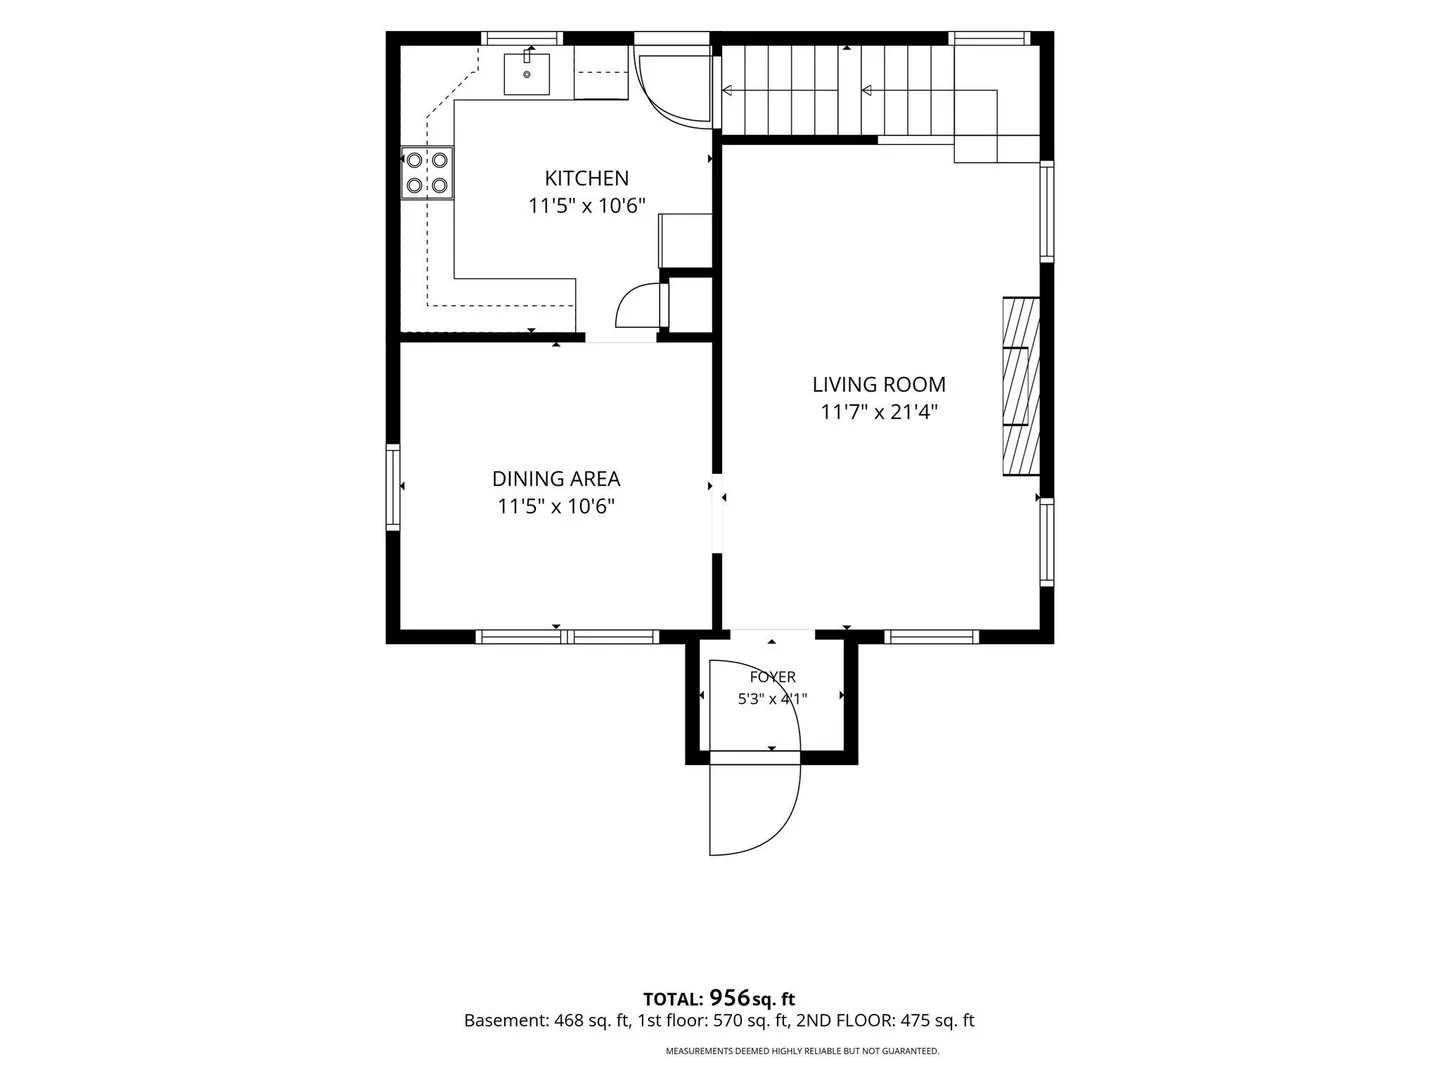
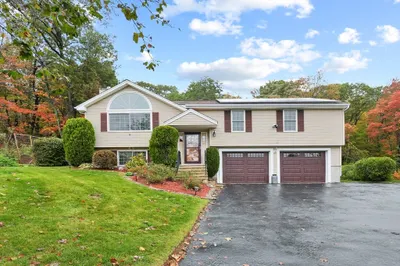
Welcome to 16 Westbrook Rd., located in Worcester’s beautiful Tatnuck area. Set on a quiet side street in one of the most desirable and established neighborhoods, this move-in-ready home features hardwood flooring, a dining room, and a kitchen with stainless steel appliances. The second floor features 2 nice sized bedrooms and a full bath with tiled shower surround. Enjoy a large rear deck for entertaining, a large private back yard that is fenced in, and a storage shed. Additional features include a two-car garage, a basement offering plenty of storage, generator shed and hookup, and ample parking. This turnkey home is ready to enjoy. Close to tons of local ammenities. Showings begin right away—watch for the open house!
-
Highlights
- Heating: Forced Air, Natural Gas
- Property Class: Residential
- Style: Cape
- Year Built: 1952
- Parking Spots: 6
- Property Type: Single Family Residence
- Total Rooms: 5
- Status: Active
-
Additional Details
- Appliances: Gas Water Heater, Water Heater, Range, Dishwasher, Microwave, Refrigerator
- Construction: Frame
- Exterior Features: Deck - Wood, Rain Gutters, Storage, Fenced Yard
- Foundation: Stone
- Lot Features: Level
- Roof: Shingle
- Year Built Details: Actual
- Zoning: Rs-10
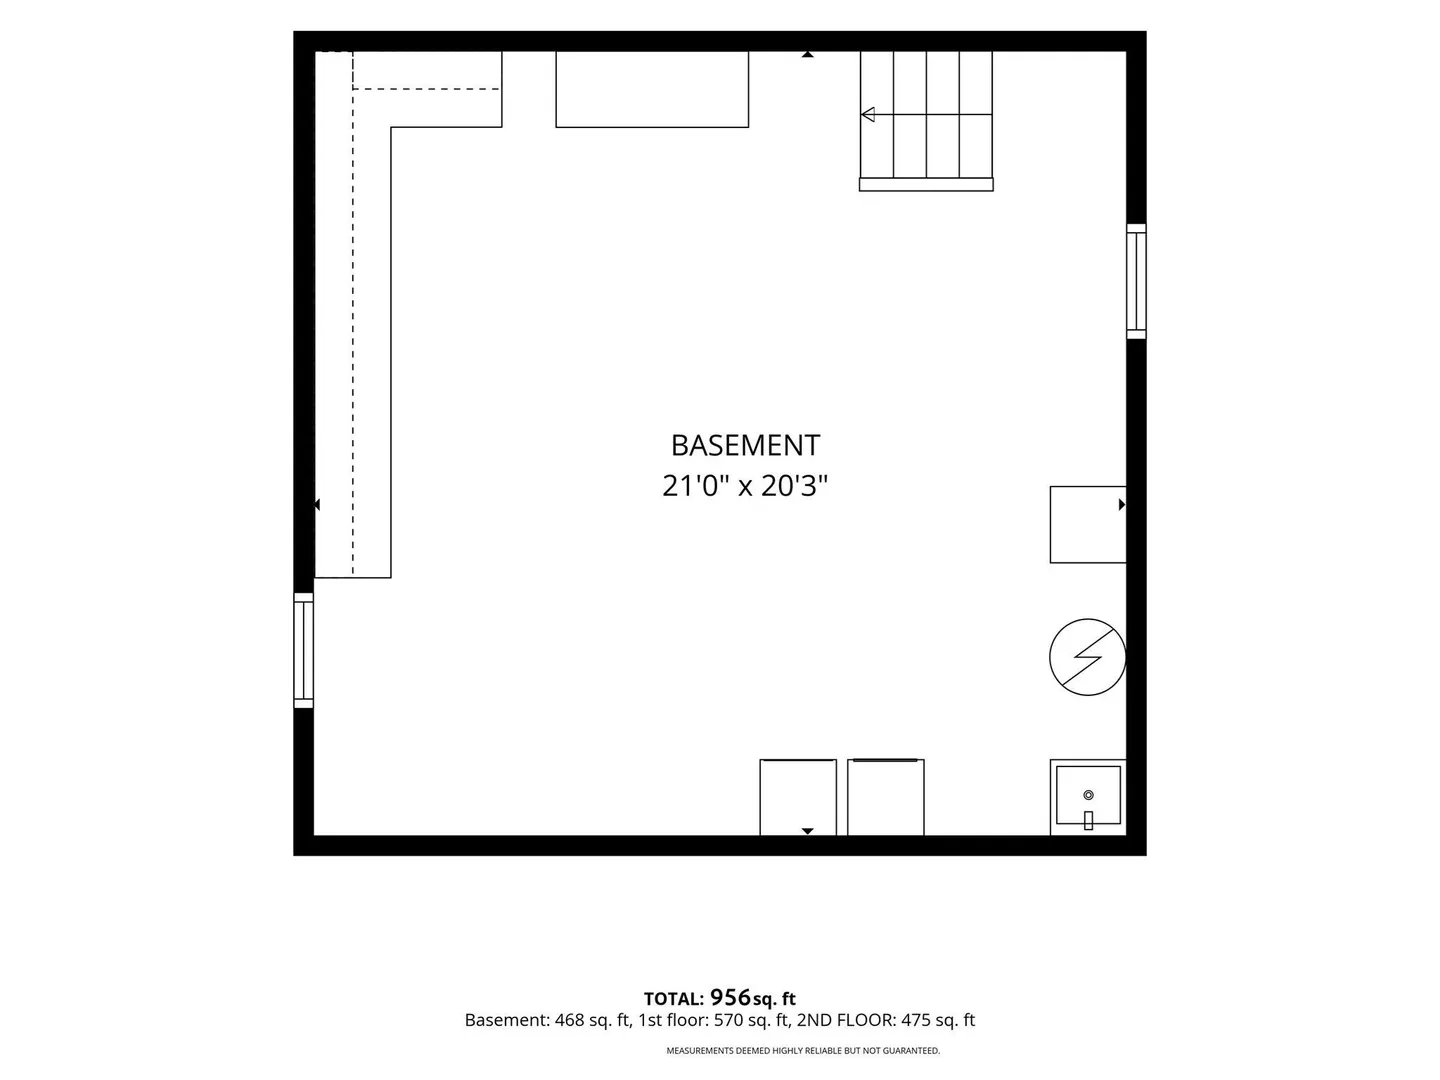
- Basement: Full, Interior Entry, Concrete, Unfinished
- Exclusions: Personal Property
- Flooring: Laminate, Hardwood
- Interior Features: Internet Available - Unknown
- Road Frontage Type: Public
- SqFt Source: Public Record
- Year Built Source: Public Records
-
Amenities
- Community Features: Public Transportation, Shopping, Park, Medical Facility, Laundromat, House of Worship, Public School
- Parking Features: Attached, Paved Drive, Off Street, Paved
- Covered Parking Spaces: 2
-
Utilities
- Electric: Circuit Breakers, 100 Amp Service
- Water Source: Public
- Sewer: Public Sewer
-
Fees / Taxes
- Assessed Value: $368,000
- Taxes: $4,887
- Tax Year: 2026
Similar Listings
Sold
31 Photos
Sold
36 Photos
Sold
42 Photos
Sold
32 Photos
Content © 2026 MLS Property Information Network, Inc. The information in this listing was gathered from third party resources including the seller and public records.
Listing information provided courtesy of Keller Williams Elite.
MLS Property Information Network, Inc. and its subscribers disclaim any and all representations or warranties as to the accuracy of this information.